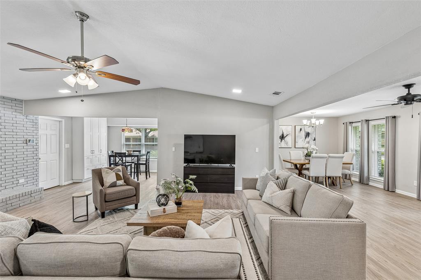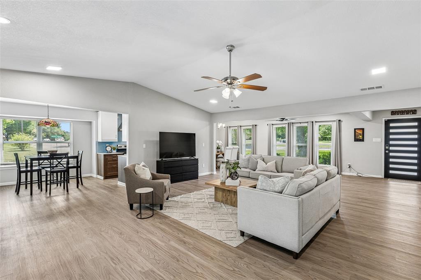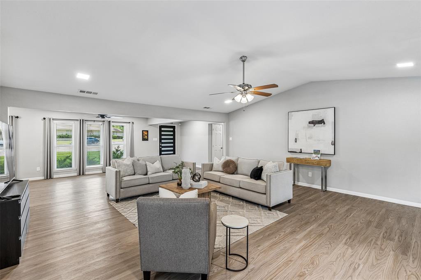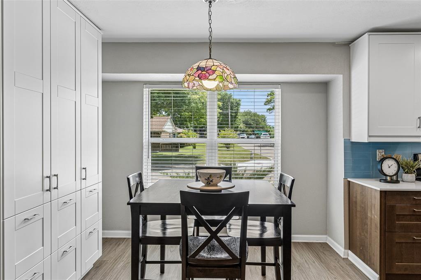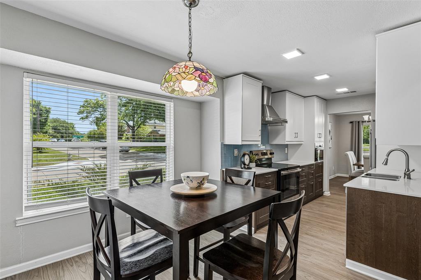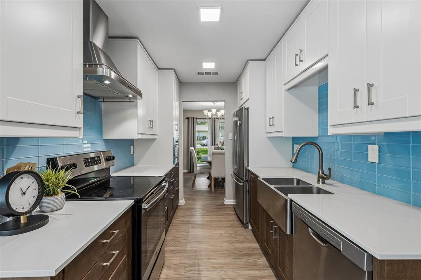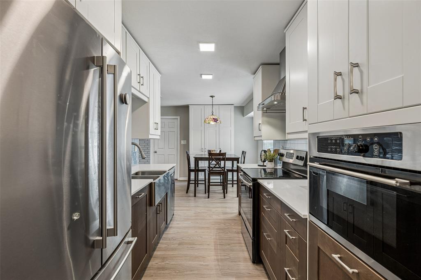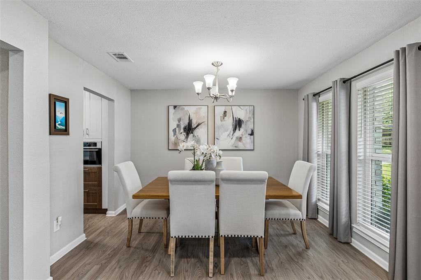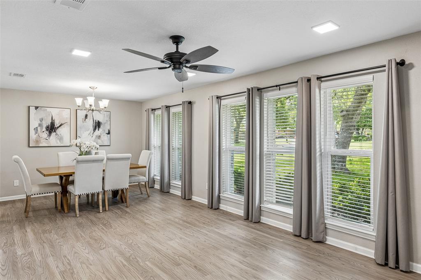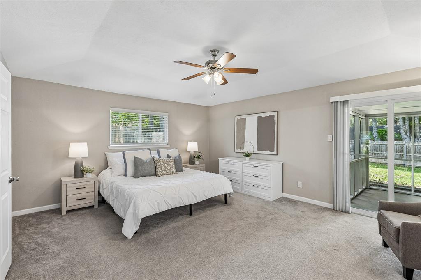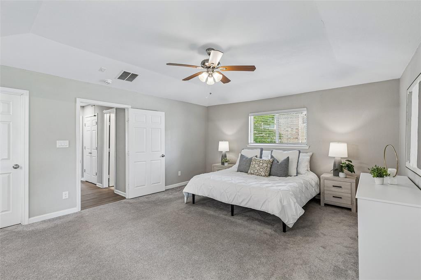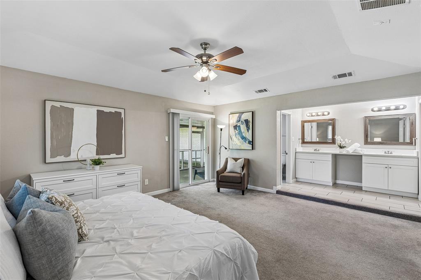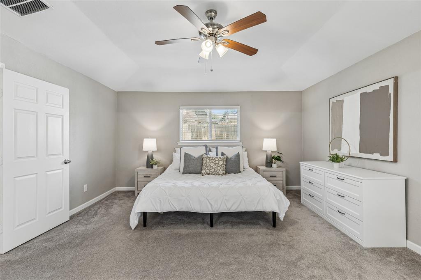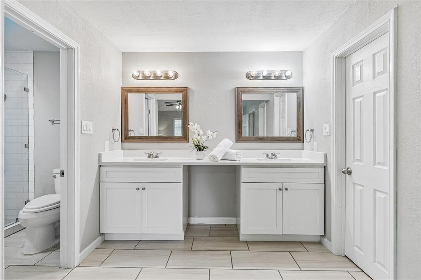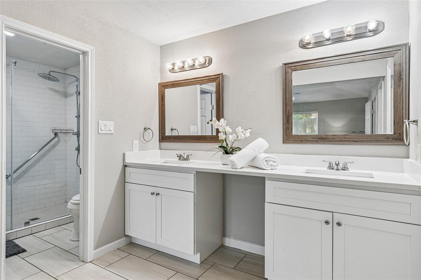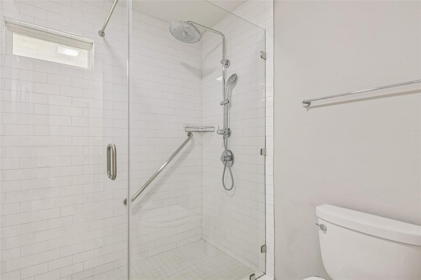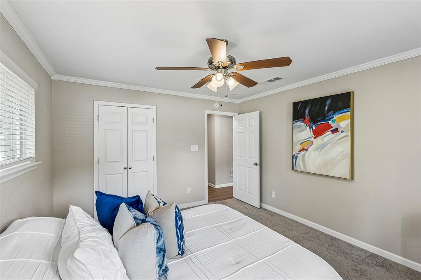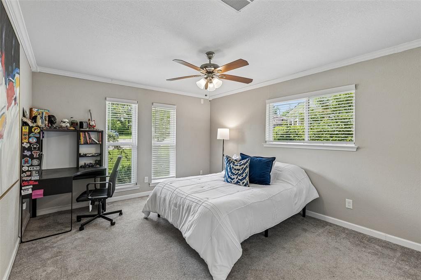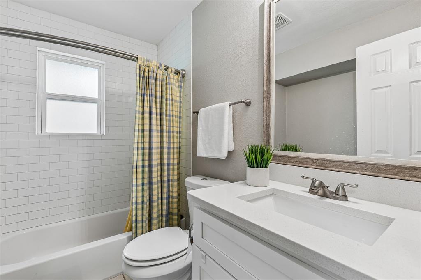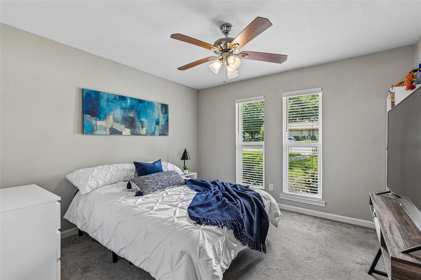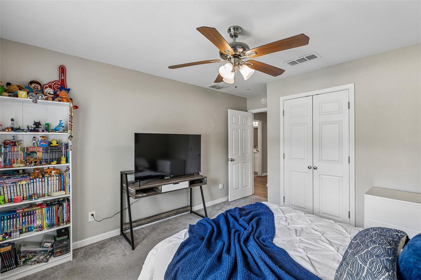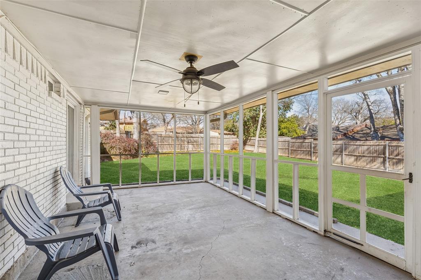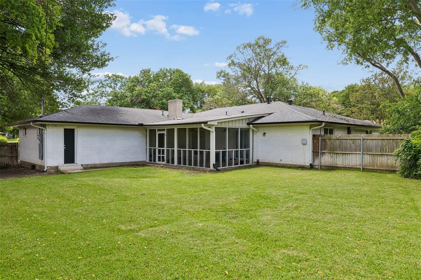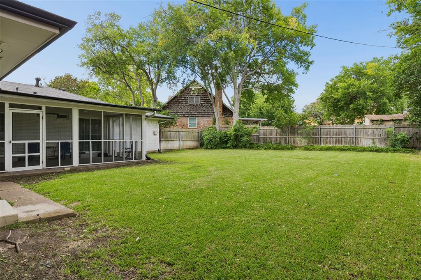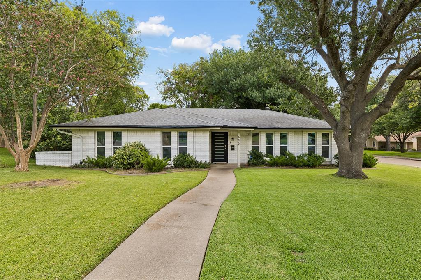
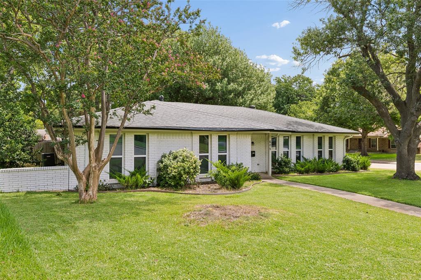
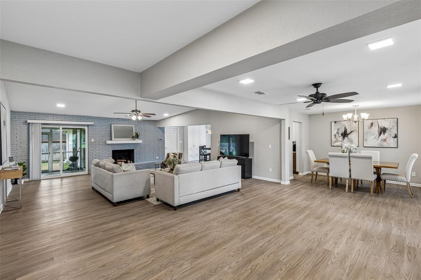
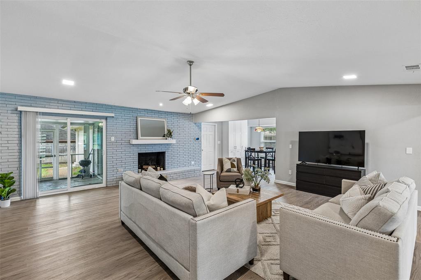
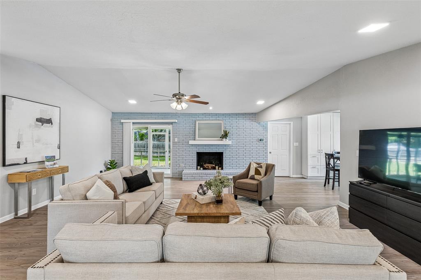
Tucked away on a quiet cul-de-sac in desirable Glen Oaks, this beautifully updated ranch sits on a rare .3-acre corner lot, framed by mature shade trees. Inside, a wide-open floor plan blends formal and informal living spaces, creating effortless flow for entertaining and everyday life. Natural light streams through updated low-E windows, illuminating light wood floors and a statement fireplace that anchors the living area. The eat-in kitchen is the heart of the home, featuring designer glass subway tile, under-cabinet lighting, stainless steel appliances, a gas range, two-tone cabinetry, and a bright breakfast area. The oversized primary suite offers space for a sitting area and a spacious ensuite bath with double vanities and two large walk-in closets. Enjoy year-round relaxation on the screened-in patio overlooking the lush backyard. With abundant storage, a large utility room, and a garage-adjacent flex space perfect for a workshop or gym, this Glen Oaks gem truly has it all.
| Listing Id: | 21426276 |
|---|---|
| List Price: | $375,000 |
| Property Type: | Residential |
| Property Sub Type: | Single Family Residence |
| Status: | Active |
| Bedrooms Total: | 3 |
| Bathrooms Full: | 2 |
| Living Area: | 2,114 |
| Lot Size Square Feet: | 13,242.2400 |
| Lot Size Acres: | 0.304 |
| Architectural Style: | Ranch |
| Waterfront?: | No |
| City: | Dallas |
| County Or Parish: | Dallas |
| Subdivision Name: | Glen Oaks |
| Postal Code: | 75232 |
| Year Built: | 1967 |
| Accessibility Features Yn: | No |
| Appliances: | Electric Range |
| Association Type: | None |
| Attached Garage?: | Yes |
| Basement Yn: | No |
| Bathrooms Total Decimal: | 2.00 |
| Bathrooms Total Integer: | 2 |
| Construction Materials: | Brick |
| Cooling: | Central Air |
| Covered Spaces: | 2 |
| Directions: | From on Hwy 67 South, take S. Polk St, Left on Clear Fork Dr., Left on Oak Trail, Right on Meadow Heath Cir, home is on the Left. |
| Elementary School: | Turneradel |
| Elementary School Name: | Turneradel |
| Exterior Features: | Covered Patio/Porch, Rain Gutters |
| Fireplace Features: | Wood Burning |
| Fireplaces Total: | 1 |
| Flooring: | Carpet, Ceramic Tile, Wood |
| Foundation Details: | Slab |
| Garage Dimensions: | 19x19 |
| Garage Spaces: | 2 |
| Garage?: | Yes |
| Heating: | Central |
| High School Name: | Carter |
| Horse Permitted Yn: | No |
| Interior Features: | Vaulted Ceiling(s) |
| Levels: | One |
| Listing Terms: | Cash, Conventional, FHA |
| Room Count: | 9 |
| Lot Features: | Cul-De-Sac, Few Trees, Irregular Lot, Landscaped |
| Lot Size: | Less Than .5 Acre (not Zero) |
| Lot Size Area: | 0.3040 |
| Lot Size Units: | Acres |
| Middle School Name: | Atwell |
| Multi Parcel ID: | No |
| Municipal Utility District?: | No |
| Number Of Dining Areas: | 2 |
| Number Of Living Areas: | 2 |
| Number Of Parking Spaces: | 2 |
| Parking Features: | Garage |
| Pool?: | No |
| Possession: | Negotiable |
| Postal Code Plus 4: | 2030 |
| Property Attached?: | No |
| Roof: | Composition |
| School District: | Dallas ISD |
| Smart Home Features Appor Pass Y: | 0 |
| Structural Style: | Single Detached |
| Transaction Type: | For Sale |
| Utilities: | City Sewer, City Water |
| Will Subdivide: | No |
| Year Built Details: | Preowned |
Listing Courtesy of: Dave Perry Miller Real Estate
Listing Agent: Jason Saucedo
214-303-1133
Mortgage Calculator
All listings featuring the  icon are provided courtesy of North Texas Real Estate Information Systems, Inc. (NTREIS), Copyright 2026. All rights reserved.
All information is believed accurate but not guaranteed. The properties displayed may not be all of the properties available through the IDX Program. Any use of this site other than by potential buyers or sellers is strictly prohibited.
North Texas Real Estate Information Systems, Inc. data last updated on November 03, 2026 08:59 AM - CT
Property Last Updated: November 03, 2026 08:59 AM - CT