6040 Chapman Ridge Drive
Midlothian, TX 76065
$1,275,000
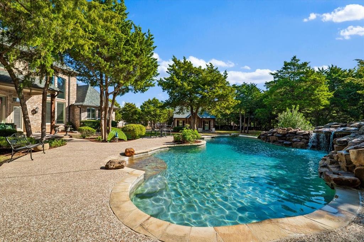
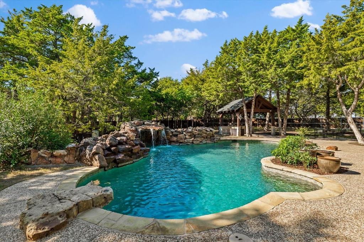
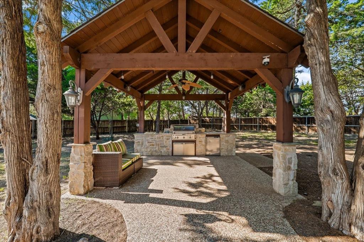
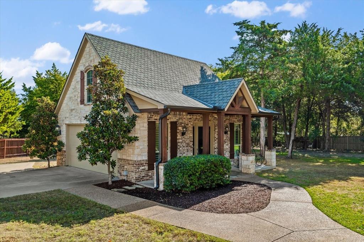
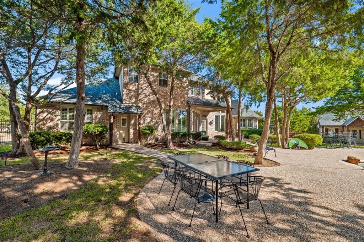
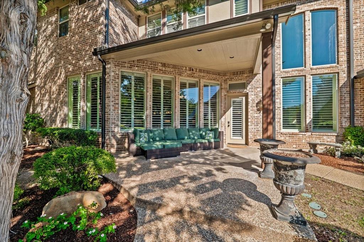
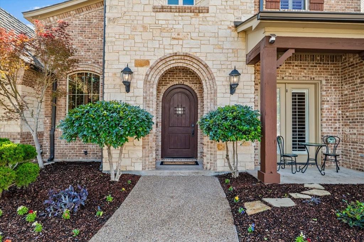
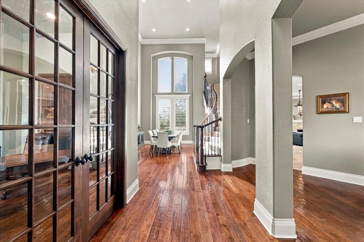
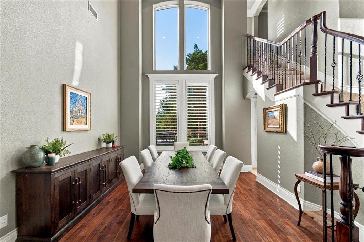
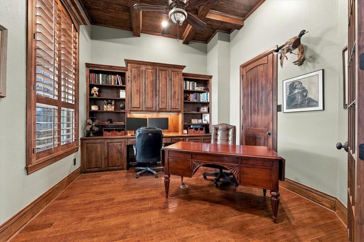
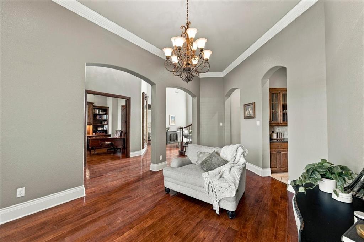
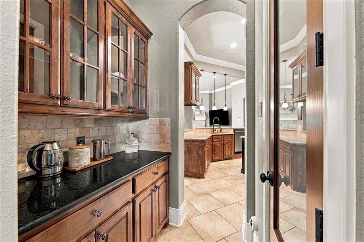
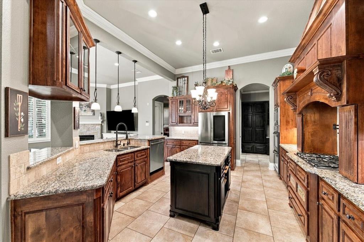
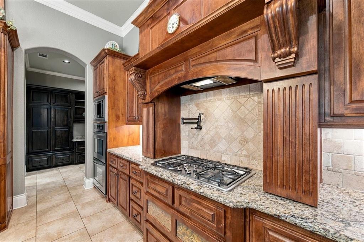
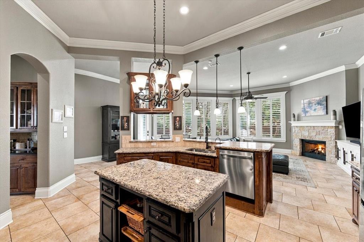
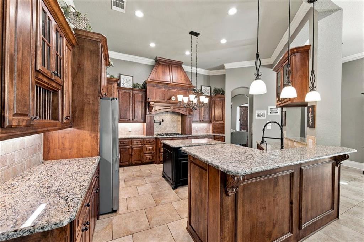
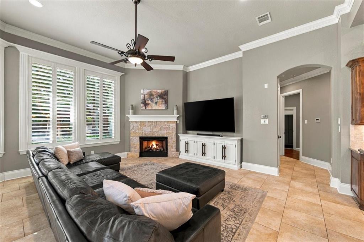
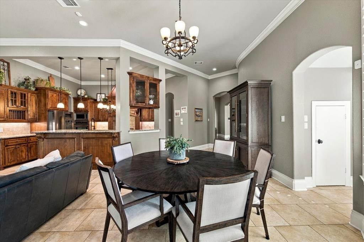
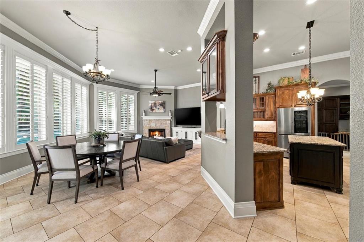
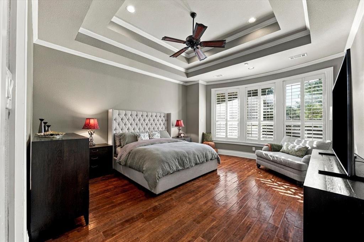
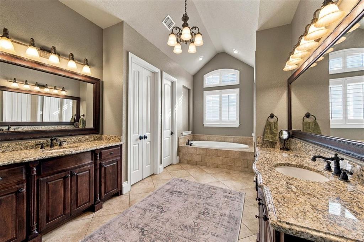
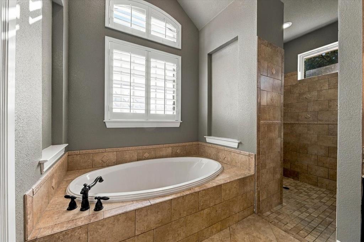
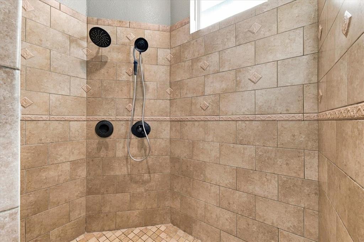
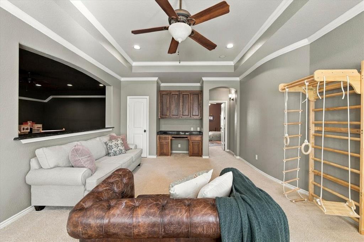
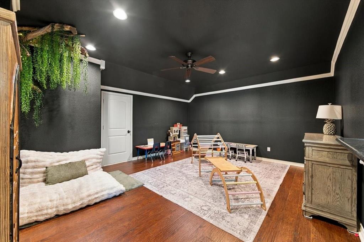
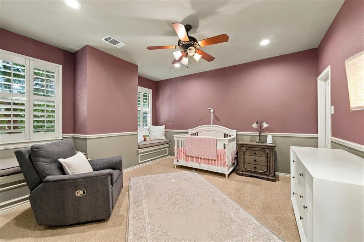
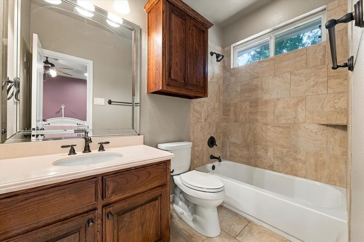
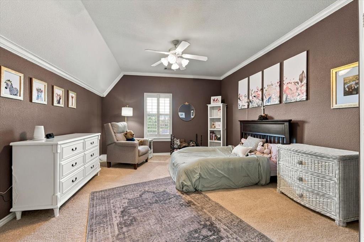
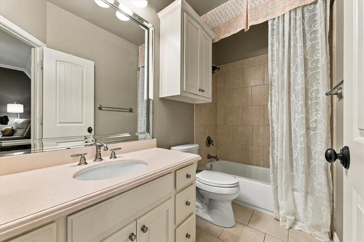
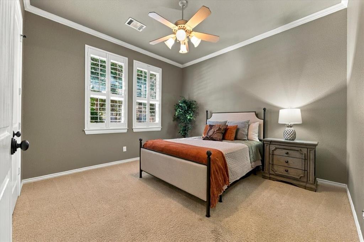
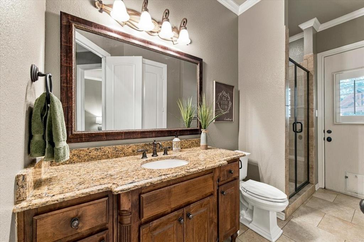
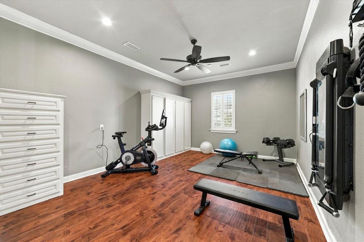
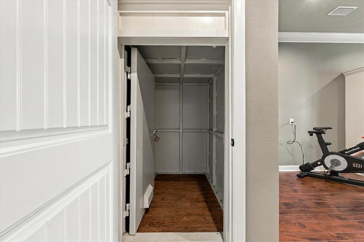
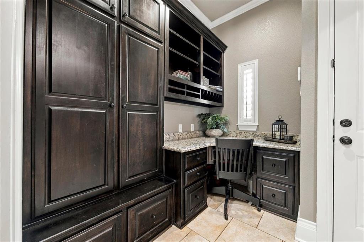
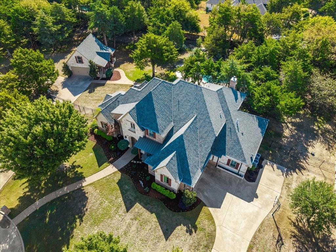
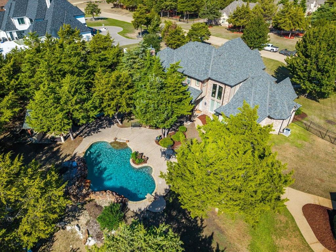
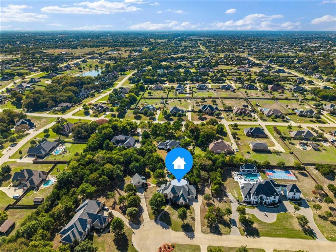
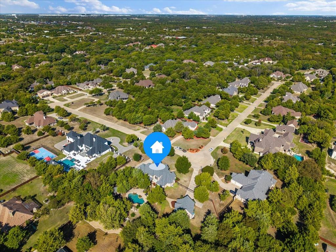
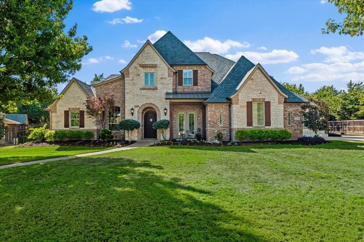
Tucked away on nearly 1.3 acres in Midlothian’s gated Stonewood Ranch community, this beautiful custom home combines timeless architecture, thoughtfully designed living spaces, and a stunning backyard that feels like your own private retreat. With nearly 5,000 square feet, 4 bedrooms, and 4 full bathrooms, it offers the perfect setting for everyday living, gathering, and entertaining. Soaring ceilings, abundant natural light, a sweeping staircase, and rich hardwood floors make a memorable first impression. The kitchen features granite countertops, custom cabinetry, double ovens, a large island, and a breakfast bar overlooking the family room with its stone fireplace. A dedicated home office includes built-ins and a wood-beamed ceiling. The downstairs primary suite offers a spa-inspired experience with a jetted tub and generous walk-in closet, while a second downstairs bedroom with access to a nearby full bathroom offers flexibility for guests. Upstairs, two additional bedrooms each feature an ensuite bathroom, along with a game room and dedicated media room. Spend summer afternoons in the pool with its rock waterfall and grotto, host friends beneath the covered outdoor kitchen pavilion, or unwind on the expansive patio beneath mature shade trees. It’s the kind of backyard that makes staying home feel like getting away. Major improvements include a 2022 roof with Class 4 impact-resistant shingles, all three AC units replaced in 2023, and a whole-home water filtration system. A dedicated storm shelter adds peace of mind, while attached and detached garages offer parking for ...
+ Read More| Listing Id: | 21422573 |
|---|---|
| List Price: | $1,275,000 |
| Property Type: | Residential |
| Property Sub Type: | Single Family Residence |
| Status: | Active |
| Bedrooms Total: | 4 |
| Bathrooms Full: | 4 |
| Living Area: | 4,967 |
| Association Fee: | $1,078 |
| Unexempt Taxes: | $15,126 |
| Lot Size Square Feet: | 56,148.8400 |
| Lot Size Acres: | 1.289 |
| Architectural Style: | Traditional |
| Waterfront?: | No |
| City: | Midlothian |
| County Or Parish: | Ellis |
| Subdivision Name: | Stonewood Ranch Ph Two |
| Postal Code: | 76065 |
| Year Built: | 2007 |
| Accessibility Features Yn: | No |
| Appliances: | Dishwasher,Disposal,Gas Cooktop,Microwave,Double Oven,Tankless Water Heater,Water Filter,Water Purifier,Water Softener |
| Association Fee Frequency: | Annually |
| Association Fee Includes: | Maintenance Grounds, Management Fees, Security |
| Association Type: | Mandatory |
| Attached Garage?: | Yes |
| Basement Yn: | No |
| Bathrooms Total Decimal: | 4.00 |
| Bathrooms Total Integer: | 4 |
| Community Features: | Gated |
| Construction Materials: | Brick, Rock/Stone |
| Cooling: | Central Air |
| Covered Spaces: | 4 |
| Directions: | From Midlo, north on Joe Wilson Rd. Right on Montgomery Road, Right onto Stonewood Circle into the gated community. Left onto Rock Ridge Road, then right onto Powers Branch Road. Continue to Chapman Ridge Drive. Property will be on the right at 6040 Chapman Ridge Drive. Gate code required for entry. |
| Easements: | Utilities |
| Elementary School: | Dolores McClatchey |
| Elementary School Name: | Dolores McClatchey |
| Exterior Features: | Covered Patio/Porch, Outdoor Grill, Private Yard |
| Fencing: | Wood, Wrought Iron |
| Fireplace Features: | Gas Logs |
| Fireplaces Total: | 1 |
| Flooring: | Carpet, Ceramic Tile, Wood |
| Foundation Details: | Slab |
| Garage Spaces: | 4 |
| Garage?: | Yes |
| Heating: | Central |
| High School Name: | Heritage |
| Hoa Management Company: | Goodwin |
| Hoa Management Company Phone: | 855-289-6007 |
| Interior Features: | Built-in Features, Cable TV Available, Decorative Lighting, High Speed Internet Available, Kitchen Island, Pantry, Walk-In Closet(s) |
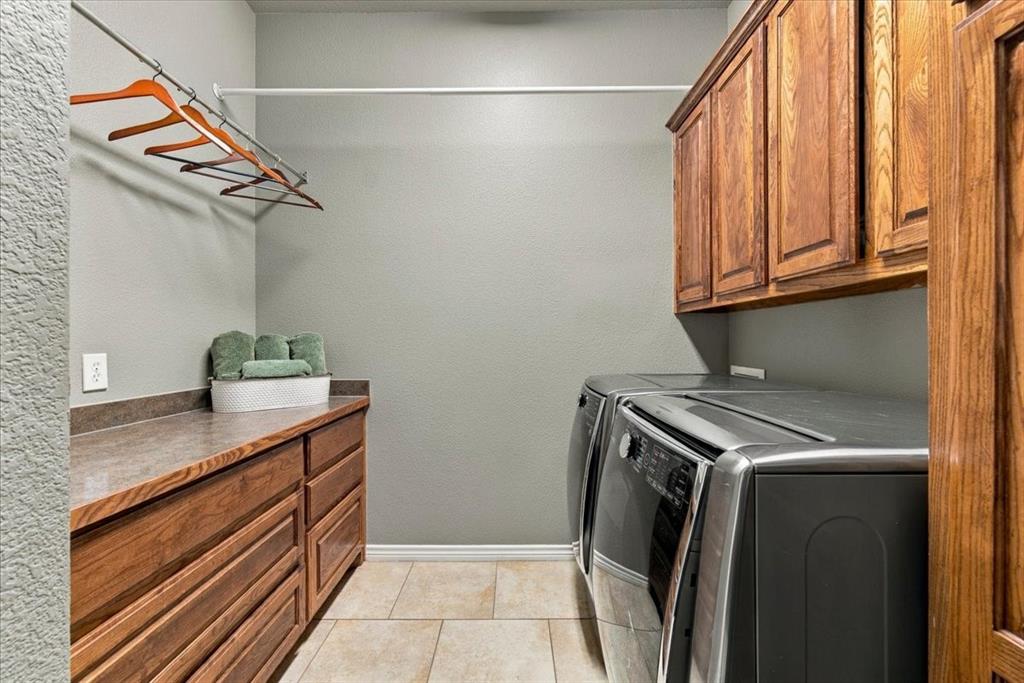
| Laundry Features: | Electric Dryer Hookup, Utility Room, Full Size W/D Area, Dryer Hookup, Washer Hookup |
| Levels: | Two |
| Listing Terms: | Cash, Conventional, FHA, VA Loan |
| Room Count: | 15 |
| Lot Features: | Acreage, Cul-De-Sac, Irregular Lot, Landscaped, Lrg. Backyard Grass, Many Trees, Sprinkler System, Subdivision |
| Lot Size: | 1 to < 3 Acres |
| Lot Size Area: | 1.2890 |
| Lot Size Units: | Acres |
| Middle School Name: | Walnut Grove |
| Multi Parcel ID: | No |
| Municipal Utility District?: | No |
| Number Of Dining Areas: | 2 |
| Number Of Living Areas: | 4 |
| Number Of Parking Spaces: | 4 |
| Other Structures: | Garage(s), Gazebo |
| Parking Features: | Driveway, Electric Gate, Garage Door Opener, Garage Double Door, Garage Faces Side |
| Patio And Porch Features: | Covered |
| Pool Features: | Gunite, In Ground, Outdoor Pool, Pool Sweep, Water Feature, Waterfall |
| Pool?: | Yes |
| Possession: | Closing/Funding, Negotiable |
| Property Attached?: | No |
| Restrictions: | Deed |
| Roof: | Composition |
| School District: | Midlothian ISD |
| Security Features: | Burglar, Security System, Smoke Detector(s) |
| Smart Home Features Appor Pass Y: | 0 |
| Special Taxing Entities: | 0 |
| Structural Style: | Single Detached |
| Transaction Type: | For Sale |
| Utilities: | Aerobic Septic, Co-op Electric, Outside City Limits, Private Road, Propane |
| Will Subdivide: | No |
| Year Built Details: | Preowned |
Listing Courtesy of: Legacy Realty Group
Listing Agent: Leslie Majors
972-905-6333
Mortgage Calculator
All listings featuring the  icon are provided courtesy of North Texas Real Estate Information Systems, Inc. (NTREIS), Copyright 2026. All rights reserved.
All information is believed accurate but not guaranteed. The properties displayed may not be all of the properties available through the IDX Program. Any use of this site other than by potential buyers or sellers is strictly prohibited.
North Texas Real Estate Information Systems, Inc. data last updated on October 29, 2026 03:00 AM - CT
Property Last Updated: October 29, 2026 03:00 AM - CT