604 Amherst Drive
Rockwall, TX 75087
$755,000
RECENTLY APPRAISED FOR $825,000, INSTANT $70K IN EQUITY! Rare Drees Custom Home on .61 Acres Just Steps from Top-Rated Schools
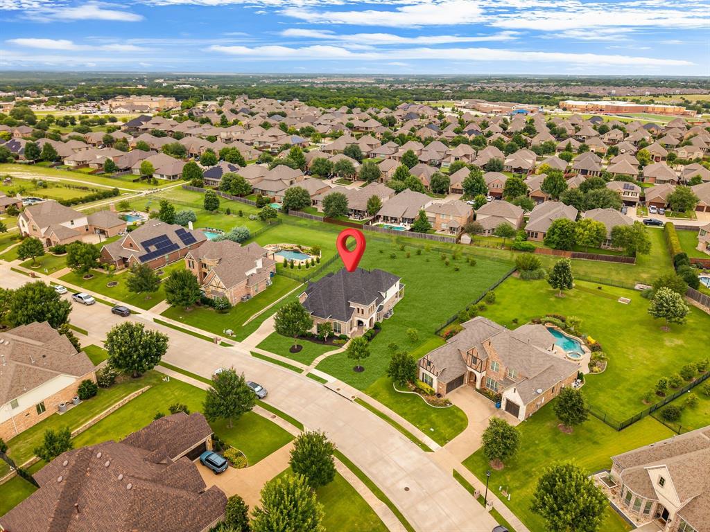
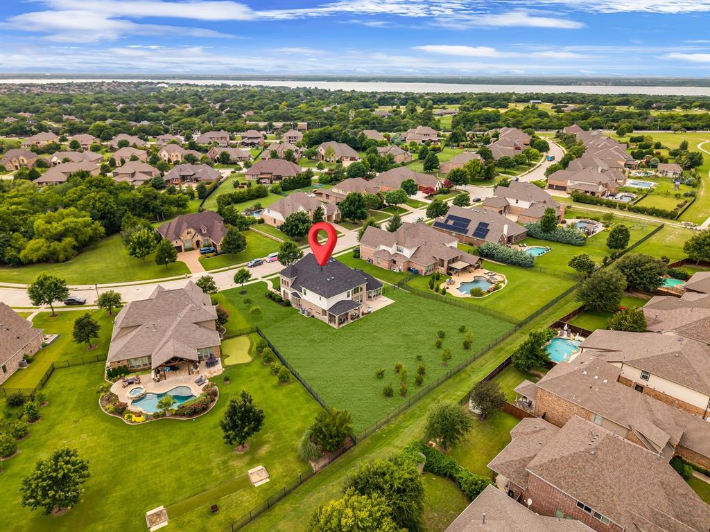
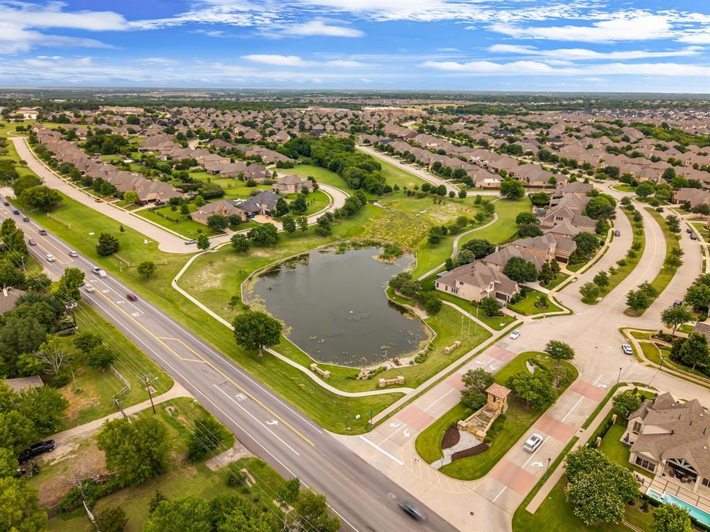
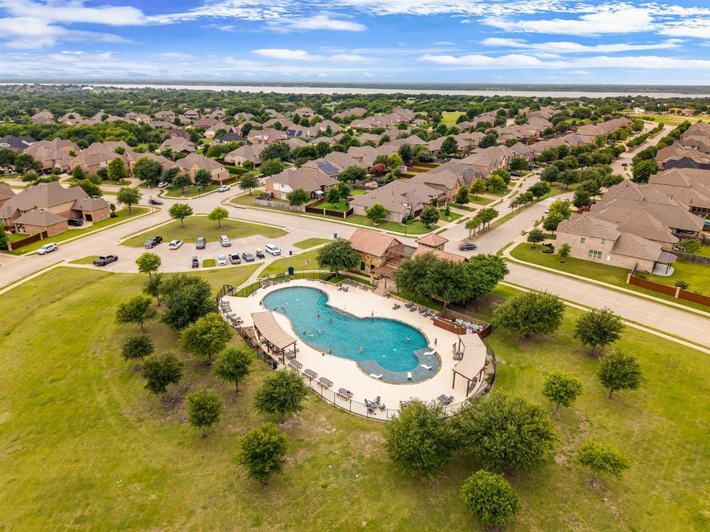
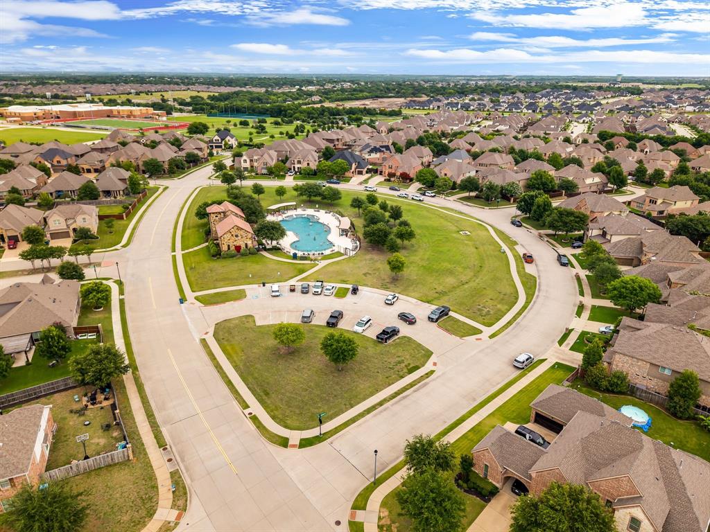
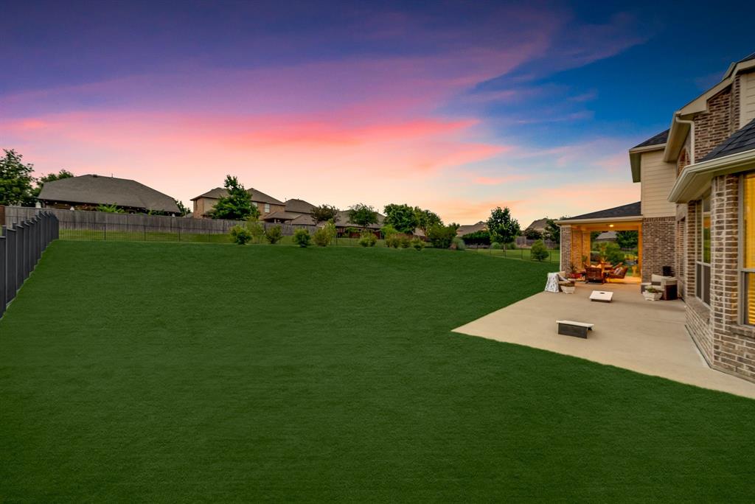
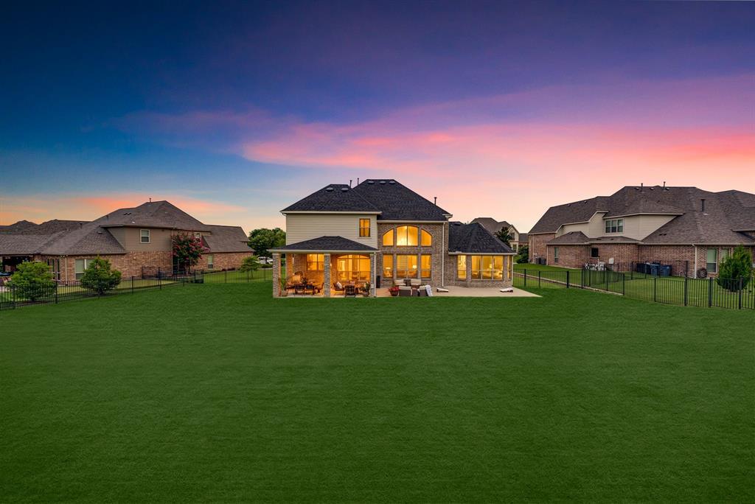
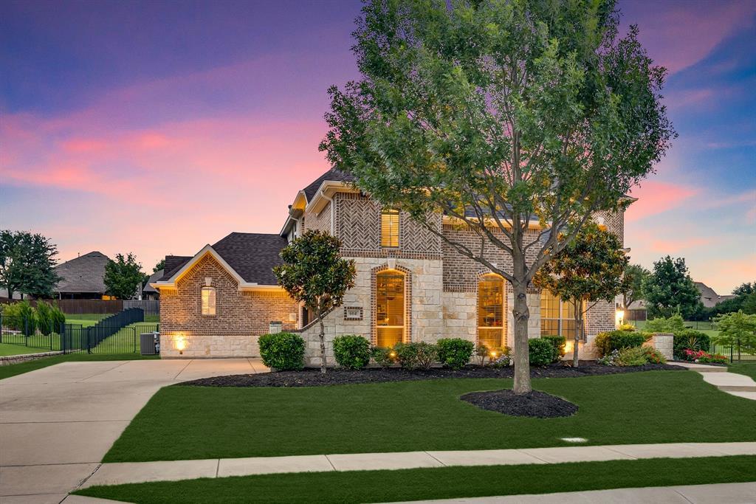
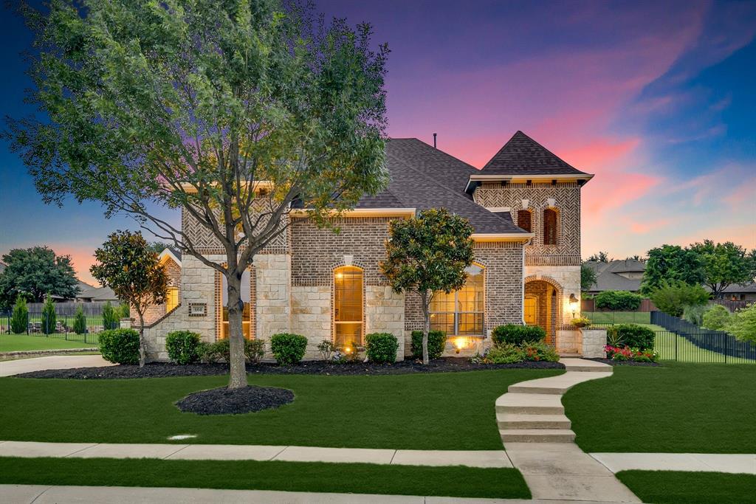
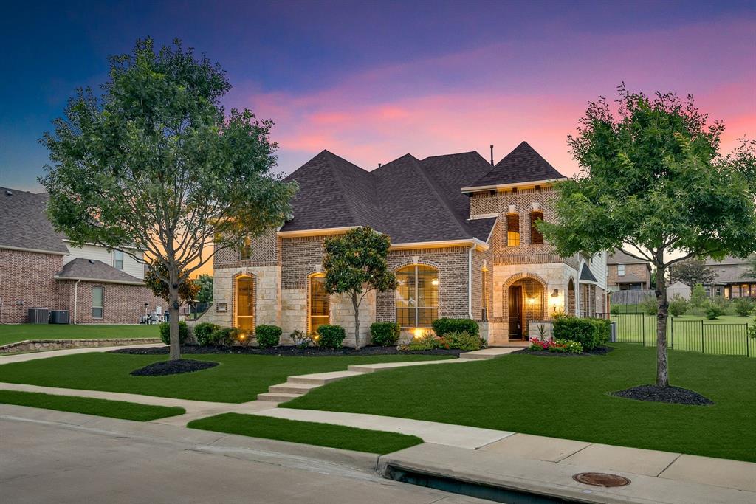
Finding a Drees Custom Home on a .61-acre lot in one of Rockwall's most sought-after communities is exceptionally rare. With an oversized homesite, mature landscaping, and a sidewalk walk to the elementary school, middle school, community pool, parks, and fishing ponds, this home offers the lifestyle buyers dream about.
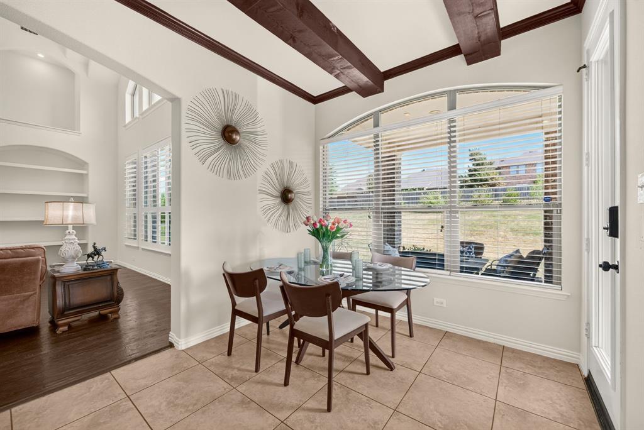
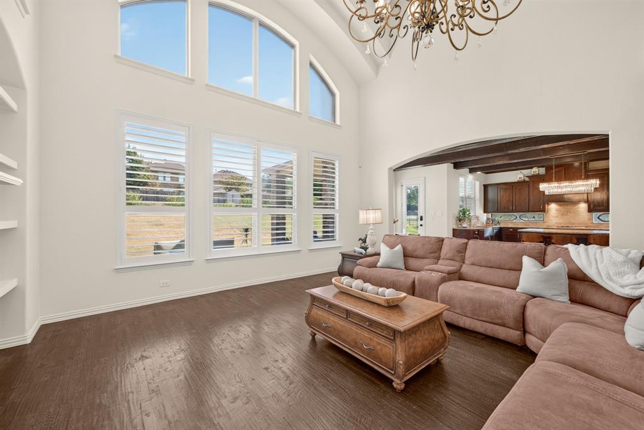
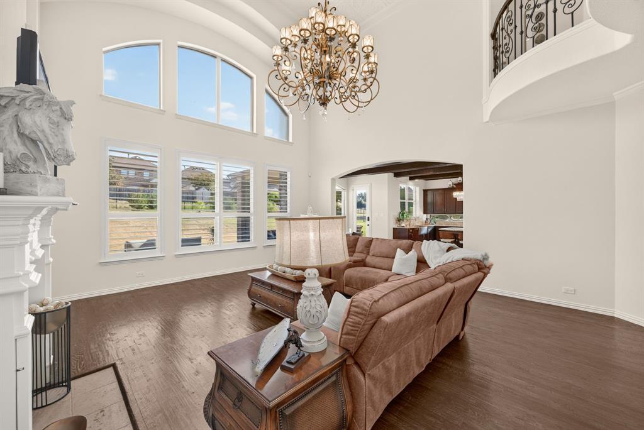
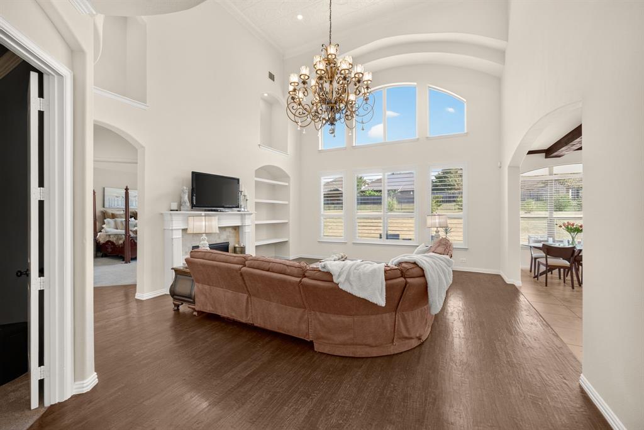
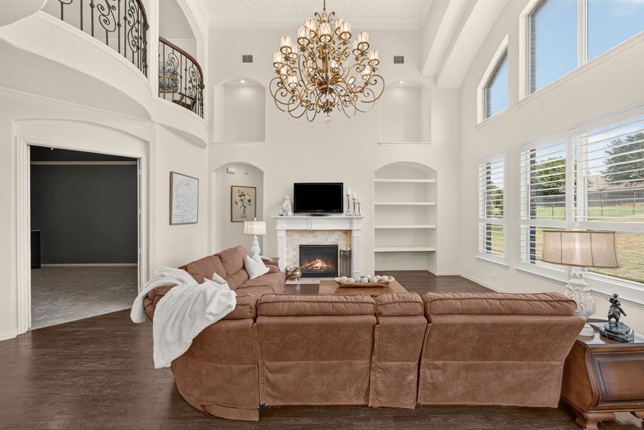
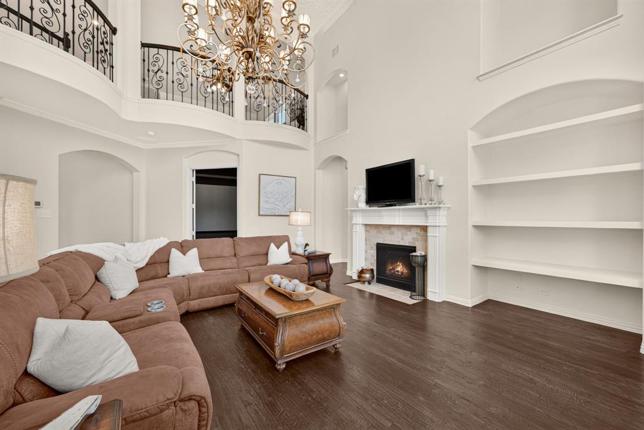
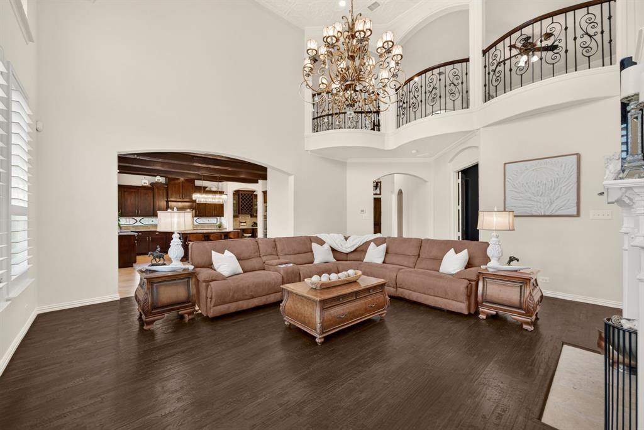
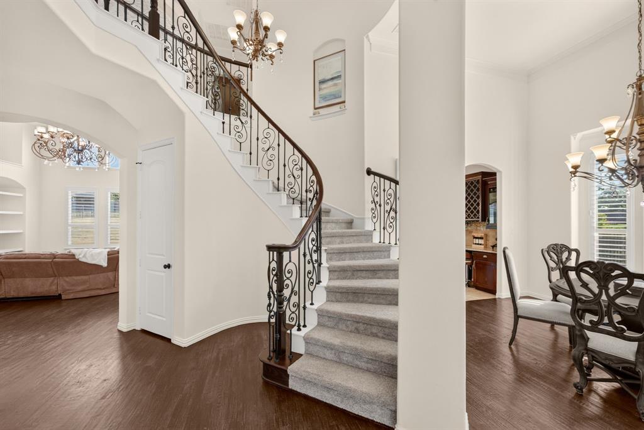
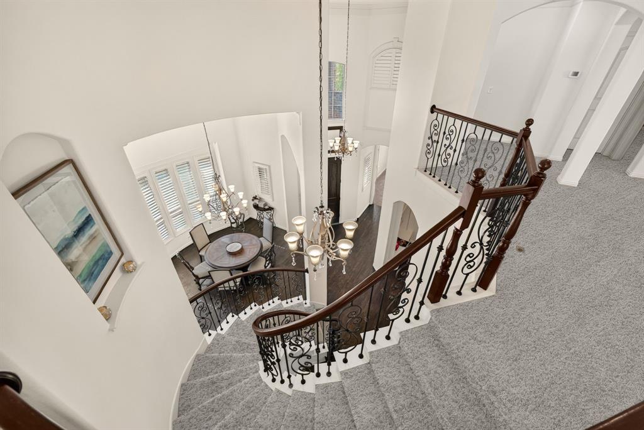
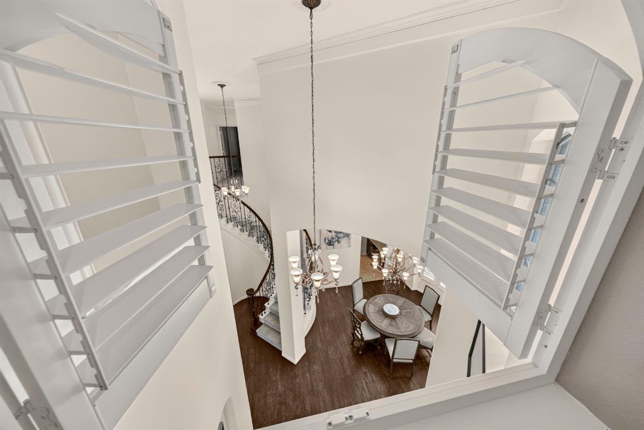
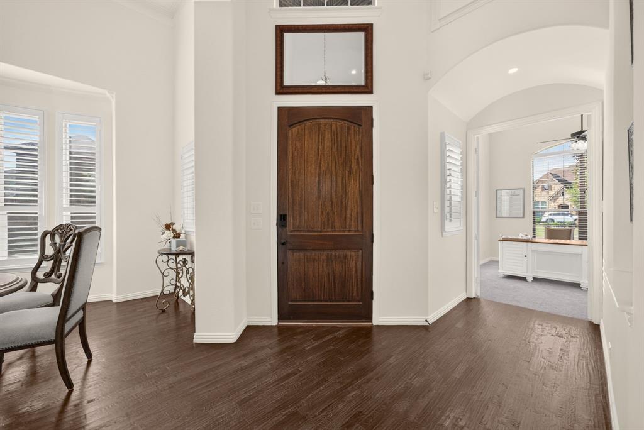
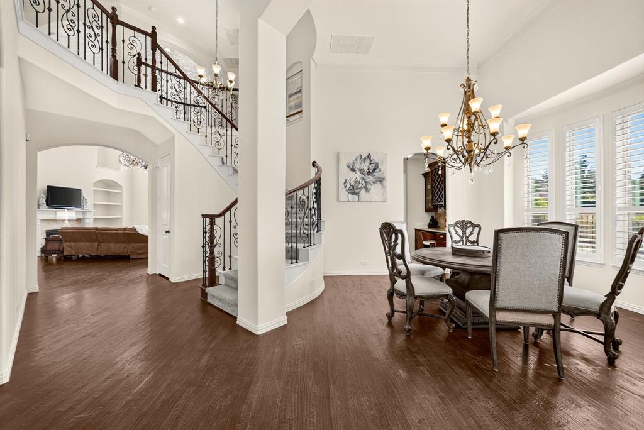
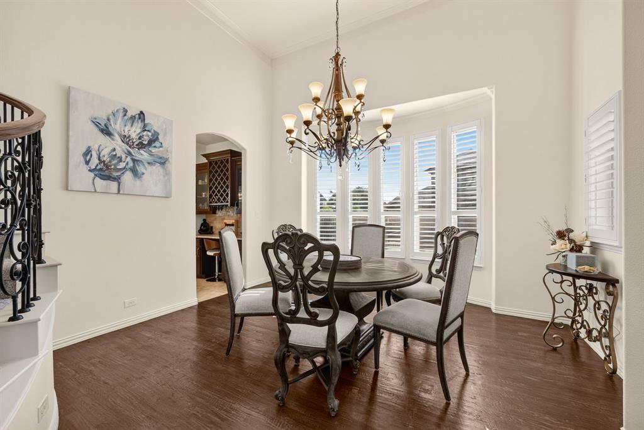
From the moment you enter, you're welcomed by a dramatic spiral staircase, soaring 24-foot custom ceilings, designer chandeliers, plantation shutters, hand-scraped hardwood floors, and brand-new carpet. Newly repainted! The open floor plan blends elegance with everyday comfort.
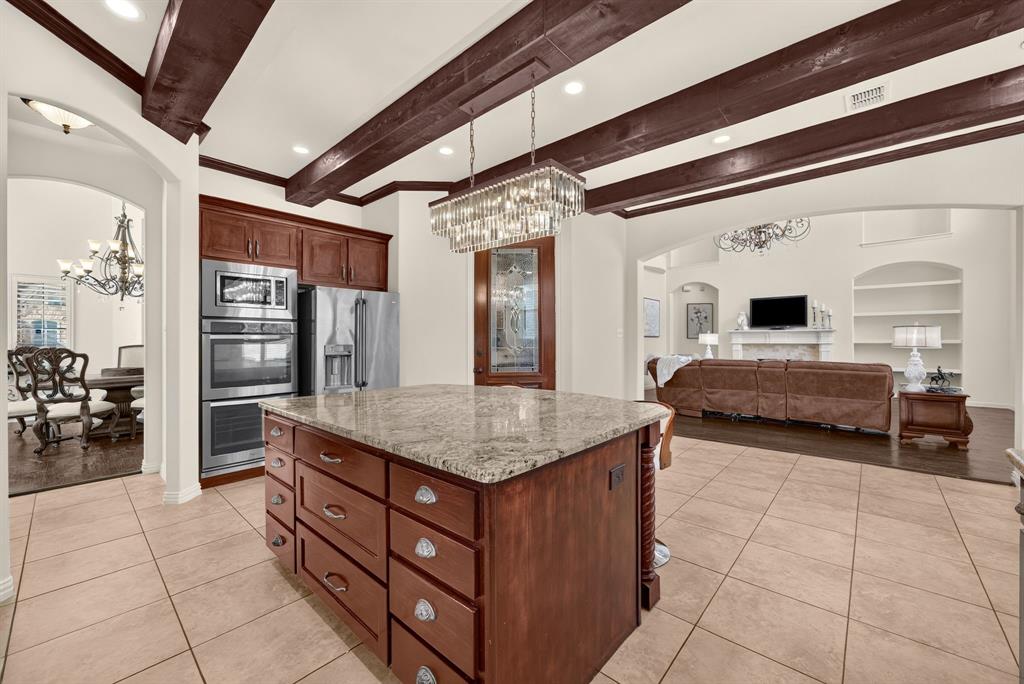
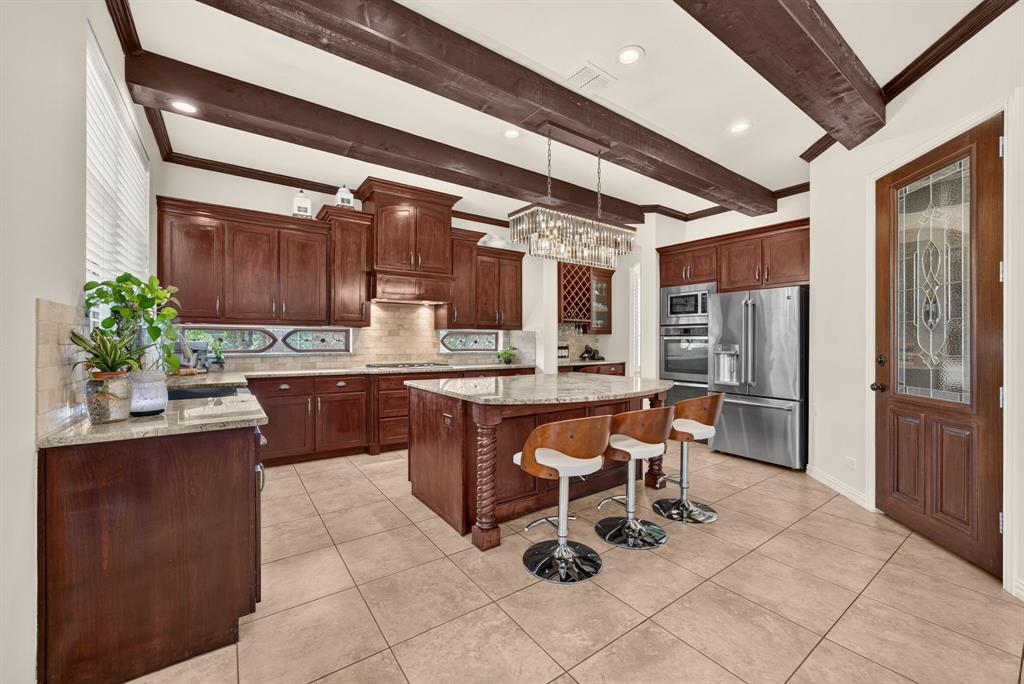
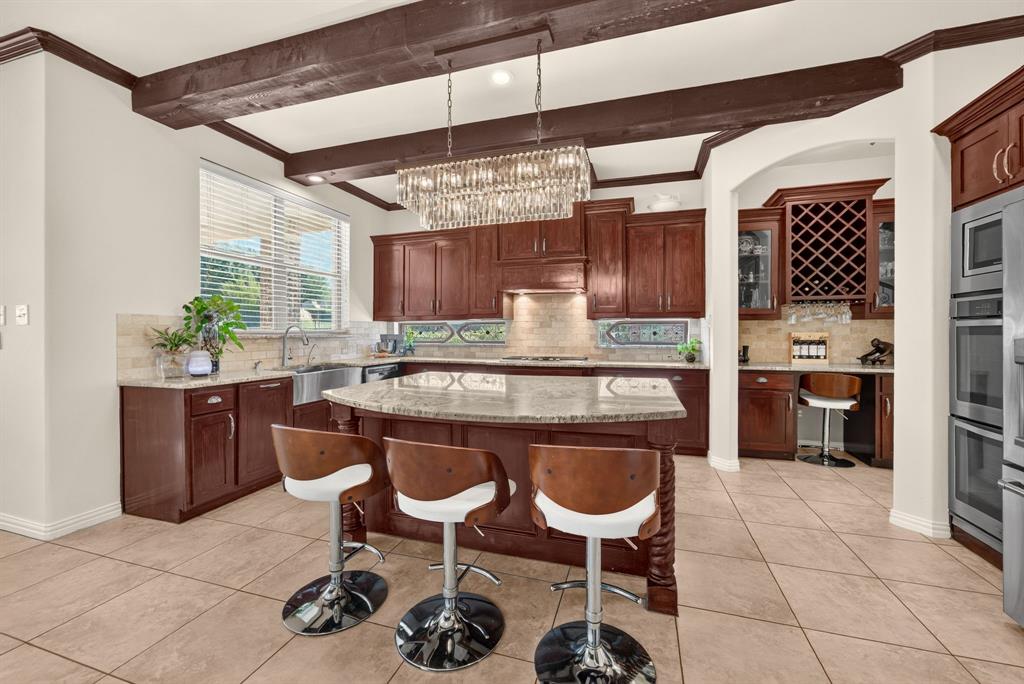
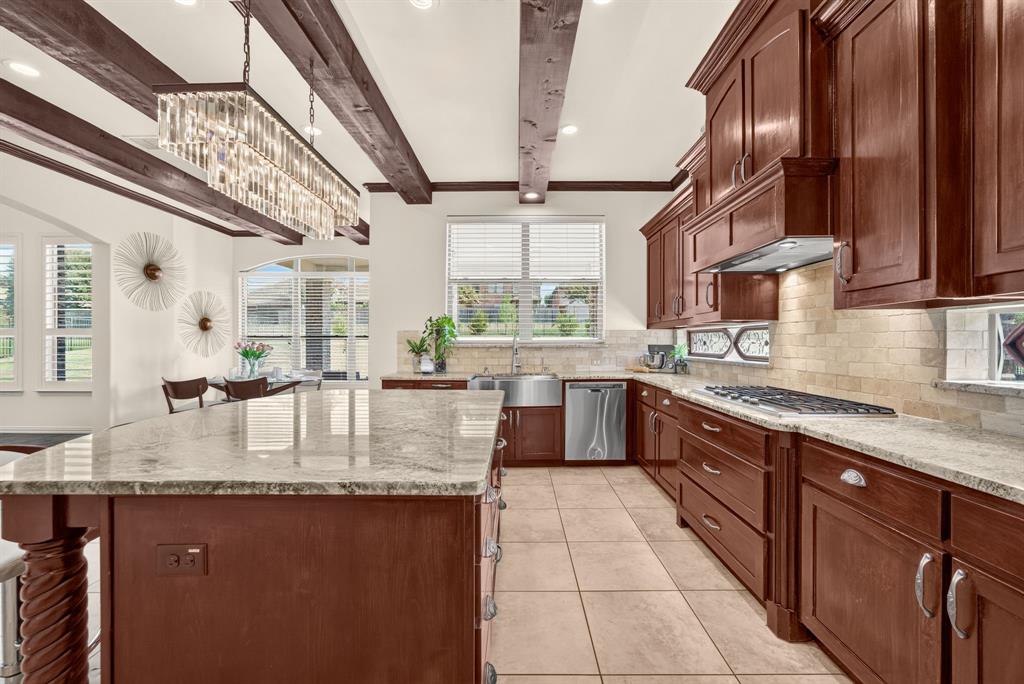
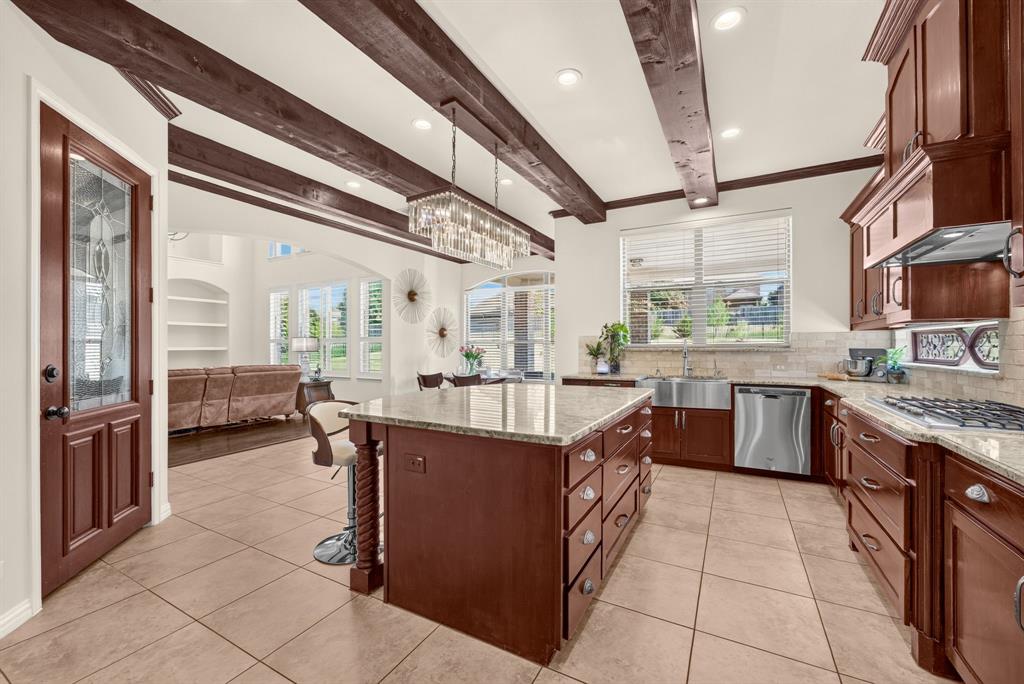
The chef's kitchen features an oversized island with deep storage drawers, double ovens, a custom pantry, slide-out shelving, abundant cabinetry, and seamless flow into the living and dining areas.
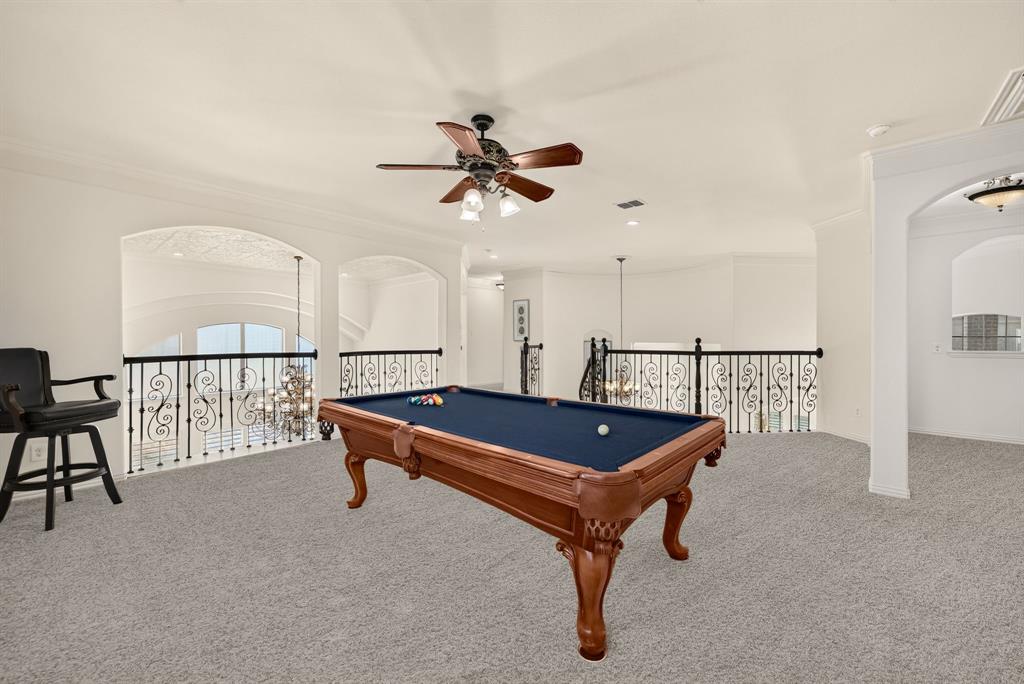
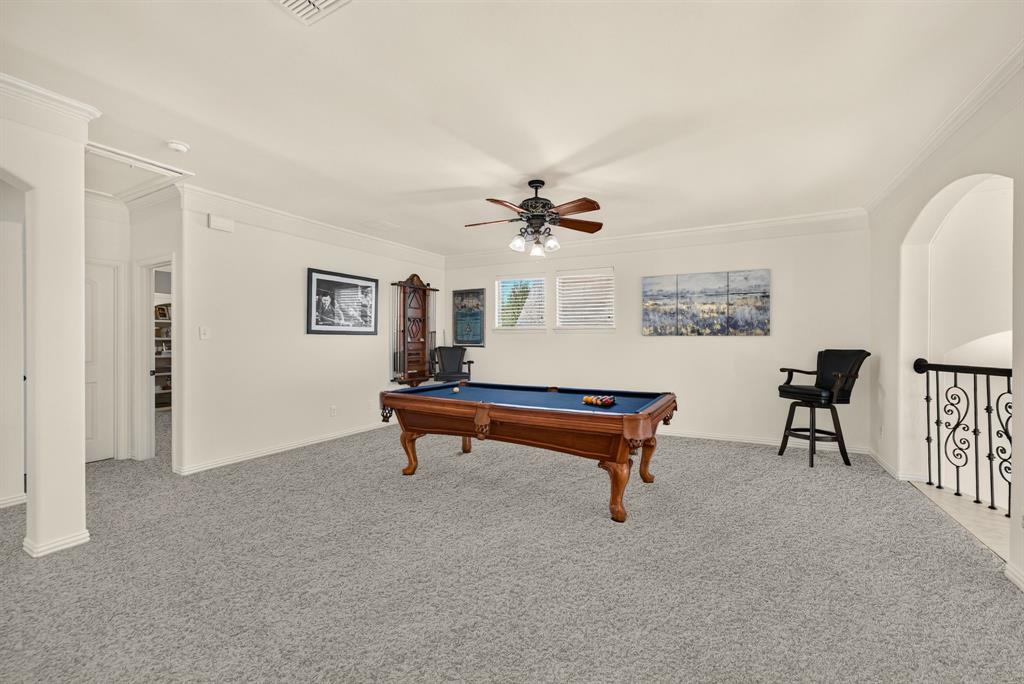
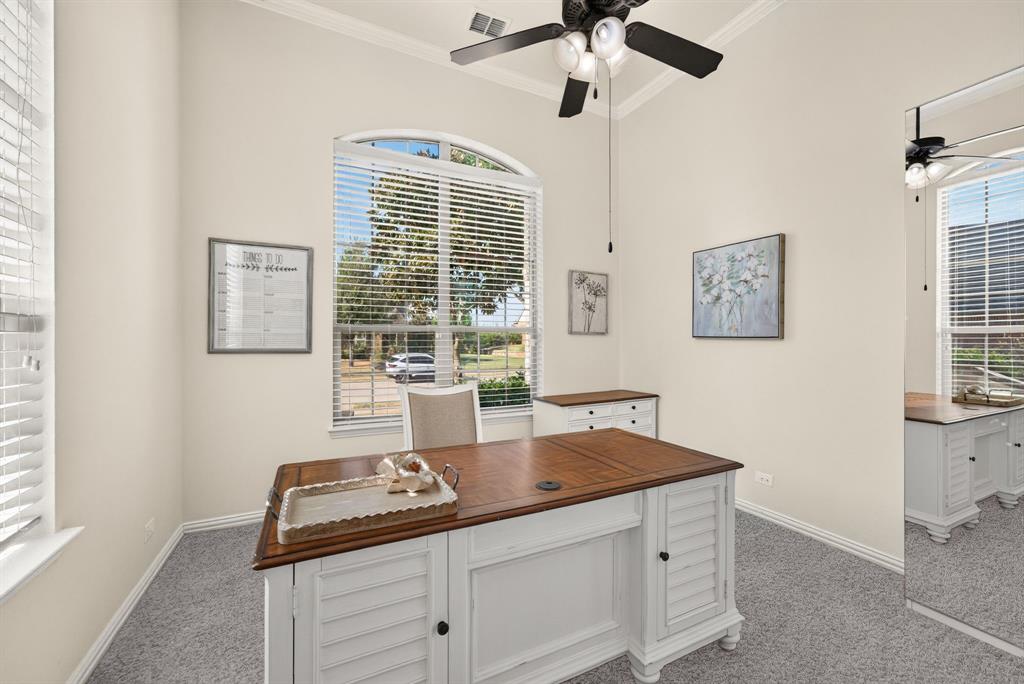
A private executive office with picture windows and French doors is ideal for working from home. Upstairs offers curved balconies overlooking the living room, a media room, oversized game room, versatile 260-square-foot flex room, hidden bonus room, three spacious secondary bedrooms, a Jack-and-Jill bath, and an additional full bath.
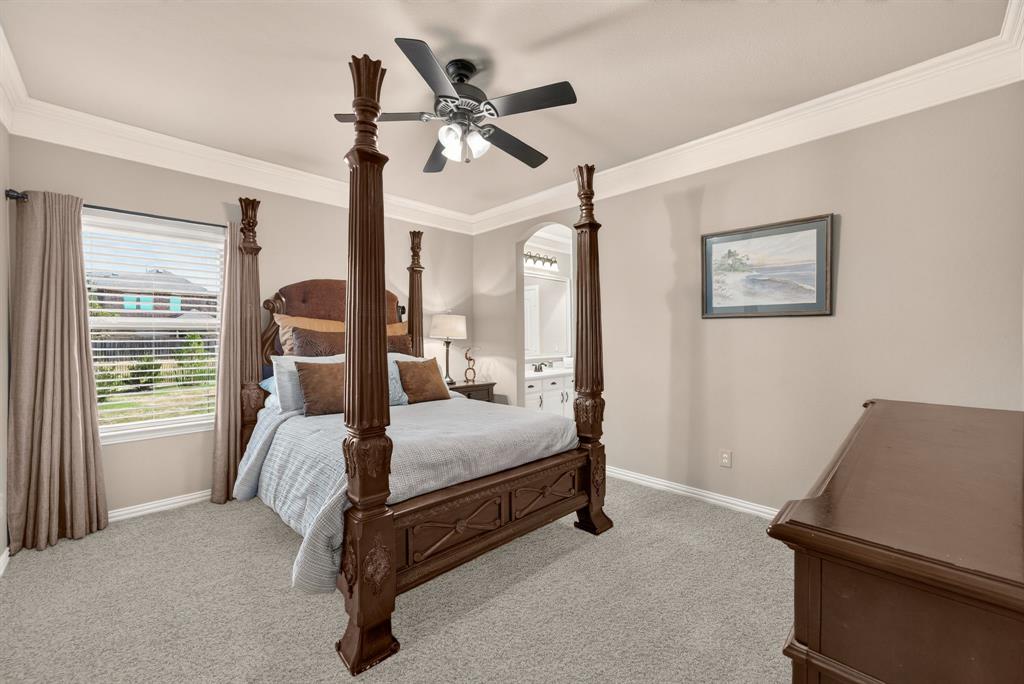
The luxurious primary suite includes a soaking tub, oversized dual-head shower with pebble flooring, and an expansive walk-in closet.
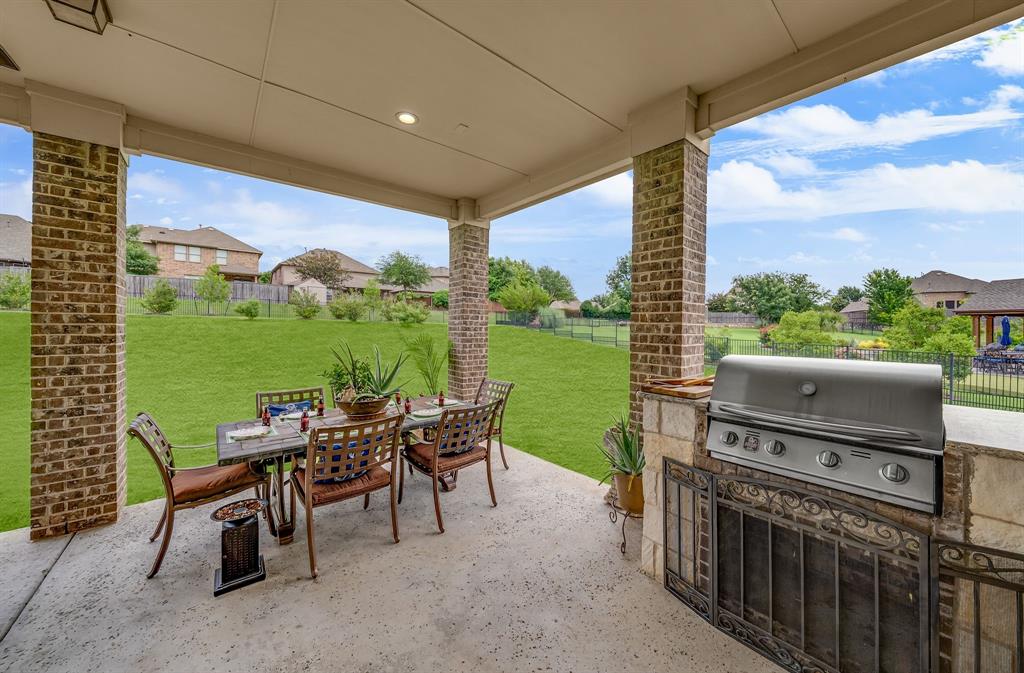
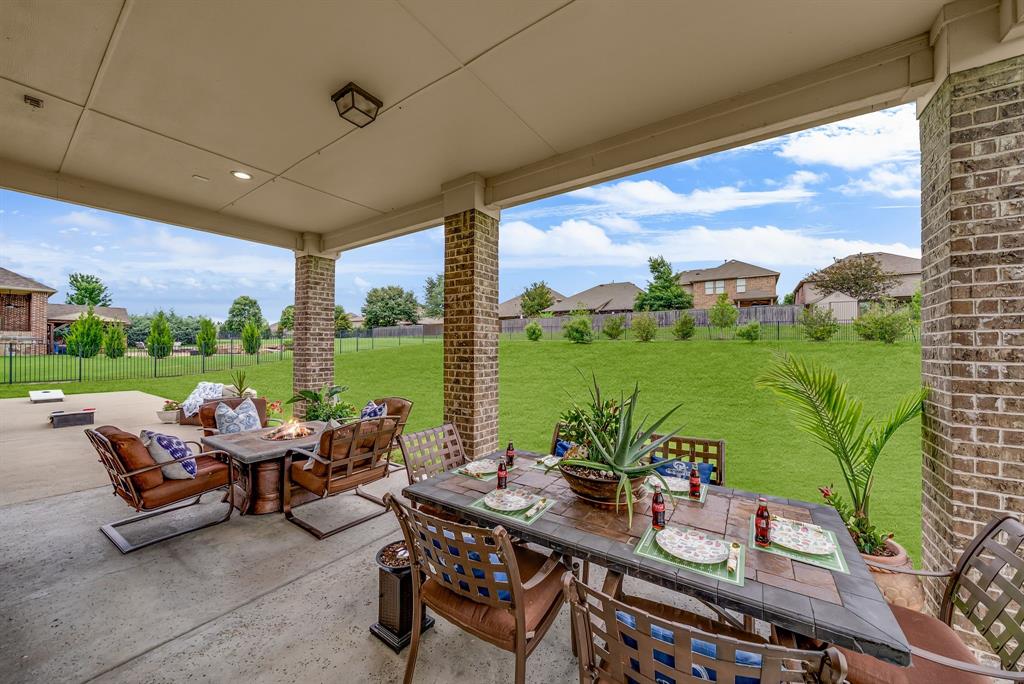
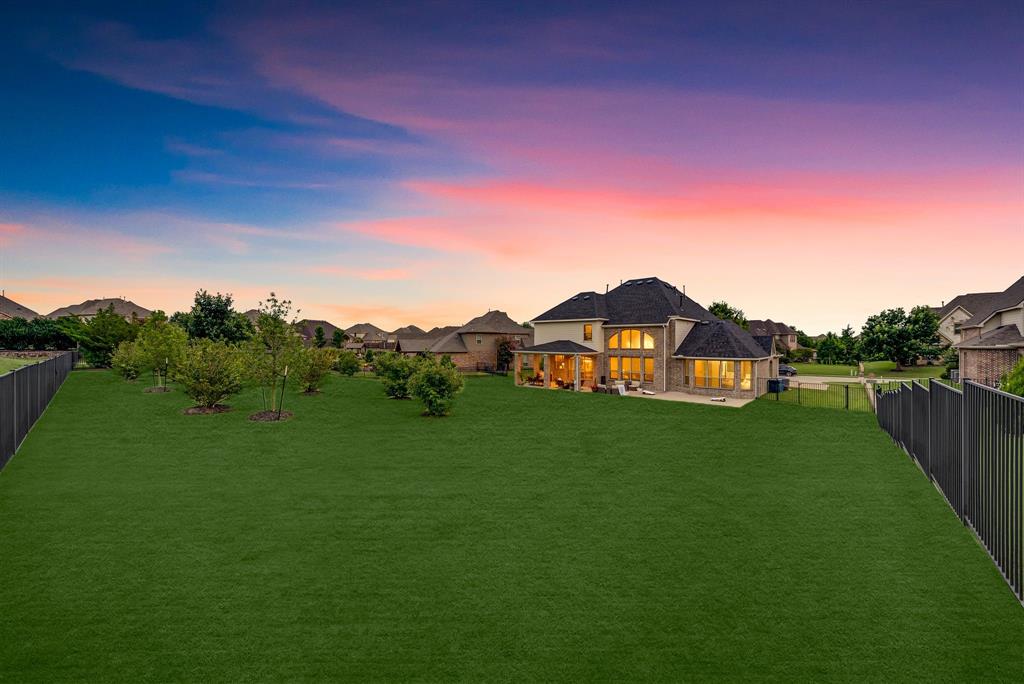
Outside, the fully fenced .61-acre lot provides privacy, lush landscaping, & a covered patio perfect for entertaining or relaxing under the Texas stars.
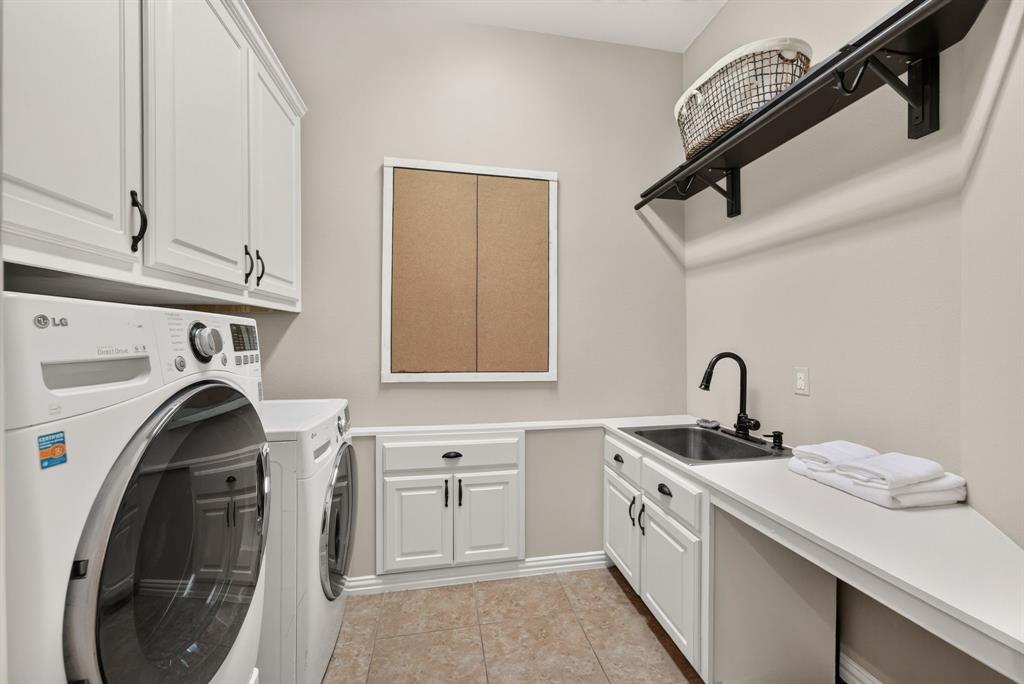
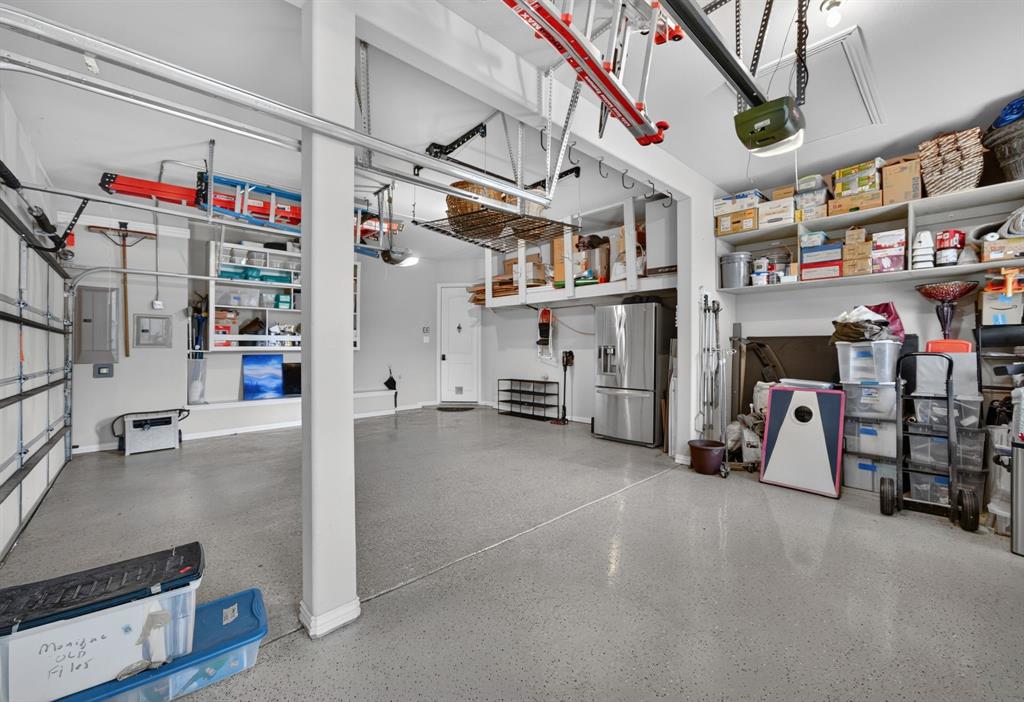
Additional features include a painted three-car garage with epoxy floors, three floored attic storage areas, utility room with sink, downstairs powder ...
+ Read More| Listing Id: | 21425334 |
|---|---|
| List Price: | $755,000 |
| Property Type: | Residential |
| Property Sub Type: | Single Family Residence |
| Status: | Active |
| Bedrooms Total: | 4 |
| Bathrooms Full: | 3 |
| Bathrooms Half: | 1 |
| Living Area: | 4,408 |
| Association Fee: | $850 |
| Unexempt Taxes: | $11,927 |
| Lot Size Square Feet: | 26,571.6000 |
| Lot Size Acres: | 0.61 |
| Architectural Style: | Traditional |
| Waterfront?: | No |
| City: | Rockwall |
| County Or Parish: | Rockwall |
| Subdivision Name: | Stone Creek Ph III |
| Postal Code: | 75087 |
| Year Built: | 2013 |
| Accessibility Features Yn: | No |
| Appliances: | Dishwasher,Disposal,Gas Cooktop,Gas Water Heater,Microwave,Convection Oven,Double Oven |
| Association Fee Frequency: | Annually |
| Association Fee Includes: | Full Use of Facilities, Maintenance Grounds, Maintenance Structure, Management Fees |
| Association Type: | Mandatory |
| Attached Garage?: | Yes |
| Basement Yn: | No |
| Bathrooms Total Decimal: | 3.10 |
| Bathrooms Total Integer: | 4 |
| Consent for Visitors to Record: | Audio, Video |
| Construction Materials: | Brick, Frame, Rock/Stone, Wood |
| Cooling: | Ceiling Fan(s), Central Air, Electric |
| Covered Spaces: | 3 |
| Directions: | From Dallas Area (West of Rockwall): Take I 30 East. After crossing over Lake Ray Hubbard take Exit 68 HWY 205 Goliad St & turn LF on Goliad St' Go 3.2 miles turn rt on Featherstone Dr. After .2 miles turn LF on Harvard Dr Harvard drives turns into Amherst Dr. Home is .3 miles on your Right. |
| Elementary School: | Sherry and Paul Hamm |
| Elementary School Name: | Sherry and Paul Hamm |
| Exterior Features: | Gas Grill, Rain Gutters |
| Fencing: | Back Yard, Metal, Wrought Iron |
| Fireplace Features: | Den, Family Room, Gas, Gas Logs, Gas Starter, Masonry |
| Fireplaces Total: | 1 |
| Flooring: | Carpet, Ceramic Tile, Hardwood, Tile, Wood |
| Foundation Details: | Combination, Slab |
| Garage Spaces: | 3 |
| Garage?: | Yes |
| Heating: | Central, Natural Gas |
| High School Name: | Rockwall |
| Hoa Management Company: | Stone Creek Estates Community Assoc |
| Hoa Management Company Phone: | 972-859-1548 |
| Interior Features: | Built-in Features, Cable TV Available, Chandelier, Decorative Lighting, Eat-in Kitchen, Granite Counters, High Speed Internet Available, Kitchen Island, Natural Woodwork, Open Floorplan, Pantry, Sound System Wiring, Vaulted Ceiling(s), Walk-In Closet(s) |
| Levels: | Two |
| Listing Terms: | 1031 Exchange, Cash, Conventional, FHA, VA Loan |
| Room Count: | 11 |
| Lot Features: | Acreage, Adjacent to Greenbelt, Hilly, Interior Lot, Landscaped |
| Lot Size: | .5 to < 1 Acre |
| Lot Size Area: | 0.6100 |
| Lot Size Units: | Acres |
| Middle School Name: | JW Williams |
| Multi Parcel ID: | No |
| Municipal Utility District?: | No |
| Notice Surveillance Devices Pres: | Audio, Video |
| Number Of Dining Areas: | 2 |
| Number Of Living Areas: | 3 |
| Number Of Parking Spaces: | 3 |
| Parking Features: | Driveway, On Street |
| Pool?: | No |
| Possession: | Closing/Funding, Negotiable |
| Postal Code Plus 4: | 7175 |
| Property Attached?: | No |
| Restrictions: | Deed, Development |
| Roof: | Composition, Shingle |
| School District: | Rockwall ISD |
| Security Features: | Smoke Detector(s) |
| Smart Home Features Appor Pass Y: | 0 |
| Soil Type: | Black, Clay |
| Special Taxing Entities: | 0 |
| Structural Style: | Single Detached |
| Transaction Type: | For Sale |
| Utilities: | All Weather Road, Cable Available, City Sewer, City Water, Community Mailbox, Concrete, Curbs, Electricity Available, Electricity Connected, Individual Gas Meter, Phone Available, Sidewalk |
| Will Subdivide: | No |
| Year Built Details: | Preowned |
Listing Courtesy of: The Agency Rockwall
Listing Agent: Geoffrey Lyons
469-273-6813
Mortgage Calculator
All listings featuring the  icon are provided courtesy of North Texas Real Estate Information Systems, Inc. (NTREIS), Copyright 2026. All rights reserved.
All information is believed accurate but not guaranteed. The properties displayed may not be all of the properties available through the IDX Program. Any use of this site other than by potential buyers or sellers is strictly prohibited.
North Texas Real Estate Information Systems, Inc. data last updated on October 31, 2026 11:19 PM - CT
Property Last Updated: October 31, 2026 11:19 PM - CT