6023 Wallis Drive
Frisco, TX 75033
$699,000
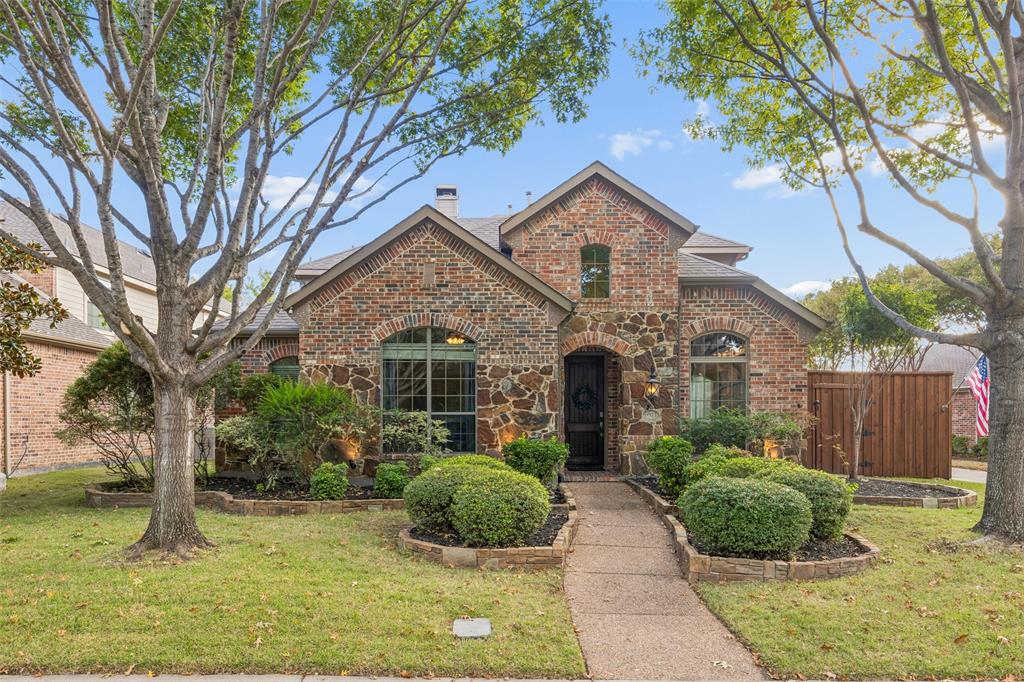
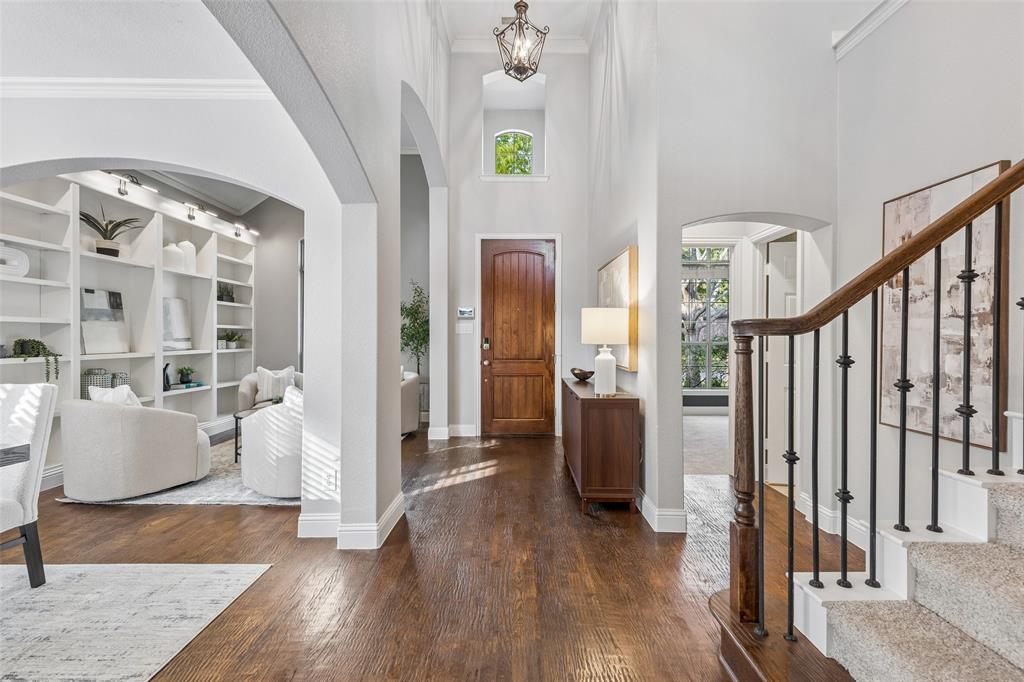
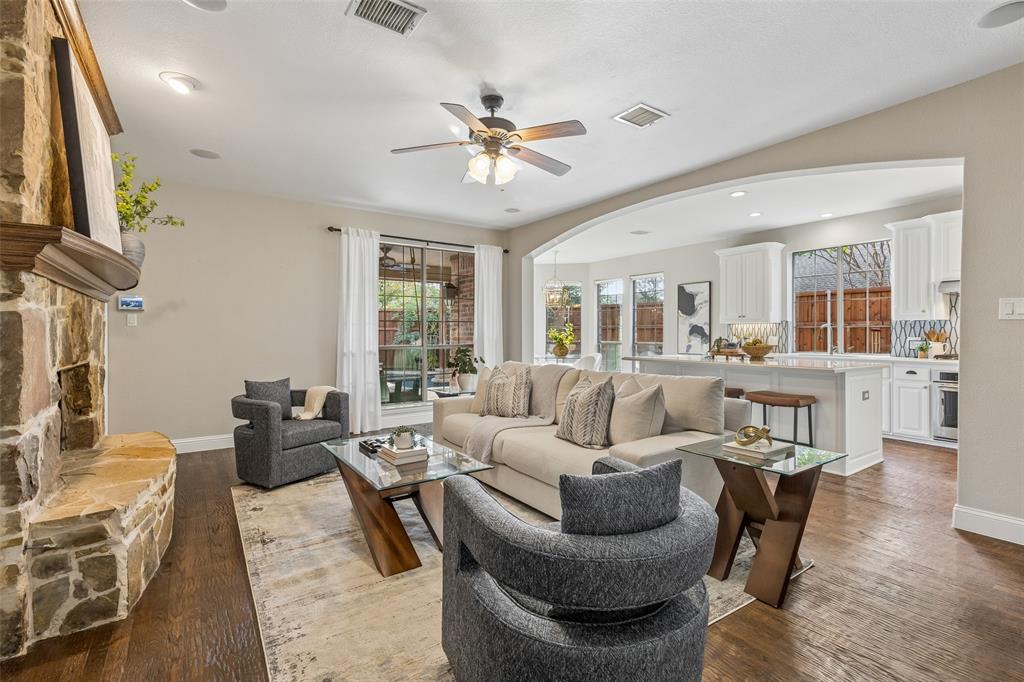
Discover an exceptional blend of sophistication and comfort in this exquisite Highland Homes-built property, situated in the highly sought-after community of Frisco, TX. Constructed in 2007, this luxurious two-story residence spans a spacious 3,267 square feet, providing ample room for both living and entertaining. Boasting 5 airy bedrooms and 4 full bathrooms, this home is designed to cater to a variety of lifestyles with its meticulously curated features and finishes.
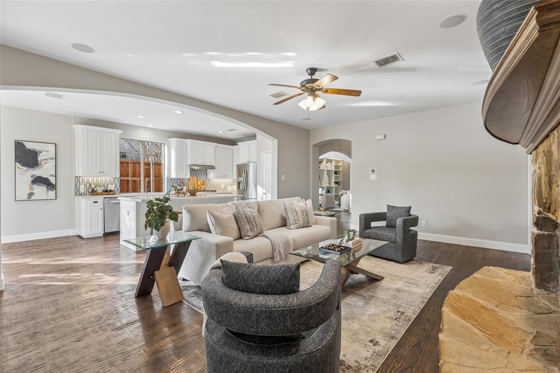
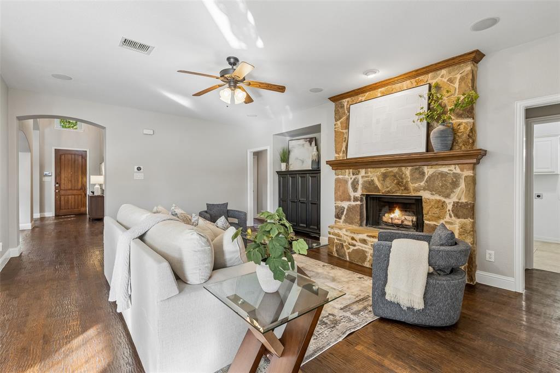
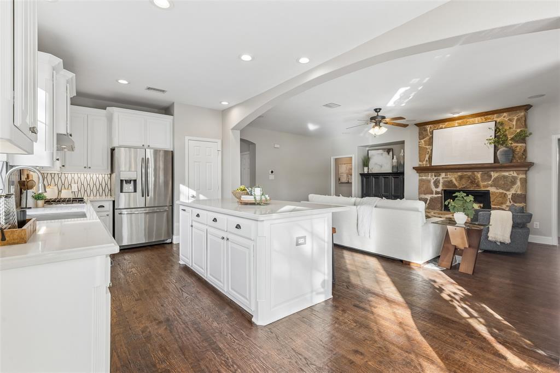
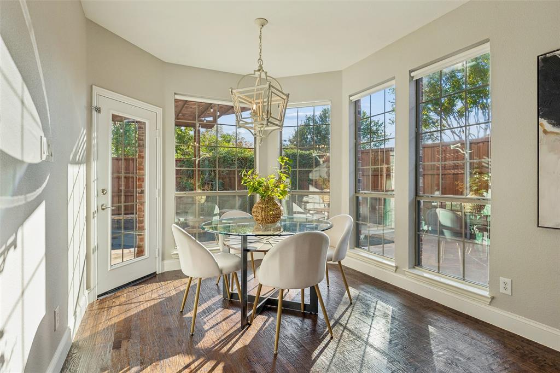
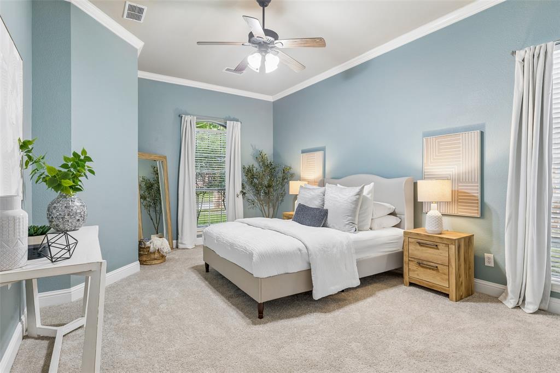
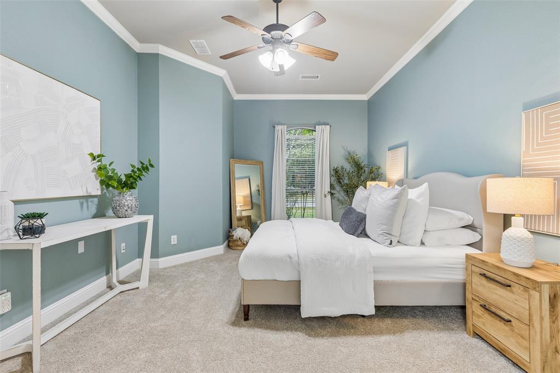
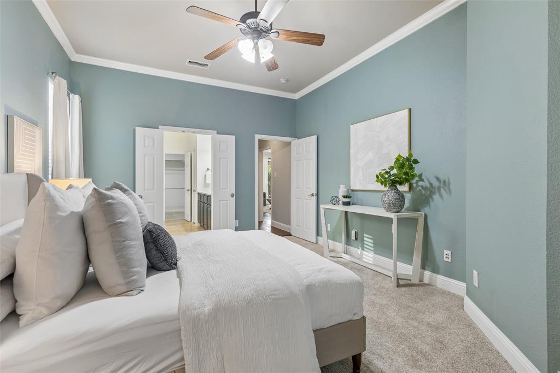
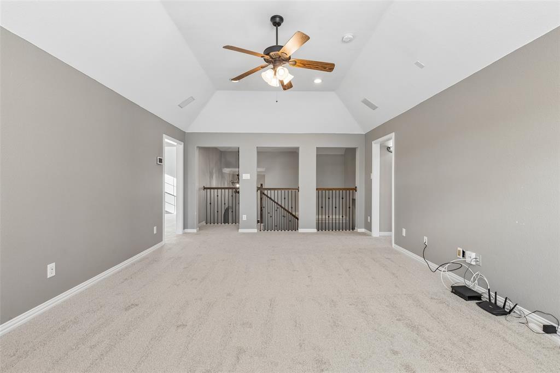
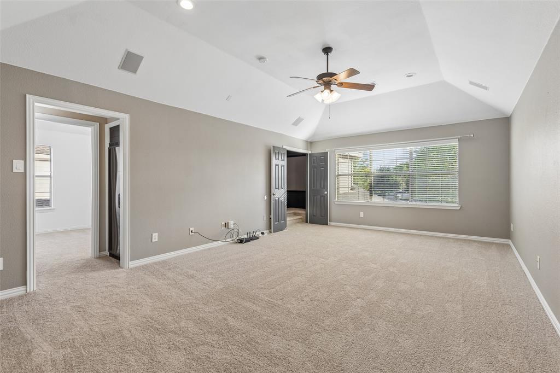
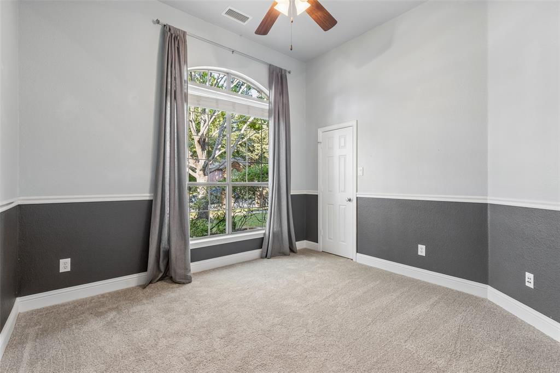
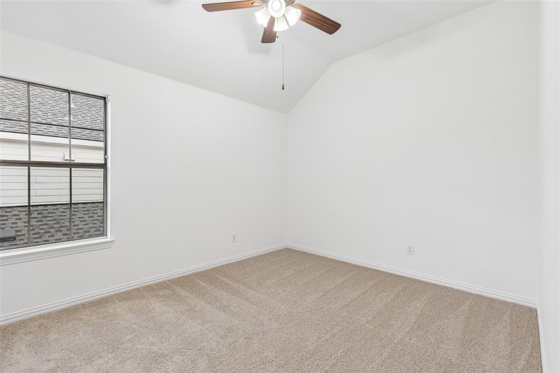
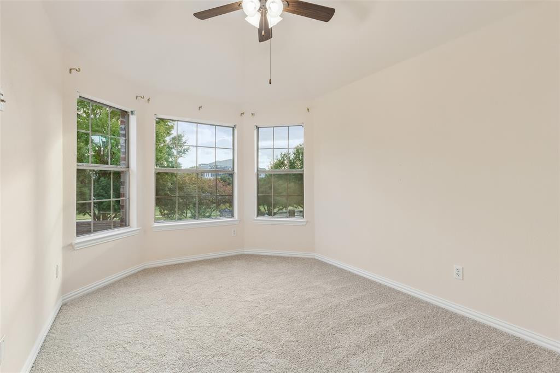
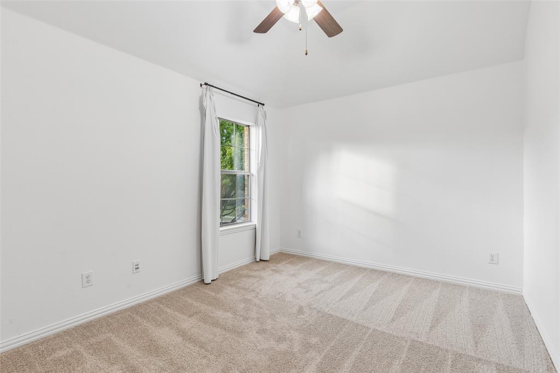
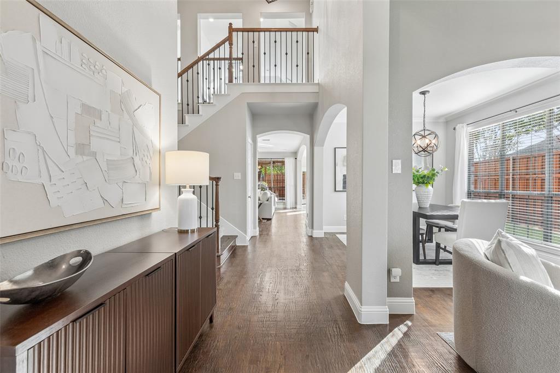
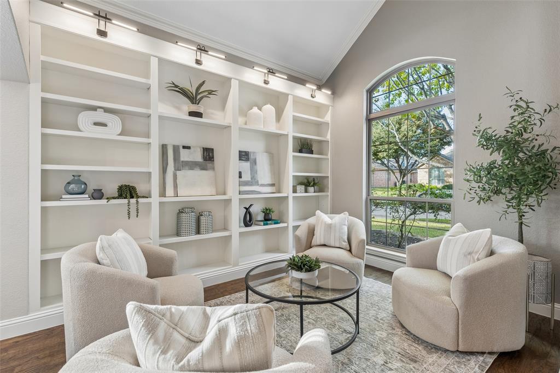
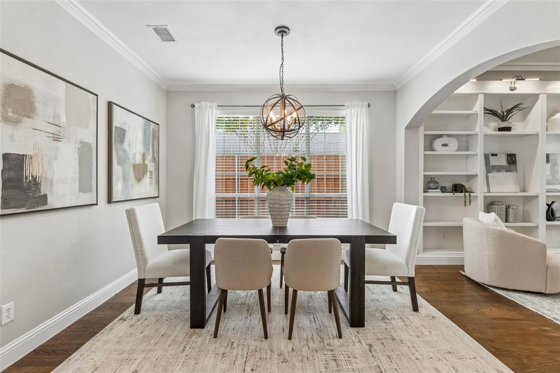
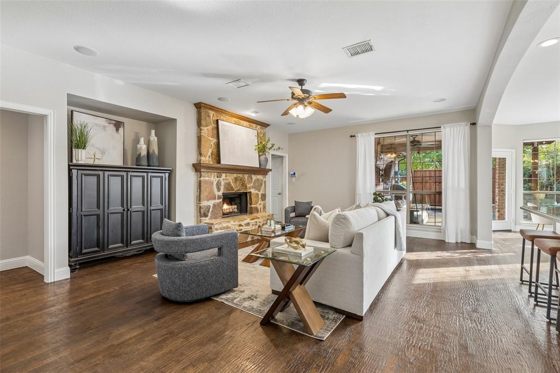
Step inside to an open-concept floor plan that seamlessly marries style with functionality. The main living areas are adorned with hand-scraped hardwood floors that exude a timeless elegance. The bedrooms and upstairs living areas are complemented by all-new plush carpeting for added comfort. Built-in shelving adds a touch of handcrafted charm, providing both practicality and aesthetic appeal.
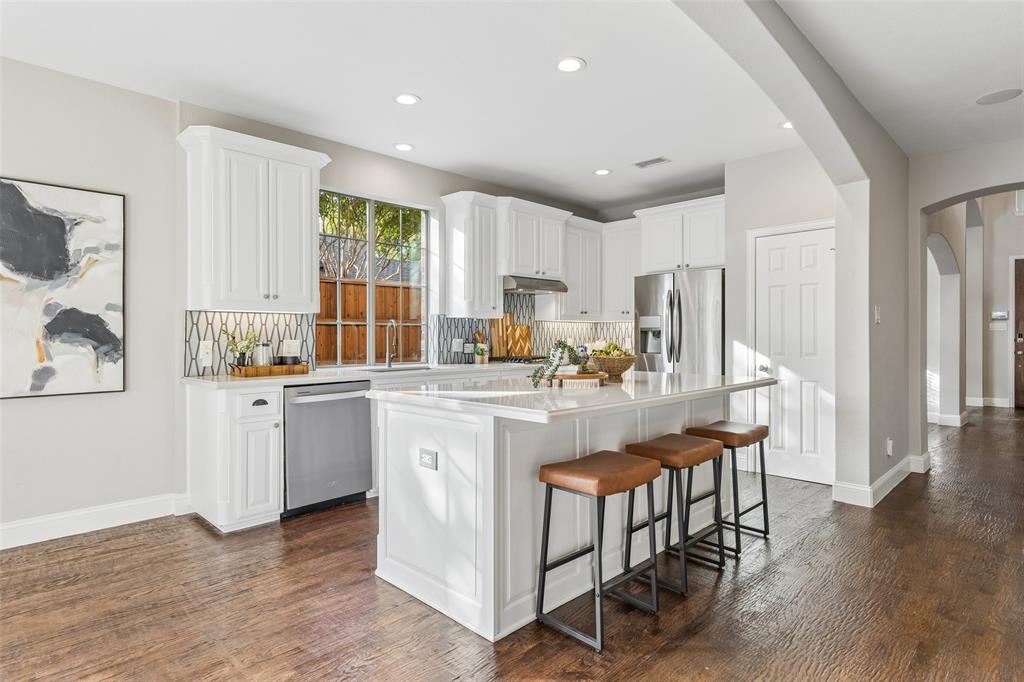
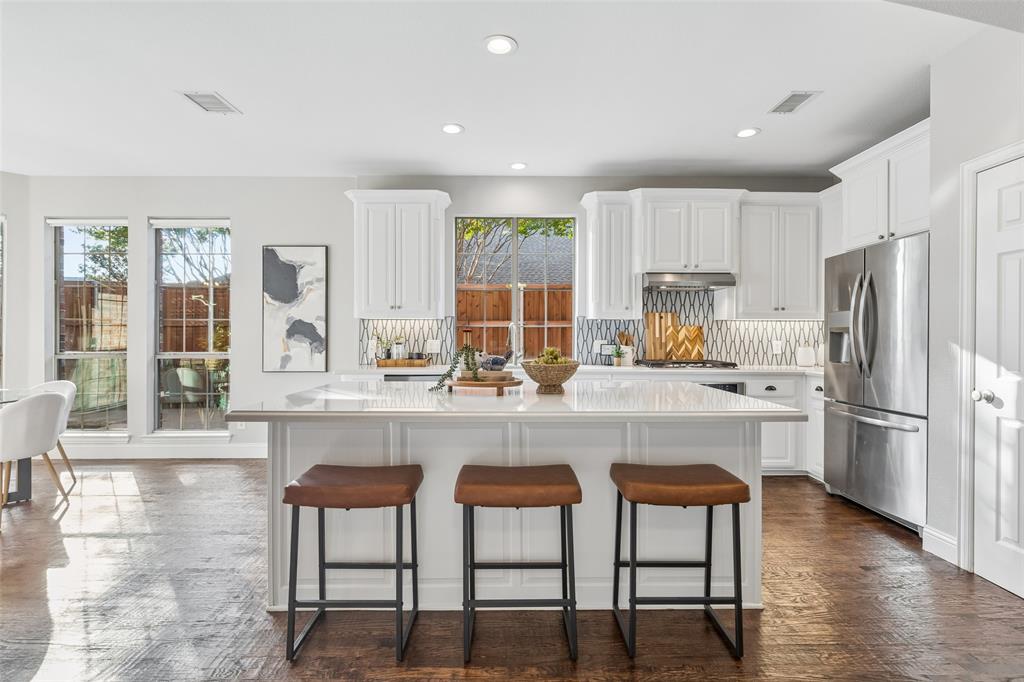
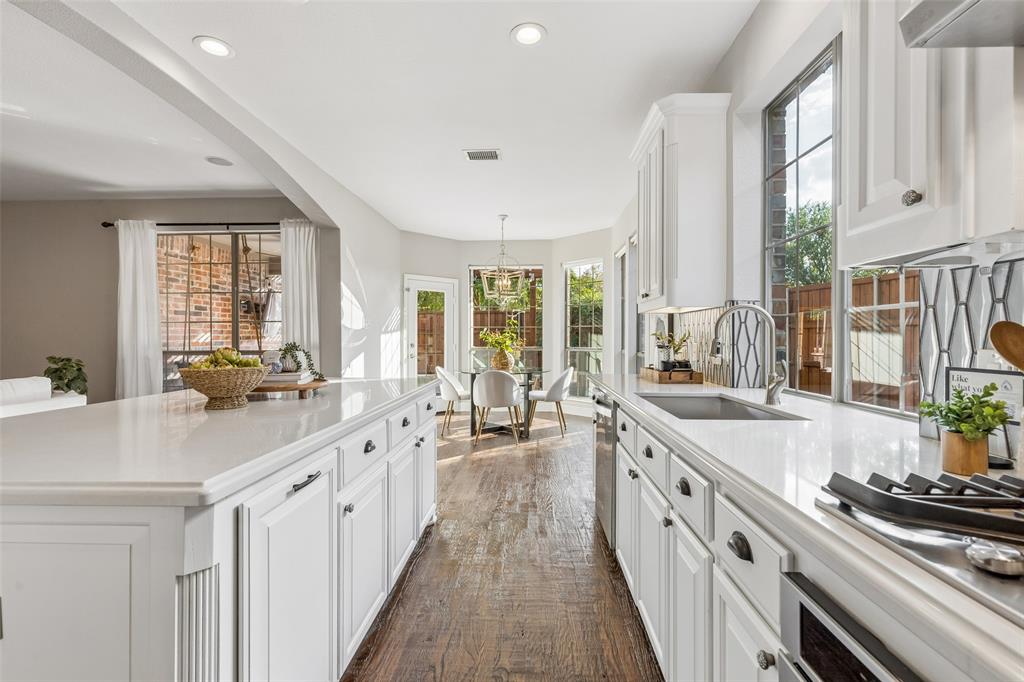
The heart of the home, the kitchen, is a culinary delight, outfitted with stunning quartzite countertops and a substantial island, offering abundant space for meal preparation and casual gatherings. It's a true chef's haven, where form meets function in perfect harmony.
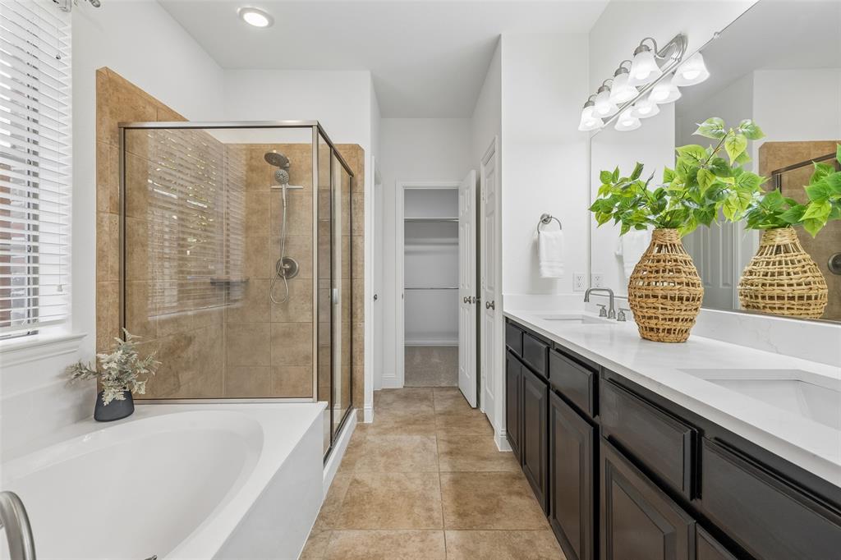
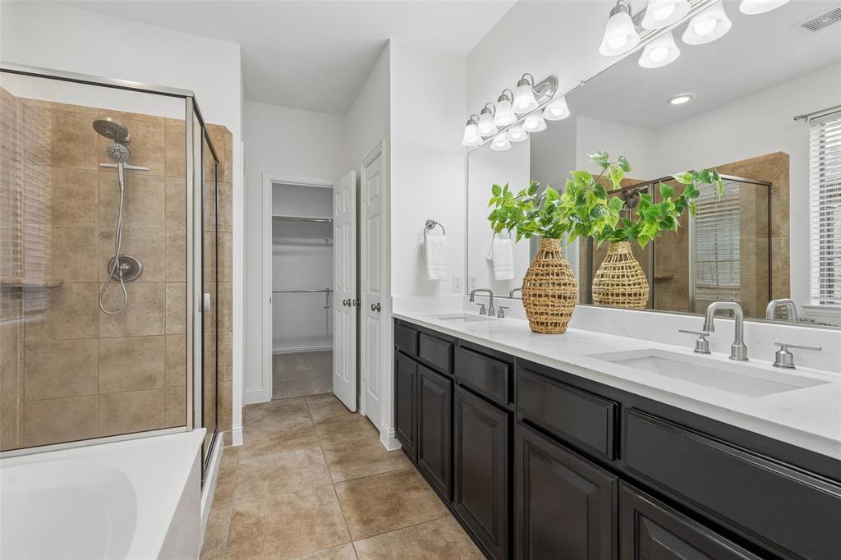
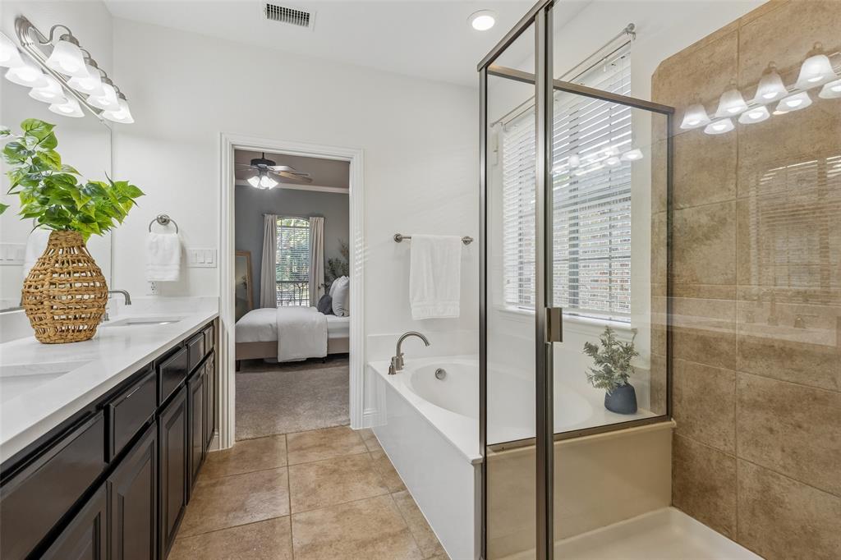
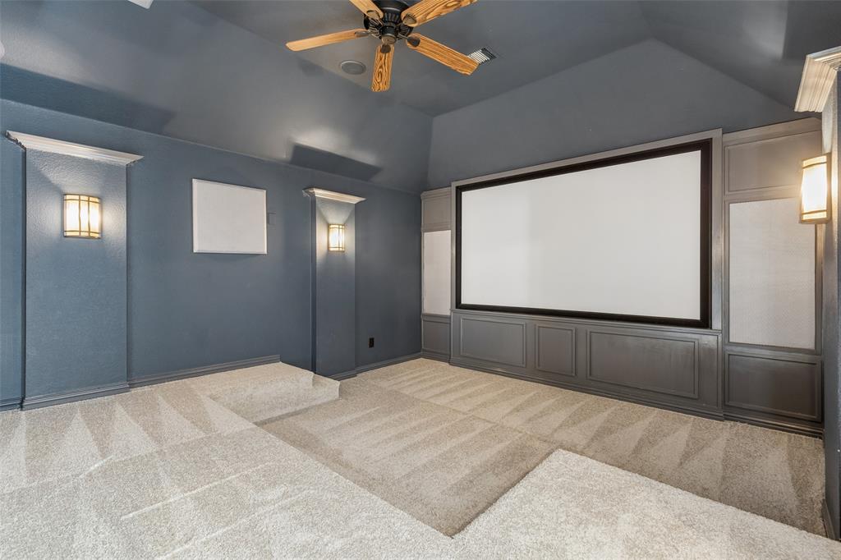
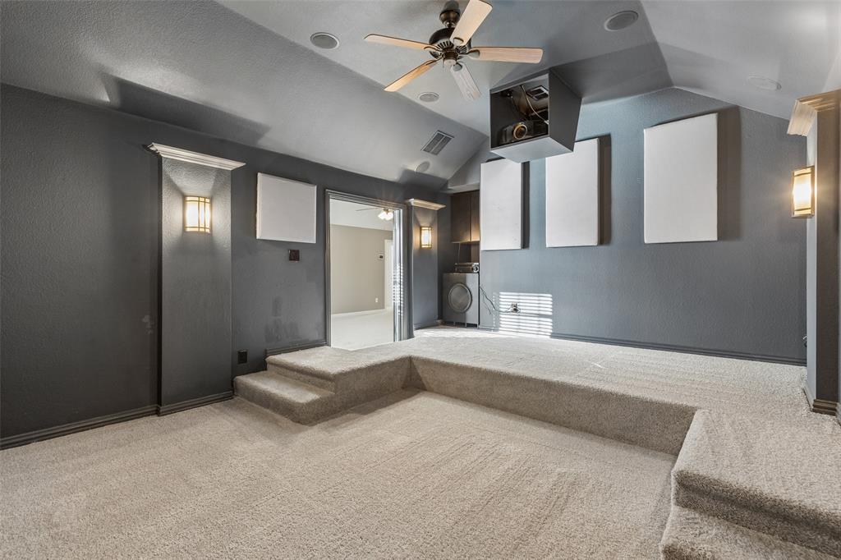
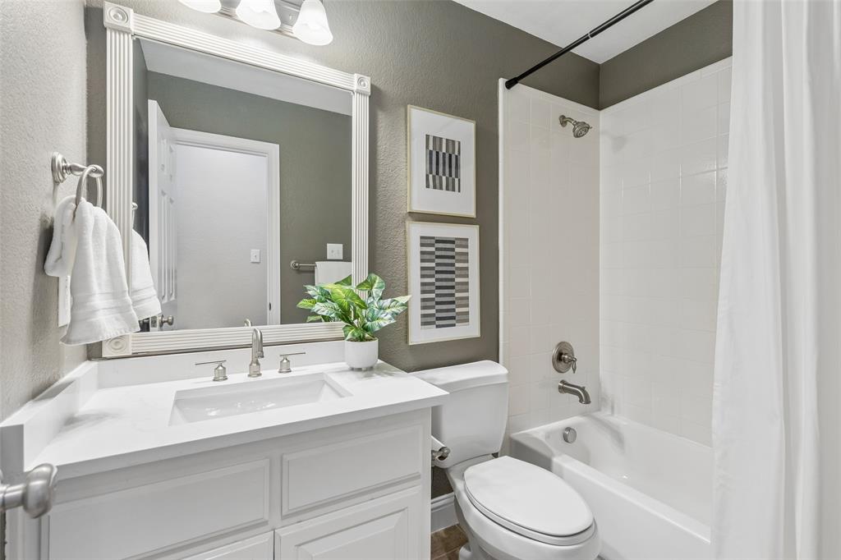
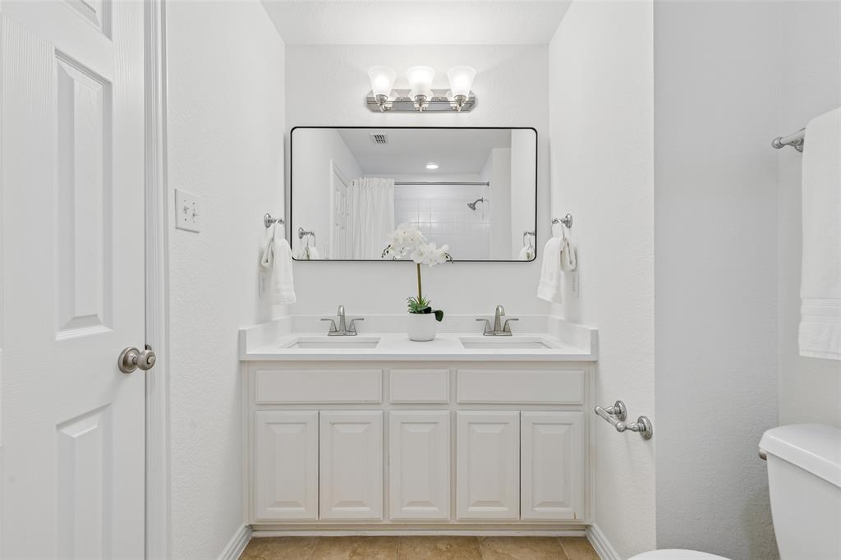
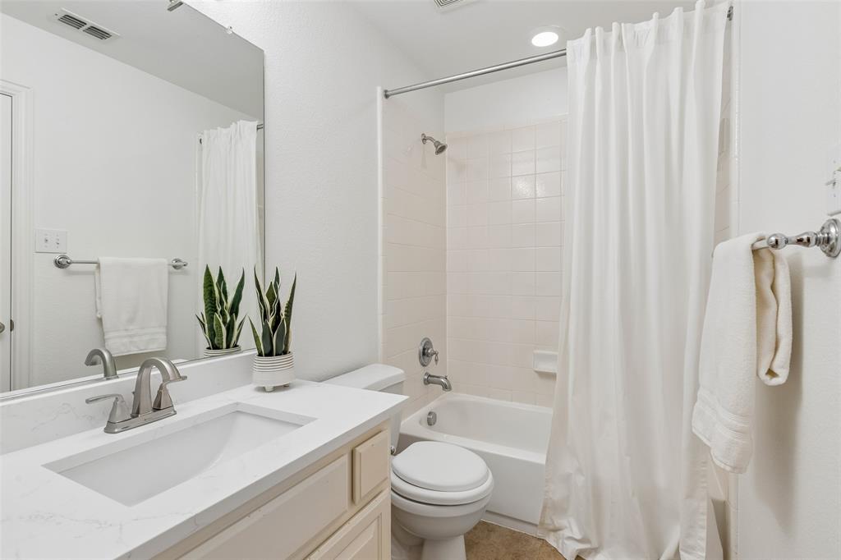
The recently updated bathrooms feature elegant new quartz countertops, offering a spa-like experience that adds a touch of luxury to daily routines. Retreat to the primary suite, a peaceful sanctuary designed for rest and relaxation at the end of the day. The upstairs media room features an amazing viewing screen and phenomenal surround sound for a premier movie-watching experience.
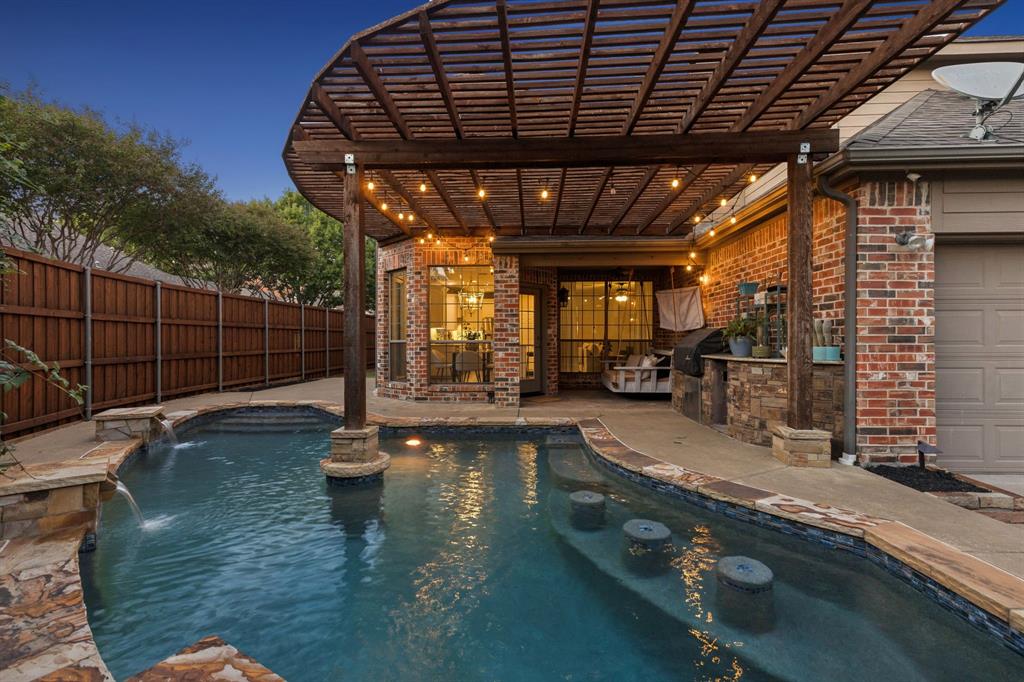
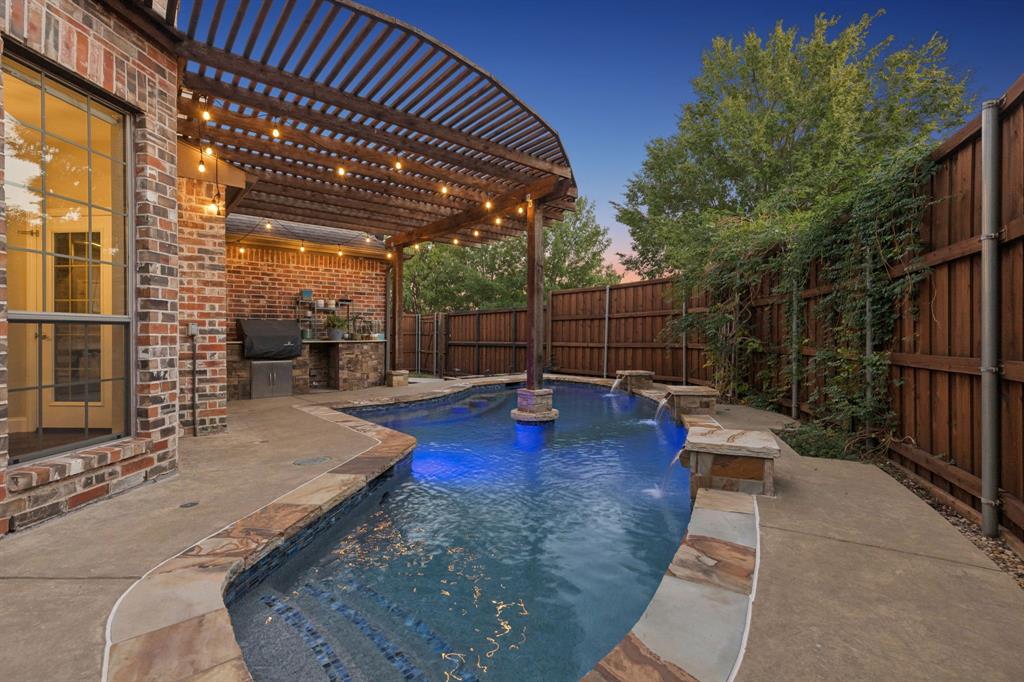
Venture outside to discover a private backyard oasis, complete with a gorgeous swimming ...
| Listing Id: | 21410189 |
|---|---|
| List Price: | $699,000 |
| Property Type: | Residential |
| Property Sub Type: | Single Family Residence |
| Status: | Active |
| Bedrooms Total: | 5 |
| Bathrooms Full: | 4 |
| Living Area: | 3,267 |
| Association Fee: | $695 |
| Unexempt Taxes: | $10,507 |
| Lot Size Square Feet: | 6,098.4000 |
| Lot Size Acres: | 0.14 |
| Architectural Style: | Traditional |
| Waterfront?: | No |
| City: | Frisco |
| County Or Parish: | Collin |
| Subdivision Name: | Village At Cobb Hill |
| Postal Code: | 75033 |
| Year Built: | 2007 |
| Accessibility Features Yn: | No |
| Appliances: | Dishwasher,Disposal,Electric Oven,Gas Cooktop,Refrigerator |
| Association Fee Frequency: | One Time |
| Association Fee Includes: | Maintenance Grounds |
| Association Type: | Mandatory |
| Attached Garage?: | Yes |
| Basement Yn: | No |
| Bathrooms Total Decimal: | 4.00 |
| Bathrooms Total Integer: | 4 |
| Community Features: | Curbs |
| Consent for Visitors to Record: | Video |
| Construction Materials: | Brick |
| Cooling: | Ceiling Fan(s), Central Air, Electric |
| Covered Spaces: | 2 |
| Directions: | From the Dallas North Tollway, take the exit toward FM 2934 Eldorado Pkwy. Take the sharp left to say on Dallas Pkwy. Take a right on Newton Drive. Take a left at Tilden Way. Turn right on Wallis Drive. The home will be on your right. |
| Dock Permitted?: | No |
| Elementary School: | Rogers |
| Elementary School Name: | Rogers |
| Exclusions: | All furnishings and curtains. |
| Fencing: | High Fence, Wood |
| Fireplace Features: | Brick, Gas Starter, Wood Burning |
| Fireplaces Total: | 1 |
| Flooring: | Carpet, Ceramic Tile, Hardwood |
| Foundation Details: | Slab |
| Garage Spaces: | 2 |
| Garage?: | Yes |
| Heating: | Central, Electric, Fireplace(s) |
| High School Name: | Memorial |
| Hoa Management Company: | Blue Hawk Management |
| Hoa Management Company Phone: | 972-964-3791 |
| Interior Features: | Built-in Features, Decorative Lighting, Double Vanity, Eat-in Kitchen, Granite Counters, High Speed Internet Available, Kitchen Island, Open Floorplan, Pantry, Sound System Wiring, Walk-In Closet(s) |
| Lake Pump Yn: | No |
| Levels: | Two |
| Listing Terms: | Contact Agent |
| Room Count: | 8 |
| Lot Features: | Landscaped, Level, Sprinkler System, Subdivision |
| Lot Size: | Less Than .5 Acre (not Zero) |
| Lot Size Area: | 0.1400 |
| Lot Size Source: | Public Records |
| Lot Size Units: | Acres |
| Middle School Name: | Trent |
| Multi Parcel ID: | No |
| Municipal Utility District?: | No |
| Notice Surveillance Devices Pres: | None |
| Number Of Dining Areas: | 2 |
| Number Of Living Areas: | 3 |
| Number Of Parking Spaces: | 2 |
| Parking Features: | Driveway, Electric Gate, Epoxy Flooring, Garage, Garage Single Door |
| Patio And Porch Features: | Covered, Rear Porch |
| Pool Features: | In Ground, Private, Pump, Water Feature |
| Pool?: | Yes |
| Possession: | 30-60 Days |
| Property Attached?: | No |
| Roof: | Composition, Shingle |
| School District: | Frisco ISD |
| Security Features: | Fire Alarm, Security Gate, Security System, Security System Leased, Smoke Detector(s) |
| Smart Home Features Appor Pass Y: | 1 |
| Soil Type: | Unknown |
| Special Taxing Entities: | 0 |
| Structural Style: | Single Detached |
| Transaction Type: | For Sale |
| Utilities: | Alley, City Sewer, City Water, Curbs, Electricity Available, Electricity Connected, Natural Gas Available, Phone Available, Sidewalk |
| Will Subdivide: | No |
| Window Features: | Window Coverings |
| Year Built Details: | Preowned |
Listing Courtesy of: Coldwell Banker Apex, REALTORS
Listing Agent: Amy Nemeczky
214-995-1507
Mortgage Calculator
All listings featuring the  icon are provided courtesy of North Texas Real Estate Information Systems, Inc. (NTREIS), Copyright 2026. All rights reserved.
All information is believed accurate but not guaranteed. The properties displayed may not be all of the properties available through the IDX Program. Any use of this site other than by potential buyers or sellers is strictly prohibited.
North Texas Real Estate Information Systems, Inc. data last updated on November 12, 2026 07:55 AM - CT
Property Last Updated: November 12, 2026 07:55 AM - CT