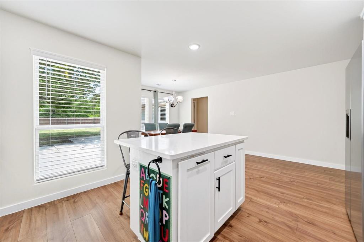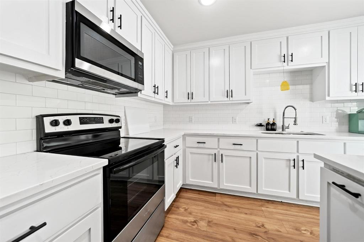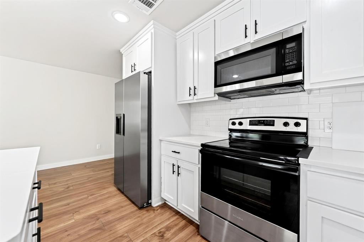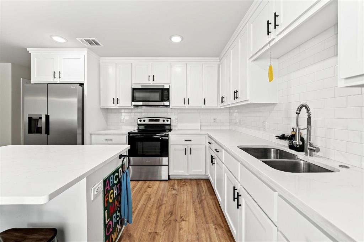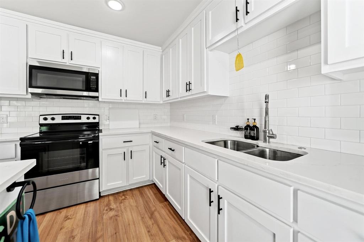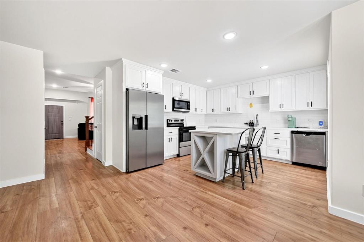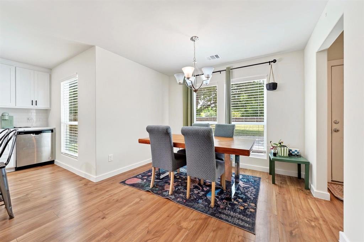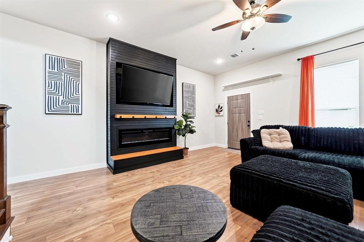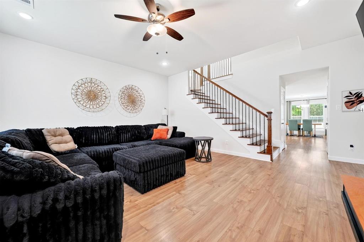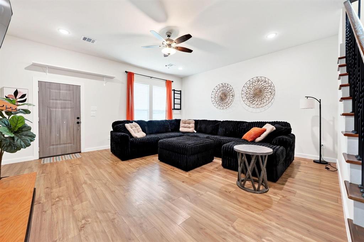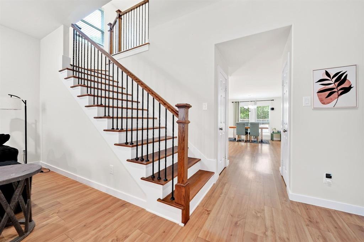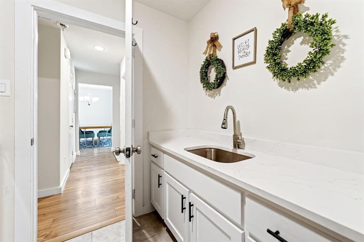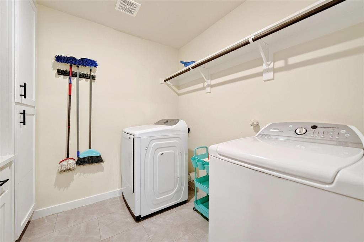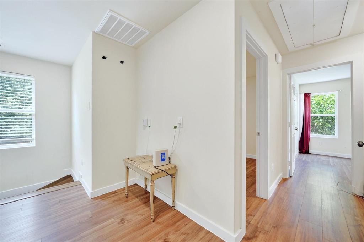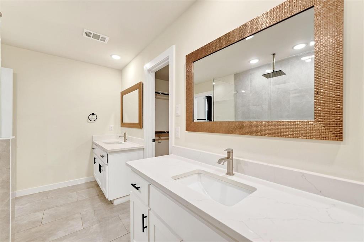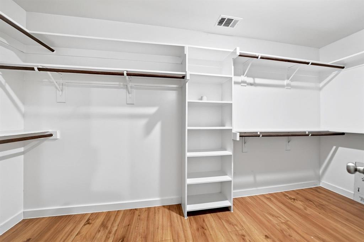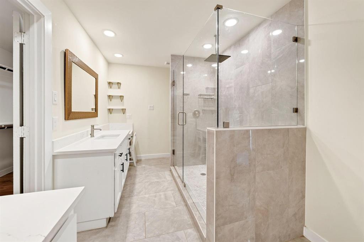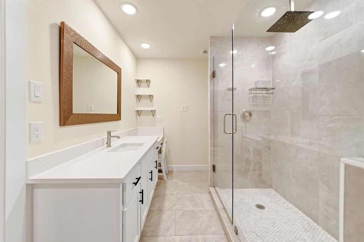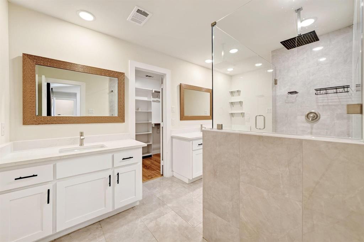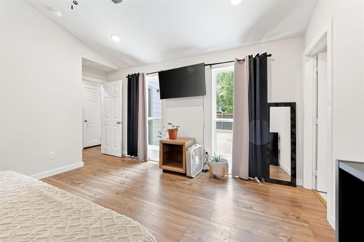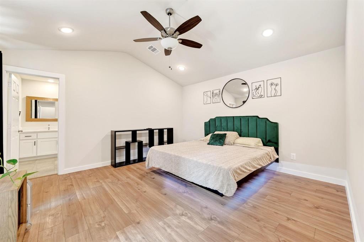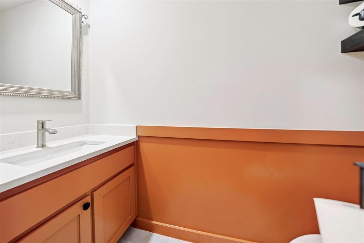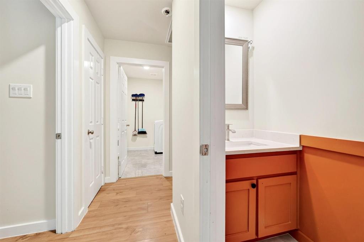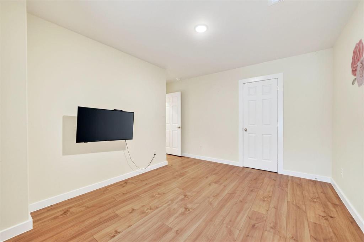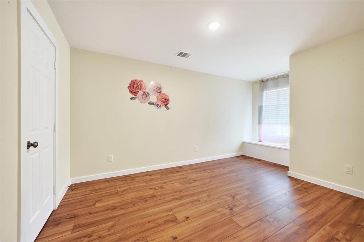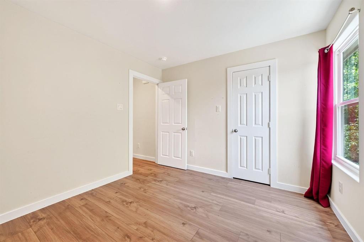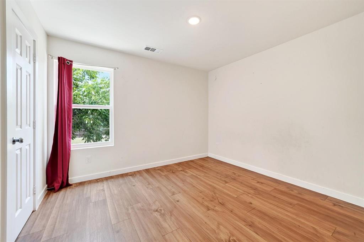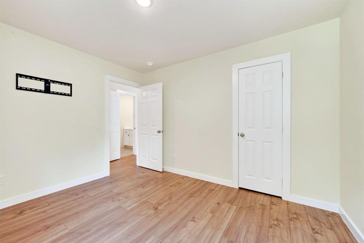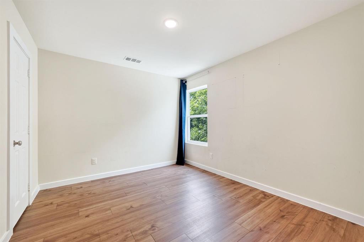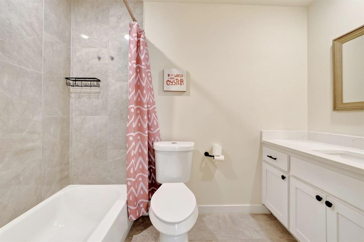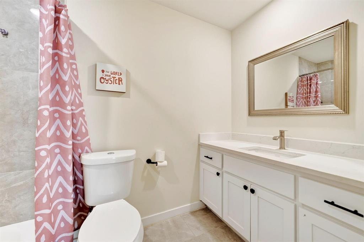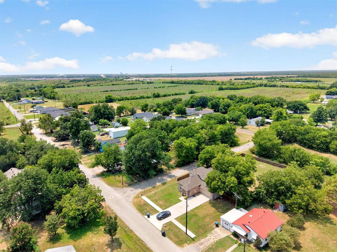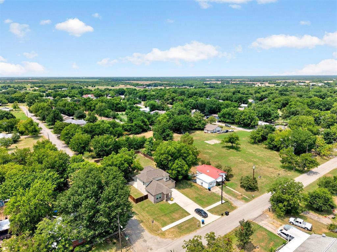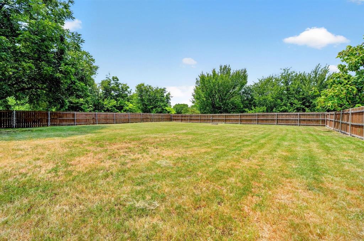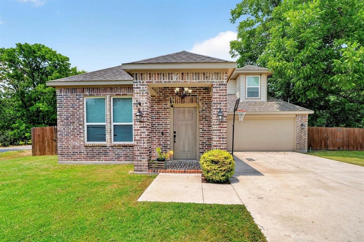
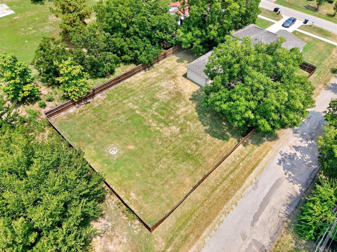
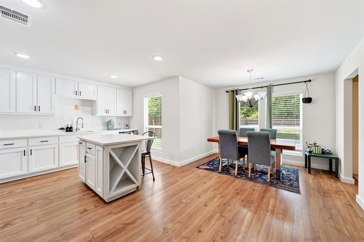
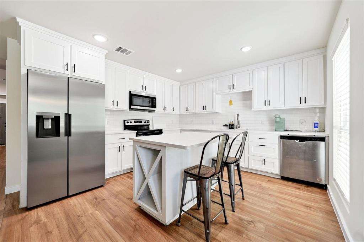
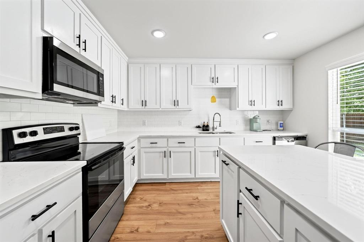
This beautiful home is only three years old and sits on a huge corner lot measuring over a quarter of an acre! The extra-large driveway provides plenty of parking for family & guests. Step inside to a bright, spacious floor plan featuring impressive 10-foot ceilings in the living room & primary bedroom, creating an airy and inviting atmosphere. The open-concept kitchen flows seamlessly into the dining rm, great for entertaining. And don't miss the large walk-in pantry—you have to see it to believe it! The spacious living area provides plenty of room to relax and gather. The primary bedroom offers a peaceful retreat with an oversized walk-in closet. The luxurious primary ensuite features dual sinks & a large custom walk-in shower, creating a comfortable and functional space you'll love.Step outside to the expansive backyard, where a slab is already in place & ready for your dream outdoor kitchen with room to create your own private outdoor oasis, a workshop & endless possibilities.
| Listing Id: | 21429065 |
|---|---|
| List Price: | $349,900 |
| Property Type: | Residential |
| Property Sub Type: | Single Family Residence |
| Status: | Active |
| Bedrooms Total: | 4 |
| Bathrooms Full: | 3 |
| Living Area: | 2,145 |
| Unexempt Taxes: | $7,967 |
| Lot Size Square Feet: | 15,768.7200 |
| Lot Size Acres: | 0.362 |
| Architectural Style: | Traditional |
| Waterfront?: | No |
| City: | Greenville |
| County Or Parish: | Hunt |
| Subdivision Name: | Airhart Add |
| Postal Code: | 75401 |
| Year Built: | 2022 |
| Accessibility Features Yn: | No |
| Appliances: | Dishwasher,Electric Range |
| Association Type: | None |
| Attached Garage?: | Yes |
| Basement Yn: | No |
| Bathrooms Total Decimal: | 3.00 |
| Bathrooms Total Integer: | 3 |
| Construction Materials: | Fiber Cement, Stone Veneer |
| Cooling: | Central Air |
| Covered Spaces: | 2 |
| Directions: | From US-69, exit for downtown Greenville and follow US-69 Business toward the downtown area. Continue toward Main Street, then follow Main Street through downtown Greenville. Continue on Main Street to 602 Main Street. The property will be on your destination side of the street. |
| Elementary School: | Crockett |
| Elementary School Name: | Crockett |
| Fireplace Features: | Electric |
| Fireplaces Total: | 1 |
| Garage Spaces: | 2 |
| Garage?: | Yes |
| Heating: | Central |
| High School Name: | Greenville |
| Interior Features: | Eat-in Kitchen, Kitchen Island, Open Floorplan |
| Levels: | Two |
| Listing Terms: | 1031 Exchange, Cash, Conventional, FHA, Texas Vet, VA Loan |
| Room Count: | 8 |
| Lot Features: | Cleared |
| Lot Size: | Less Than .5 Acre (not Zero) |
| Lot Size Area: | 0.3620 |
| Lot Size Source: | Public Records |
| Lot Size Units: | Acres |
| Middle School Name: | Greenville |
| Multi Parcel ID: | No |
| Municipal Utility District?: | No |
| Number Of Living Areas: | 1 |
| Number Of Parking Spaces: | 2 |
| Parking Features: | Garage Faces Front |
| Pool?: | No |
| Possession: | Closing/Funding |
| Postal Code Plus 4: | 2335 |
| Property Attached?: | Yes |
| Roof: | Composition |
| School District: | Greenville ISD |
| Smart Home Features Appor Pass Y: | 0 |
| Structural Style: | Single Detached |
| Transaction Type: | For Sale |
| Utilities: | City Sewer, City Water |
| Will Subdivide: | No |
Listing Courtesy of: JLA Realty
Listing Agent: Lisa Keefe
817-807-3367
Mortgage Calculator
All listings featuring the  icon are provided courtesy of North Texas Real Estate Information Systems, Inc. (NTREIS), Copyright 2026. All rights reserved.
All information is believed accurate but not guaranteed. The properties displayed may not be all of the properties available through the IDX Program. Any use of this site other than by potential buyers or sellers is strictly prohibited.
North Texas Real Estate Information Systems, Inc. data last updated on November 06, 2026 11:21 AM - CT
Property Last Updated: November 06, 2026 11:21 AM - CT