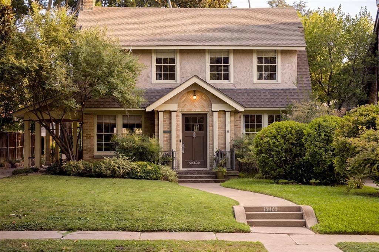
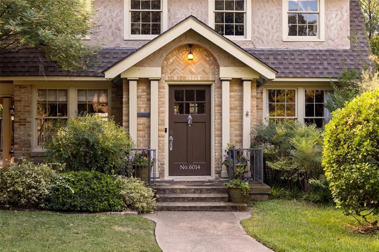
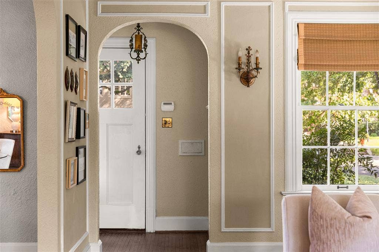
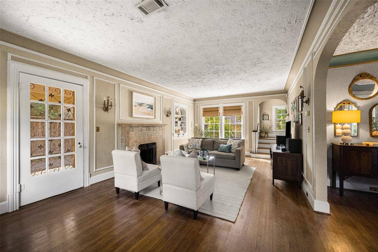
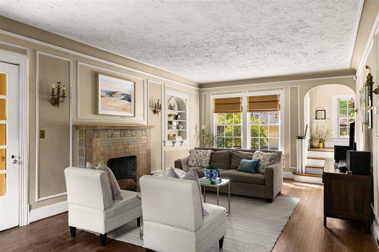
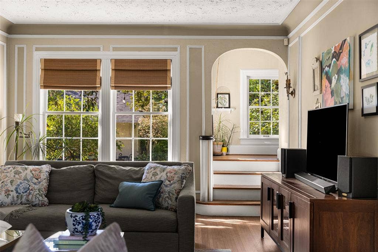
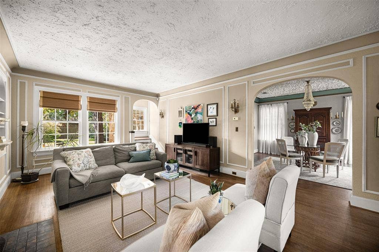
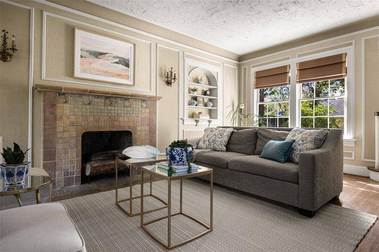
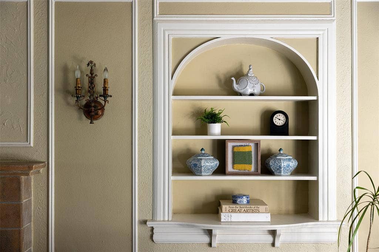
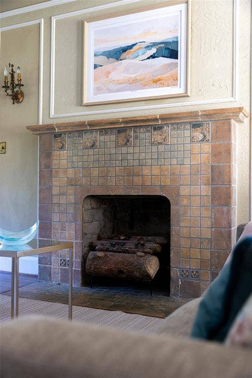
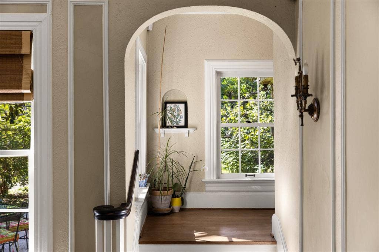
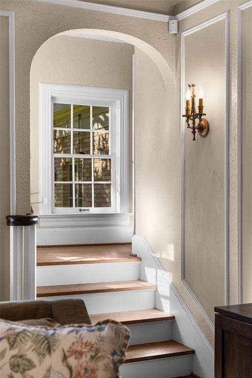
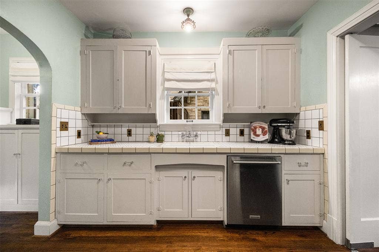
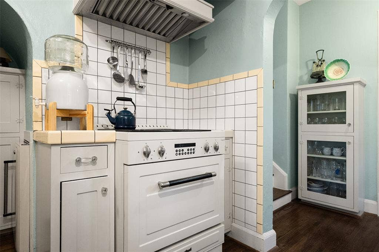
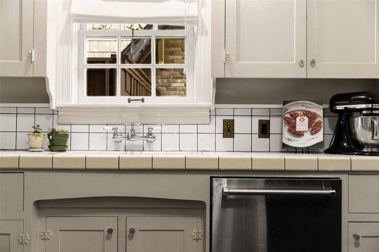
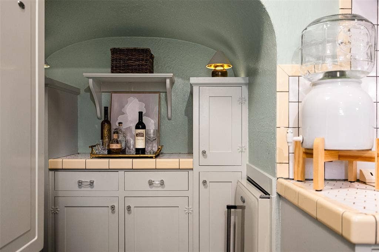
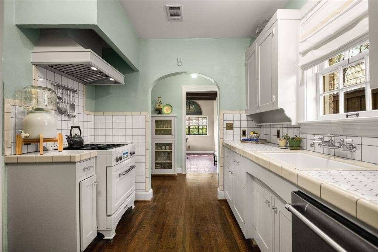
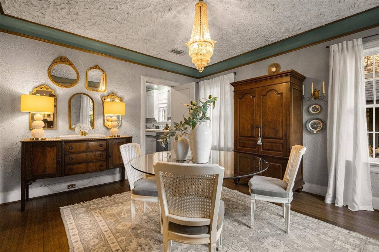
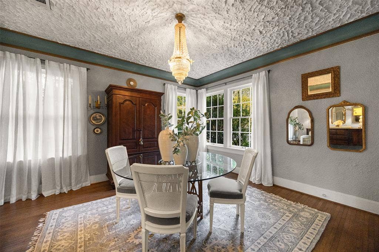
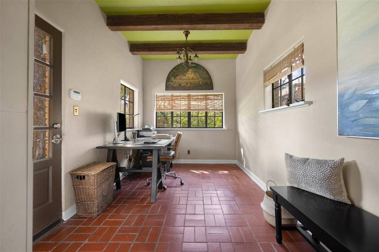
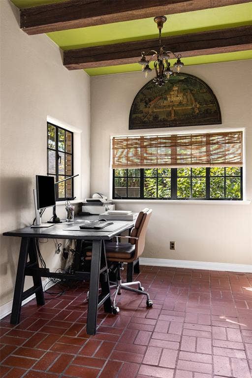
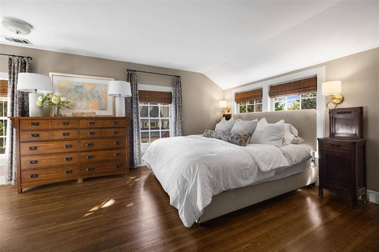
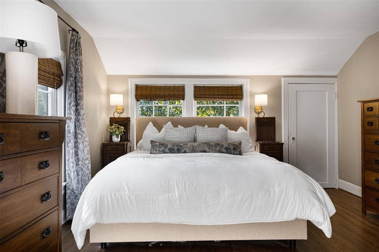
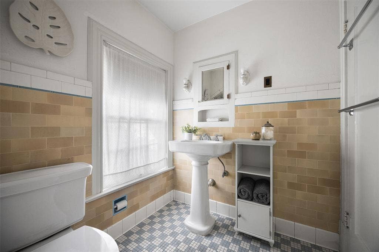
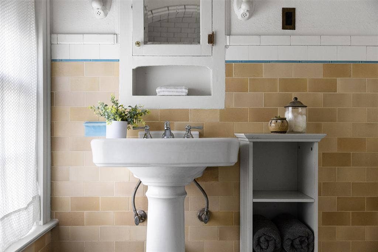
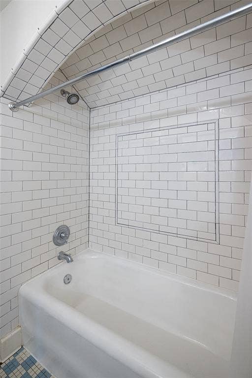
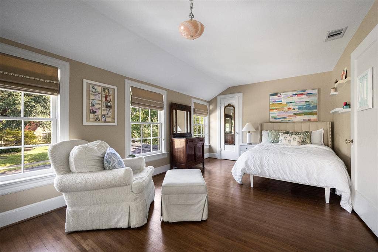
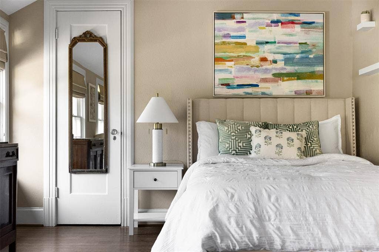
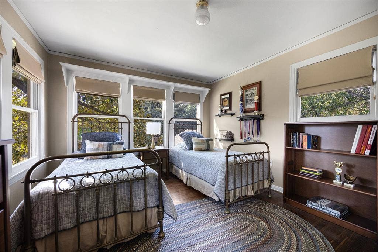
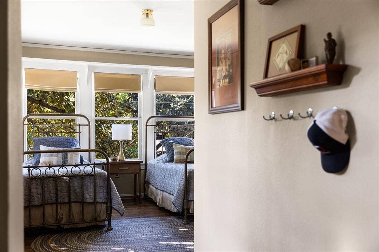
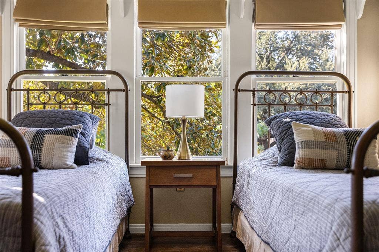
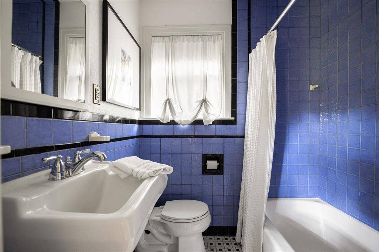
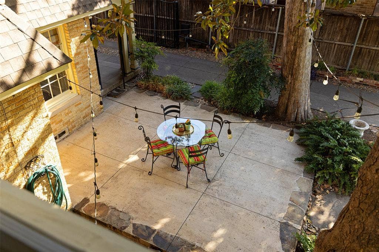
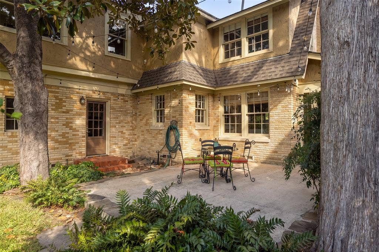
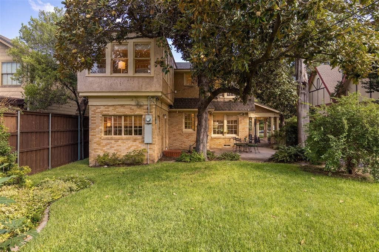
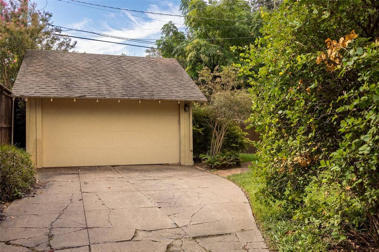
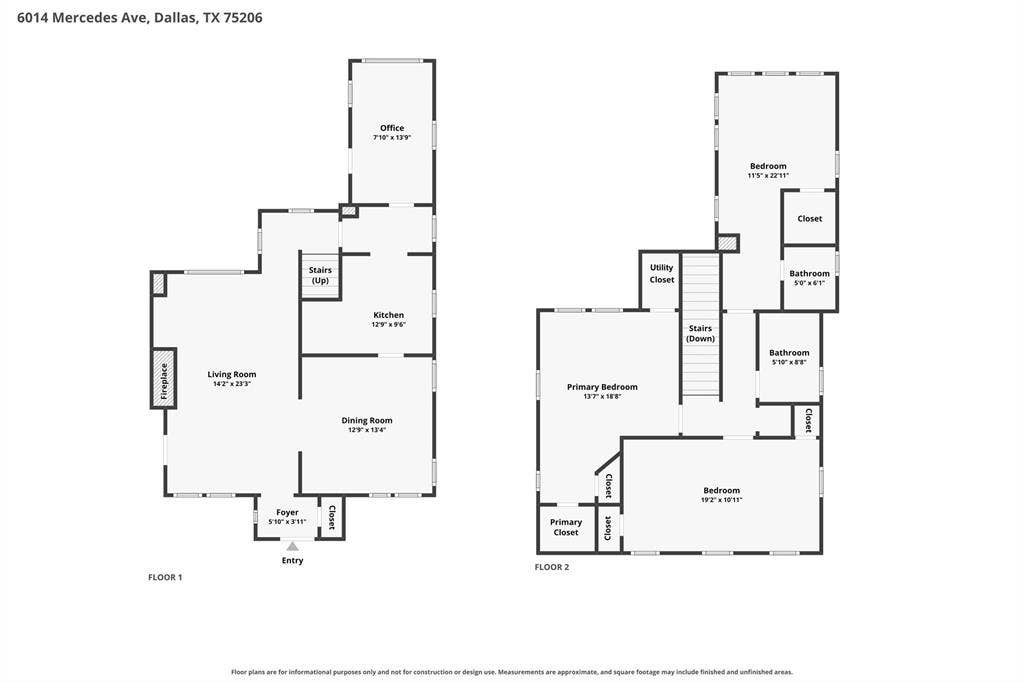
Back on Market due to cost financing. A rare opportunity to own a remarkable piece of Dallas, this 1926 Clifford D. Hutsell residence is a captivating showcase of preserved craftsmanship, character & thoughtful restoration. A century later, the home retains an extraordinary collection of original architectural details that make it truly one of a kind. Step inside to discover original plaster walls, wood sash windows, reclaimed & original hardwood floors, vintage lighting + exquisite picture-frame molding throughout the living room. The gas fireplace serves as a stunning focal point, framed by an original Bachelder tile surround & complemented by a vintage log set, while original Potter Iron wall sconces add another layer of character. The dining room is especially memorable, featuring a dramatic “meringue” stucco ceiling, a signature Hutsell feature, along with an elegant cove ceiling accented in gold trim. Throughout the home, original light fixtures, replica switch plates & carefully selected finishes honor the residence’s architectural heritage. The kitchen beautifully balances vintage charm w everyday function. White hex tile with a butter-yellow border was chosen to mimic the home’s original tile, while a combination of restored original and newer cabinetry complements vintage-inspired Heartland and AGA appliances. Upstairs, vintage wallpaper brings personality to the hallway, while the 2 baths continue the home’s aesthetic, while all 3 bedrooms feature walk-in closets & abundant natural light. Spacious backyard w lush landscaping and 2-car garage. Located in the walkable M Streets near popular ...
+ Read More| Listing Id: | 21393020 |
|---|---|
| List Price: | $849,000 |
| Property Type: | Residential |
| Property Sub Type: | Single Family Residence |
| Status: | Closed |
| Bedrooms Total: | 3 |
| Bathrooms Full: | 2 |
| Living Area: | 2,046 |
| Unexempt Taxes: | $16,195 |
| Lot Size Square Feet: | 6,795.3600 |
| Lot Size Acres: | 0.156 |
| Architectural Style: | Colonial,Traditional |
| Waterfront?: | No |
| City: | Dallas |
| County Or Parish: | Dallas |
| Subdivision Name: | Greenville Crest 02 |
| Postal Code: | 75206 |
| Year Built: | 1926 |
| Accessibility Features Yn: | No |
| Accessory Unit?: | No |
| Appliances: | Dishwasher,Disposal,Gas Cooktop,Gas Oven,Gas Range,Gas Water Heater,Plumbed For Gas in Kitchen,Vented Exhaust Fan |
| Association Type: | None |
| Attached Garage?: | No |
| Basement Yn: | No |
| Bathrooms Total Decimal: | 2.00 |
| Bathrooms Total Integer: | 2 |
| Buyer Financing: | Conventional |
| Community Features: | Curbs, Jogging Path/Bike Path, Park, Playground, Sidewalks, Tennis Court(s) |
| Construction Materials: | Brick, Stucco, Wood |
| Cooling: | Ceiling Fan(s), Central Air, Electric |
| Covered Spaces: | 2 |
| Directions: | Driving on Central Expressway US Hwy 75, Take exit 3 toward Mockingbird Ln - Monticello Ave, Head East on Mockingbird Ave, Right on Matilda St, Left on Mercedes Ave, Destination will be on your Right! |
| Elementary School: | Mockingbird |
| Elementary School Name: | Mockingbird |
| Exterior Features: | Covered Patio/Porch, Lighting, Private Yard, Storage |
| Fencing: | Back Yard, Fenced, Full, Gate, High Fence, Privacy, Rock/Stone, Wood, Wrought Iron |
| Fireplace Features: | Brick, Decorative, Gas, Gas Logs, Gas Starter, Living Room |
| Fireplaces Total: | 1 |
| Flooring: | Hardwood, Tile, Wood |
| Foundation Details: | Pillar/Post/Pier |
| Garage Dimensions: | 20x20 |
| Garage Spaces: | 2 |
| Garage?: | Yes |
| Heating: | Central, Fireplace(s), Natural Gas |
| High School Name: | Woodrow Wilson |
| Horse Permitted Yn: | No |
| Interior Features: | Built-in Features, Built-in Wine Cooler, Cable TV Available, Chandelier, Decorative Lighting, Dry Bar, Eat-in Kitchen, High Speed Internet Available, Open Floorplan, Pantry, Wainscoting, Walk-In Closet(s) |
| Laundry Features: | Electric Dryer Hookup, Utility Room, Full Size W/D Area, Dryer Hookup, Washer Hookup |
| Levels: | Two |
| Listing Terms: | Cash, Conventional, FHA, VA Loan |
| Room Count: | 9 |
| Lot Features: | Few Trees, Interior Lot, Landscaped, Subdivision |
| Lot Size: | Less Than .5 Acre (not Zero) |
| Lot Size Area: | 0.1560 |
| Lot Size Source: | Public Records |
| Lot Size Units: | Acres |
| Middle School Name: | Long |
| Multi Parcel ID: | No |
| Municipal Utility District?: | No |
| Notice Surveillance Devices Pres: | Audio, Video |
| Number Of Dining Areas: | 1 |
| Number Of Living Areas: | 1 |
| Number Of Parking Spaces: | 2 |
| Other Structures: | Garage(s), Storage |
| Parking Features: | Additional Parking, Alley Access, Concrete, Covered, Direct Access, Driveway, Garage, Garage Faces Front, Garage Single Door, Gated, Kitchen Level, Lighted, Private, Storage |
| Patio And Porch Features: | Covered, Patio, Side Porch |
| Pool?: | No |
| Possession: | Closing/Funding |
| Postal Code Plus 4: | 5912 |
| Property Attached?: | No |
| Roof: | Composition, Shingle |
| School District: | Dallas ISD |
| Security Features: | Security Lights, Smoke Detector(s) |
| Senior Community Yn: | No |
| Smart Home Features Appor Pass Y: | 0 |
| Soil Type: | Unknown |
| Special Taxing Entities: | 0 |
| Structural Style: | Single Detached |
| Transaction Type: | For Sale |
| Utilities: | All Weather Road, Alley, Cable Available, City Sewer, City Water, Concrete, Curbs, Electricity Available, Electricity Connected, Individual Gas Meter, Individual Water Meter, Natural Gas Available, Phone Available, Sewer Available, Sidewalk, Underground Utilities |
| Vegetation: | Grassed |
| Will Subdivide: | No |
| Year Built Details: | Preowned |
Listing Courtesy of: Compass RE Texas, LLC
Listing Agent: Amy Sack
214-725-8204
Mortgage Calculator
All listings featuring the  icon are provided courtesy of North Texas Real Estate Information Systems, Inc. (NTREIS), Copyright 2026. All rights reserved.
All information is believed accurate but not guaranteed. The properties displayed may not be all of the properties available through the IDX Program. Any use of this site other than by potential buyers or sellers is strictly prohibited.
North Texas Real Estate Information Systems, Inc. data last updated on November 07, 2026 11:13 AM - CT
Property Last Updated: November 07, 2026 11:13 AM - CT
