6010 Silverado Circle
Garland, TX 75044
$599,000
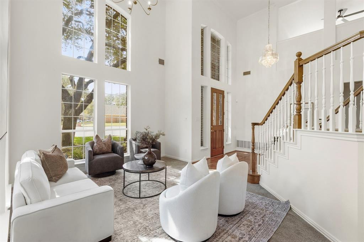
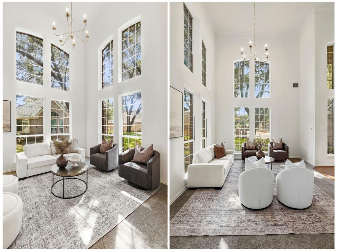
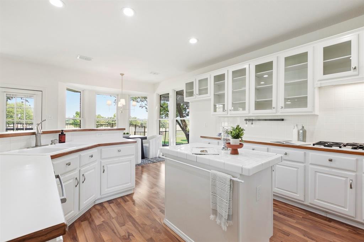
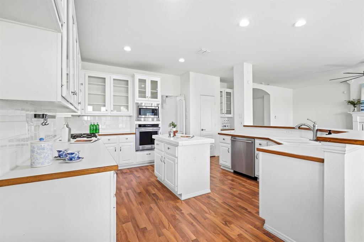
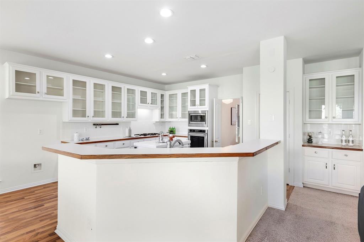
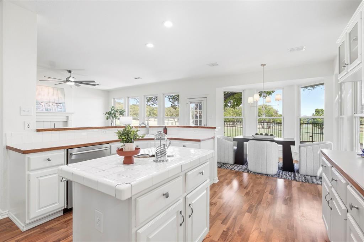
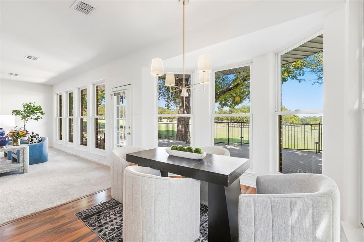
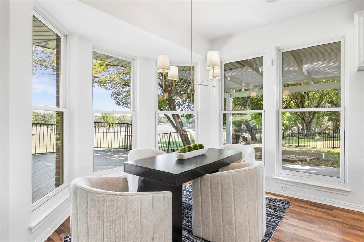
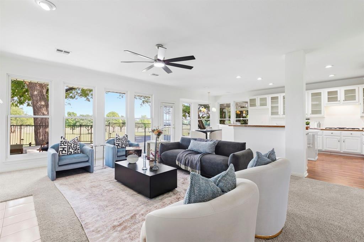
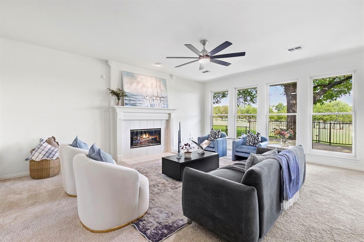
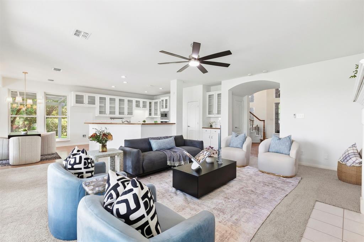
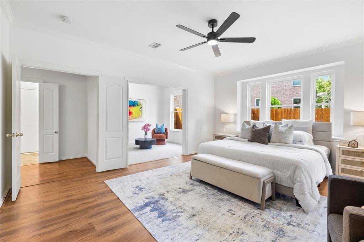
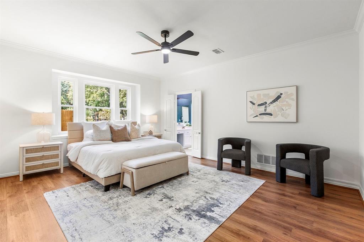
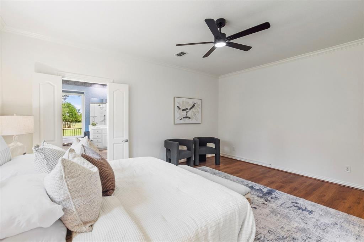
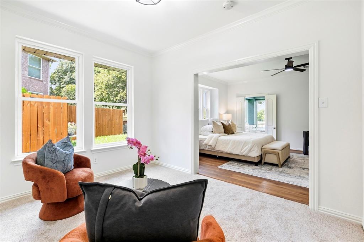
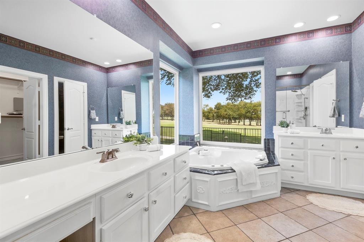
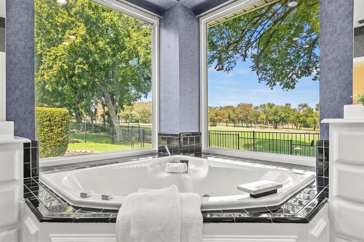
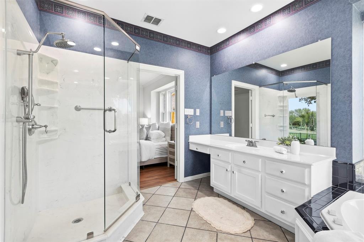
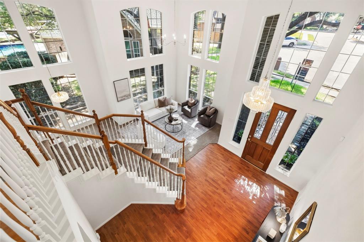
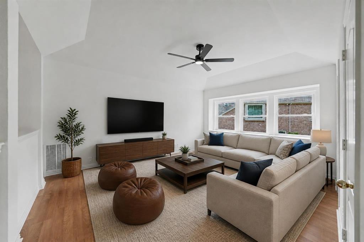
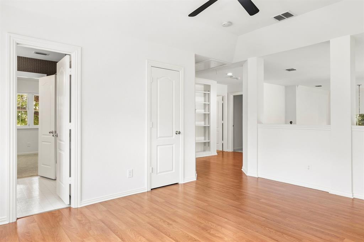
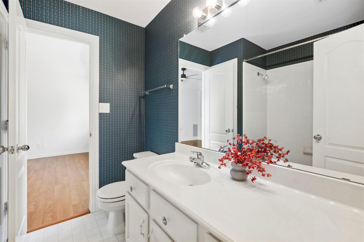
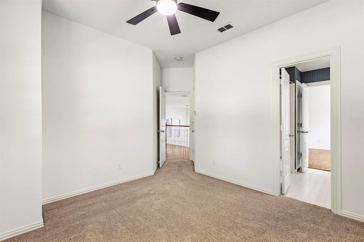
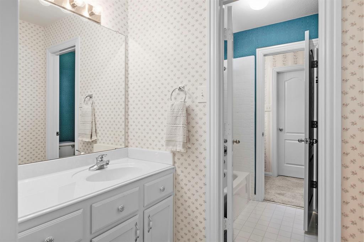
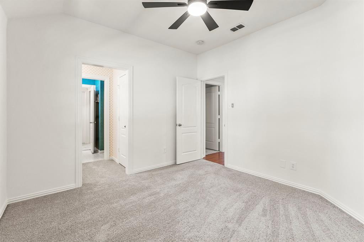
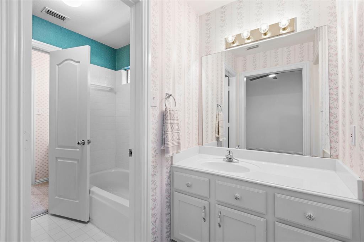
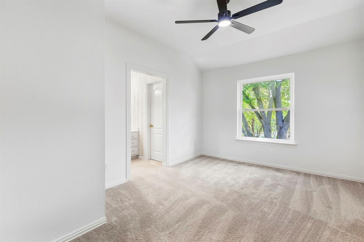
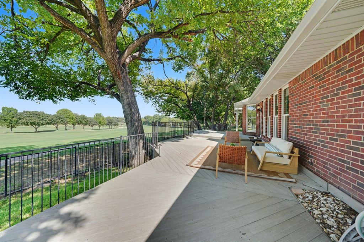
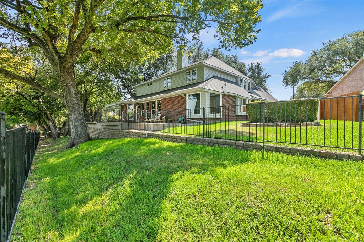
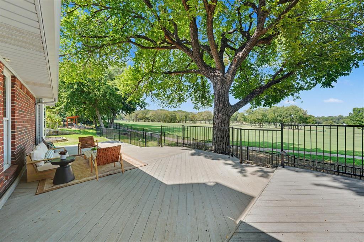
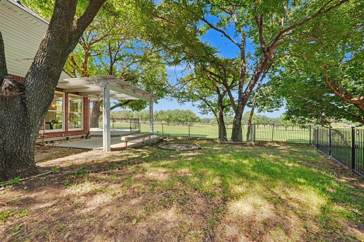
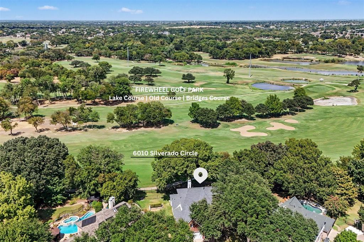
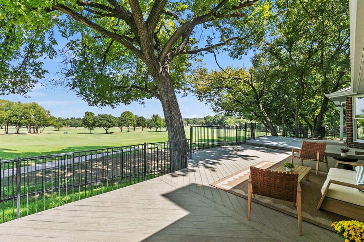
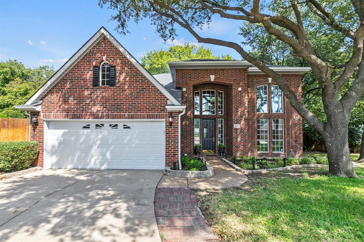
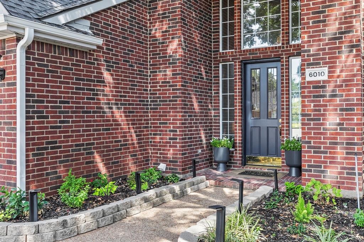
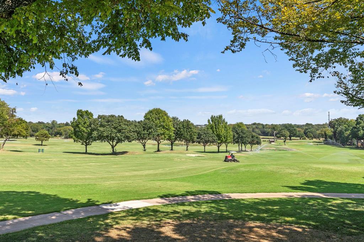
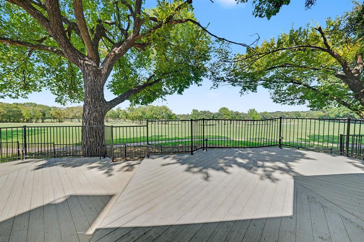
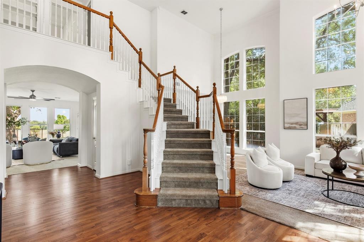
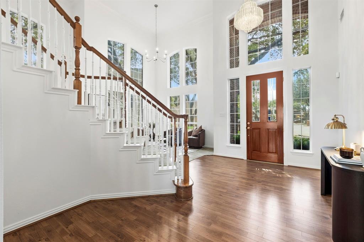
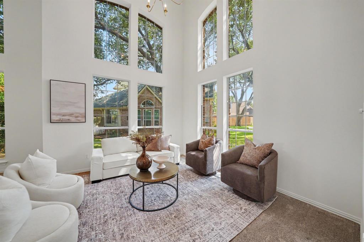
Unobstructed golf course views, a coveted cul-de-sac setting, and major 2026 improvements make this Firewheel Farms home an opportunity worth purchasing! Perfectly positioned along the 3rd fairway of Firewheel Golf Park's Old Course, this 4-bedroom, 3.5-bath home offers 3,145 sqft and the most impressive golf course views in the cul-de-sac. A dramatic wall of Andersen windows brings the rolling fairways, mature heritage oaks, and natural beauty of the course into everyday living. Imagine morning coffee on the expansive composite deck as golfers begin their rounds, or relaxing in the evening as the setting sun casts a golden glow across the fairways. With sweeping views extending across multiple holes of the Old and Lakes courses, this is a setting you'll never tire of enjoying. Inside, a desirable first-floor primary suite and spacious adjoining study offer flexibility for working from home, a private retreat, or additional living space. Three generous living areas, a fireplace and kitchen overlooking the golf course, and abundant natural light create inviting spaces for entertaining and everyday comfort. The big-ticket improvements are already taken care of! Updates in 2026 include a NEW ROOF, gutters with leaf guards, approximately 15 feet of replaced sewer line, a new 3-ton HVAC system, Both HVAC systems were serviced in September 2026, neutral interior paint including ceilings, new carpet, recessed lighting, ceiling fans, and chandeliers. The kitchen features stainless steel built-in appliances, a gas cooktop, a Bosch dishwasher. Enjoy the home today while ...
+ Read More| Listing Id: | 21375476 |
|---|---|
| List Price: | $599,000 |
| Property Type: | Residential |
| Property Sub Type: | Single Family Residence |
| Status: | Closed |
| Bedrooms Total: | 4 |
| Bathrooms Full: | 3 |
| Bathrooms Half: | 1 |
| Living Area: | 3,145 |
| Association Fee: | $150 |
| Lot Size Square Feet: | 10,062.3600 |
| Lot Size Acres: | 0.231 |
| Architectural Style: | Traditional |
| Waterfront?: | No |
| City: | Garland |
| County Or Parish: | Dallas |
| Subdivision Name: | Firewheel Farms 02 |
| Postal Code: | 75044 |
| Year Built: | 1993 |
| Accessibility Features Yn: | No |
| Accessory Unit?: | No |
| Appliances: | Dishwasher,Electric Oven,Electric Water Heater,Gas Cooktop,Vented Exhaust Fan |
| Association Fee Frequency: | Annually |
| Association Fee Includes: | Management Fees |
| Association Type: | Mandatory |
| Attached Garage?: | Yes |
| Basement Yn: | No |
| Bathrooms Total Decimal: | 3.10 |
| Bathrooms Total Integer: | 4 |
| Buyer Financing: | Cash |
| Community Features: | Community Sprinkler, Golf, Jogging Path/Bike Path, Sidewalks |
| Consent for Visitors to Record: | Audio, Video |
| Construction Materials: | Brick, Vinyl Siding |
| Cooling: | Ceiling Fan(s), Central Air, Electric |
| Covered Spaces: | 2 |
| Directions: | Use GPS, from N. Garland Ave, turn onto Muirfield Road, Silverado Circle is the 3rd cul-de-sac on the left. |
| Easements: | Utilities, Other |
| Elementary School: | Choice Of School |
| Elementary School Name: | Choice Of School |
| Exclusions: | Staging furniture and accessories interior and exterior. |
| Exterior Features: | Rain Gutters |
| Fencing: | Fenced, Metal, Wood |
| Fireplace Features: | Gas, Gas Logs, Glass Doors, Living Room |
| Fireplaces Total: | 1 |
| Flooring: | Carpet, Ceramic Tile, Laminate |
| Foundation Details: | Slab |
| Garage Dimensions: | 22x22 |
| Garage Spaces: | 2 |
| Garage?: | Yes |
| Heating: | Central, Fireplace(s), Natural Gas |
| High School Name: | Choice Of School |
| Hoa Management Company: | Village Association Management |
| Hoa Management Company Phone: | 214-552-1629 |
| Interior Features: | Decorative Lighting, Eat-in Kitchen, Loft, Open Floorplan, Vaulted Ceiling(s), Walk-In Closet(s) |
| Laundry Features: | Electric Dryer Hookup, Utility Room, Full Size W/D Area, Washer Hookup |
| Levels: | Two |
| Listing Terms: | 1031 Exchange, Cash, Conventional, FHA, VA Loan |
| Room Count: | 16 |
| Lot Features: | Cul-De-Sac, Few Trees, Interior Lot, Landscaped, Lrg. Backyard Grass, On Golf Course, Sprinkler System, Subdivision |
| Lot Size: | Less Than .5 Acre (not Zero) |
| Lot Size Area: | 0.2310 |
| Lot Size Dimensions: | 44x122 |
| Lot Size Source: | Public Records |
| Lot Size Units: | Acres |
| Middle School Name: | Choice Of School |
| Multi Parcel ID: | No |
| Municipal Utility District?: | No |
| Notice Surveillance Devices Pres: | Video |
| Number Of Dining Areas: | 2 |
| Number Of Living Areas: | 3 |
| Number Of Parking Spaces: | 2 |
| Other Structures: | Pergola |
| Parking Features: | Additional Parking, Driveway, Garage, Garage Door Opener, Garage Faces Front, Garage Single Door, Inside Entrance |
| Patio And Porch Features: | Deck, Front Porch, Terrace |
| Pool?: | No |
| Possession: | Closing/Funding |
| Postal Code Plus 4: | 4242 |
| Property Attached?: | No |
| Restrictions: | Deed |
| Roof: | Composition, Shingle |
| School District: | Garland ISD |
| Security Features: | Burglar, Security System, Security System Owned, Smoke Detector(s) |
| Senior Community Yn: | No |
| Smart Home Features Appor Pass Y: | 0 |
| Soil Type: | Unknown |
| Special Taxing Entities: | 0 |
| Structural Style: | Single Detached |
| Transaction Type: | For Sale |
| Utilities: | Cable Available, City Sewer, City Water, Concrete, Curbs, Electricity Available, Electricity Connected, Individual Gas Meter, Individual Water Meter, Sidewalk |
| Will Subdivide: | No |
| Year Built Details: | Preowned |
Listing Courtesy of: Briggs Freeman Sotheby's Int'l
Listing Agent: Barbara Arredondo
214-642-7696
Mortgage Calculator
All listings featuring the  icon are provided courtesy of North Texas Real Estate Information Systems, Inc. (NTREIS), Copyright 2026. All rights reserved.
All information is believed accurate but not guaranteed. The properties displayed may not be all of the properties available through the IDX Program. Any use of this site other than by potential buyers or sellers is strictly prohibited.
North Texas Real Estate Information Systems, Inc. data last updated on November 19, 2026 07:49 PM - CT
Property Last Updated: November 19, 2026 07:49 PM - CT