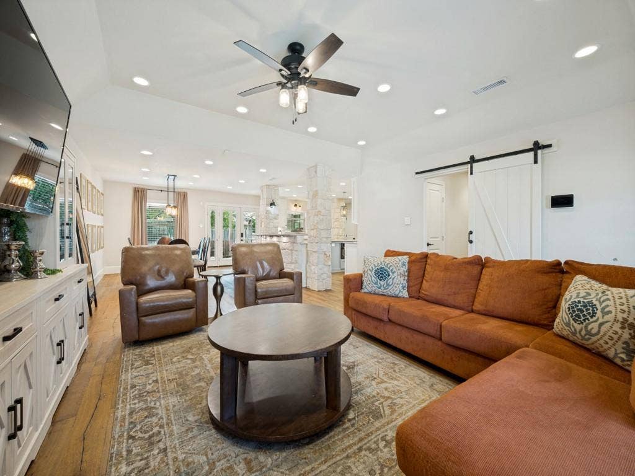
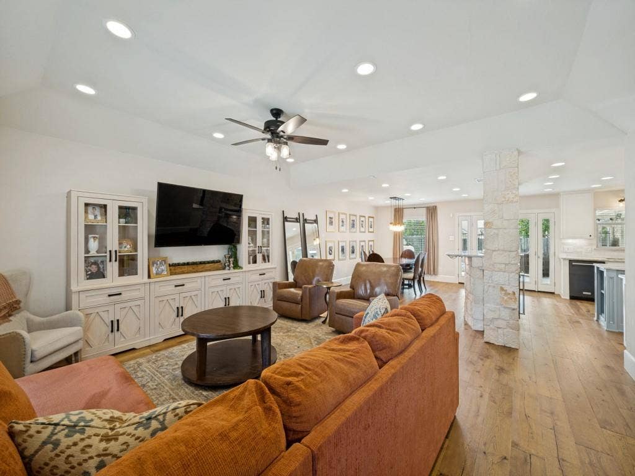
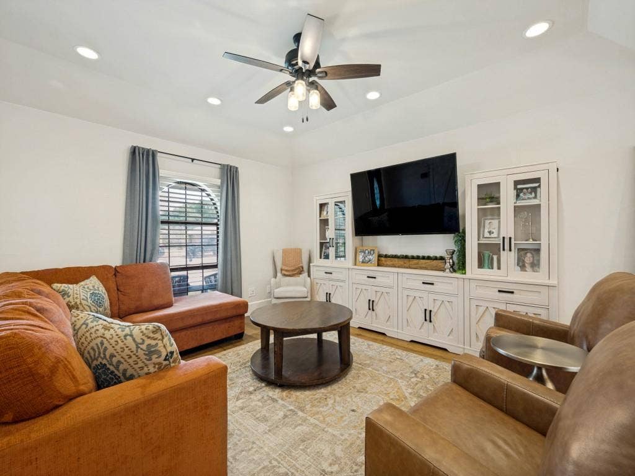
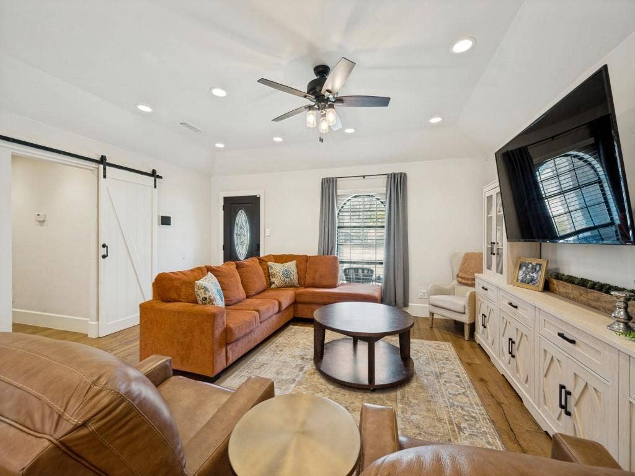
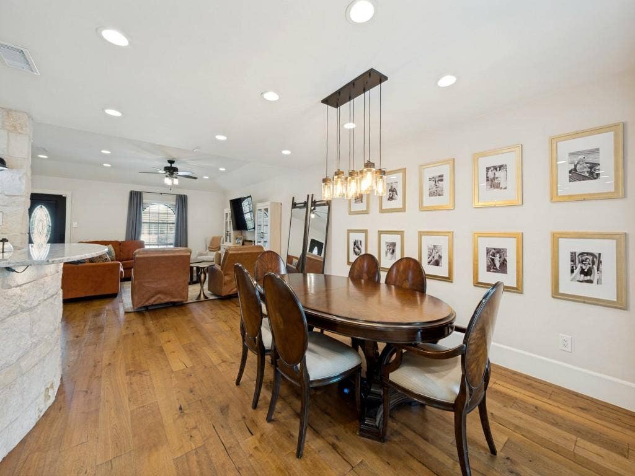
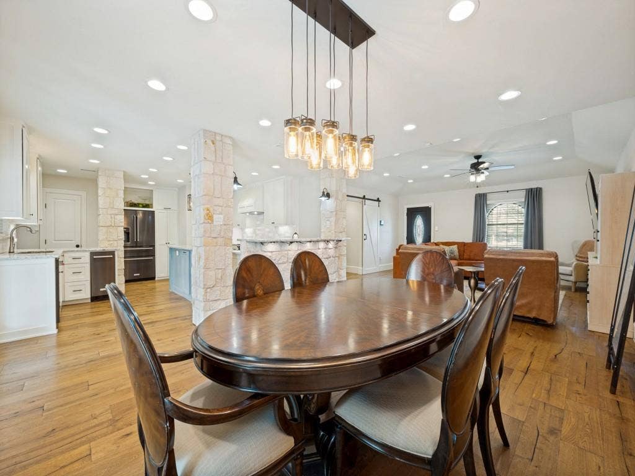
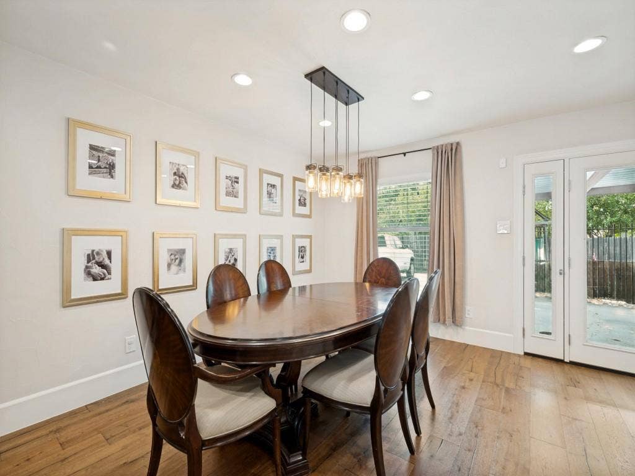
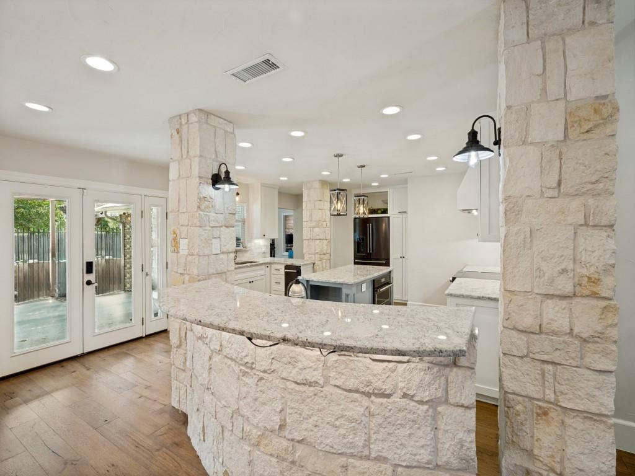
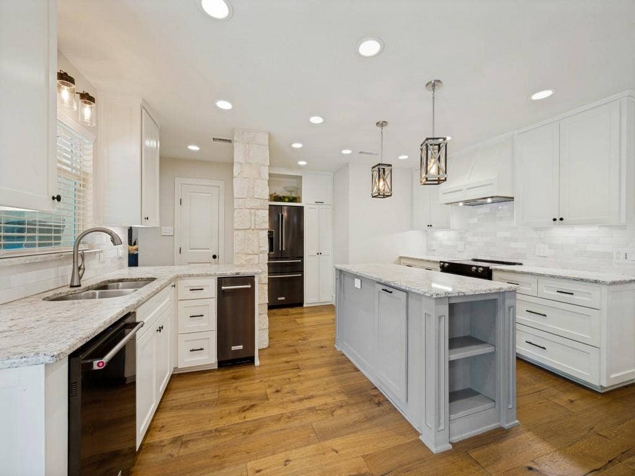
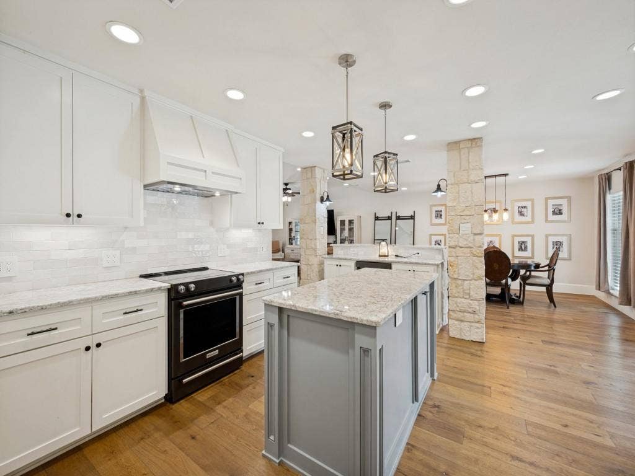
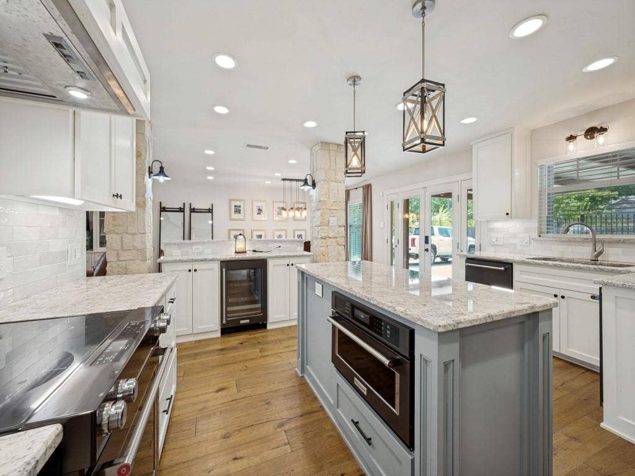
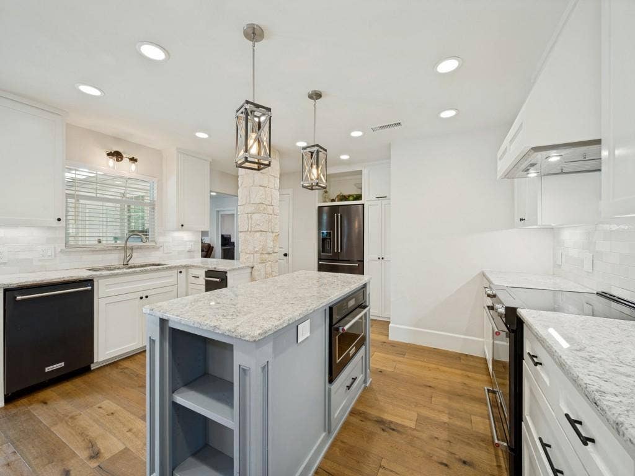
Welcome home to this stunning residence in the heart of Celina, showcasing a beautiful brick and stone elevation, inviting front porch, and an exceptional floor plan designed for both everyday comfort and effortless entertaining! Ideally located just a short stroll or golf cart ride from the charm of Downtown Celina, this home offers the perfect combination of space, style, and convenience. Step inside to discover a sprawling living room featuring gorgeous plank wood flooring and an open-concept design that flows seamlessly into the dining area and beautifully appointed chef's kitchen. The kitchen is sure to impress with granite countertops, stainless steel appliances, a center island, and an expansive breakfast bar accented by an elegant white stone surround. A versatile first-floor game room provides the perfect setting for an additional sitting area, children's playroom, or casual gathering space, while a private study offers a quiet retreat for working from home. The spacious primary suite is a true escape, complete with an ensuite bath featuring dual granite vanities, a relaxing garden tub, separate shower, and generous walk-in closet. Three additional generously sized bedrooms and two full guest bathrooms provide plenty of room for family and visitors. Adding to the home's incredible versatility, the second level is dedicated to a private game room, ideal for a teenager's retreat, media room, tucked-away playroom, hobby space, or craft room. The possibilities are endless! Step outside to a wonderful backyard designed for relaxation and entertaining, featuring ...
+ Read More| Listing Id: | 21417238 |
|---|---|
| List Price: | $499,000 |
| Property Type: | Residential |
| Property Sub Type: | Single Family Residence |
| Status: | Active |
| Bedrooms Total: | 4 |
| Bathrooms Full: | 3 |
| Living Area: | 3,025 |
| Unexempt Taxes: | $10,780 |
| Lot Size Square Feet: | 14,984.6400 |
| Lot Size Acres: | 0.344 |
| Architectural Style: | Traditional |
| Waterfront?: | No |
| City: | Celina |
| County Or Parish: | Collin |
| Subdivision Name: | Winn Add |
| Postal Code: | 75009 |
| Year Built: | 1983 |
| Accessibility Features Yn: | No |
| Accessory Unit?: | No |
| Appliances: | Dishwasher,Disposal,Electric Cooktop,Electric Range,Electric Water Heater,Microwave,Vented Exhaust Fan |
| Association Type: | None |
| Attached Garage?: | No |
| Basement Yn: | No |
| Bathrooms Total Decimal: | 3.00 |
| Bathrooms Total Integer: | 3 |
| Carport Spaces: | 2 |
| Community Features: | Curbs |
| Construction Materials: | Brick, Rock/Stone, Siding, Wood |
| Cooling: | Ceiling Fan(s), Central Air, Electric |
| Covered Spaces: | 2 |
| Directions: | Headed North on Dallas Parkway, Right on FM 428, Right on Sunset Blvd, Left n Utah Dr, Right on Ash St, Right on Colorado Dr, destination will be on your Right! |
| Elementary School: | Marcy Lykins |
| Elementary School Name: | Marcy Lykins |
| Exterior Features: | Covered Patio/Porch, Rain Gutters, Lighting, Private Yard |
| Fencing: | Back Yard, Fenced, Full, Gate, Privacy, Wood |
| Flooring: | Carpet, Ceramic Tile, Hardwood, Tile, Wood |
| Foundation Details: | Slab |
| Garage Height: | 0 |
| Garage Length: | 0 |
| Garage Spaces: | 0 |
| Garage Width: | 0 |
| Garage?: | No |
| Heating: | Central, Electric |
| High School Name: | Celina |
| Horse Permitted Yn: | No |
| Interior Features: | Built-in Features, Cable TV Available, Chandelier, Decorative Lighting, Double Vanity, Eat-in Kitchen, Flat Screen Wiring, Granite Counters, High Speed Internet Available, Kitchen Island, Open Floorplan, Pantry, Walk-In Closet(s) |
| Laundry Features: | Electric Dryer Hookup, Utility Room, Full Size W/D Area, Dryer Hookup, Washer Hookup |
| Levels: | One |
| Listing Terms: | Cash, Conventional, FHA, VA Loan |
| Room Count: | 15 |
| Lot Features: | Few Trees, Interior Lot, Landscaped, Sprinkler System, Subdivision |
| Lot Size: | Less Than .5 Acre (not Zero) |
| Lot Size Area: | 0.3440 |
| Lot Size Source: | Public Records |
| Lot Size Units: | Acres |
| Middle School Name: | Jerry & Linda Moore |
| Multi Parcel ID: | No |
| Municipal Utility District?: | No |
| Number Of Dining Areas: | 1 |
| Number Of Living Areas: | 1 |
| Parking Features: | Additional Parking, Carport, Concrete, Covered, Detached Carport, Direct Access, Driveway, Electric Gate, Kitchen Level, Lighted |
| Patio And Porch Features: | Covered, Patio, Rear Porch |
| Pool?: | No |
| Possession: | Closing/Funding |
| Postal Code Plus 4: | 6496 |
| Property Attached?: | No |
| Roof: | Composition, Shingle |
| School District: | Celina ISD |
| Security Features: | Carbon Monoxide Detector(s), Fire Alarm, Security Lights, Smoke Detector(s) |
| Senior Community Yn: | No |
| Smart Home Features Appor Pass Y: | 0 |
| Soil Type: | Unknown |
| Special Taxing Entities: | 0 |
| Structural Style: | Single Detached |
| Transaction Type: | For Sale |
| Utilities: | All Weather Road, Cable Available, City Sewer, City Water, Concrete, Electricity Available, Electricity Connected, Individual Water Meter, Overhead Utilities, Phone Available, Sewer Available |
| Vegetation: | Grassed |
| Will Subdivide: | No |
| Year Built Details: | Preowned |
Listing Courtesy of: Ashton Wall Real Estate
Listing Agent: Lisa Rogers
(214) 558-7355
Mortgage Calculator
All listings featuring the  icon are provided courtesy of North Texas Real Estate Information Systems, Inc. (NTREIS), Copyright 2026. All rights reserved.
All information is believed accurate but not guaranteed. The properties displayed may not be all of the properties available through the IDX Program. Any use of this site other than by potential buyers or sellers is strictly prohibited.
North Texas Real Estate Information Systems, Inc. data last updated on October 27, 2026 03:17 AM - CT
Property Last Updated: October 27, 2026 03:17 AM - CT
