6007 E University Boulevard, #132
Dallas, TX 75206
$214,500
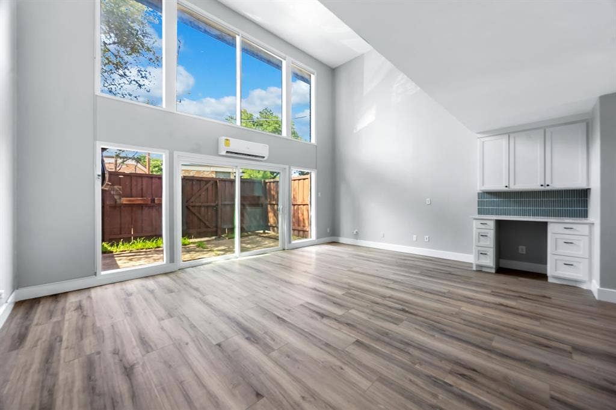
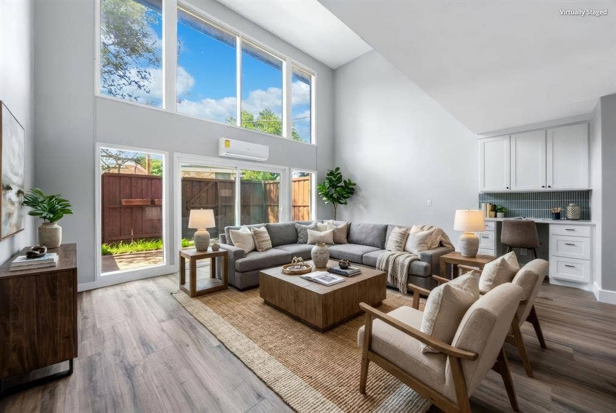
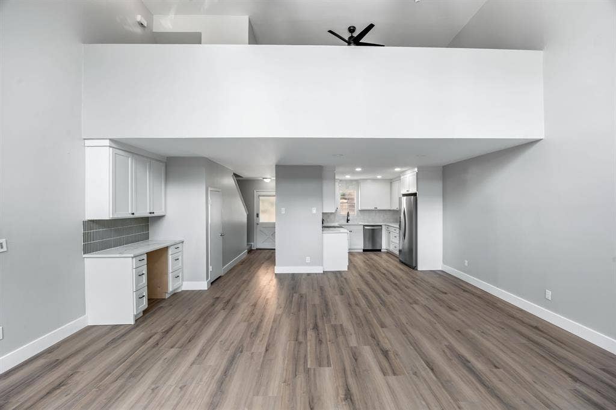
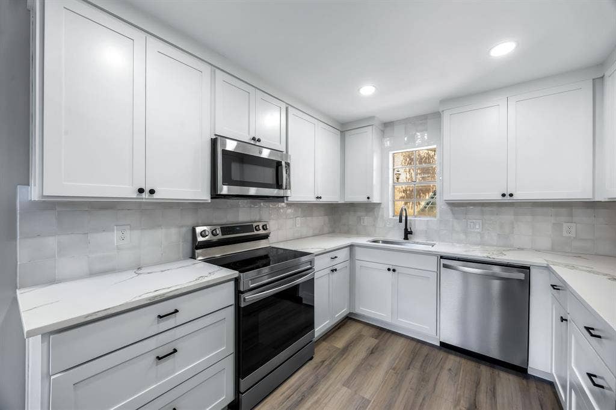
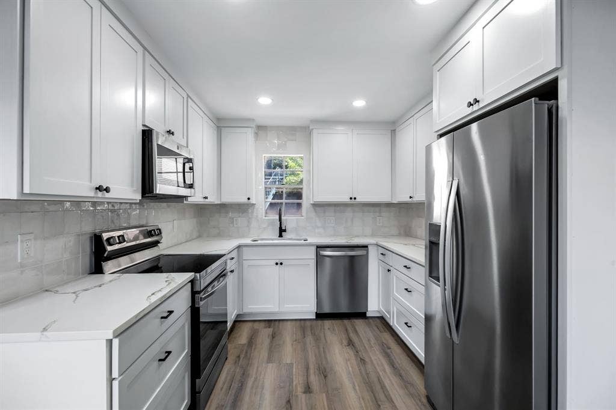
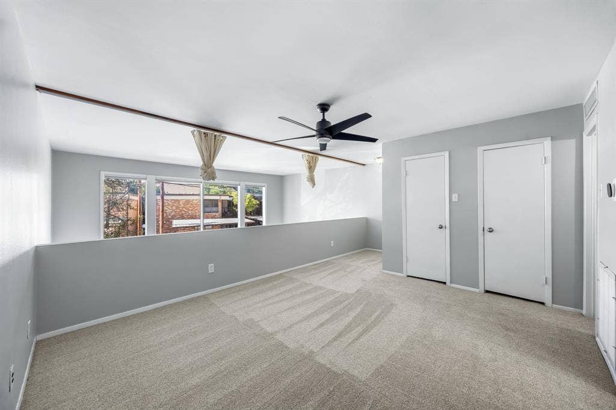
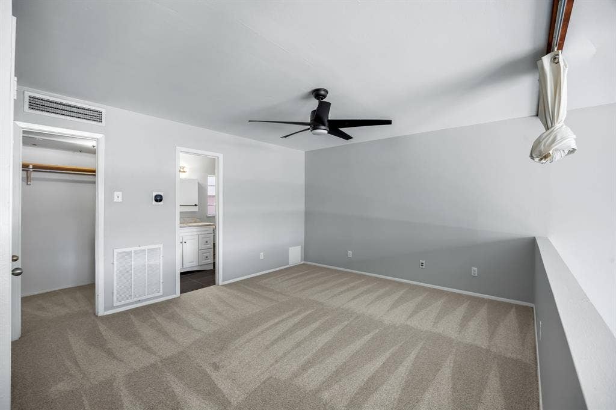
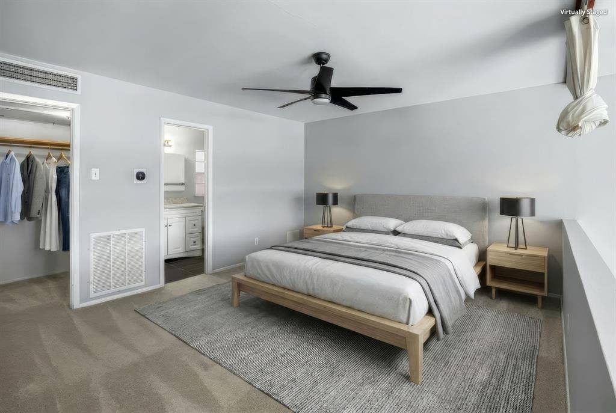
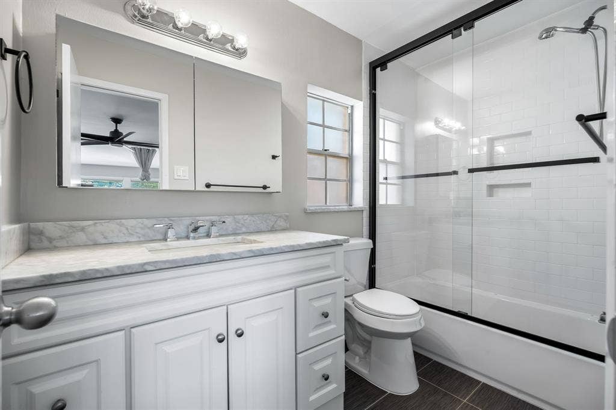
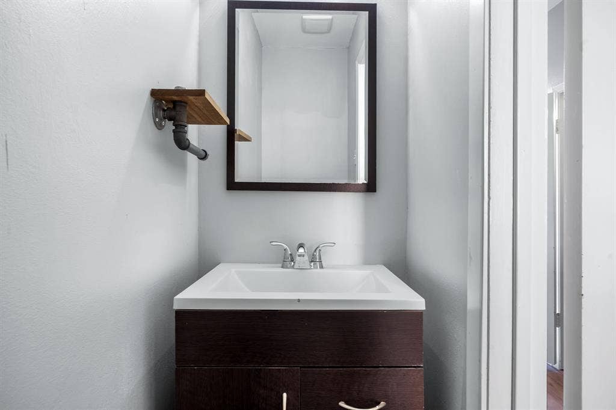
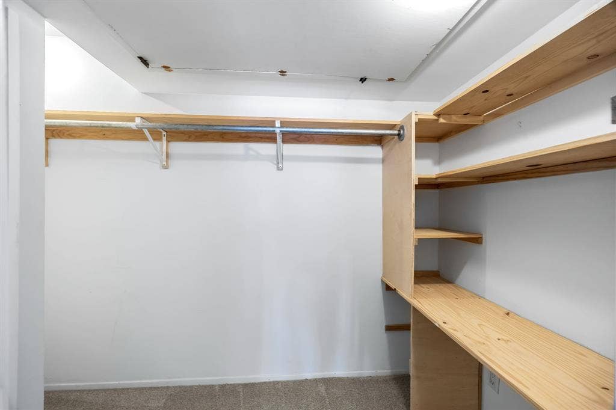
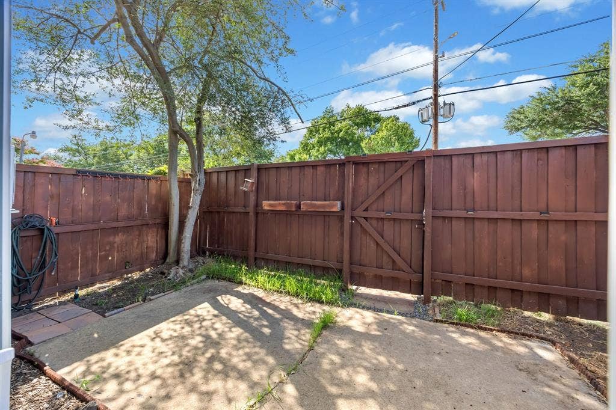
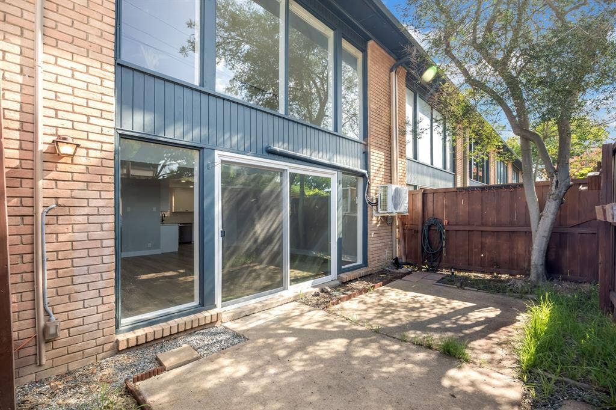
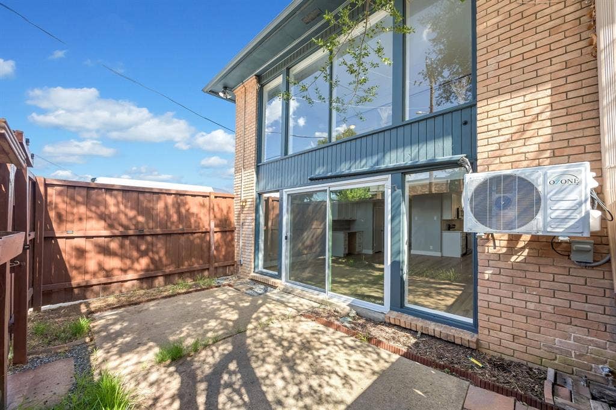
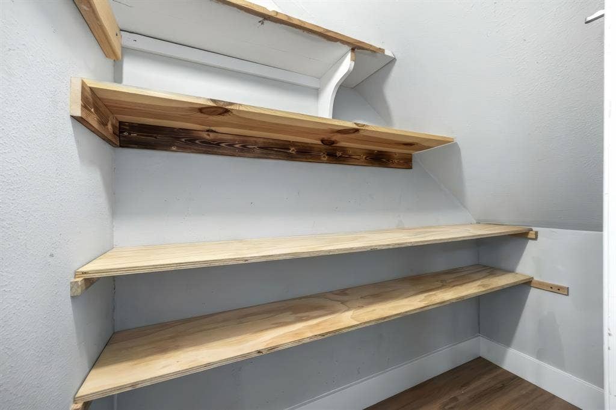
Amazing corner unit with very recent 2026 updates. Kitchen has been completely redesigned in layout and design. Gorgeous quartz countertops, 42-inch custom cabinetry, ceramic tile backsplash, and stainless-steel appliances. Light vinyl plank flooring throughout downstairs. The living room has built-in dry bar or desk, huge two-story wall of windows, providing abundant natural light overlooking the large private patio. Mini split HVAC installed spring of 2026. Upstairs bedroom is on separate system. Bedroom up has updated bath and large walk-in closet. Half bath down along with laundry closet. This condo is unique in that it offers private front entrance and has a spacious private courtyard. Tremendous storage throughout. Parking directly behind condo through private condo courtyard entrance and one covered parking space. Includes refrigerator.
| Listing Id: | 21326173 |
|---|---|
| List Price: | $214,500 |
| Property Type: | Residential |
| Property Sub Type: | Condominium |
| Status: | Closed |
| Bedrooms Total: | 1 |
| Bathrooms Full: | 1 |
| Bathrooms Half: | 1 |
| Living Area: | 974 |
| Association Fee: | $320 |
| Unexempt Taxes: | $4,463 |
| Lot Size Square Feet: | 174,152.8800 |
| Lot Size Acres: | 3.998 |
| Architectural Style: | Traditional |
| Waterfront?: | No |
| City: | Dallas |
| County Or Parish: | Dallas |
| Subdivision Name: | La Fontaine Condo |
| Postal Code: | 75206 |
| Year Built: | 1964 |
| Accessibility Features Yn: | No |
| Appliances: | Dishwasher,Disposal,Electric Range,Refrigerator |
| Association Fee Frequency: | Monthly |
| Association Fee Includes: | Maintenance Grounds, Maintenance Structure, Sewer, Trash, Water |
| Association Type: | Mandatory |
| Basement Yn: | No |
| Bathrooms Total Decimal: | 1.10 |
| Bathrooms Total Integer: | 2 |
| Buyer Financing: | Conventional |
| Carport Spaces: | 1 |
| Complex Name: | La Fontaine |
| Consent for Visitors to Record: | Audio, Video |
| Construction Materials: | Brick |
| Cooling: | Electric |
| Covered Spaces: | 1 |
| Directions: | Use GPS |
| Elementary School: | Mockingbird |
| Elementary School Name: | Mockingbird |
| Exterior Features: | Courtyard |
| Fencing: | Wood |
| Flooring: | Carpet, Tile, Wood |
| Foundation Details: | Slab |
| Garage?: | No |
| Heating: | Electric |
| High School Name: | Woodrow Wilson |
| Hoa Management Company: | Principal Management |
| Hoa Management Company Phone: | 214-348-9030 |
| Interior Features: | Decorative Lighting, Granite Counters, High Speed Internet Available, Vaulted Ceiling(s), Walk-In Closet(s) |
| Levels: | Two |
| Room Count: | 4 |
| Lot Size: | Condo/Townhome Lot |
| Lot Size Area: | 3.9980 |
| Lot Size Units: | Acres |
| Middle School Name: | Long |
| Multi Parcel ID: | No |
| Municipal Utility District?: | No |
| Notice Surveillance Devices Pres: | None |
| Number Of Dining Areas: | 1 |
| Number Of Living Areas: | 1 |
| Parking Features: | Additional Parking, Alley Access, Carport |
| Pool?: | Yes |
| Possession: | Closing/Funding |
| Postal Code Plus 4: | 4627 |
| Property Attached?: | Yes |
| Roof: | Composition |
| School District: | Dallas ISD |
| Smart Home Features Appor Pass Y: | 0 |
| Structural Style: | Condo/Townhome |
| Transaction Type: | For Sale |
| Utilities: | City Sewer, City Water, Concrete |
| Will Subdivide: | No |
| Year Built Details: | Preowned |
Listing Courtesy of: Ebby Halliday, REALTORS
Listing Agent: Alice Simonton
972-387-0300
Mortgage Calculator
All listings featuring the  icon are provided courtesy of North Texas Real Estate Information Systems, Inc. (NTREIS), Copyright 2026. All rights reserved.
All information is believed accurate but not guaranteed. The properties displayed may not be all of the properties available through the IDX Program. Any use of this site other than by potential buyers or sellers is strictly prohibited.
North Texas Real Estate Information Systems, Inc. data last updated on October 31, 2026 03:46 AM - CT
Property Last Updated: October 31, 2026 03:46 AM - CT
