6001 Kaitlynn Drive
Princeton, TX 75071
$2,800
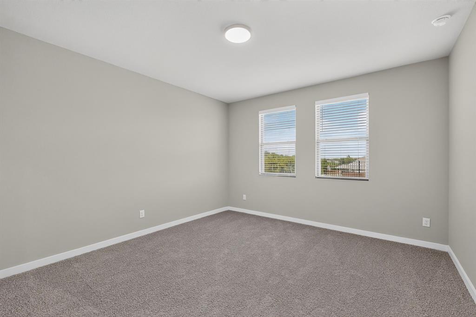
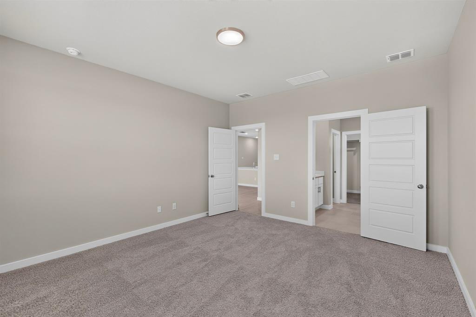
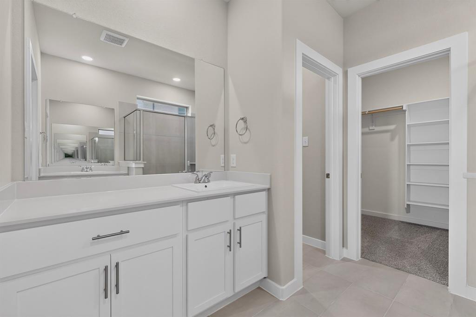
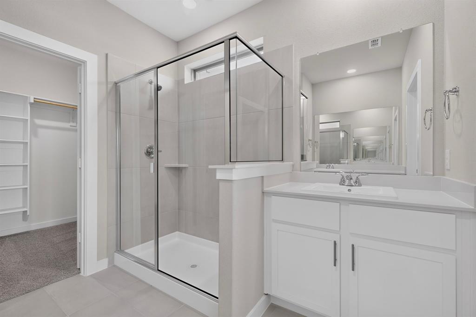
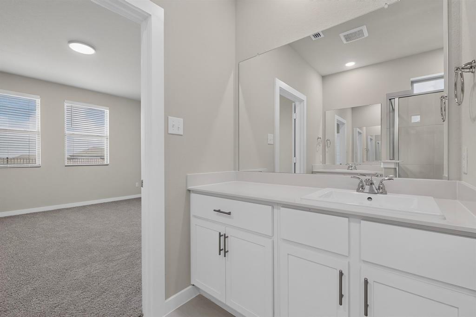
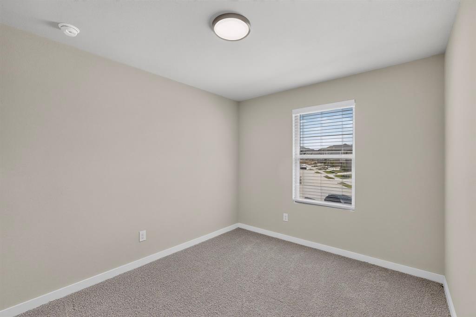
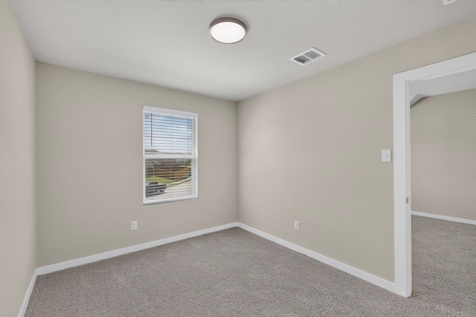
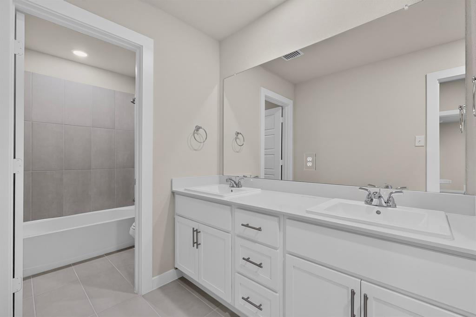
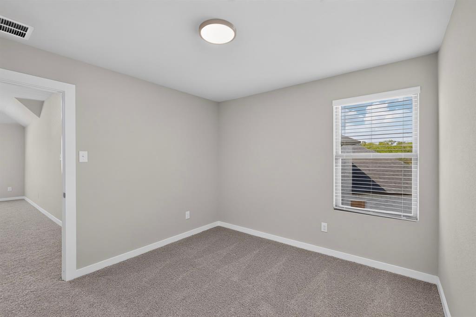
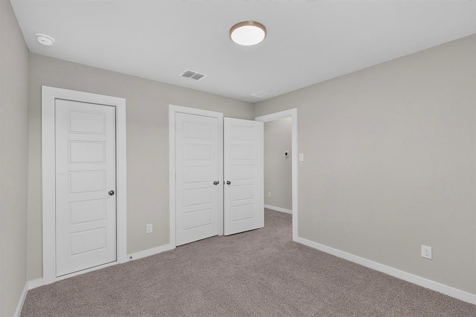
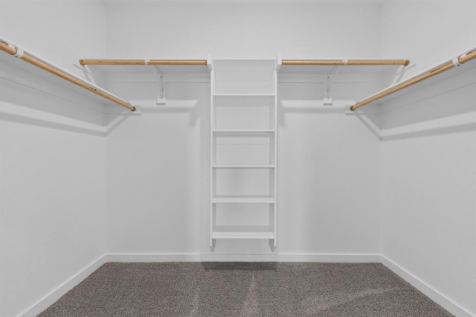
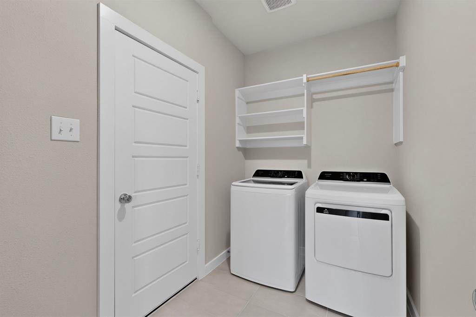
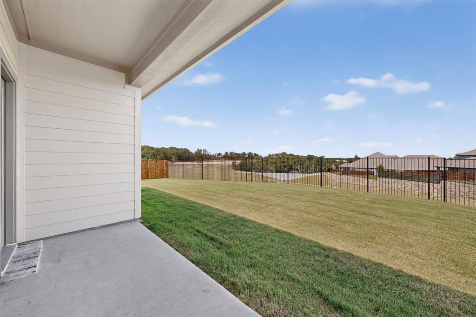
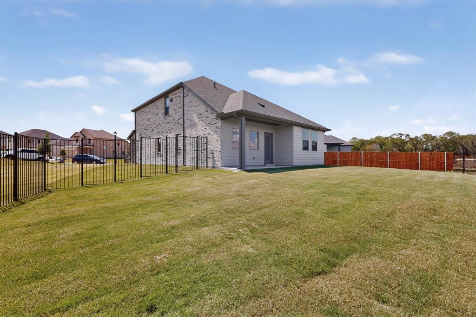
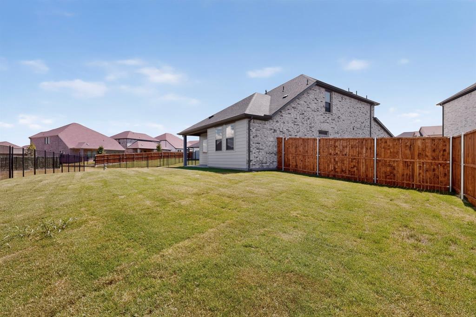
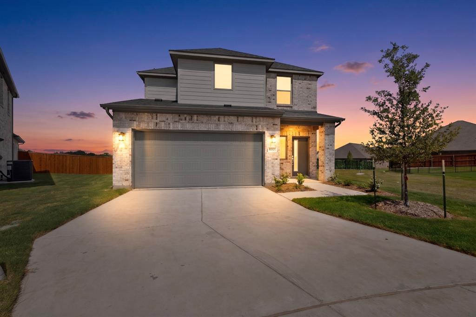
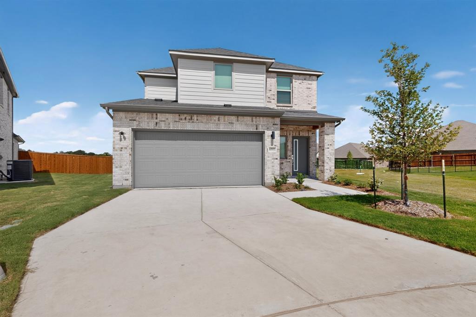
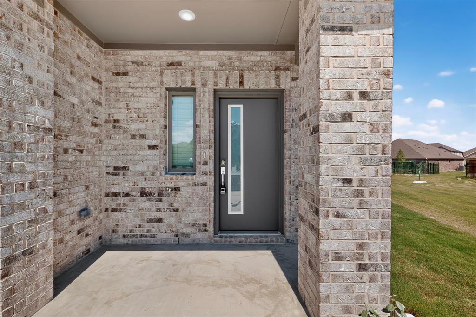
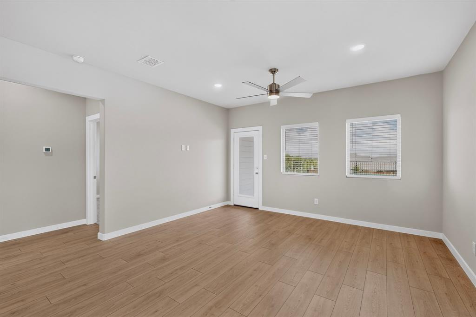
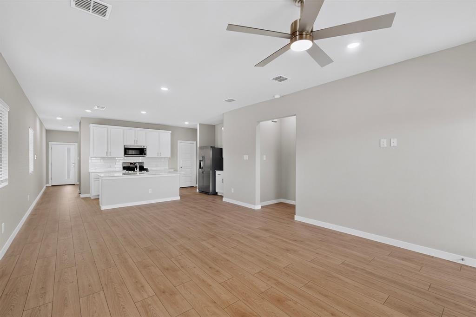
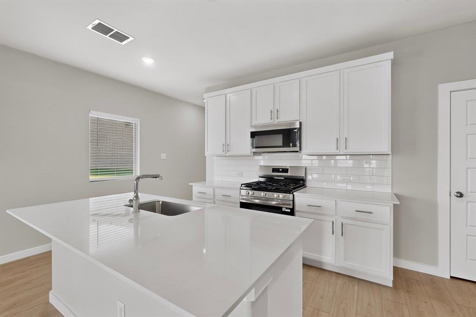
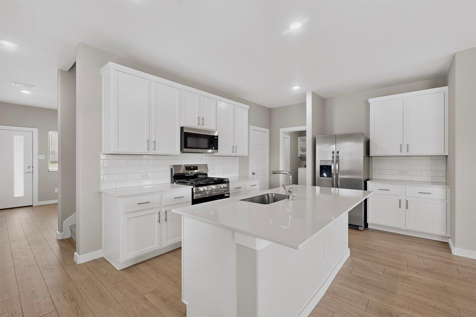
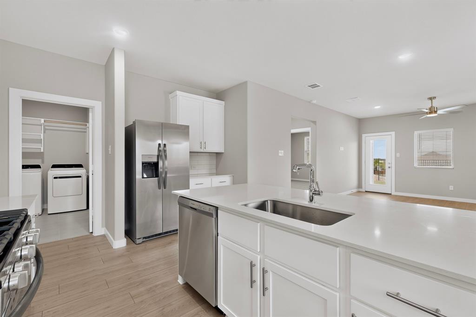
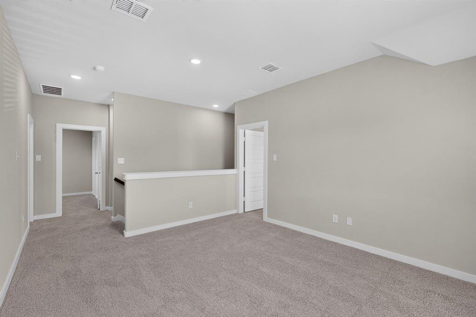
Be the first to live in this brand-new Trophy Signature Home located in the desirable Eastridge community in McKinney, just minutes from US Highway 380. This beautiful two-story home features 4 bedrooms, 2 and half bathrooms, with a spacious open-concept floor plan designed for comfortable everyday living and entertaining. The modern kitchen includes all appliances, ample cabinet space for a clean look, and overlooks the bright living and dining areas. The primary suite, located on the first floor, offers a huge walk-in closet and en-suite bath. On the second floor, you will find a large game room and three additional bedrooms with a full bath. This home is complete with a washer and dryer set, and a stainless-steel refrigerator. Entertainment becomes a breeze with the endless possibilities the expansive backyard has to offer. Schedule your showing today!
| Listing Id: | 21418024 |
|---|---|
| List Price: | $2,800 |
| Property Type: | Residential Lease |
| Property Sub Type: | Single Family Residence |
| Status: | Active |
| Bedrooms Total: | 4 |
| Bathrooms Full: | 2 |
| Bathrooms Half: | 1 |
| Living Area: | 2,484 |
| Association Fee: | $815 |
| Lot Size Square Feet: | 7,318.0800 |
| Lot Size Acres: | 0.168 |
| Architectural Style: | Contemporary/Modern |
| Waterfront?: | No |
| City: | Princeton |
| County Or Parish: | Collin |
| Subdivision Name: | Eastridge Ph 4 |
| Postal Code: | 75071 |
| Year Built: | 2026 |
| Accessibility Features Yn: | No |
| Appliances: | Gas Oven,Gas Range,Microwave,Refrigerator,Tankless Water Heater |
| Application Fee Amount: | $65 |
| Association Fee Frequency: | Annually |
| Association Fee Includes: | Management Fees |
| Association Type: | Mandatory |
| Attached Garage?: | Yes |
| Availability Date: | 2026-10-23 |
| Basement Yn: | No |
| Bathrooms Total Decimal: | 2.10 |
| Bathrooms Total Integer: | 3 |
| Construction Materials: | Brick, Concrete |
| Cooling: | Ceiling Fan(s), Central Air |
| Deposit Amount: | $2,800 |
| Directions: | Driving on Hwy 75 North towards Sherman, exit 41 to Greenville and Denton, make a right on 380 W University Dr. In 3.6 miles, turn left on FM 1827, and in 4.1 miles, turn left on County Road 409. In 0.4 miles, make a right on Yote Trail, and left on Knox River Dr. 6001 Kaitlynn Dr is on the right. |
| Elementary School: | Webb |
| Elementary School Name: | Webb |
| Flooring: | Carpet, Luxury Vinyl Plank |
| Foundation Details: | Concrete Perimeter, Slab |
| Furnished?: | No |
| Garage Spaces: | 2 |
| Garage?: | Yes |
| Heating: | Central |
| High School Name: | McKinney North |
| Hoa Management Company: | Neighborhood Mgt Inc |
| Hoa Management Company Phone: | 972-359-1548 |
| Horse Permitted Yn: | No |
| Laundry Features: | Utility Room, Full Size W/D Area |
| Lease Conditions: | Application Fee, Credit Report, Prior Residence Info., References Required |
| Lease Term: | 12 Months |
| Lease Type: | Yearly |
| Levels: | Two |
| Room Count: | 6 |
| Lot Size Area: | 0.1680 |
| Lot Size Units: | Acres |
| Middle School Name: | Johnson |
| Monies Required: | First Months Rent, Security Deposit |
| Multi Parcel ID: | No |
| Municipal Utility District?: | No |
| Non Refundable Pet Fee?: | Yes |
| Number Of Days Guests Allowed: | 15 |
| Number Of Dining Areas: | 1 |
| Number Of Living Areas: | 1 |
| Number Of Parking Spaces: | 2 |
| Number Of Vehicles: | 2 |
| Parking Features: | Garage Faces Front |
| Pets Allowed: | Call |
| Pool?: | No |
| Property Attached?: | Yes |
| Restrictions: | Deed |
| Roof: | Composition, Shingle |
| School District: | McKinney ISD |
| Security Features: | Carbon Monoxide Detector(s), Smoke Detector(s) |
| Smart Home Features Appor Pass Y: | 1 |
| Structural Style: | Single Detached |
| Tenant Pays: | All Utilities, Electricity, Exterior Maintenance, Gas, Water |
| Transaction Type: | For Lease |
| Utilities: | City Sewer, City Water |
| Will Subdivide: | No |
Listing Courtesy of: Coldwell Banker Realty Frisco
Listing Agent: Nikki Eche
469-922-0005
All listings featuring the  icon are provided courtesy of North Texas Real Estate Information Systems, Inc. (NTREIS), Copyright 2026. All rights reserved.
All information is believed accurate but not guaranteed. The properties displayed may not be all of the properties available through the IDX Program. Any use of this site other than by potential buyers or sellers is strictly prohibited.
North Texas Real Estate Information Systems, Inc. data last updated on October 24, 2026 02:52 AM - CT
Property Last Updated: October 24, 2026 02:52 AM - CT