600 Nolan Lane
Wylie, TX 75098
$2,690
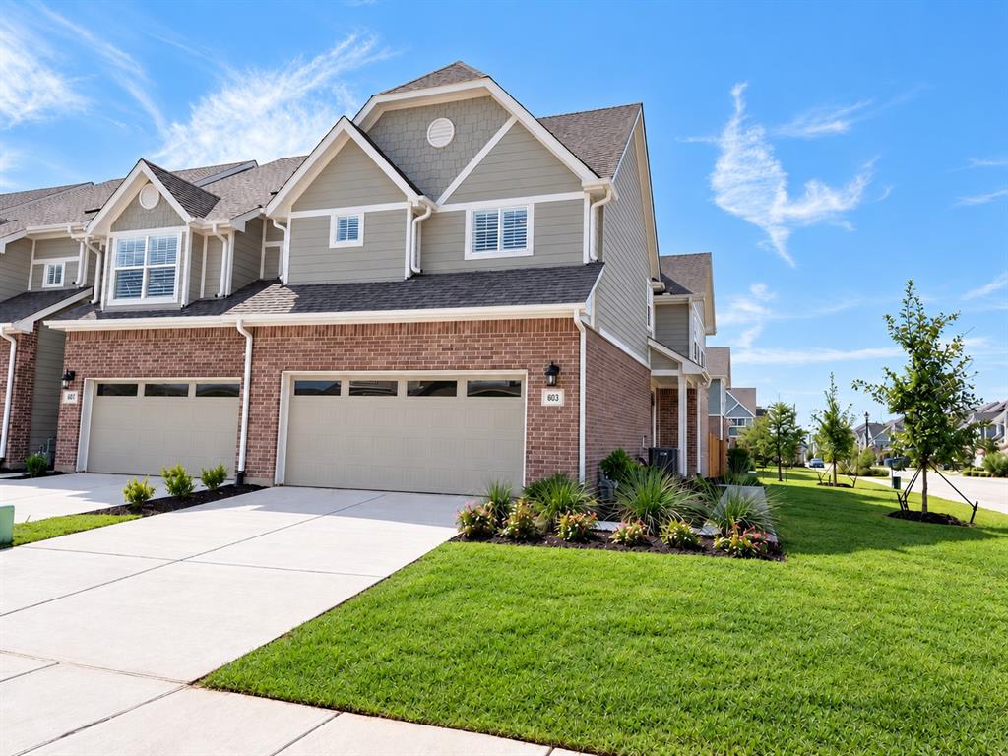
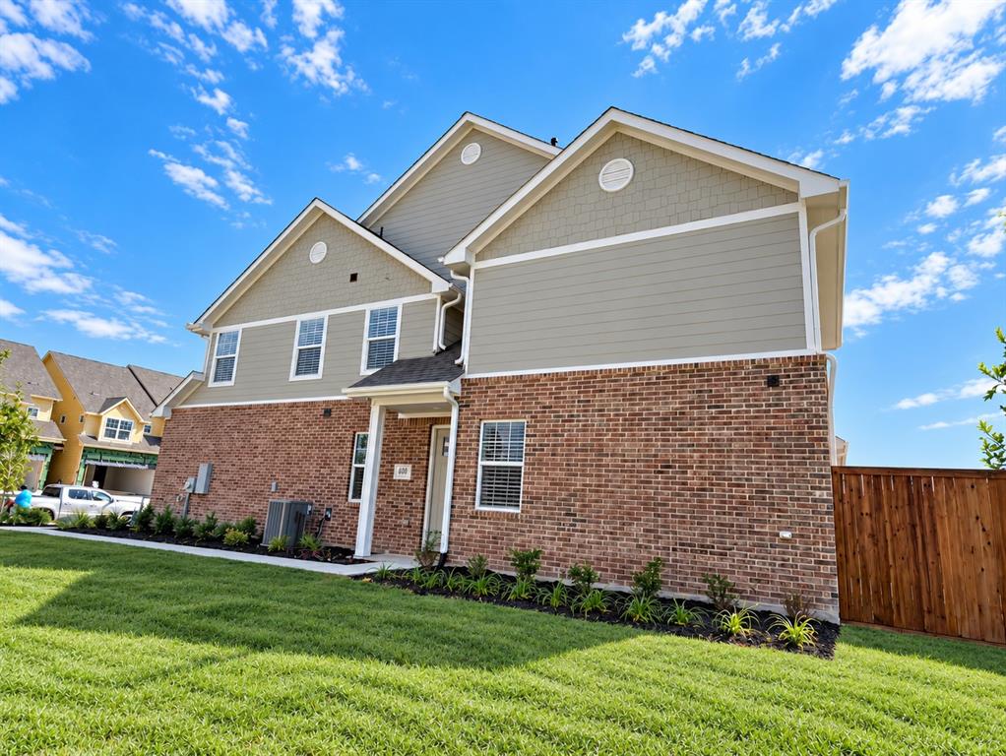
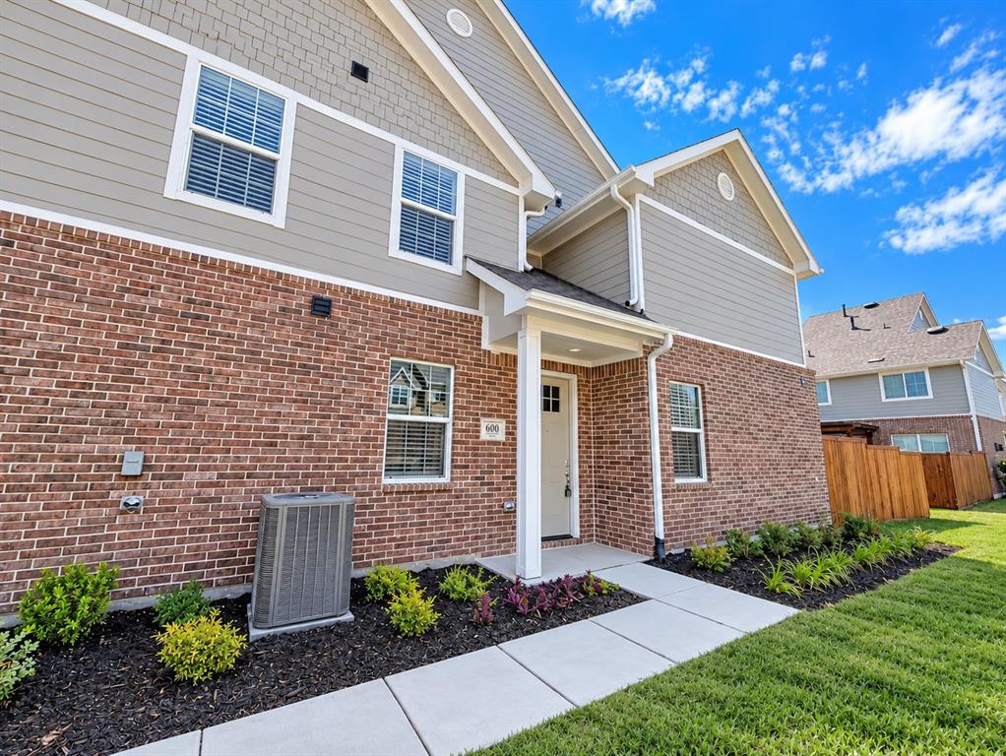
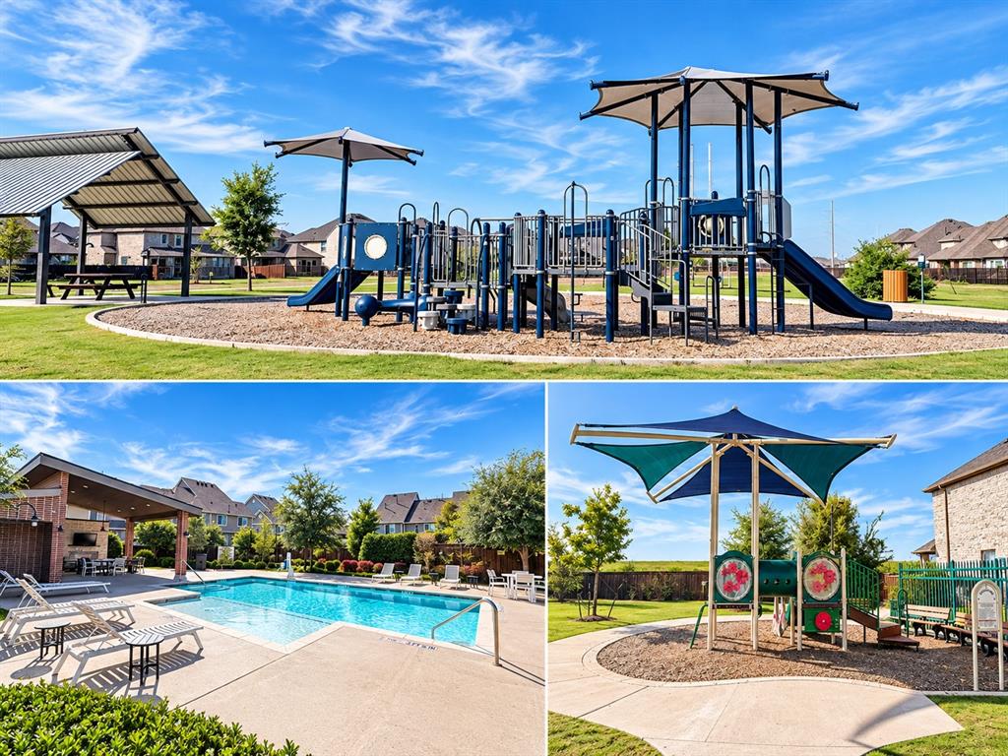
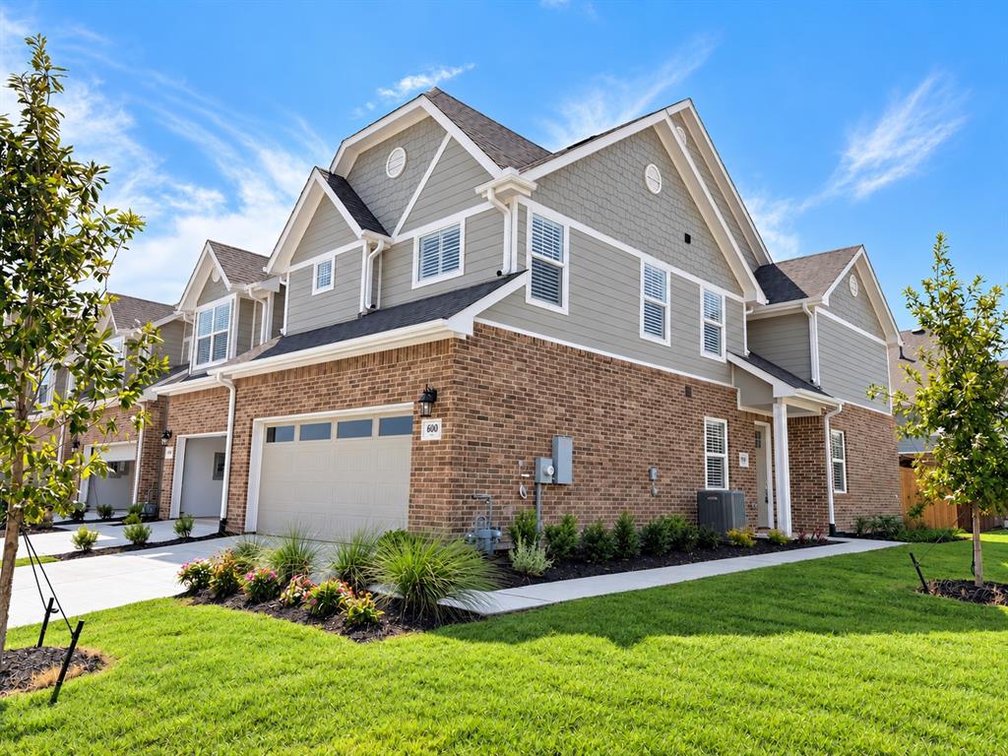
More time by the pool. Less time on yard work. Welcome home to easy living in Wylie! This contemporary 3-bedroom townhome combines modern comfort, a peaceful neighborhood setting, and access to highly regarded Wylie ISD schools. Enjoy a community swimming pool, dog park, and walking trails, with nearby parks and playgrounds offering even more ways to spend time outdoors.
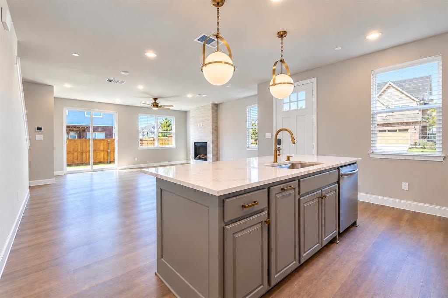
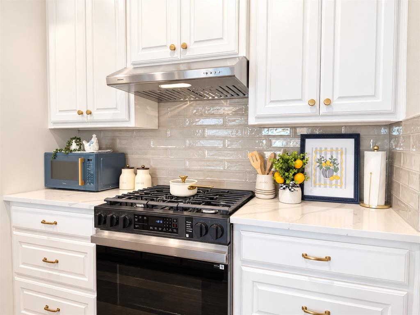
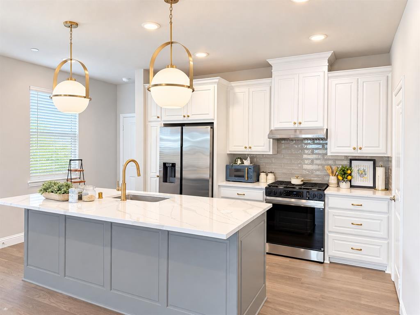
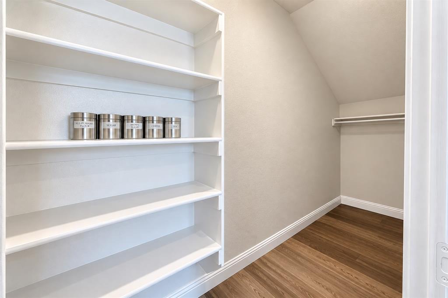
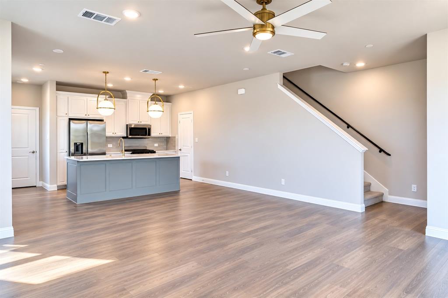
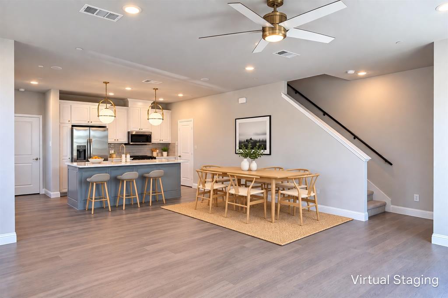
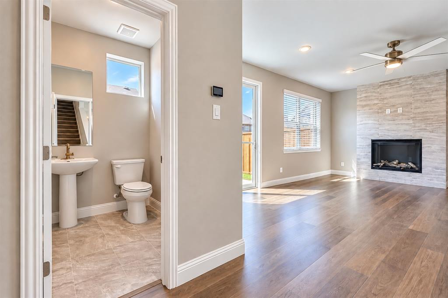
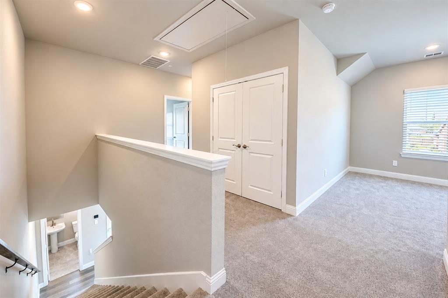
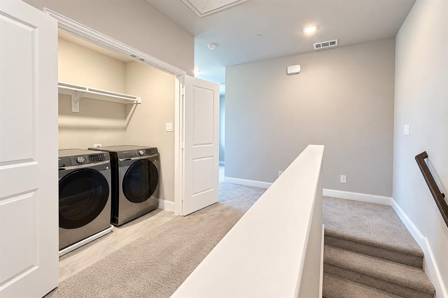
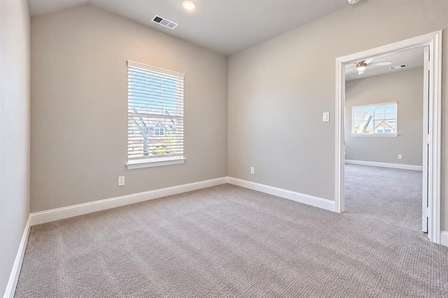
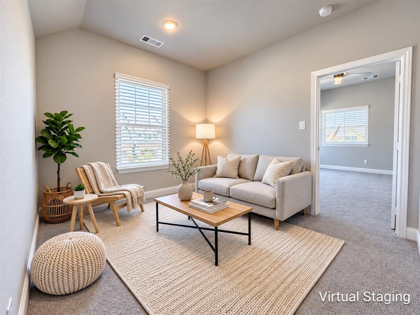
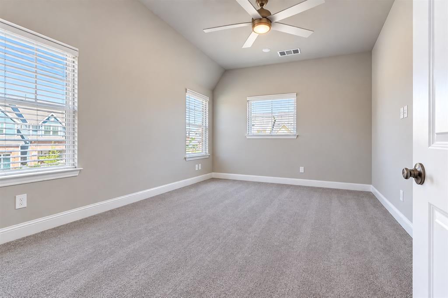
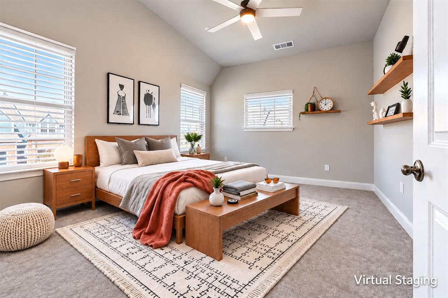
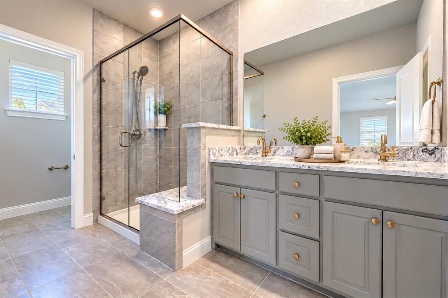
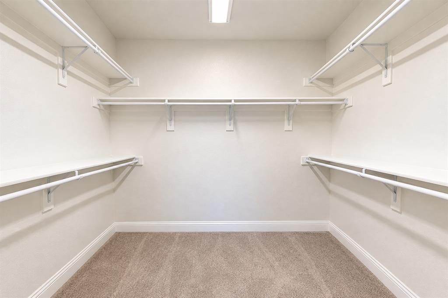
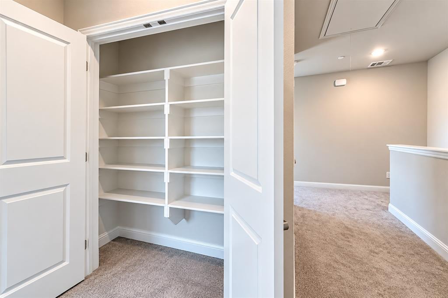
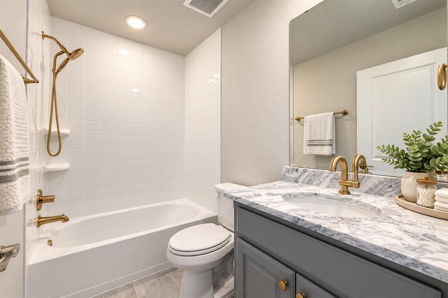
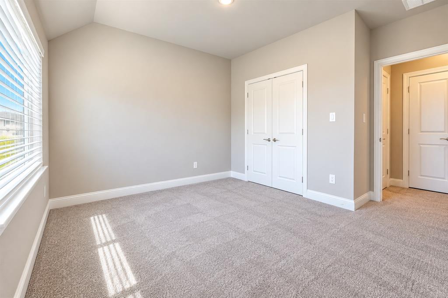
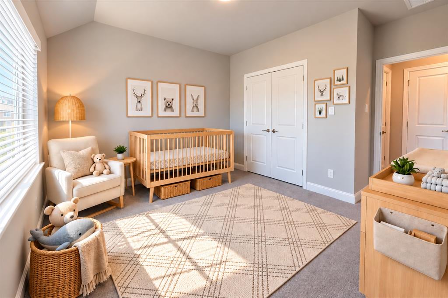
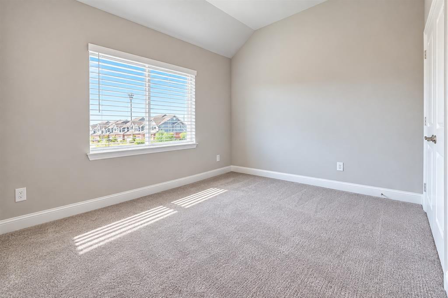
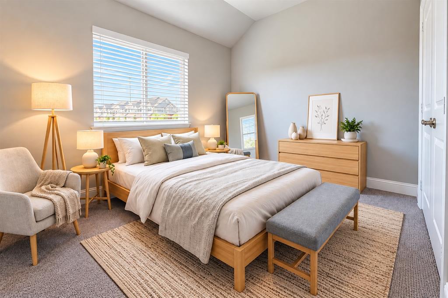
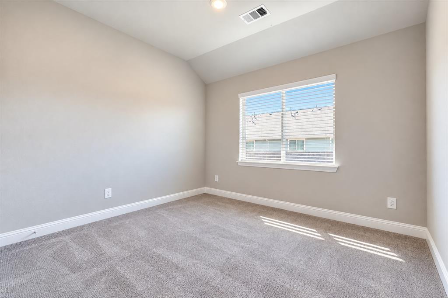
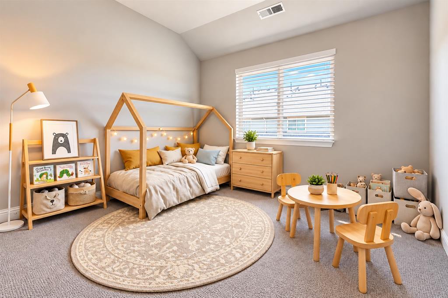
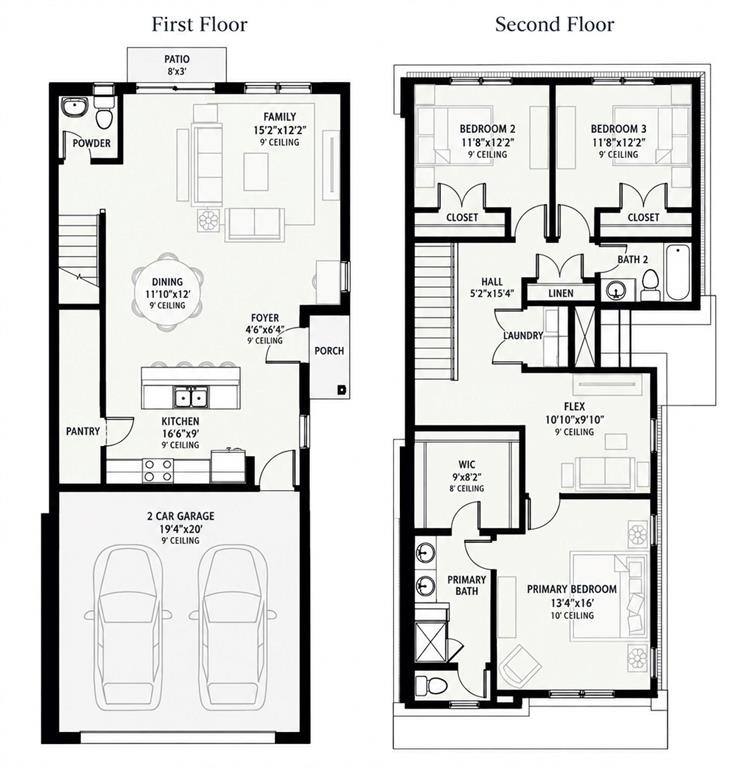
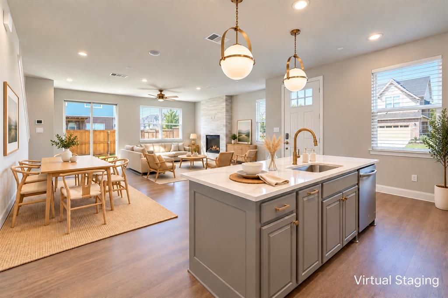
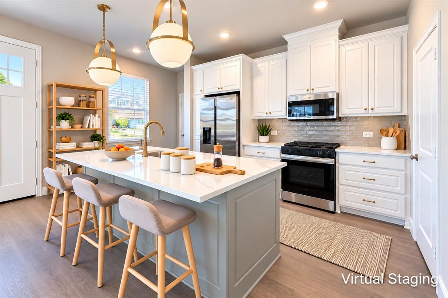
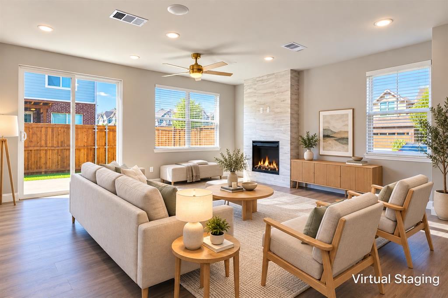
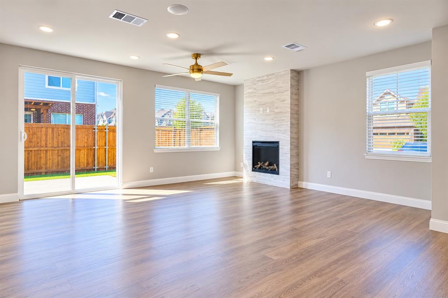
The open-concept first floor is designed for everyday living and entertaining, featuring beautiful vinyl plank flooring and a stylish kitchen with modern cabinetry, a gas range, an oversized quartz island, and a spacious walk-in pantry. Upstairs, a versatile flex space makes an inviting home office, playroom, or second living area. The primary suite offers a dual-sink vanity, shower, and generous walk-in closet, while two additional bedrooms and an upstairs laundry area complete the thoughtfully designed layout.
Enjoy the convenience of nearby shopping and dining along FM 544, including Target, Kroger, ALDI, and the newly opened H-E-B in neighboring Murphy. From weekly grocery runs to last-minute essentials, everyday errands fit easily into your routine. A new Trader Joe’s is also planned along FM 544, with construction currently scheduled for 2027.
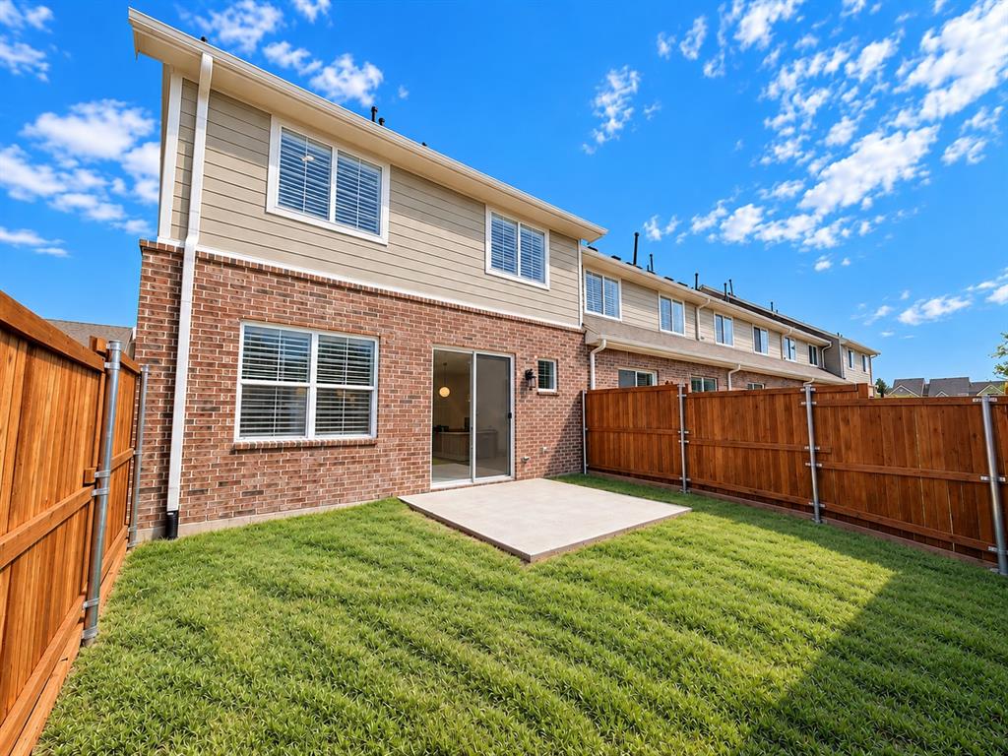
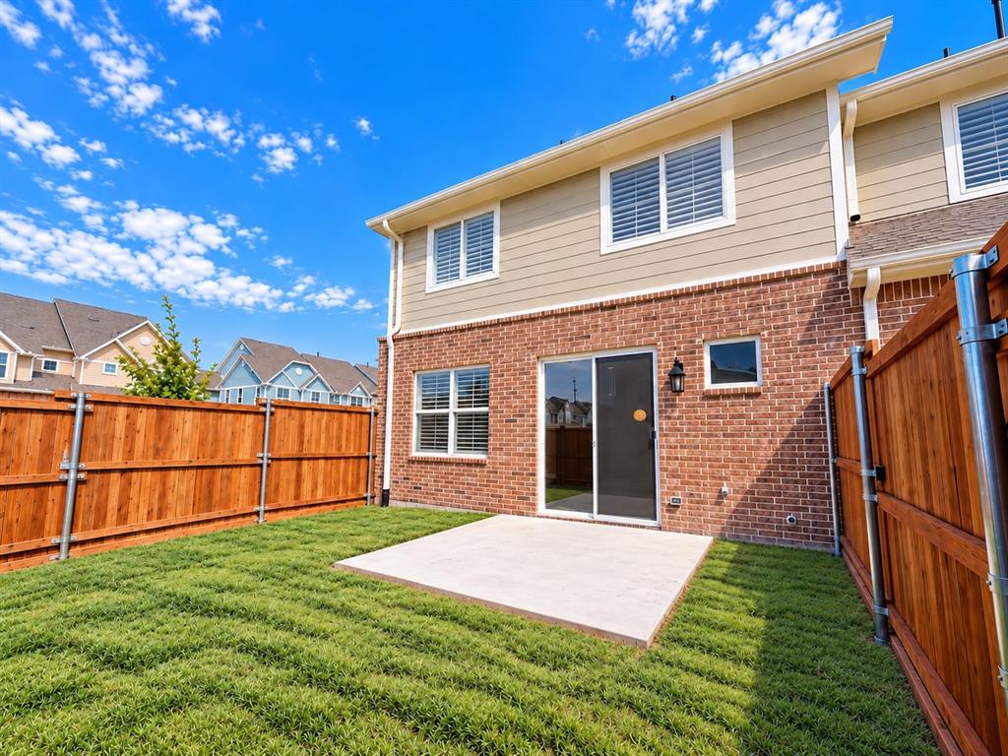
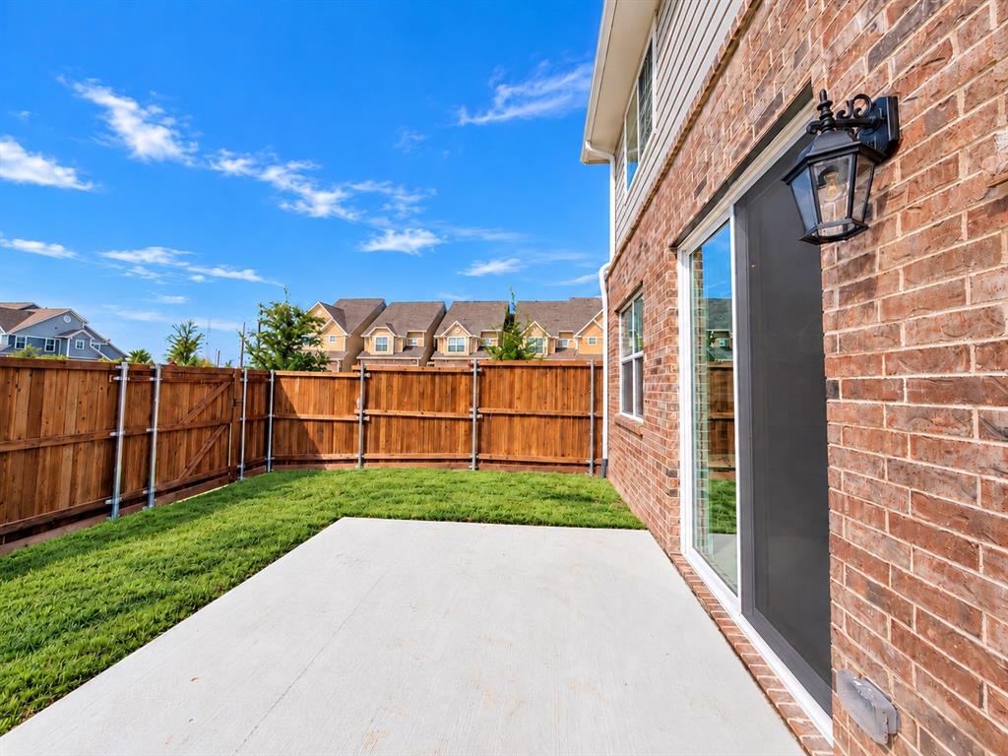
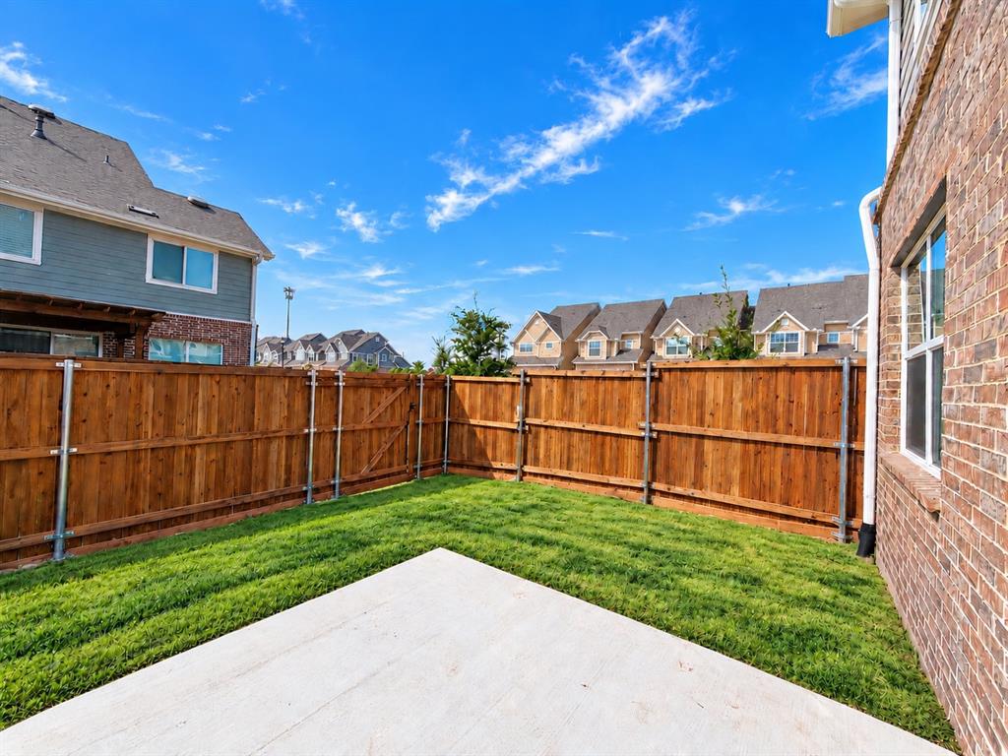
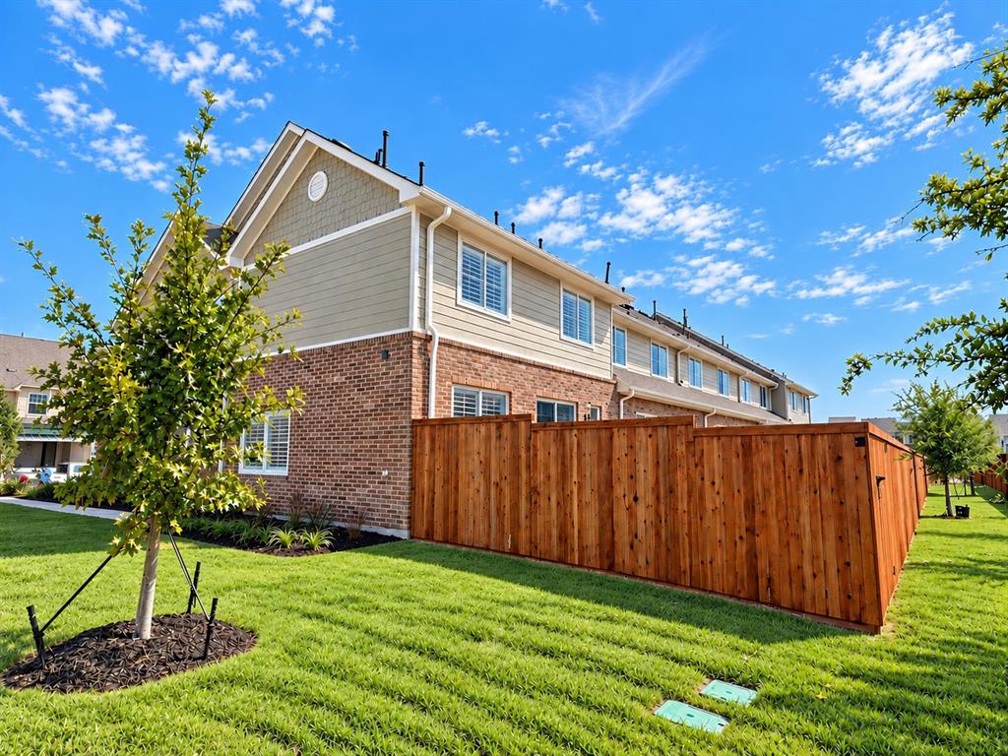
Nearby schools, Collin College’s Wylie Campus, the Smith Public Library, and Wylie Recreation Center put education, recreation, and community activities close to home. When it’s time to unwind, enjoy your spacious backyard—with HOA-provided routine lawn maintenance, you can spend less time mowing and more time enjoying where you live.
Schedule your tour today!
| Listing Id: | 21397116 |
|---|---|
| List Price: | $2,690 |
| Property Type: | Residential Lease |
| Property Sub Type: | Townhouse |
| Status: | Closed |
| Bedrooms Total: | 3 |
| Bathrooms Full: | 2 |
| Bathrooms Half: | 1 |
| Living Area: | 1,886 |
| Association Fee: | $260 |
| Lot Size Square Feet: | 5,321.0000 |
| Lot Size Acres: | 0.1222 |
| Waterfront?: | No |
| City: | Wylie |
| County Or Parish: | Collin |
| Subdivision Name: | Woodbridge Twnhms Tr A-4 Ph 2 |
| Postal Code: | 75098 |
| Year Built: | 2026 |
| Appliances: | Dishwasher,Disposal,Dryer,Gas Cooktop,Gas Oven,Microwave,Refrigerator,Washer |
| Application Fee Amount: | $40 |
| Association Fee Includes: | Back Yard Maintenance, Front Yard Maintenance, Pest Control |
| Association Type: | Mandatory |
| Attached Garage?: | Yes |
| Availability Date: | 2026-09-28 |
| Basement Yn: | No |
| Bathrooms Total Decimal: | 2.10 |
| Bathrooms Total Integer: | 3 |
| Consent for Visitors to Record: | Audio, Video |
| Cooling: | Ceiling Fan(s), Central Air |
| Covered Spaces: | 2 |
| Deposit Amount: | $2,750 |
| Deposit Pet: | $500 |
| Directions: | U.S. Hwy 75 to State Hwy 190 and proceed east for 6 miles. Take State Hwy 78 north for 4 miles, then east (left) on Woodbridge Pkwy for 1 mile until you come to Hensley Road. Woodbridge Townhomes can be found on Hensley Road less than a mile west of the corner of Woodbridge Pkwy and Hensley Road. |
| Elementary School: | Dodd |
| Elementary School Name: | Dodd |
| Fireplace Features: | Gas Logs |
| Fireplaces Total: | 1 |
| Flooring: | Carpet, Laminate, Tile |
| Foundation Details: | Slab |
| Furnished?: | No |
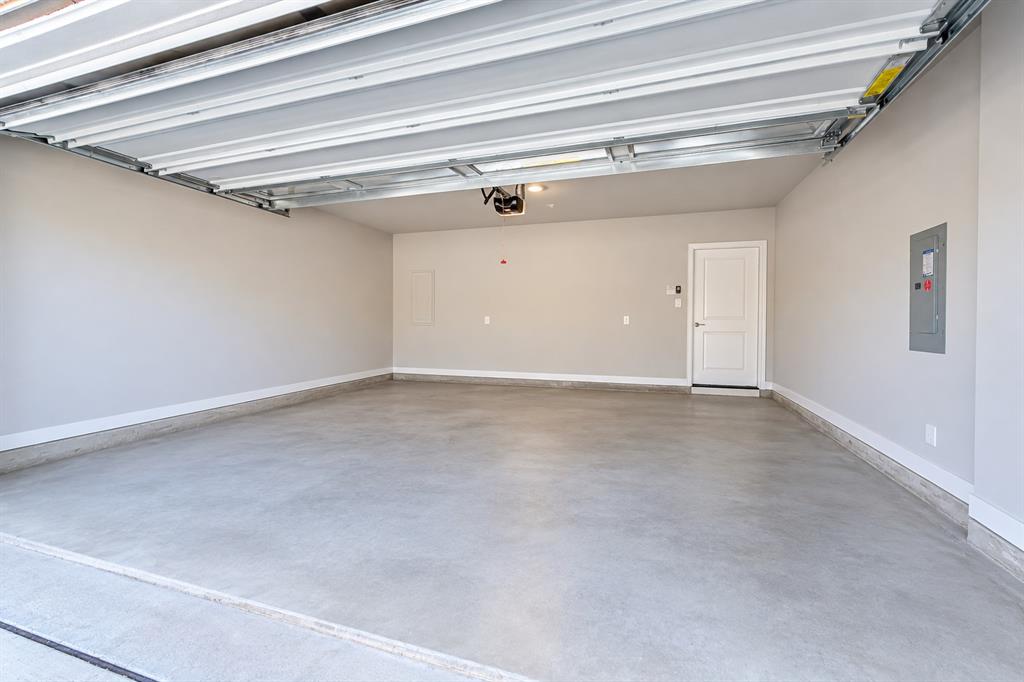
| Garage Height: | 9 |
| Garage Length: | 19 |
| Garage Spaces: | 2 |
| Garage Width: | 20 |
| Garage?: | Yes |
| Heating: | Central |
| High School Name: | Wylie |
| Hoa Management Company: | TBD |
| Hoa Management Company Phone: | TBD |
| Junior High School Name: | Mcmillan |
| Lease Conditions: | Application Fee, Credit Report, Prior Residence Info., Written Application (+) |
| Lease Type: | 1 Year Plus |
| Levels: | Two |
| Room Count: | 7 |
| Lot Size Area: | 5,321.0000 |
| Lot Size Units: | Square Feet |
| Monies Required: | First Months Rent, Pet Deposit, Security Deposit |
| Monthly Pet Fee: | $30 |
| Move In Date: | 11/30/2026 |
| Multi Parcel ID: | No |
| Municipal Utility District?: | No |
| Non Refundable Pet Fee?: | No |
| Number Of Days Guests Allowed: | 14 |
| Number Of Dining Areas: | 1 |
| Number Of Living Areas: | 1 |
| Number Of Parking Spaces: | 2 |
| Number Of Pets Allowed: | 2 |
| Number Of Vehicles: | 4 |
| Parking Features: | Covered, Electric Gate, Garage, Garage Door Opener, Garage Faces Front, Garage Single Door, Private |
| Pets Allowed: | Yes Pets Allowed, Cats OK, Dogs OK, Number Limit, Size Limit |
| Pool?: | No |
| Property Attached?: | Yes |
| Restrictions: | No Smoking, No Sublease, No Waterbeds, Pet Restrictions |
| Roof: | Shingle |
| School District: | Wylie ISD |
| Smart Home Features Appor Pass Y: | 1 |
| Structural Style: | Attached or 1/2 Duplex, Condo/Townhome |
| Tenant Pays: | All Utilities, Insurance |
| Transaction Type: | For Lease |
| Utilities: | City Sewer, City Water |
| Will Subdivide: | No |
Listing Courtesy of: EXP REALTY
Listing Agent: Hannah Hsu
626-500-5318
All listings featuring the  icon are provided courtesy of North Texas Real Estate Information Systems, Inc. (NTREIS), Copyright 2026. All rights reserved.
All information is believed accurate but not guaranteed. The properties displayed may not be all of the properties available through the IDX Program. Any use of this site other than by potential buyers or sellers is strictly prohibited.
North Texas Real Estate Information Systems, Inc. data last updated on October 27, 2026 02:28 AM - CT
Property Last Updated: October 27, 2026 02:28 AM - CT