 1 / 34
5976 Tipperary Drive
Plano, TX 75093
$1,100,000
Open Houses
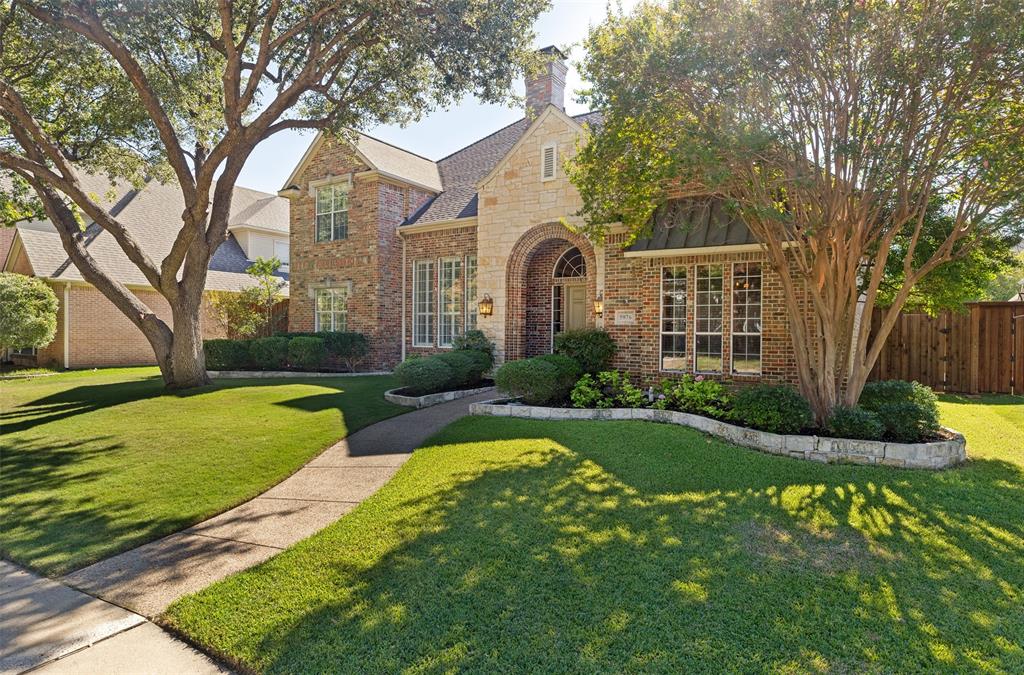
Nestled within the prestigious enclave of Willow Bend, this distinguished West Plano residence embodies timeless elegance, exceptional craftsmanship, and the art of gracious living. Framed by a canopy of mature trees and beautifully landscaped surroundings, the home offers an inviting blend of architectural character, refined interiors, and effortless indoor-outdoor living. Elegantly updated for comfort, the home features an elegant floor plan with spacious, inviting living areas, hardwood floors, abundant natural light, and captivating views of the private backyard retreat, featuring a pool and spa, with an open-concept design ideal for everyday living and sophisticated entertaining. At the heart of the home, the beautifully updated kitchen showcases quartz countertops, generous workspace, a spacious island, a designer backsplash, and premium stainless steel KitchenAid appliances. The exquisitely renovated primary bath offers a serene private retreat, while beautifully appointed secondary baths, select Pella windows, and updated lighting further elevate the home’s appeal. Quality construction and classic architectural charm define this exceptional home. Step outside to an entertainment-ready backyard oasis featuring a sparkling pool and spa with newly refinished Stonescape landscaping, a covered dining patio, and inviting outdoor living spaces. Ideally situated near highly regarded West Plano schools, premier shopping and dining, parks, and major commuting routes, this exceptional Willow Bend residence offers an enviable lifestyle in one of West Plano’s most desirable neighborhoods. Schedule your private showing today.
| Listing Id: | 21393019 |
|---|---|
| List Price: | $1,100,000 |
| Property Type: | Residential |
| Property Sub Type: | Single Family Residence |
| Status: | Active |
| Bedrooms Total: | 4 |
| Bathrooms Full: | 3 |
| Bathrooms Half: | 1 |
| Living Area: | 3,881 |
| Association Fee: | $600 |
| Unexempt Taxes: | $16,263 |
| Lot Size Square Feet: | 9,583.2000 |
| Lot Size Acres: | 0.22 |
| Architectural Style: | Traditional |
| Waterfront?: | No |
| City: | Plano |
| County Or Parish: | Collin |
| Subdivision Name: | Willow Bend West Iv |
| Postal Code: | 75093 |
| Year Built: | 1994 |
| Accessibility Features Yn: | No |
| Accessory Unit?: | No |
| Appliances: | Disposal,Gas Water Heater |
| Association Fee Frequency: | Annually |
| Association Fee Includes: | Maintenance Grounds |
| Association Type: | Mandatory |
| Attached Garage?: | Yes |
| Basement Yn: | No |
| Bathrooms Total Decimal: | 3.10 |
| Bathrooms Total Integer: | 4 |
| Consent for Visitors to Record: | None |
| Construction Materials: | Brick, Rock/Stone |
| Cooling: | Ceiling Fan(s), Central Air, Electric |
| Covered Spaces: | 3 |
| Directions: | Use GPS |
| Dock Permitted?: | No |
| Elementary School: | Centennial |
| Elementary School Name: | Centennial |
| Exterior Features: | Covered Patio/Porch, Rain Gutters, Lighting |
| Fencing: | Wood |
| Fireplace Features: | Gas Logs, Wood Burning |
| Fireplaces Total: | 2 |
| Flooring: | Carpet, Ceramic Tile, Marble, Wood |
| Foundation Details: | Slab |
| Garage Spaces: | 3 |
| Garage?: | Yes |
| Heating: | Central, Natural Gas |
| High School Name: | Shepton |
| Hoa Management Company: | Willow Bend West Master Homeowners Association, In |
| Hoa Management Company Phone: | 972-960-2800 |
| Interior Features: | Cable TV Available, Decorative Lighting, Vaulted Ceiling(s), Wainscoting |
| Lake Pump Yn: | No |
| Levels: | Two |
| Listing Terms: | Cash, Conventional, FHA, VA Loan |
| Room Count: | 12 |
| Lot Features: | Cul-De-Sac, Few Trees, Interior Lot, Landscaped, Sprinkler System, Subdivision |
| Lot Size: | Less Than .5 Acre (not Zero) |
| Lot Size Area: | 0.2200 |
| Lot Size Source: | Assessor |
| Lot Size Units: | Acres |
| Middle School Name: | Renner |
| Multi Parcel ID: | No |
| Municipal Utility District?: | No |
| Notice Surveillance Devices Pres: | Video |
| Number Of Dining Areas: | 2 |
| Number Of Living Areas: | 2 |
| Number Of Parking Spaces: | 3 |
| Parking Features: | Driveway, Garage |
| Patio And Porch Features: | Covered |
| Pool Features: | Gunite, In Ground, Pool Sweep, Pool/Spa Combo |
| Pool?: | Yes |
| Possession: | Closing/Funding |
| Postal Code Plus 4: | 4799 |
| Property Attached?: | No |
| Roof: | Composition |
| School District: | Plano ISD |
| Security Features: | Security System |
| Senior Community Yn: | No |
| Smart Home Features Appor Pass Y: | 1 |
| Soil Type: | Unknown |
| Special Taxing Entities: | 0 |
| Structural Style: | Single Detached |
| Transaction Type: | For Sale |
| Utilities: | City Sewer, City Water |
| Will Subdivide: | No |
| Year Built Details: | Preowned |
Listing Courtesy of: Ebby Halliday Realtors
Listing Agent: Paulette Greene
972-824-9086
Mortgage Calculator
All listings featuring the  icon are provided courtesy of North Texas Real Estate Information Systems, Inc. (NTREIS), Copyright 2026. All rights reserved.
All information is believed accurate but not guaranteed. The properties displayed may not be all of the properties available through the IDX Program. Any use of this site other than by potential buyers or sellers is strictly prohibited.
North Texas Real Estate Information Systems, Inc. data last updated on October 24, 2026 03:28 AM - CT
Property Last Updated: October 24, 2026 03:28 AM - CT
