5938 Sandhurst Lane, #104
Dallas, TX 75206
$308,000
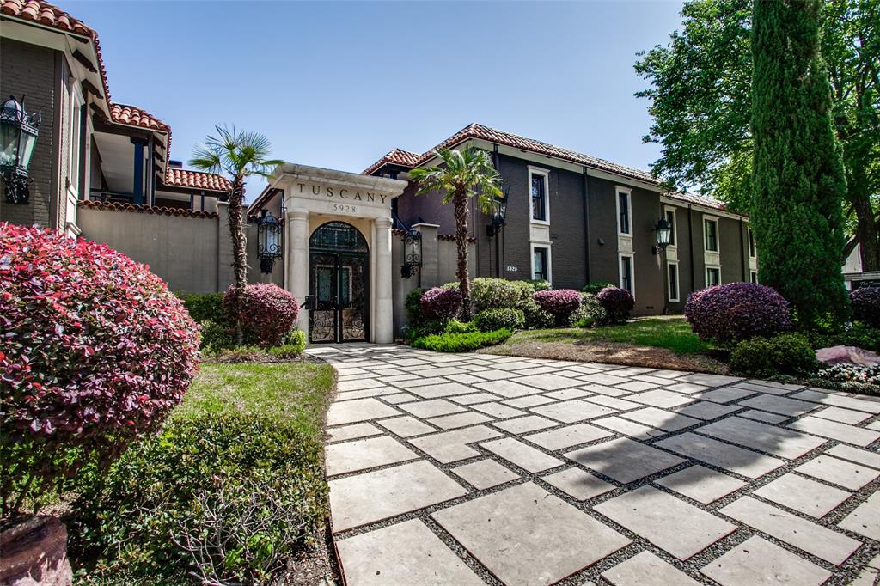
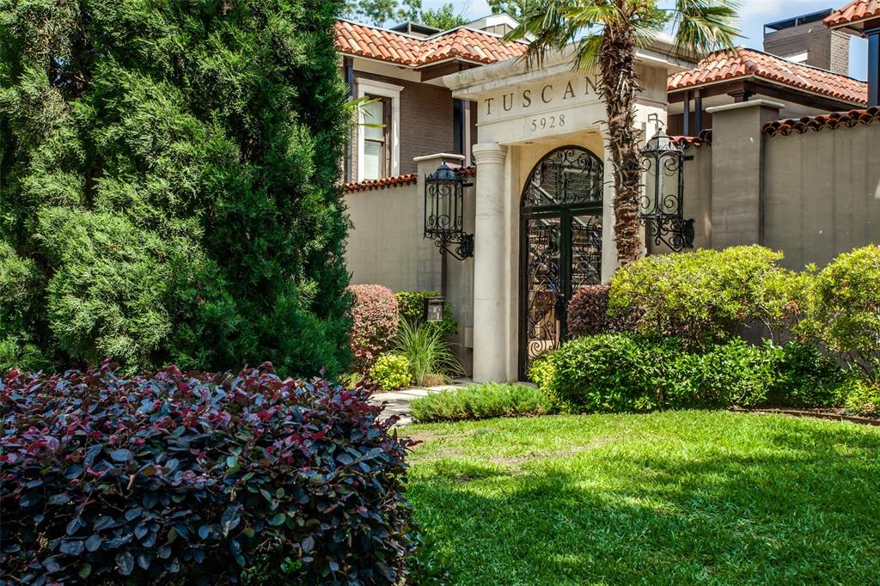
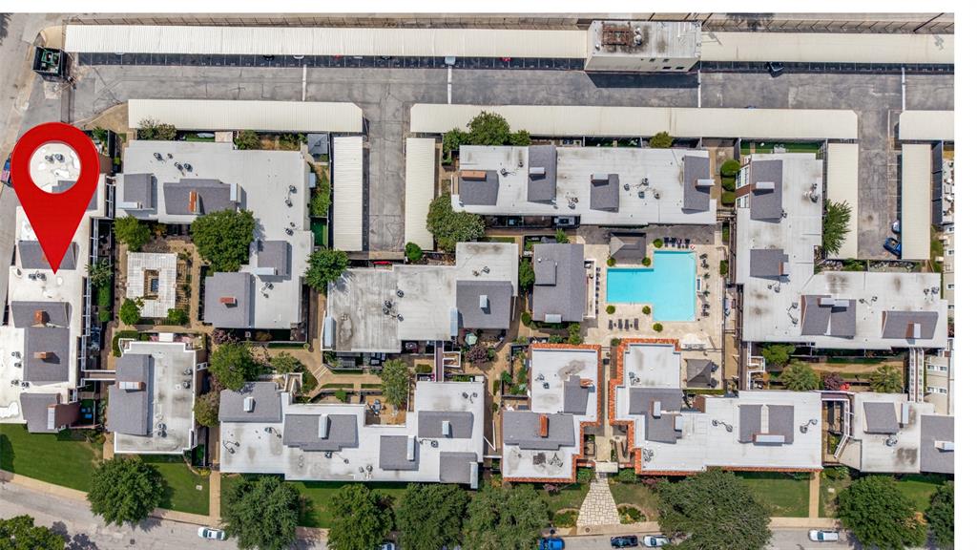
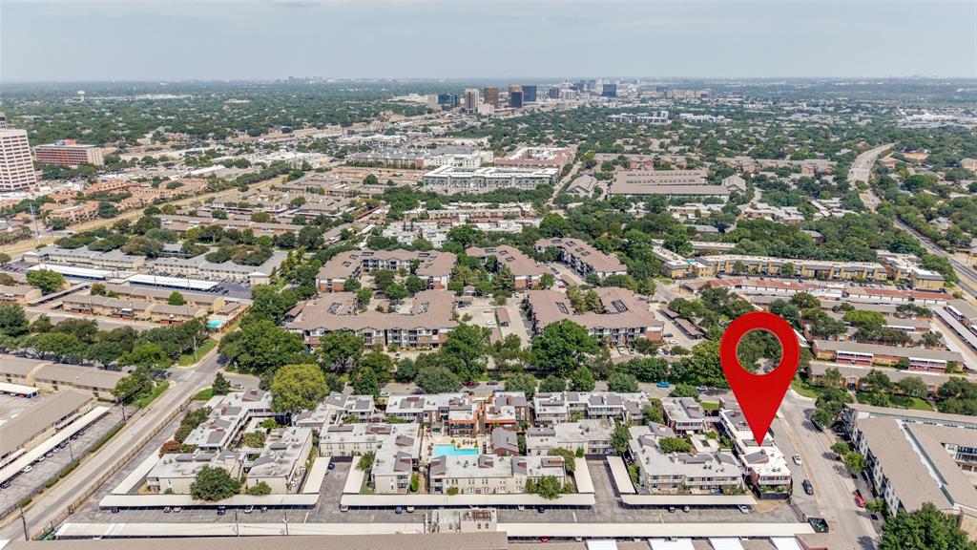
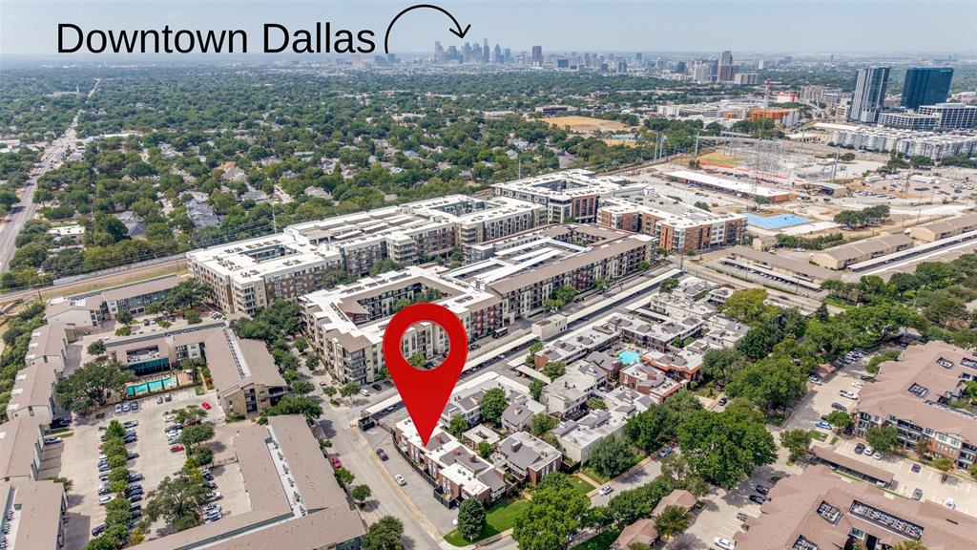
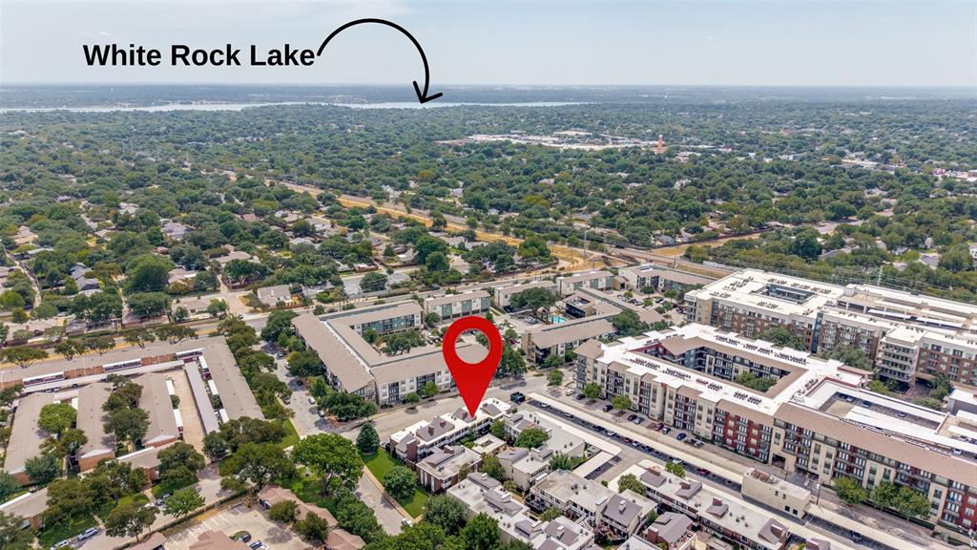
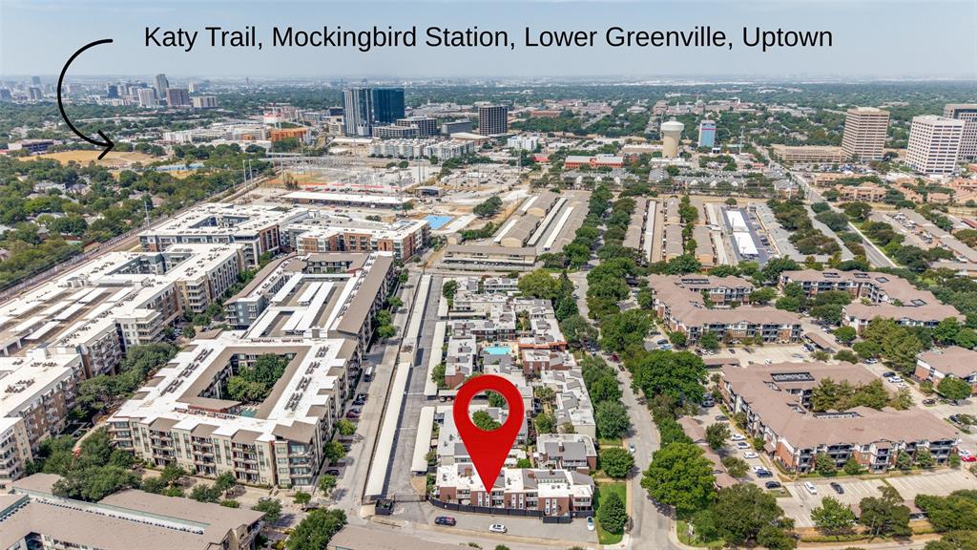
In one of East Dallas' most recognizable pockets, this first-floor Tuscany condo delivers the kind of turnkey renovation that rarely comes together in a property like this! Set near Greenville Avenue, SMU, Mockingbird Station, Central Market, Katy Trail, White Rock Lake, restaurants, and coffee shops that define the area, the location puts some of Dallas' most sought-after destinations close at hand.
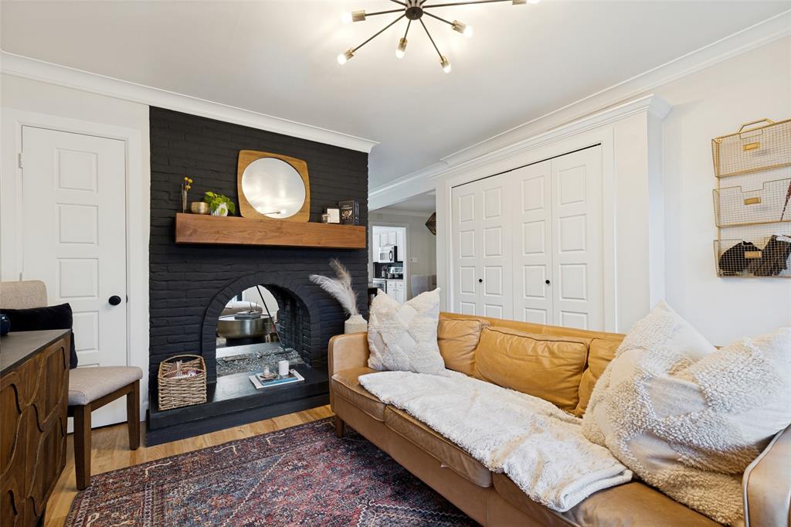
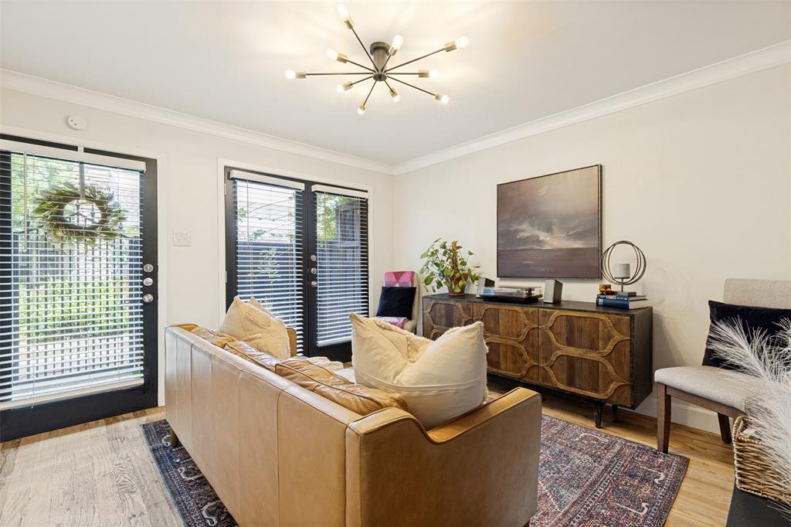
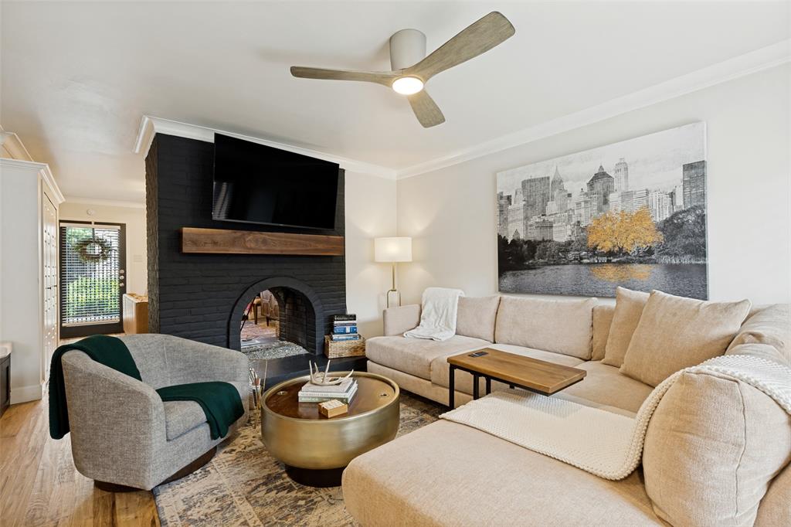
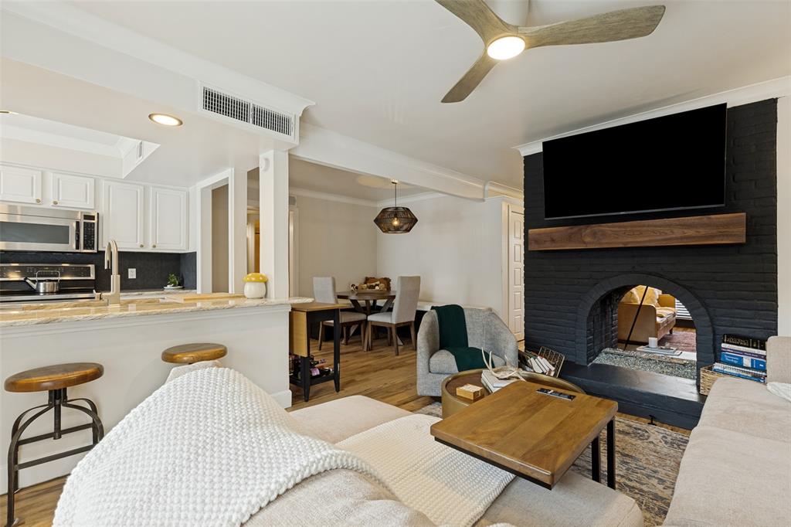
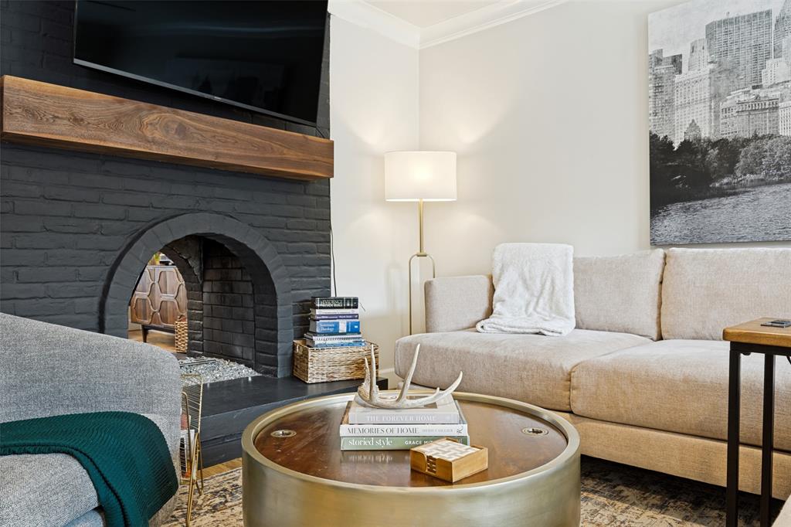
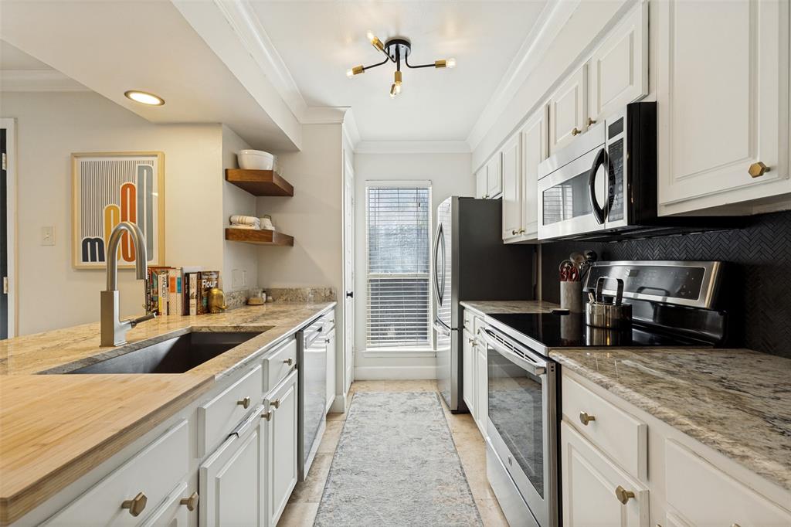
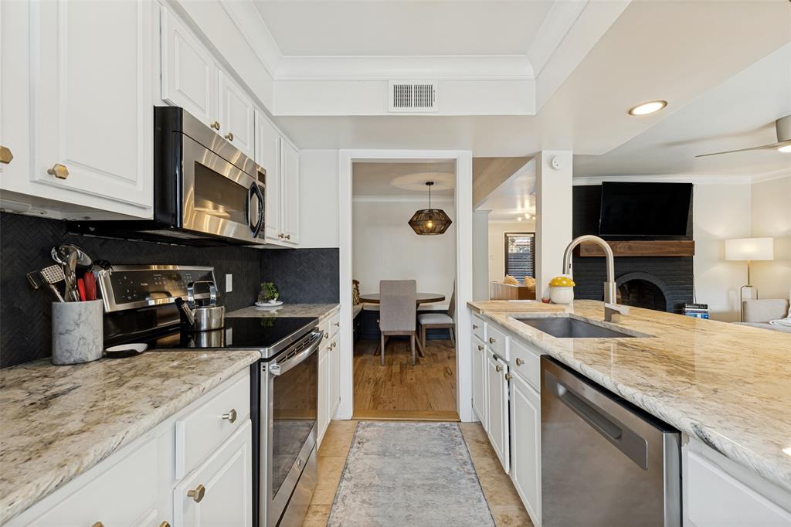
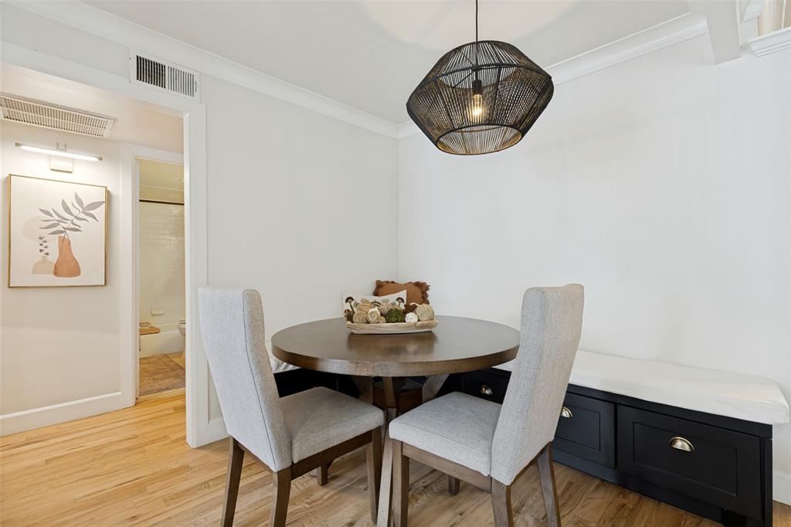
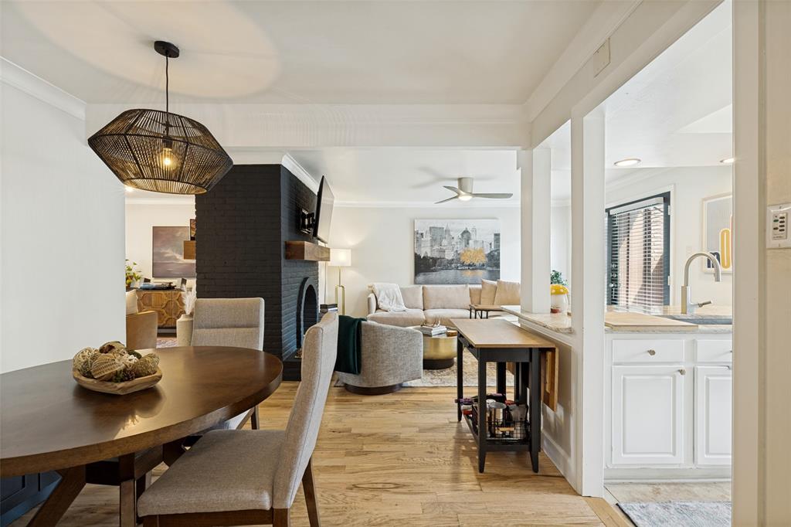
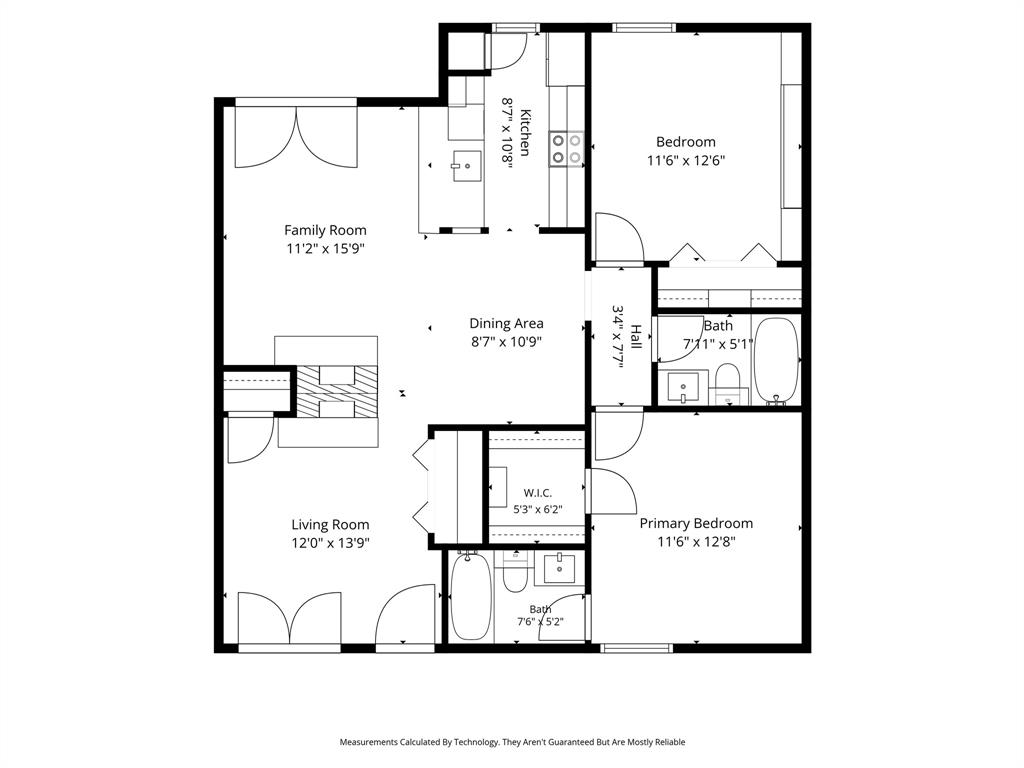
Inside, the home is thoughtfully designed rather than just cosmetically updated. Upon entry you step onto solid white oak hand scrapped hardwood flooring, complimented by 6in tall baseboards. You immediately appreciate the modern feeling of the light colored smooth-finished walls, crown molding, and five-panel doors. Matte black or gold lighting and hardware are the jewelry that grab your eyes attention and create a consistent design throughout. Enjoy the double sided fireplace with custom mantels from both living areas as it is painted a dark accent color to anchor both rooms.
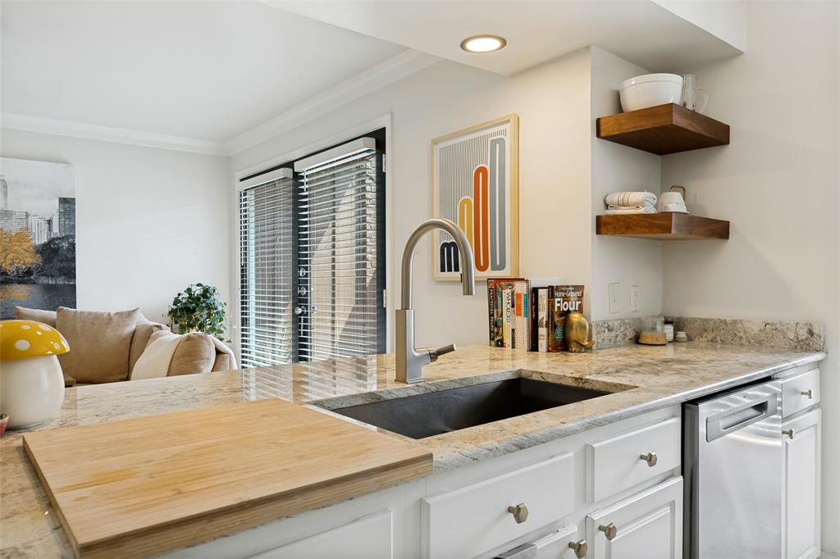
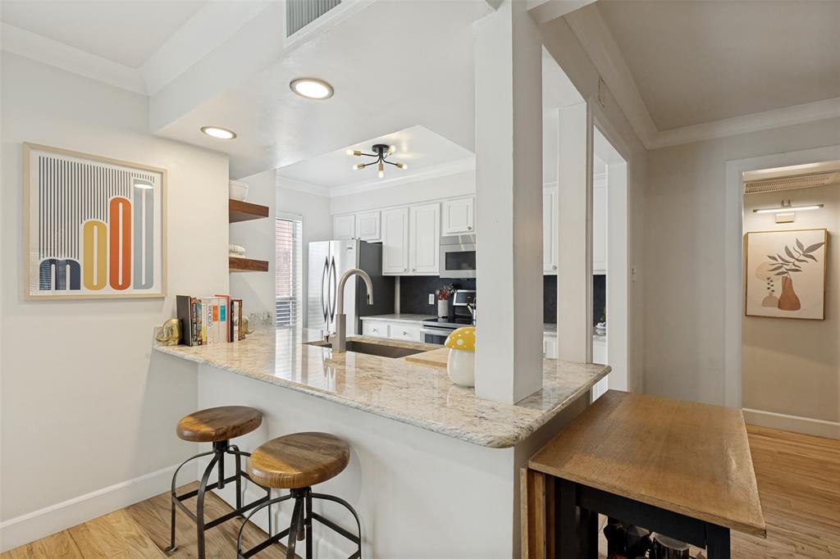
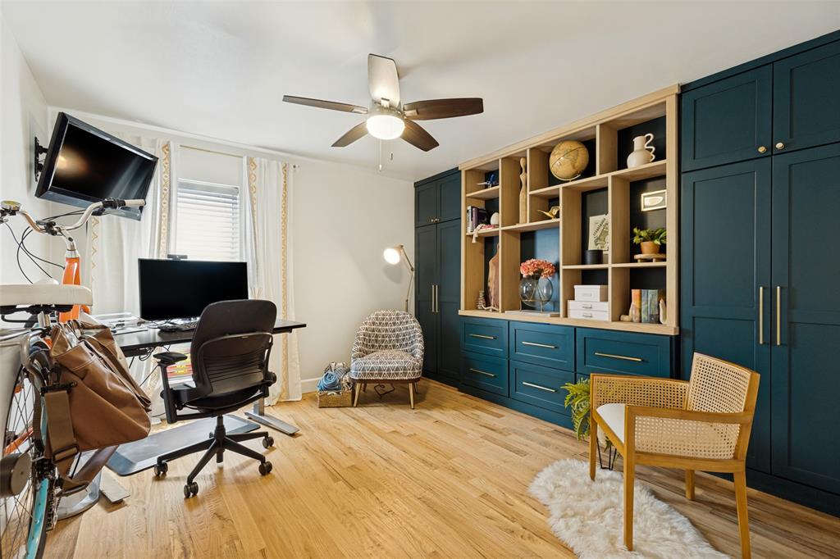
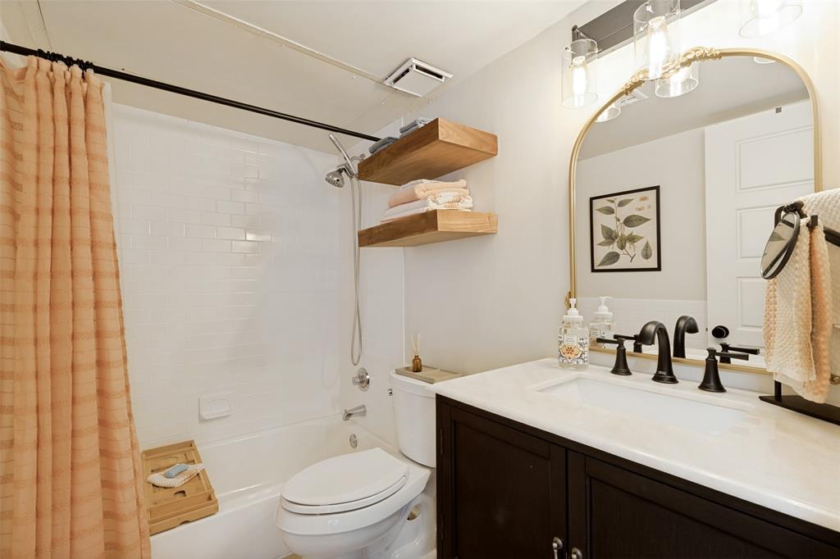
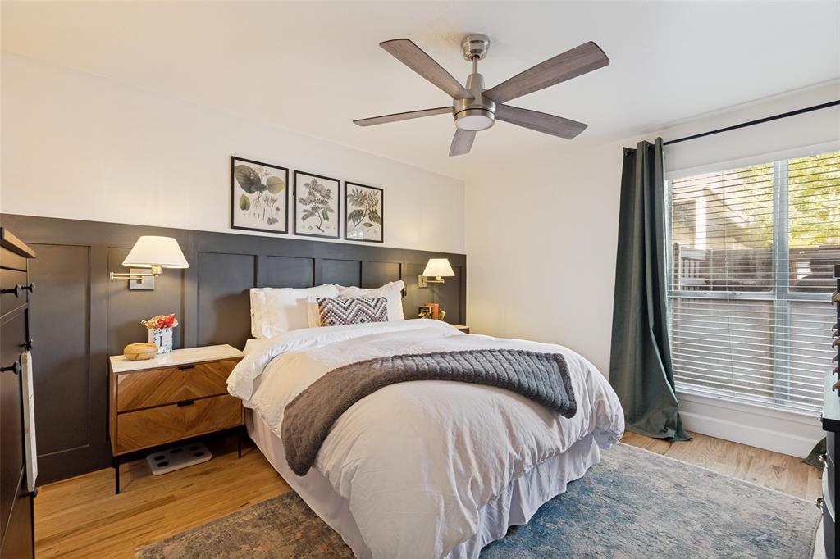
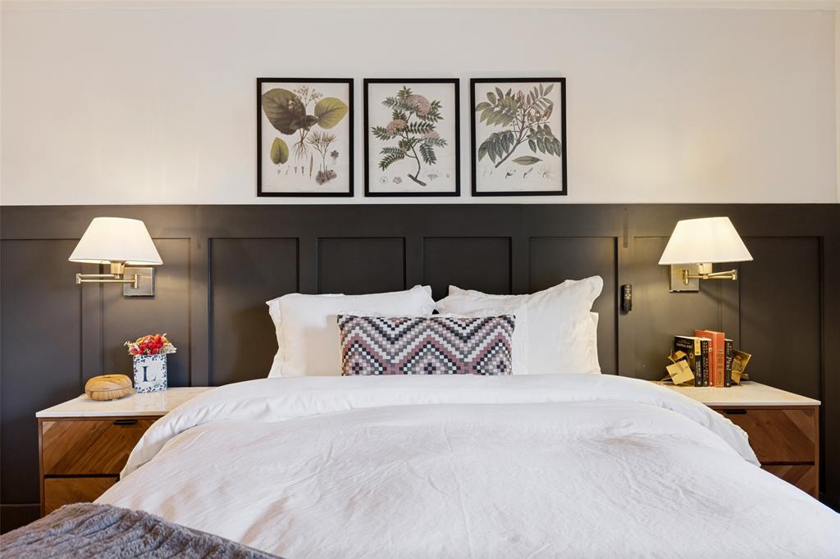
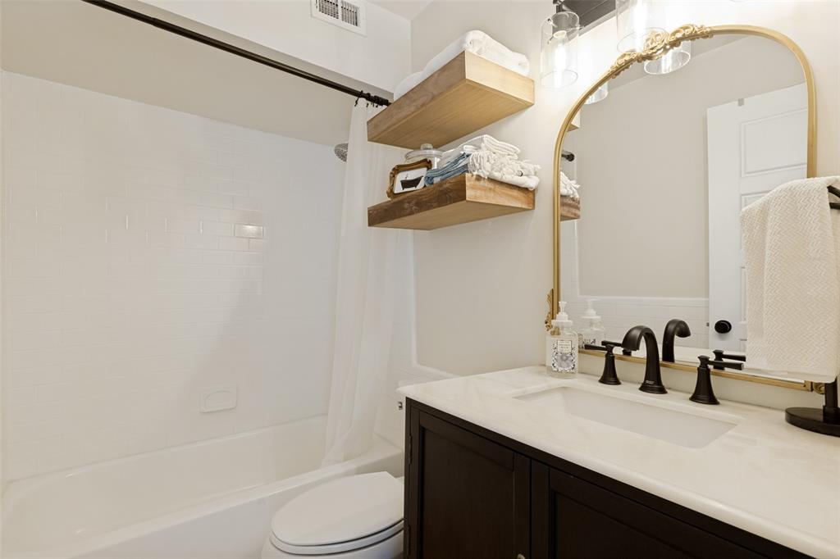
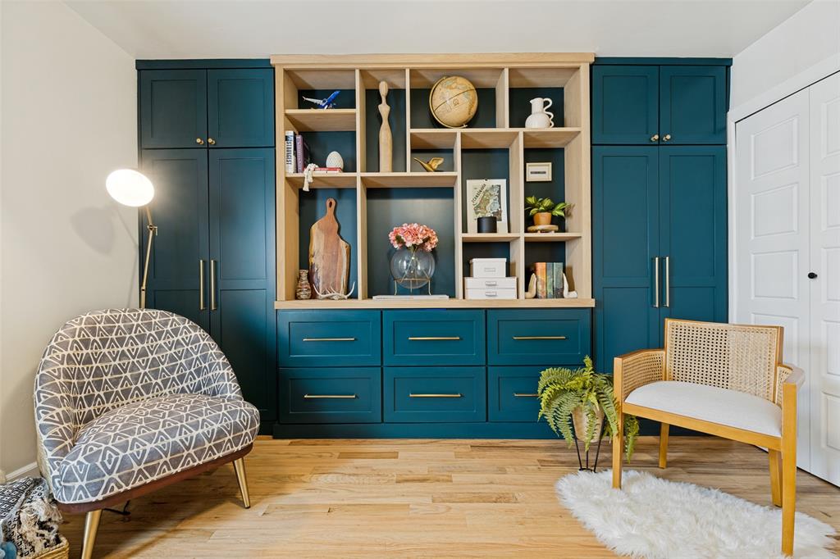
The kitchen pairs Dallas White granite countertops with custom shelving and a breakfast bar for extra dining space. A built-in banquette in the dining area provides both a functional seating option and extra concealed storage. The primary suite features a 5' tall board-and-batten accent wall with mounted gold nightstand sconces. A custom full-wall built-in cabinet system adds substantial storage and display space to the second bedroom. Both bathrooms have updated vanities, beautiful gold framed mirrors, and matte black light fixtures.
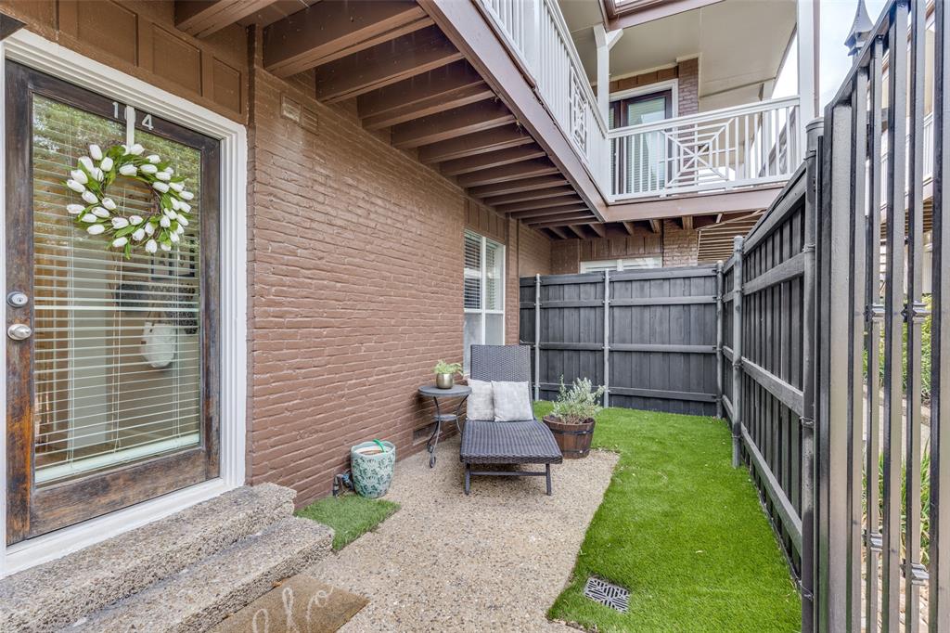
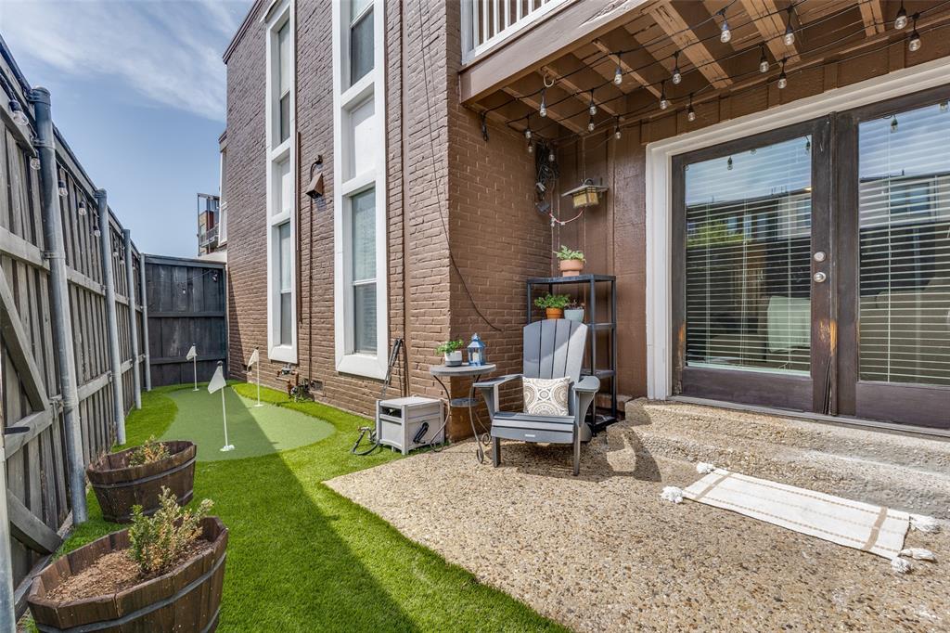
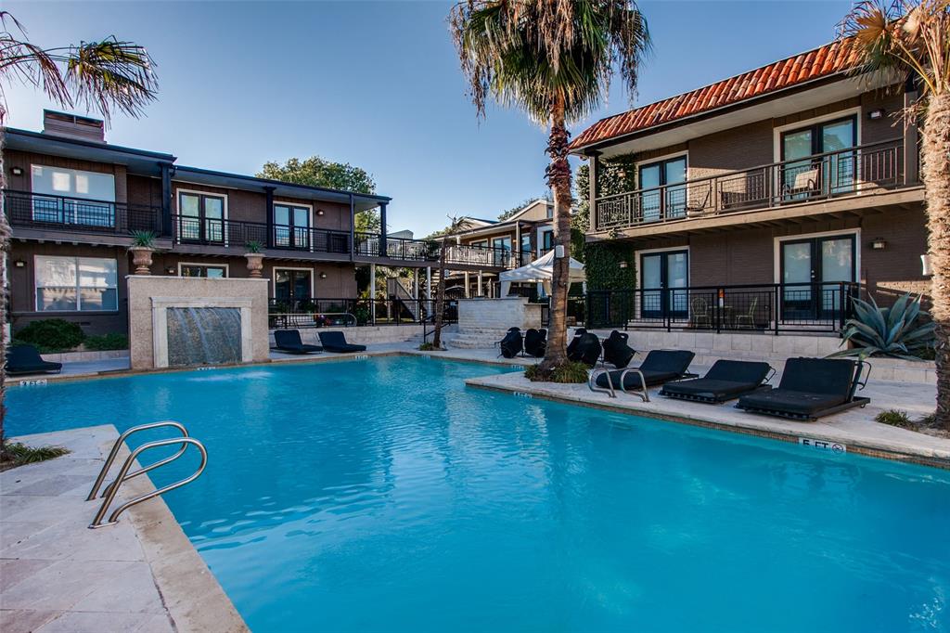
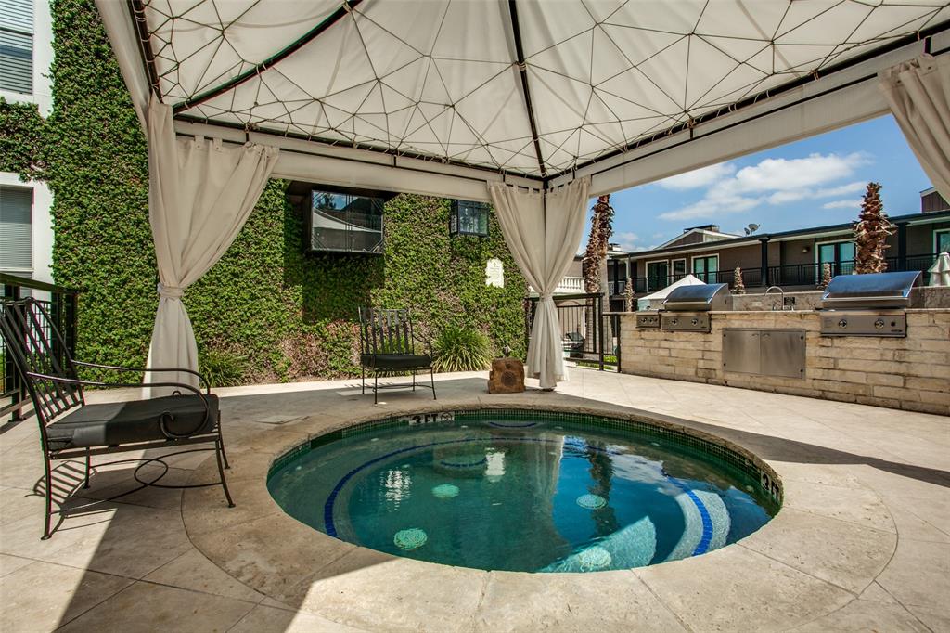
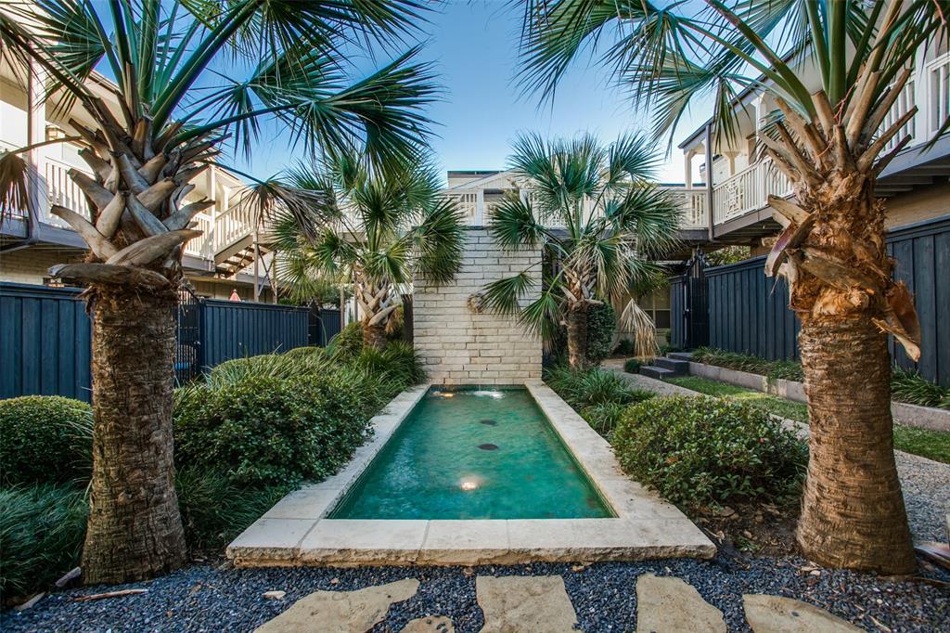
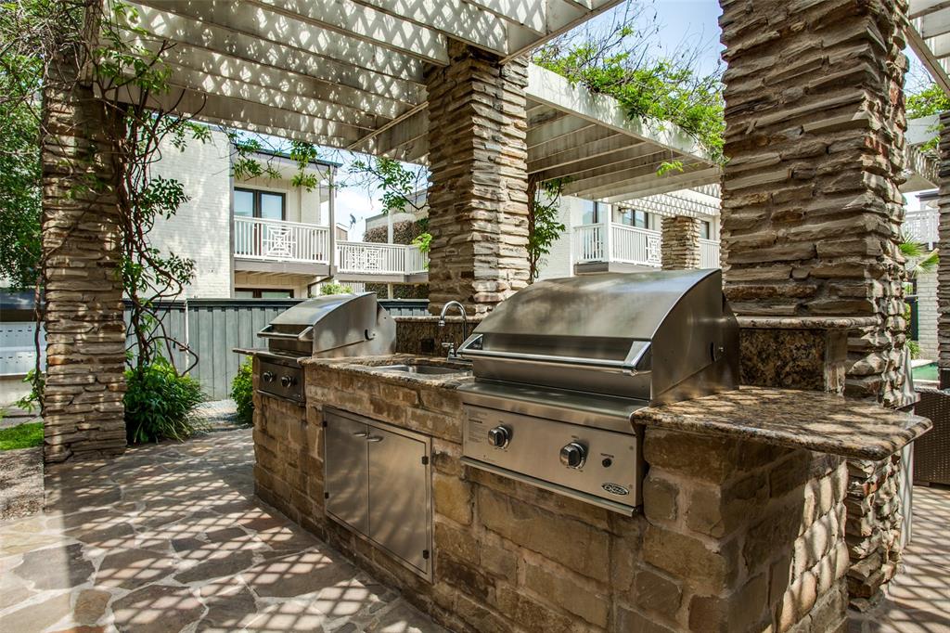
Then there is the outdoor space, which is a genuine rarity ...
+ Read More| Listing Id: | 21368001 |
|---|---|
| List Price: | $308,000 |
| Property Type: | Residential |
| Property Sub Type: | Condominium |
| Status: | Closed |
| Bedrooms Total: | 2 |
| Bathrooms Full: | 2 |
| Living Area: | 1,046 |
| Association Fee: | $510 |
| Unexempt Taxes: | $7,570 |
| Lot Size Square Feet: | 203,643.0000 |
| Lot Size Acres: | 4.675 |
| Waterfront?: | No |
| City: | Dallas |
| County Or Parish: | Dallas |
| Subdivision Name: | Tuscany Condos |
| Postal Code: | 75206 |
| Year Built: | 1967 |
| Floor Location Number: | 1 |
| Accessibility Features Yn: | No |
| Accessory Unit?: | No |
| Appliances: | Dishwasher,Disposal,Electric Range,Microwave,Refrigerator |
| Association Fee Frequency: | Monthly |
| Association Fee Includes: | Full Use of Facilities, Maintenance Grounds, Maintenance Structure, Management Fees, Pest Control, Sewer, Trash |
| Association Type: | Mandatory |
| Attached Garage?: | No |
| Basement Yn: | No |
| Bathrooms Total Decimal: | 2.00 |
| Bathrooms Total Integer: | 2 |
| Building Number: | 5938 |
| Buyer Financing: | Conventional |
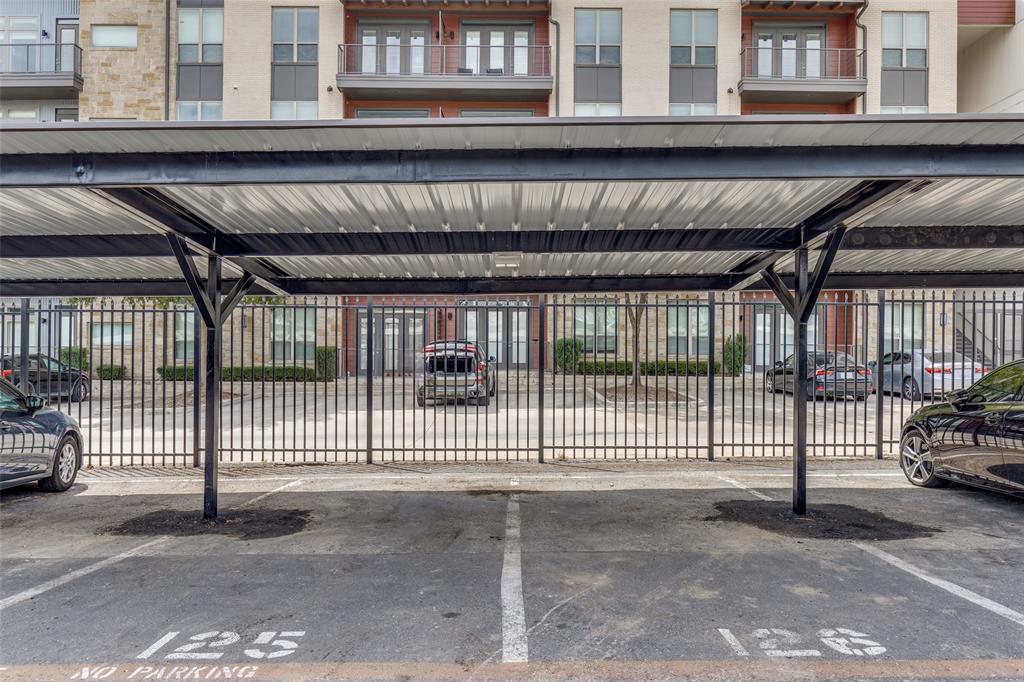
| Carport Spaces: | 2 |
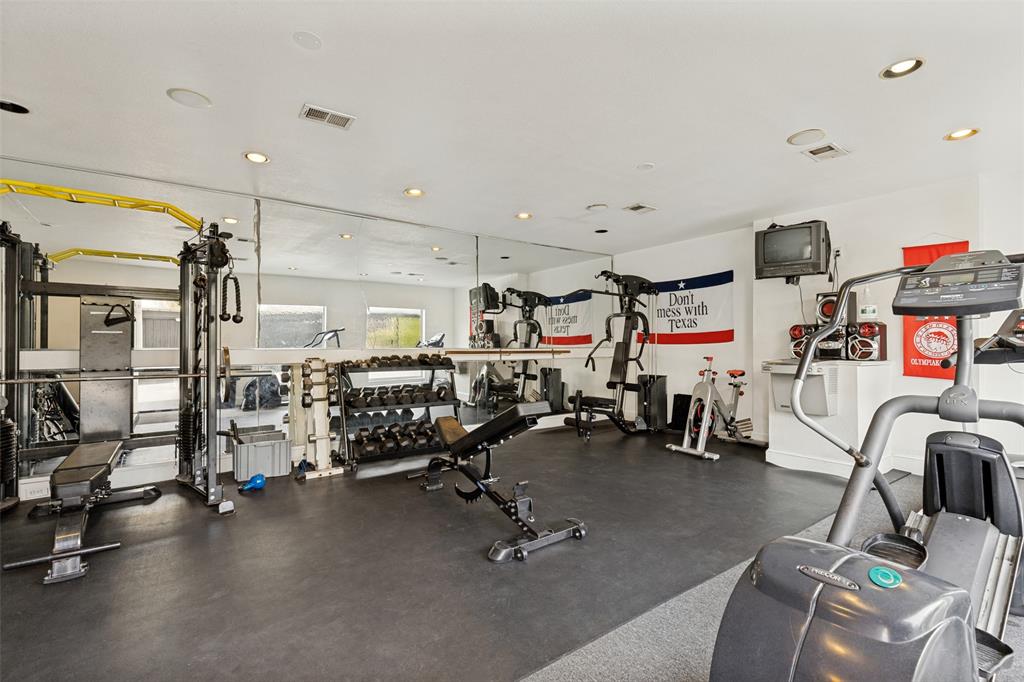
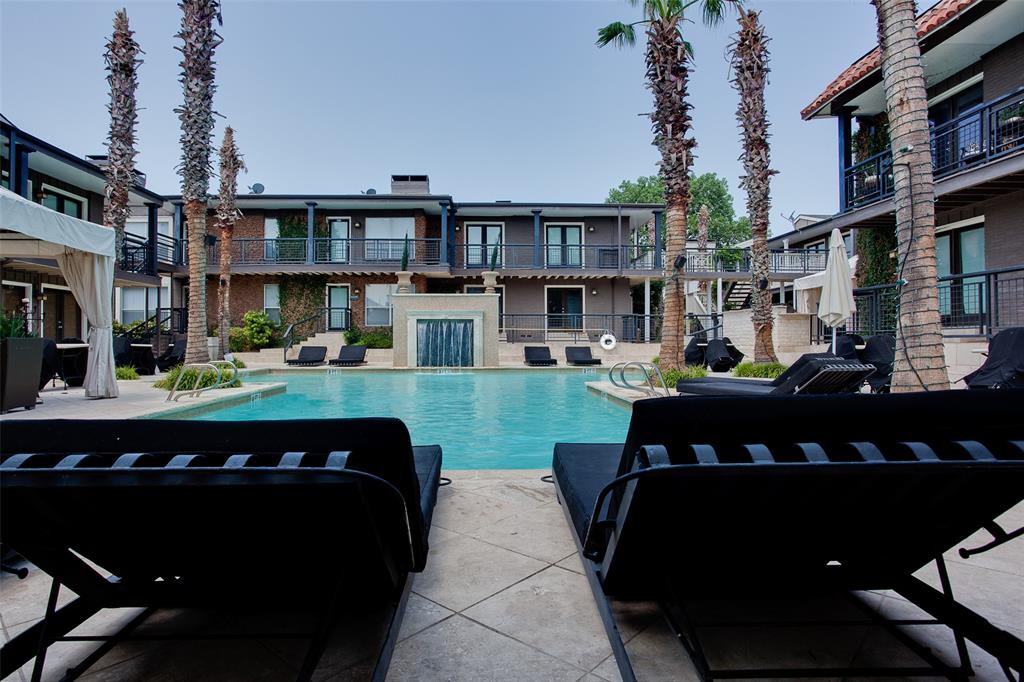
| Community Features: | Community Pool, Community Sprinkler, Fitness Center, Gated, Jogging Path/Bike Path, Pool, Sidewalks, Other |
| Complex Name: | Tuscany |
| Consent for Visitors to Record: | None |
| Construction Materials: | Brick |
| Cooling: | Ceiling Fan(s), Central Air |
| Covered Spaces: | 2 |
| Directions: | Off 75N Exit 4A Lovers Ln Southwest Blvd. Turn right on Lovers Ln. Turn right on Amesbury. Destination will be on the Right. Gate closest to unit #104 is at the corner of Sandhurst Ln & Amesbury Dr. |
| Dock Permitted?: | No |
| Elementary School: | Mockingbird |
| Elementary School Name: | Mockingbird |
| Exterior Features: | Courtyard, Garden(s), Gas Grill, Outdoor Kitchen, Private Entrance, Private Yard, Putting Green |
| Fencing: | Back Yard, Fenced, Front Yard, Privacy, Wrought Iron |
| Fireplace Features: | Brick, Freestanding, Gas, Living Room, Raised Hearth, See Through Fireplace |
| Fireplaces Total: | 1 |
| Flooring: | Hardwood, Travertine Stone, Wood |
| Floor Location Number: | 1 |
| Foundation Details: | Pillar/Post/Pier |
| Garage Spaces: | 0 |
| Garage?: | No |
| Heating: | Central, Fireplace(s) |
| High School Name: | North Dallas |
| Hoa Management Company: | Proper HOA Management |
| Hoa Management Company Phone: | 214-378-1112 |
| Interior Features: | Built-in Features, Decorative Lighting, Eat-in Kitchen, Granite Counters, Pantry |
| Lake Pump Yn: | No |
| Laundry Features: | Electric Dryer Hookup, In Hall, Full Size W/D Area, Dryer Hookup, Washer Hookup |
| Levels: | One |
| Listing Terms: | Cash, Conventional |
| Room Count: | 8 |
| Lot Features: | Landscaped |
| Lot Size: | Condo/Townhome Lot |
| Lot Size Area: | 4.6750 |
| Lot Size Units: | Acres |
| Middle School Name: | Long |
| Multi Parcel ID: | No |
| Municipal Utility District?: | No |
| Notice Surveillance Devices Pres: | None |
| Number Of Dining Areas: | 1 |
| Number Of Living Areas: | 2 |
| Parking Features: | Additional Parking, Assigned, Covered, Electric Gate, Gated |
| Patio And Porch Features: | Awning(s) |
| Pool Features: | Cabana, Outdoor Pool, Separate Spa/Hot Tub, Water Feature, Waterfall |
| Pool?: | Yes |
| Possession: | Closing/Funding |
| Postal Code Plus 4: | 4743 |
| Property Attached?: | Yes |
| Roof: | Composition |
| School District: | Dallas ISD |
| Security Features: | Gated Community |
| Senior Community Yn: | No |
| Smart Home Features Appor Pass Y: | 0 |
| Stories Total: | 2 |
| Structural Style: | Condo/Townhome |
| Transaction Type: | For Sale |
| Utilities: | City Sewer, City Water, Community Mailbox, Electricity Connected, Phone Available, Sidewalk |
| Will Subdivide: | No |
| Window Features: | Window Coverings |
| Year Built Details: | Preowned |
Listing Courtesy of: JPAR - Central Metro
Listing Agent: Abra Barker
972-836-9295
Mortgage Calculator
All listings featuring the  icon are provided courtesy of North Texas Real Estate Information Systems, Inc. (NTREIS), Copyright 2026. All rights reserved.
All information is believed accurate but not guaranteed. The properties displayed may not be all of the properties available through the IDX Program. Any use of this site other than by potential buyers or sellers is strictly prohibited.
North Texas Real Estate Information Systems, Inc. data last updated on October 17, 2026 04:06 AM - CT
Property Last Updated: October 17, 2026 04:06 AM - CT