5928 Sandhurst Lane, #127
Dallas, TX 75206
$297,000
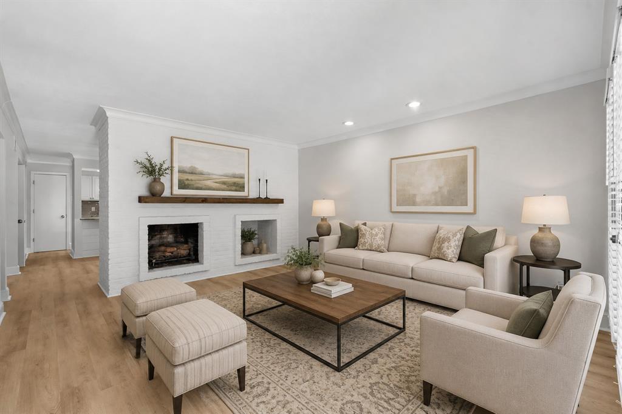
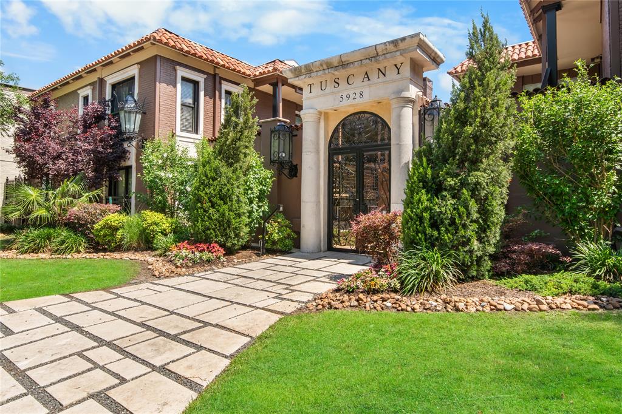
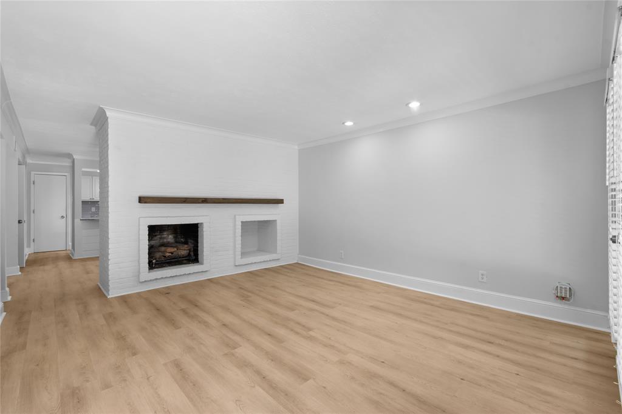
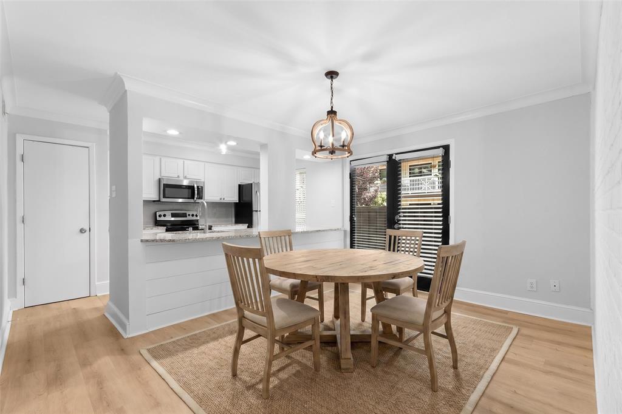
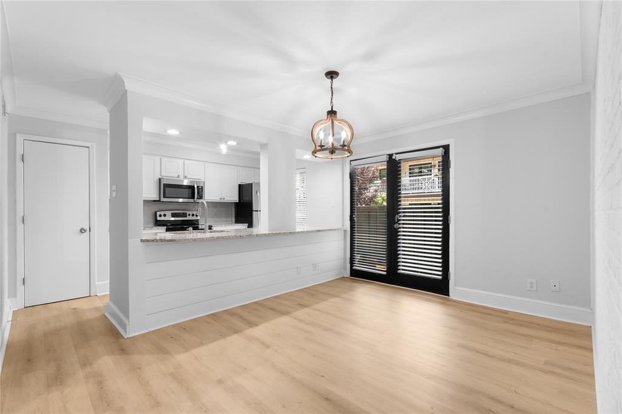
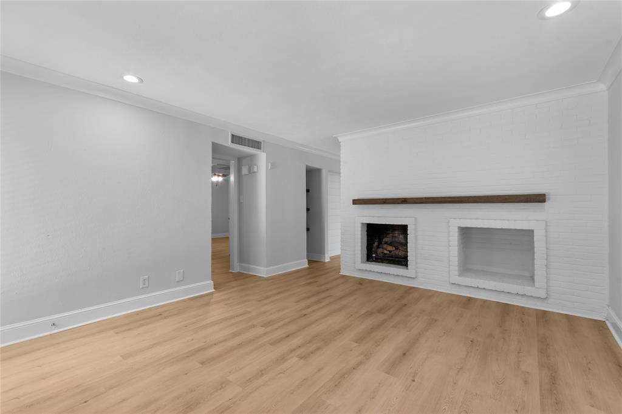
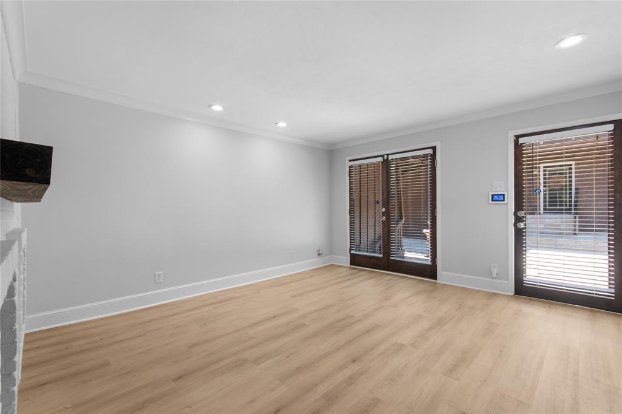
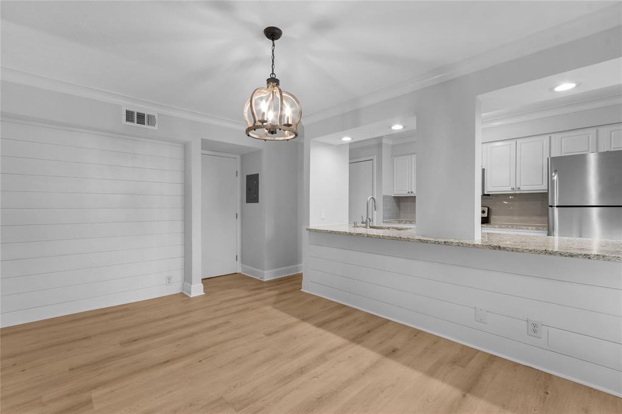
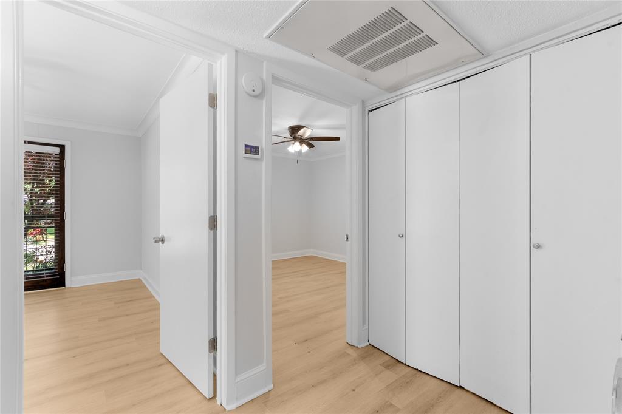
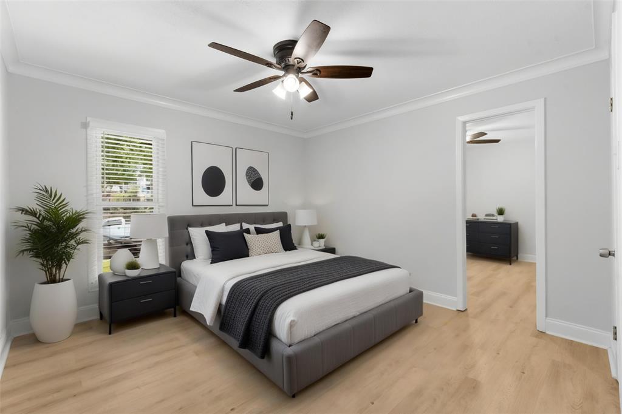
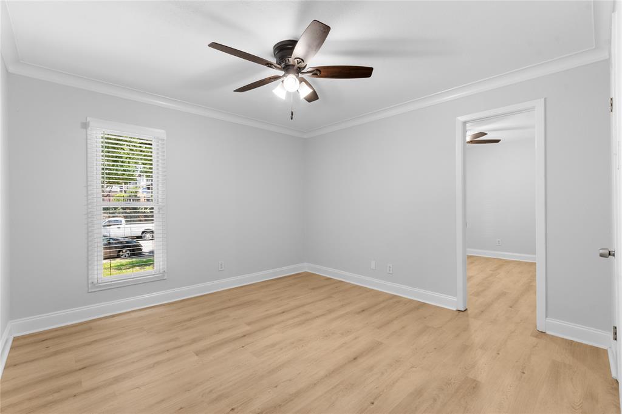
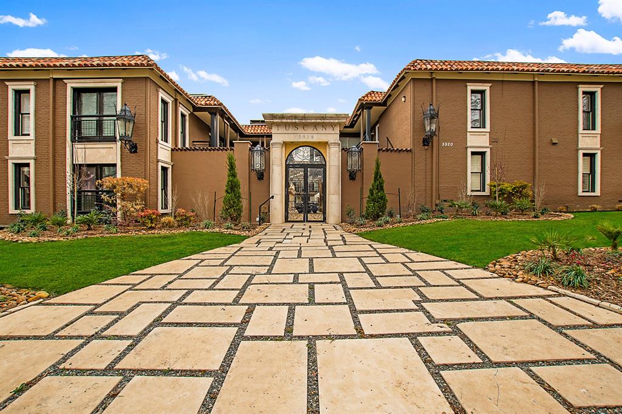
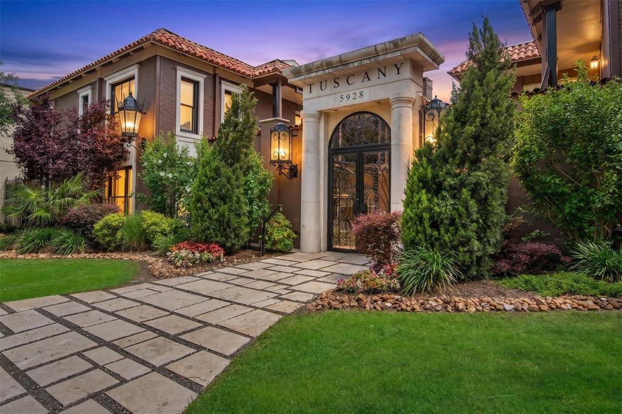
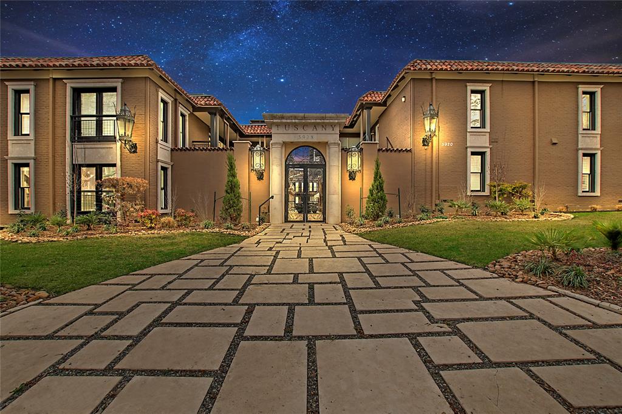
Rarely available, FIRST FLOOR, renovated 3-bedroom corner unit in the resort-style Tuscany community. Thoughtfully updated, this light-filled condo features durable flooring throughout, a 2022 AC, designer lighting, a gas fireplace, and charming shiplap accents.
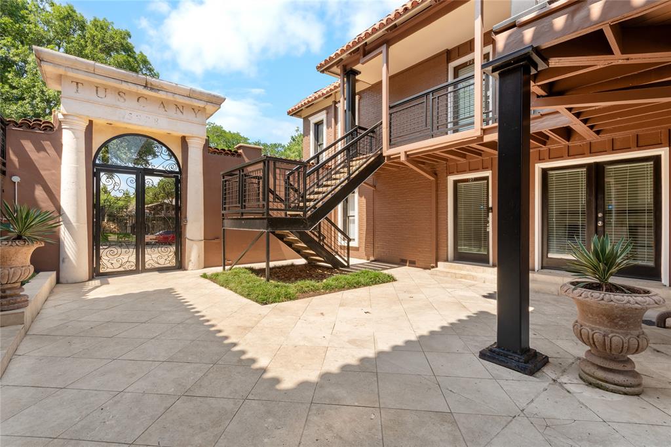
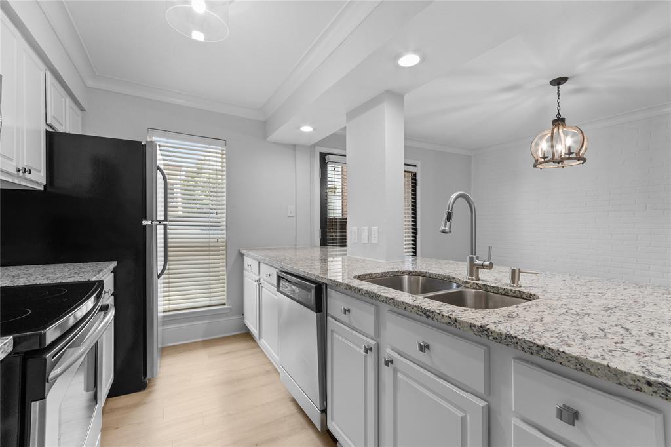
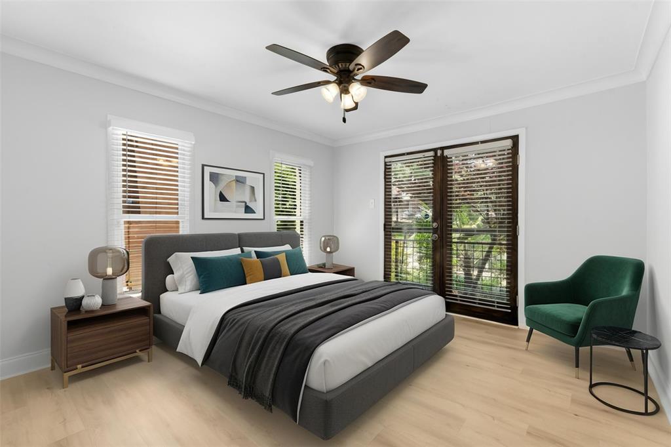
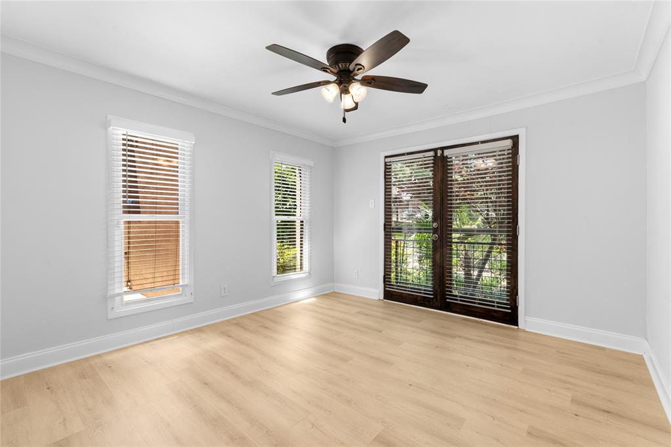
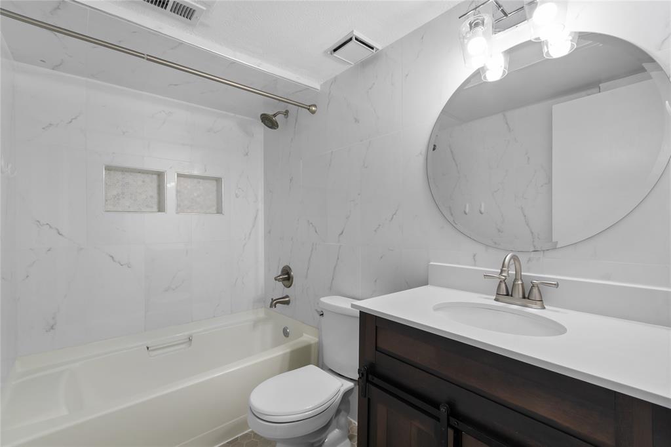
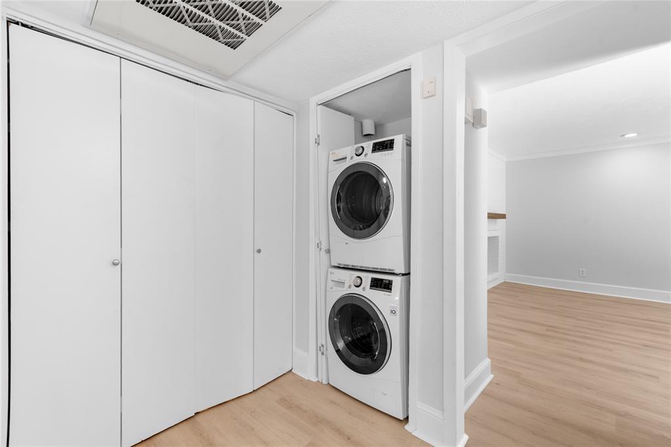
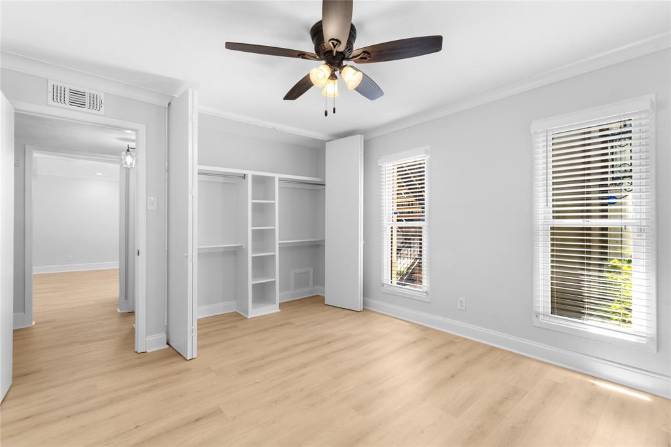
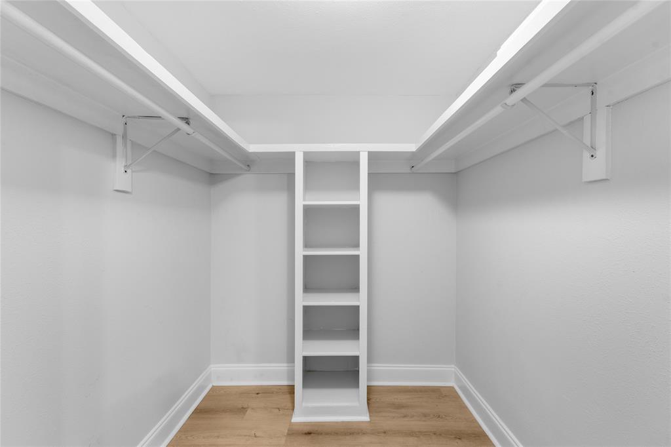
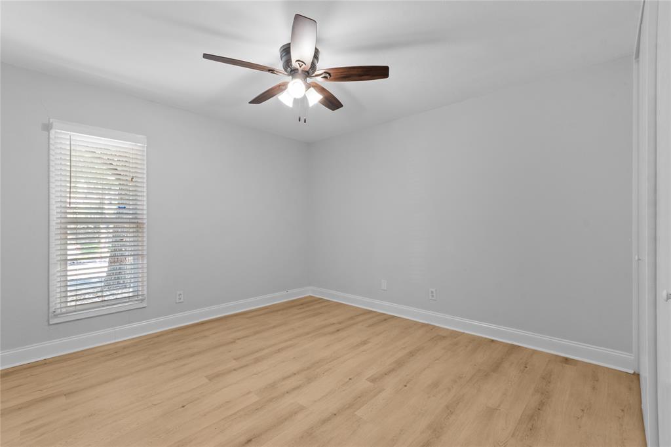
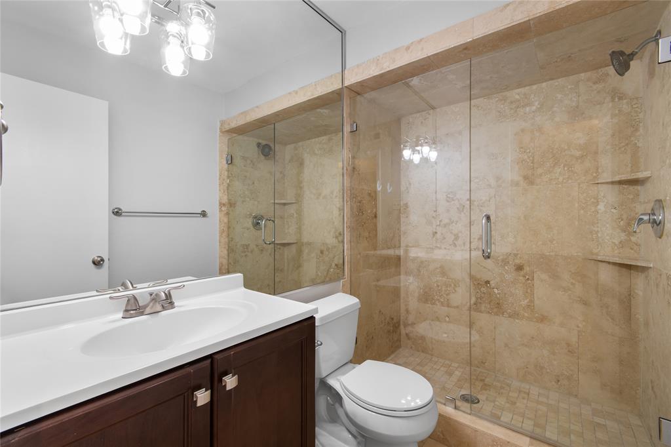
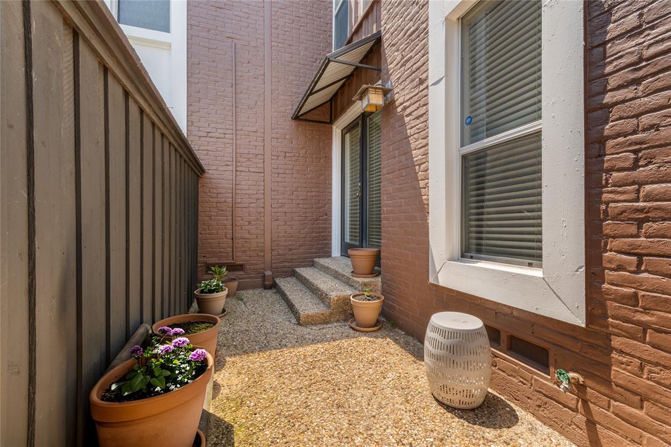
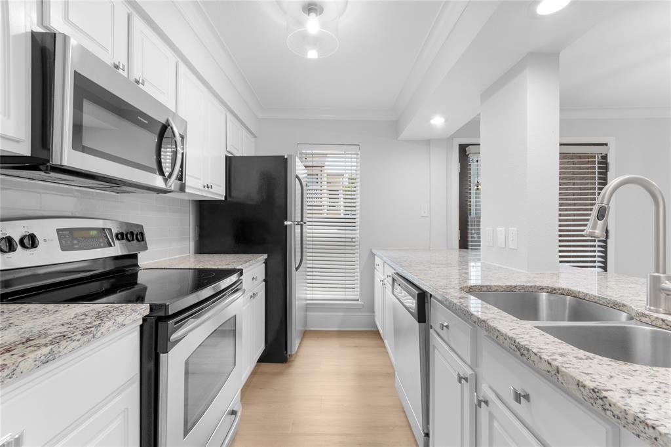
The dining area opens to a private patio through double French doors, while the kitchen offers granite countertops, stainless steel appliances, custom pantry shelving, and updated finishes throughout. The primary bedroom includes a beautifully renovated en suite bath, and all bedrooms feature generous closets and ceiling fans. Additional highlights include a full-size LG washer and dryer and abundant storage space.
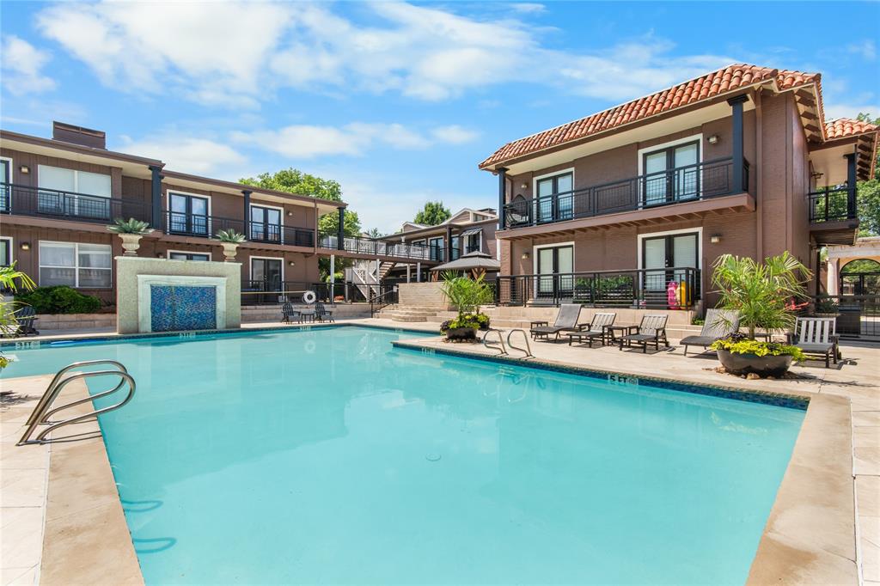
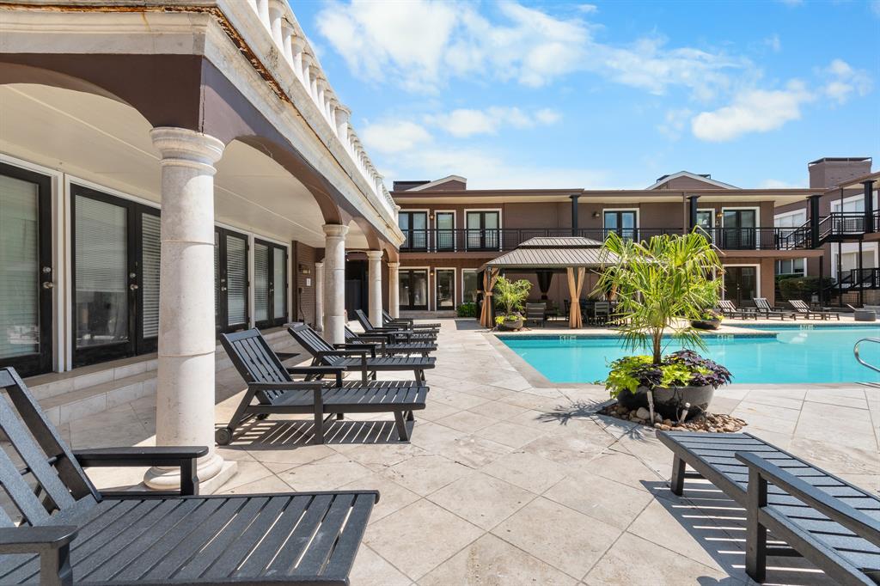
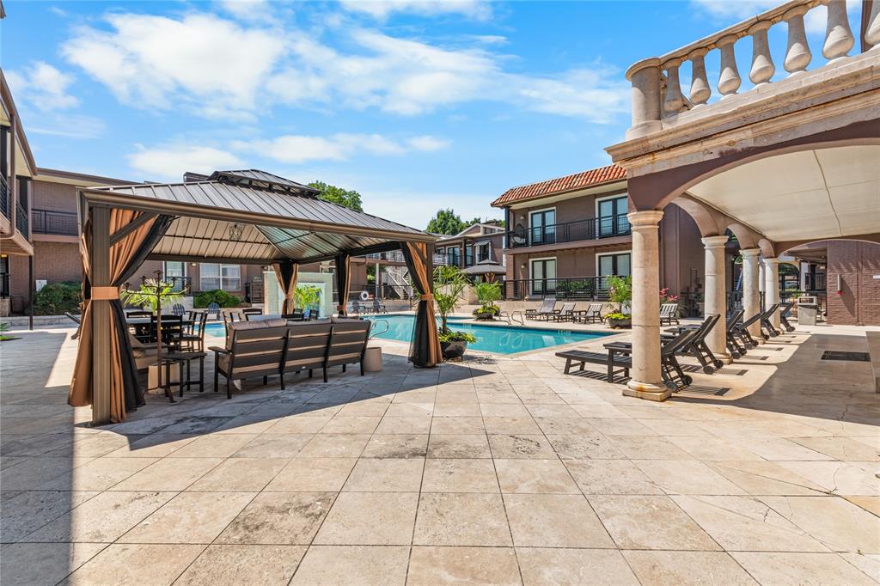
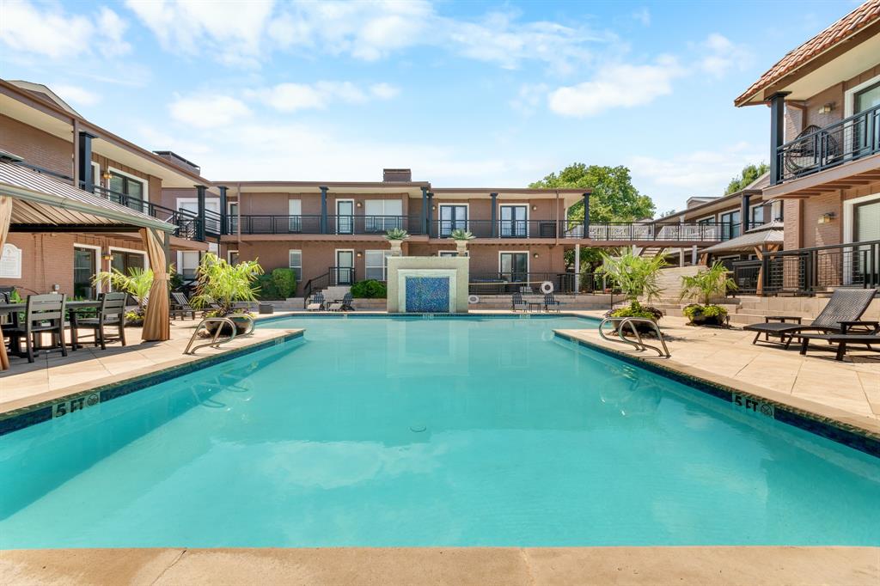
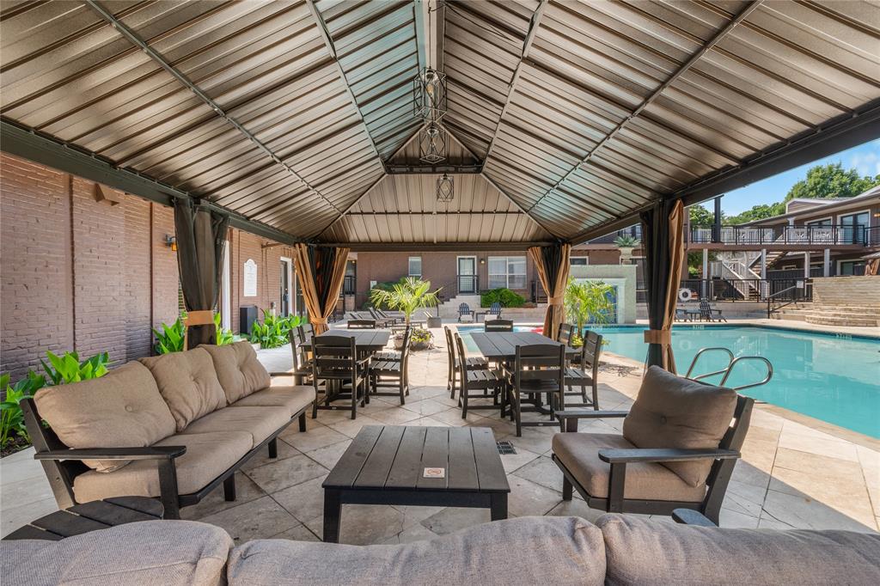
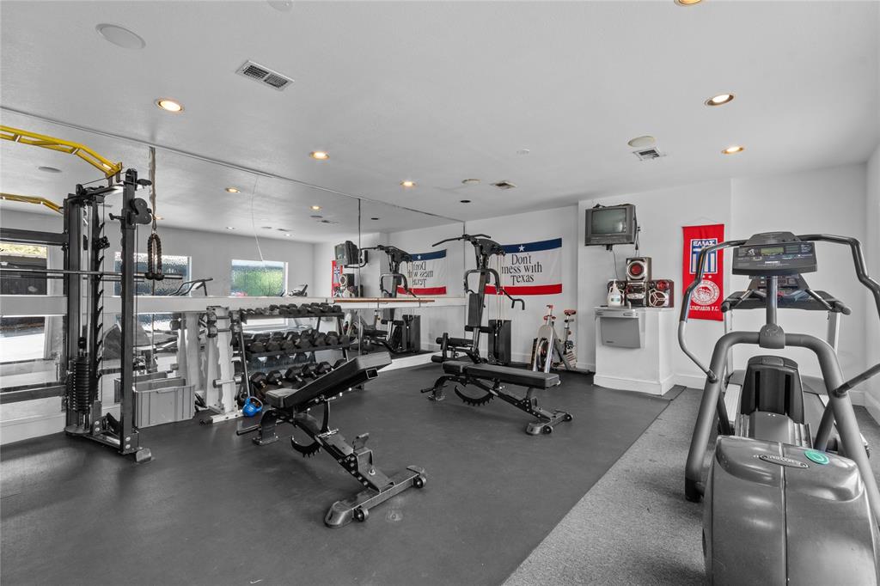
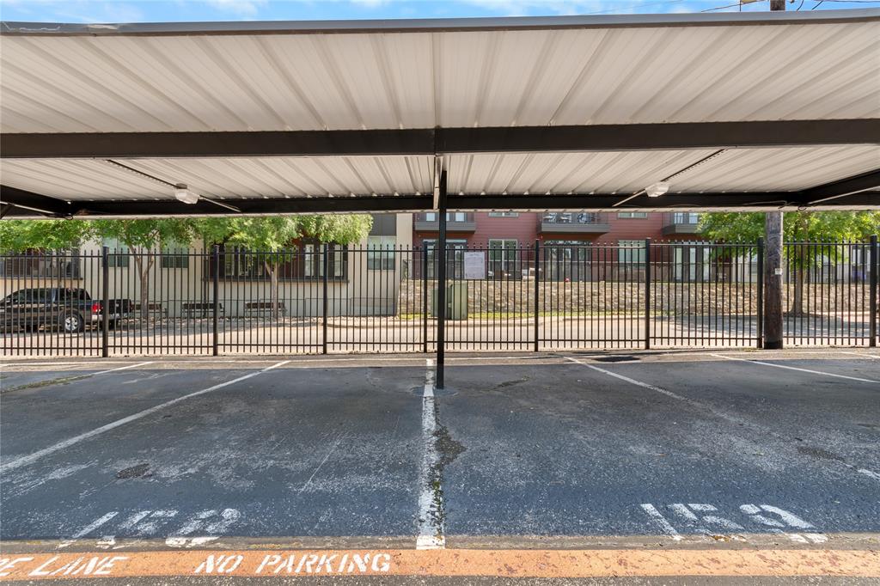
Residents enjoy an oasis-like setting with a resort-style pool, oversized spa, grilling areas, gathering spaces, and a fitness center. Ideally located near Southern Methodist University, Central Market, shopping, dining, and walking trails. Covered parking includes two assigned spaces.
| Listing Id: | 21413727 |
|---|---|
| List Price: | $297,000 |
| Property Type: | Residential |
| Property Sub Type: | Condominium |
| Status: | Active |
| Bedrooms Total: | 3 |
| Bathrooms Full: | 2 |
| Living Area: | 1,224 |
| Association Fee: | $614 |
| Unexempt Taxes: | $8,220 |
| Lot Size Square Feet: | 203,643.0000 |
| Lot Size Acres: | 4.675 |
| Waterfront?: | No |
| City: | Dallas |
| County Or Parish: | Dallas |
| Subdivision Name: | Tuscany Condos |
| Postal Code: | 75206 |
| Year Built: | 1967 |
| Floor Location Number: | 1 |
| Accessibility Features Yn: | No |
| Appliances: | Dishwasher,Disposal,Dryer,Electric Cooktop,Electric Oven,Microwave,Refrigerator,Washer |
| Association Fee Frequency: | Monthly |
| Association Fee Includes: | Full Use of Facilities, Insurance, Maintenance Grounds, Maintenance Structure, Management Fees, Pest Control |
| Association Type: | Mandatory |
| Attached Garage?: | No |
| Basement Yn: | No |
| Bathrooms Total Decimal: | 2.00 |
| Bathrooms Total Integer: | 2 |
| Building Number: | 5928 |
| Complex Name: | Tuscany Condos |
| Construction Materials: | Brick |
| Cooling: | Central Air |
| Covered Spaces: | 2 |
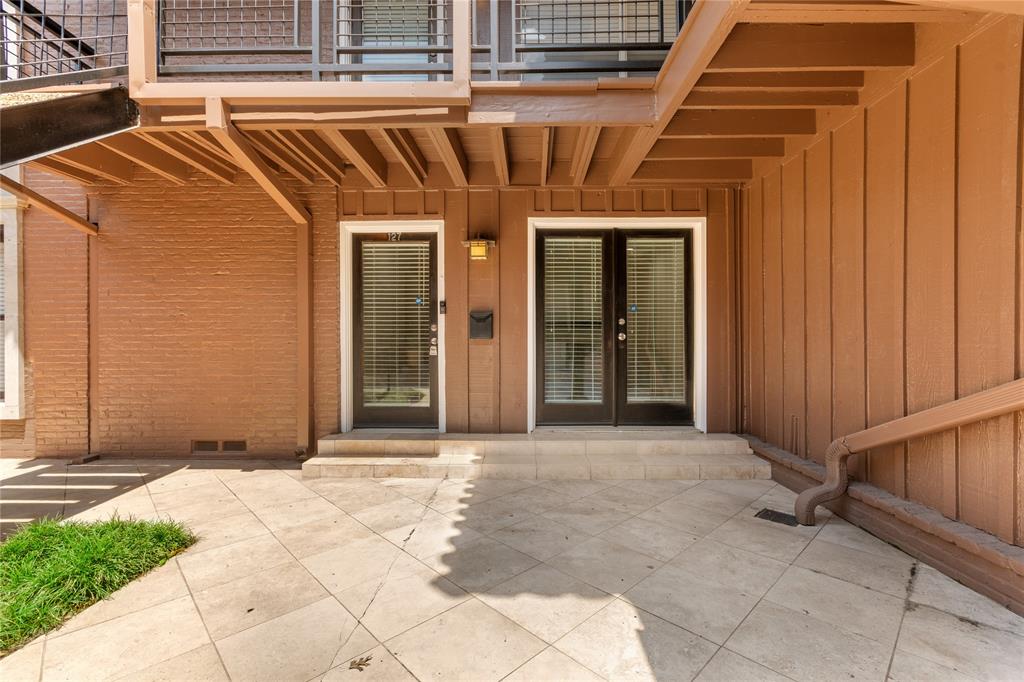
| Directions: | From Greenville, turn East on Lovers, turn right on Jason, turn left on Sandhurst. 5928 Sandhurst. Condo is the first unit on the left, just inside the main gate. |
| Elementary School: | Mockingbird |
| Elementary School Name: | Mockingbird |
| Exterior Features: | Courtyard, Garden(s), Outdoor Grill |
| Fireplace Features: | Brick, Gas Starter |
| Fireplaces Total: | 1 |
| Flooring: | Luxury Vinyl Plank |
| Floor Location Number: | 1 |
| Foundation Details: | Pillar/Post/Pier |
| Garage Spaces: | 0 |
| Garage?: | No |
| Heating: | Central |
| High School Name: | Woodrow Wilson |
| Hoa Management Company: | Proper |
| Hoa Management Company Phone: | 214-378-1112 |
| Interior Features: | Cable TV Available, Granite Counters, High Speed Internet Available, Pantry, Walk-In Closet(s) |
| Levels: | One |
| Listing Terms: | Cash, Conventional, FHA, VA Loan |
| Room Count: | 6 |
| Lot Features: | Few Trees, Landscaped, Sprinkler System |
| Lot Size: | 3 to < 5 Acres |
| Lot Size Area: | 4.6750 |
| Lot Size Units: | Acres |
| Middle School Name: | Long |
| Multi Parcel ID: | No |
| Municipal Utility District?: | No |
| Number Of Dining Areas: | 1 |
| Number Of Living Areas: | 1 |
| Parking Features: | Assigned, Electric Gate, Enclosed, Gated, On Site, On Street |
| Pool Features: | In Ground, Pool/Spa Combo |
| Pool?: | Yes |
| Possession: | Closing/Funding |
| Postal Code Plus 4: | 4953 |
| Property Attached?: | Yes |
| Roof: | Tar/Gravel |
| School District: | Dallas ISD |
| Security Features: | Gated Community, Security Gate, Smoke Detector(s) |
| Smart Home Features Appor Pass Y: | 0 |
| Stories Total: | 2 |
| Structural Style: | Condo/Townhome |
| Transaction Type: | For Sale |
| Utilities: | City Sewer, City Water, Community Mailbox, Concrete, Curbs, Master Gas Meter, Master Water Meter |
| Will Subdivide: | No |
| Year Built Details: | Preowned |
Listing Courtesy of: Compass RE Texas, LLC
Listing Agent: Angela Weedon
972-672-6418
Mortgage Calculator
All listings featuring the  icon are provided courtesy of North Texas Real Estate Information Systems, Inc. (NTREIS), Copyright 2026. All rights reserved.
All information is believed accurate but not guaranteed. The properties displayed may not be all of the properties available through the IDX Program. Any use of this site other than by potential buyers or sellers is strictly prohibited.
North Texas Real Estate Information Systems, Inc. data last updated on October 17, 2026 04:06 AM - CT
Property Last Updated: October 17, 2026 04:06 AM - CT