5925 Mayhew Court
McKinney, TX 75070
$700,000
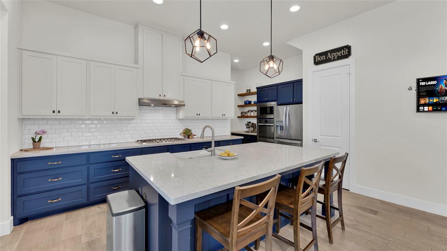
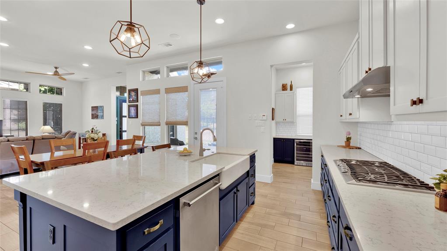
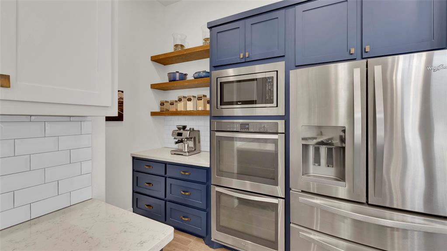
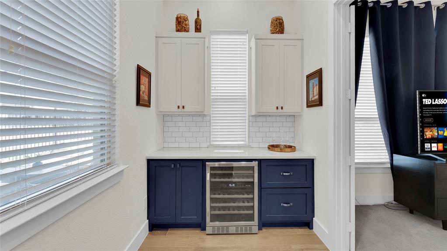
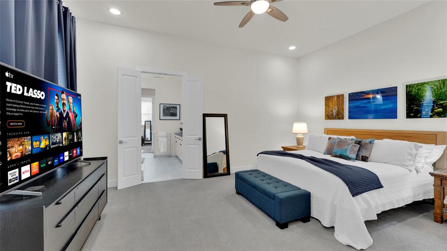
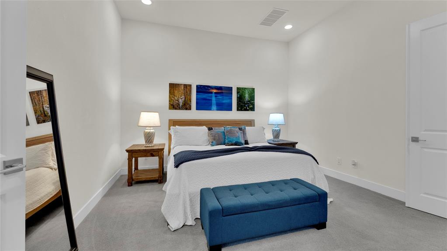
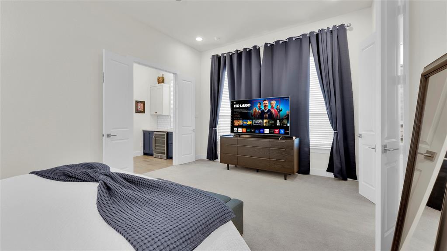
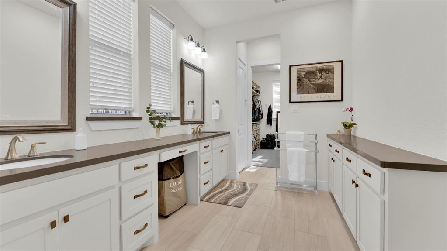
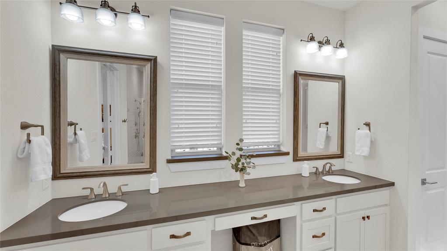
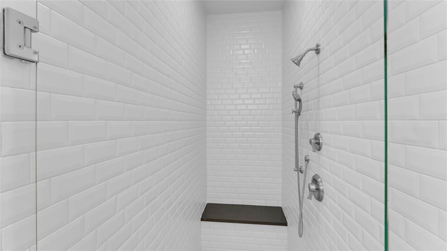
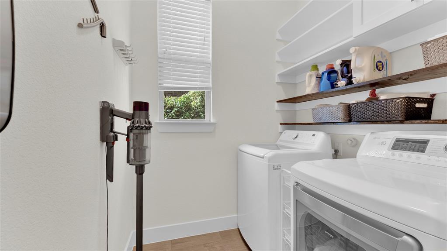
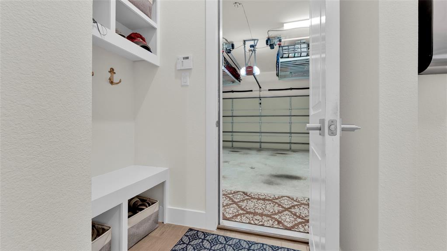
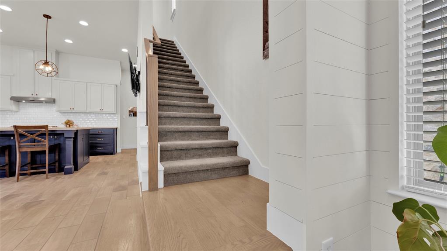
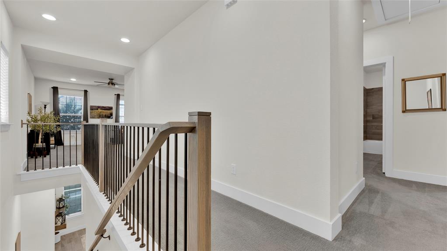
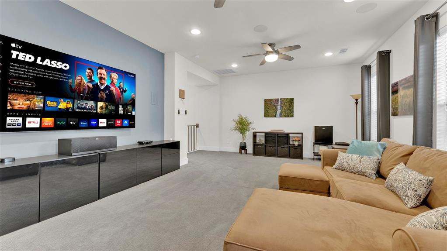
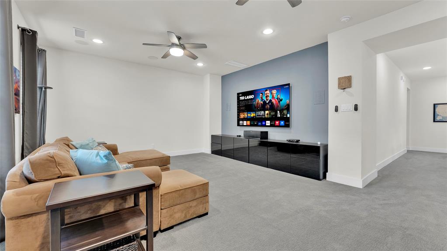
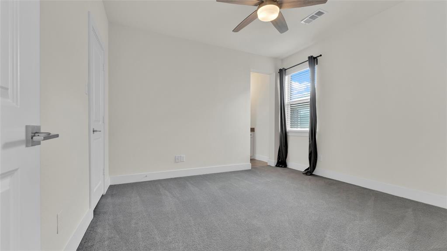
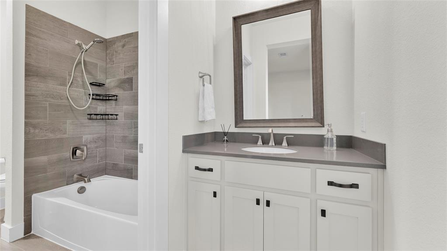
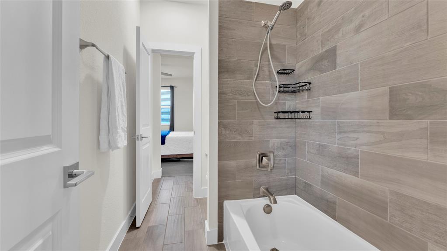
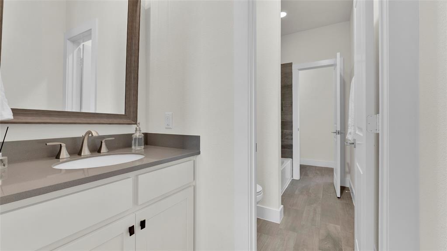
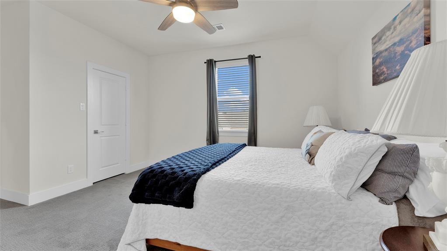
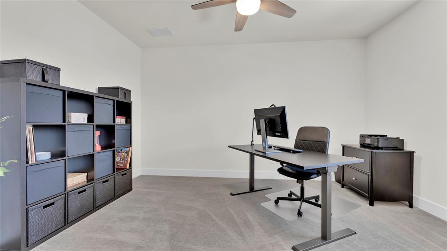
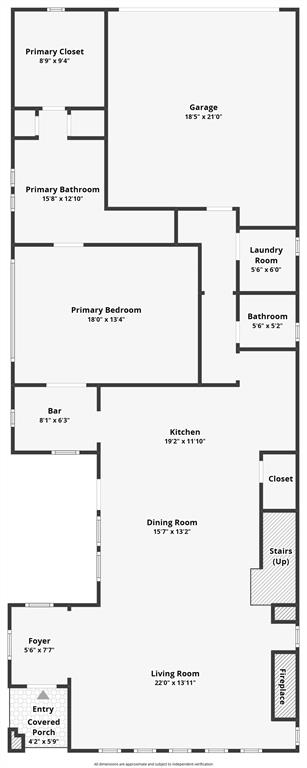
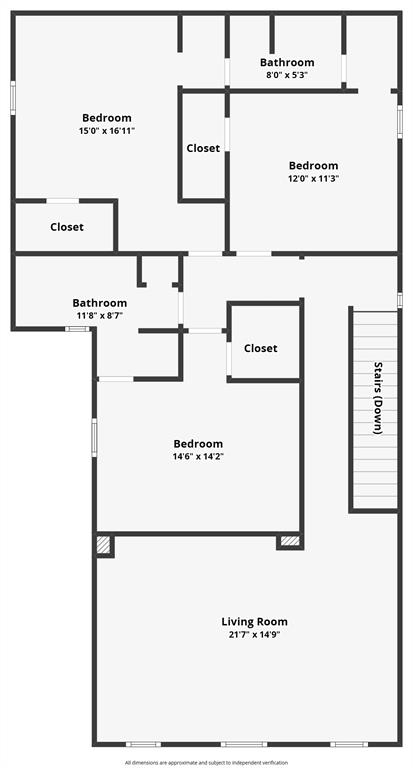
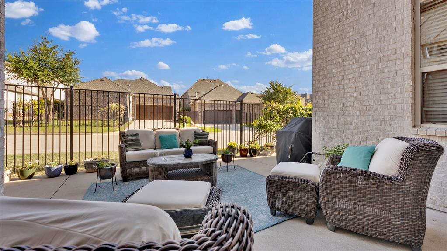
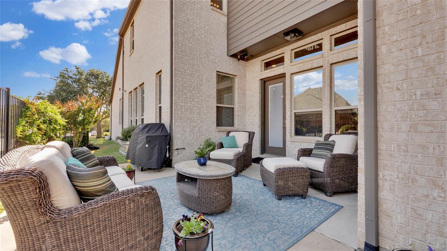
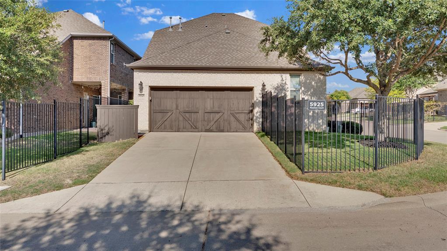
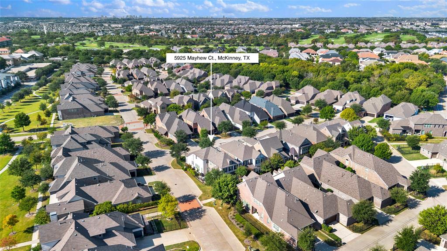
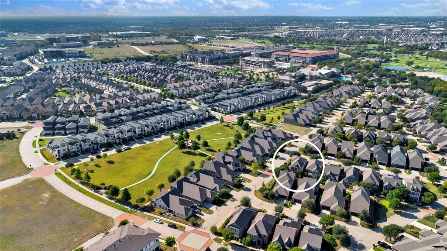
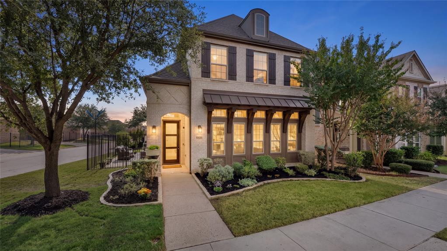
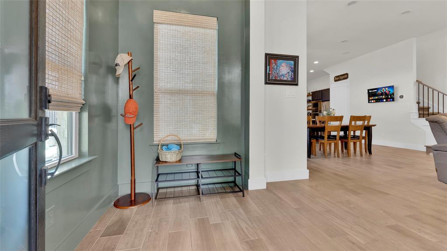
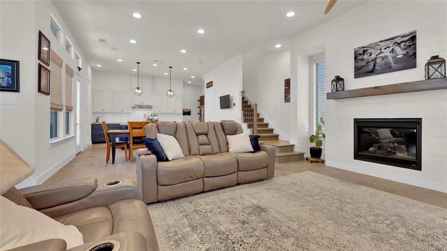
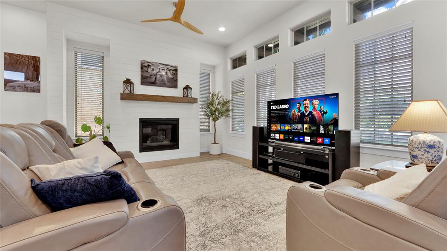
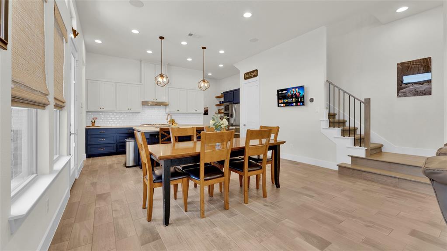
Full of upgrades. Impeccably maintained Ashton Woods 4-bed, 3.5-bath in coveted Trails at Craig Ranch. McKinney address, Frisco ISD schools, open floor plan. ••• LIVING ••• Wood-look tile, a wood-paneled fireplace wall and tall windows give the main living area its glow. Open to the dining area and kitchen. ••• KITCHEN ••• Navy and light gray cabinetry, quartz counters, subway tile, a Viking gas cooktop, double oven and an island with undermount porcelain farmhouse sink, bar seating with operable cabinets underneath, and pendant lights overhead. Soft-close lower drawers, a new dishwasher and a walk-in pantry keep it working as hard as it looks. Just off the kitchen, a butler's pantry coffee bar has floating shelves, and the built-in wine bar adds quartz, cabinets and a wine fridge. ••• PRIMARY SUITE ••• On the main level with dual sinks, a separate shower with frameless door and a walk-in closet with a custom closet system. ••• MUD ROOM + LAUNDRY ••• Mud room with bench and cubbies. Laundry room with built-in shelving. ••• UPSTAIRS ••• Three bedrooms with walk-in closets, a Jack and Jill bath and a 22x15 game room with surround sound, black built-in cabinets and plumbing stubbed for a future kitchenette. ••• OUTSIDE ••• Covered patio with built-in speakers and a gas line for the grill. ••• GARAGE ••• Custom shelving, two motorized overhead storage lifts and a new water heater. ••• SMART HOME ••• Smart thermostats, security cameras and ...
+ Read More| Listing Id: | 21399908 |
|---|---|
| List Price: | $700,000 |
| Property Type: | Residential |
| Property Sub Type: | Single Family Residence |
| Status: | Active |
| Bedrooms Total: | 4 |
| Bathrooms Full: | 3 |
| Bathrooms Half: | 1 |
| Living Area: | 3,058 |
| Association Fee: | $756 |
| Unexempt Taxes: | $10,868 |
| Lot Size Square Feet: | 4,748.0400 |
| Lot Size Acres: | 0.109 |
| Architectural Style: | Traditional |
| Waterfront?: | No |
| City: | McKinney |
| County Or Parish: | Collin |
| Subdivision Name: | Trails At Craig Ranch Ph 4 The |
| Postal Code: | 75070 |
| Year Built: | 2016 |
| Accessibility Features Yn: | No |
| Appliances: | Dishwasher,Disposal,Electric Oven,Gas Cooktop,Gas Water Heater,Microwave,Convection Oven,Double Oven,Plumbed For Gas in Kitchen,Vented Exhaust Fan,Water Filter |
| Association Fee Frequency: | Annually |
| Association Fee Includes: | Maintenance Structure |
| Association Type: | Mandatory |
| Attached Garage?: | Yes |
| Basement Yn: | No |
| Bathrooms Total Decimal: | 3.10 |
| Bathrooms Total Integer: | 4 |
| Community Features: | Greenbelt, Jogging Path/Bike Path, Park |
| Construction Materials: | Brick |
| Cooling: | Ceiling Fan(s), Central Air, Electric, Zoned |
| Covered Spaces: | 2 |
| Directions: | From 121 and Alma, north on Alma, left on Hewitt, right on Exeter, right on Avondale to Mayhew |
| Elementary School: | Comstock |
| Elementary School Name: | Comstock |
| Exterior Features: | Rain Gutters, Lighting |
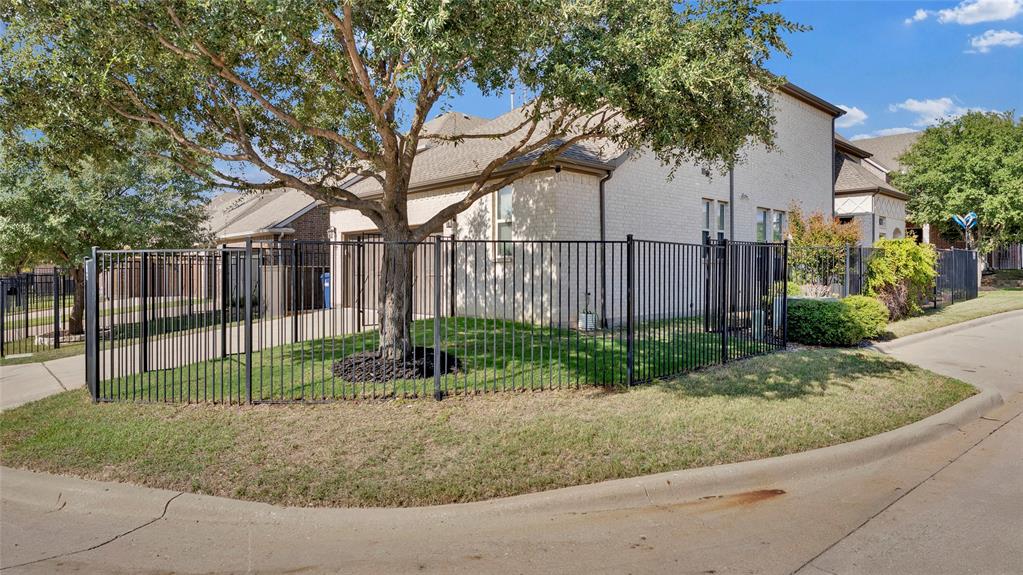
| Fencing: | Wrought Iron |
| Fireplace Features: | Decorative, Gas Logs, Gas Starter |
| Fireplaces Total: | 1 |
| Flooring: | Carpet, Ceramic Tile |
| Foundation Details: | Slab |
| Garage Length: | 20 |
| Garage Spaces: | 2 |
| Garage Width: | 19 |
| Garage?: | Yes |
| Heating: | Central, Natural Gas, Zoned |
| High School Name: | Emerson |
| Hoa Management Company: | CRCA |
| Hoa Management Company Phone: | 972-548-9191 |
| Interior Features: | Cable TV Available, Decorative Lighting, Flat Screen Wiring, High Speed Internet Available, Paneling, Smart Home System, Sound System Wiring, Vaulted Ceiling(s) |
| Laundry Features: | Electric Dryer Hookup, Utility Room, Full Size W/D Area, Washer Hookup |
| Levels: | Two |
| Listing Terms: | Cash, Conventional, FHA, Texas Vet, VA Assumable |
| Room Count: | 14 |
| Lot Features: | Few Trees, Interior Lot, Landscaped, Sprinkler System, Subdivision |
| Lot Size: | Less Than .5 Acre (not Zero) |
| Lot Size Area: | 0.1090 |
| Lot Size Source: | Assessor |
| Lot Size Units: | Acres |
| Middle School Name: | Scoggins |
| Multi Parcel ID: | No |
| Municipal Utility District?: | No |
| Number Of Dining Areas: | 1 |
| Number Of Living Areas: | 2 |
| Number Of Parking Spaces: | 2 |
| Parking Features: | Garage, Garage Door Opener, Garage Faces Rear |
| Patio And Porch Features: | Patio |
| Pool?: | No |
| Possession: | Closing/Funding |
| Postal Code Plus 4: | 8252 |
| Property Attached?: | No |
| Roof: | Composition |
| School District: | Frisco ISD |
| Security Features: | Burglar, Fire Alarm, Prewired, Security Service, Security System, Smoke Detector(s) |
| Smart Home Features Appor Pass Y: | 1 |
| Soil Type: | Unknown |
| Special Taxing Entities: | 0 |
| Structural Style: | Single Detached |
| Transaction Type: | For Sale |
| Utilities: | City Sewer, City Water, Concrete, Curbs, Individual Gas Meter, Individual Water Meter, Sidewalk, Underground Utilities |
| Will Subdivide: | No |
| Window Features: | Window Coverings |
| Year Built Details: | Preowned |
Listing Courtesy of: Vivo Realty
Listing Agent: David Maez
214-705-7705
Mortgage Calculator
All listings featuring the  icon are provided courtesy of North Texas Real Estate Information Systems, Inc. (NTREIS), Copyright 2026. All rights reserved.
All information is believed accurate but not guaranteed. The properties displayed may not be all of the properties available through the IDX Program. Any use of this site other than by potential buyers or sellers is strictly prohibited.
North Texas Real Estate Information Systems, Inc. data last updated on October 17, 2026 04:06 AM - CT
Property Last Updated: October 17, 2026 04:06 AM - CT