5923 Park Lane
Dallas, TX 75225
$14,500,000
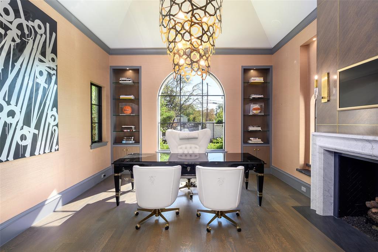
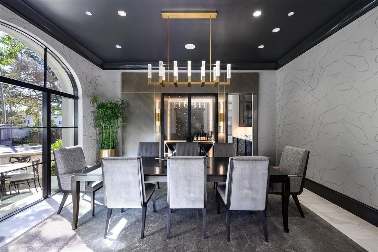
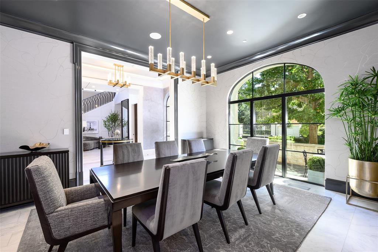
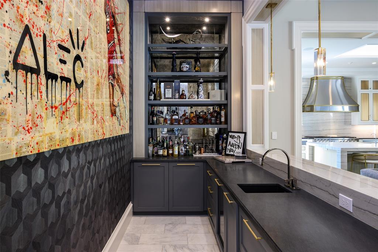
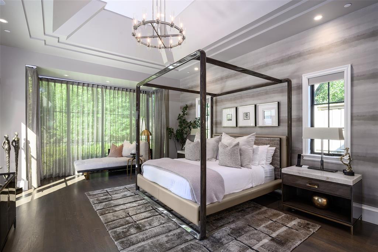
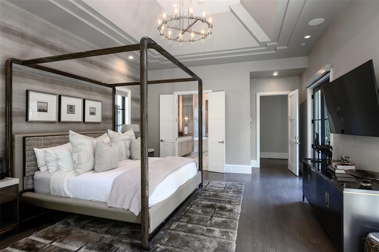
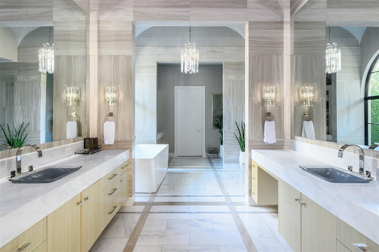
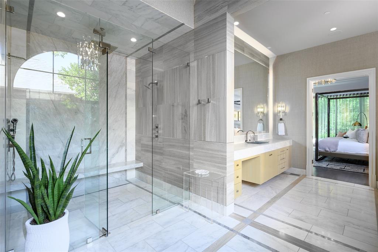
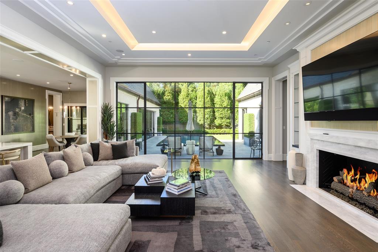
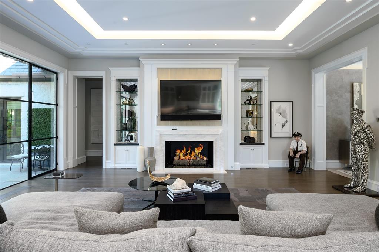
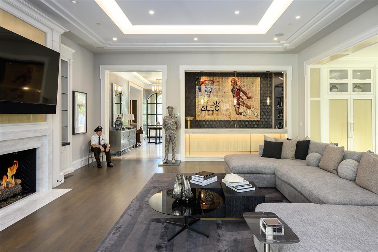
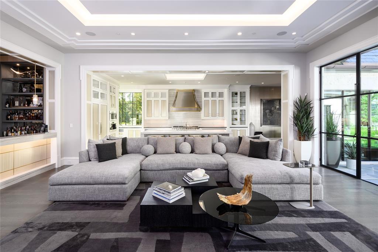
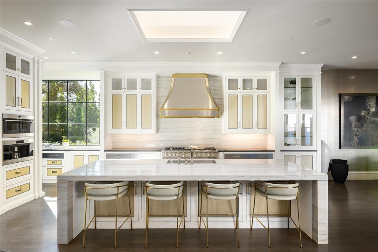
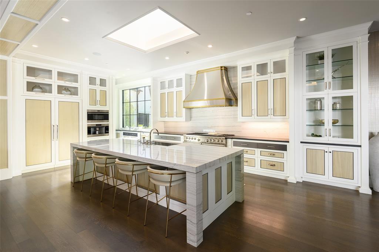
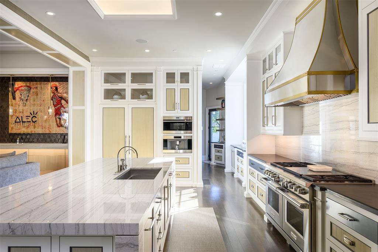
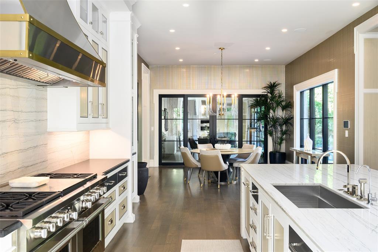
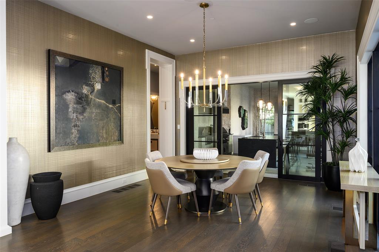
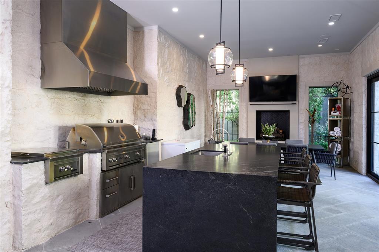
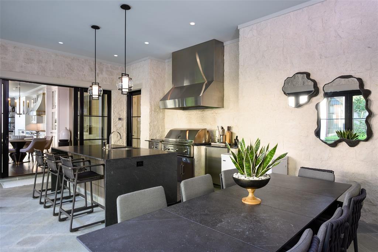
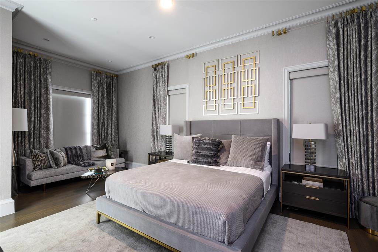
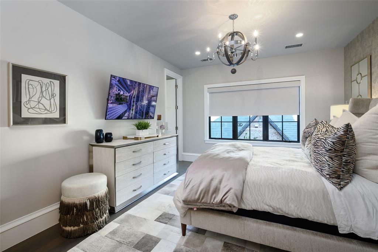
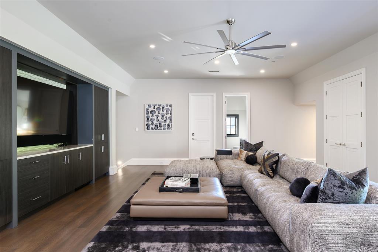
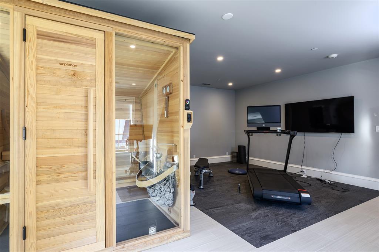
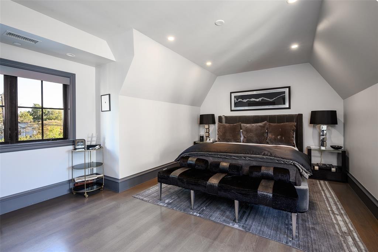
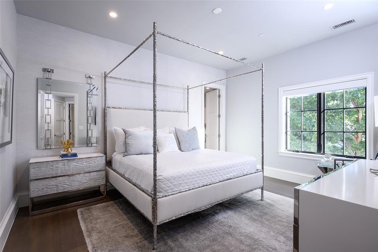
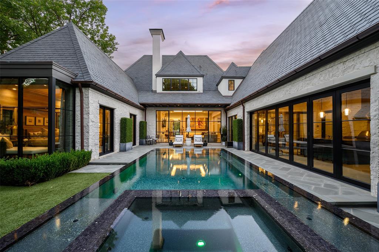
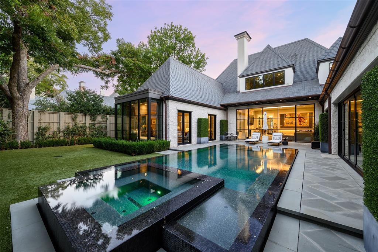
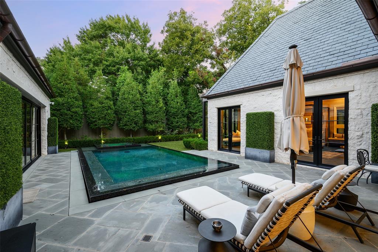
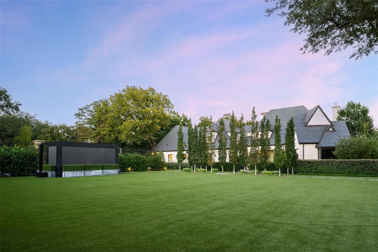
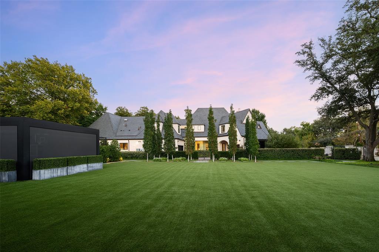
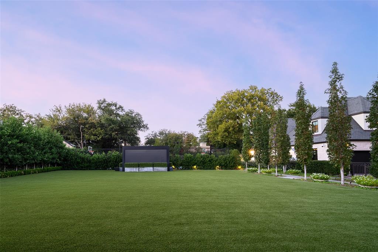
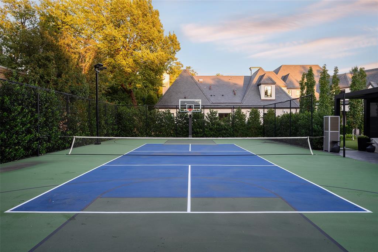
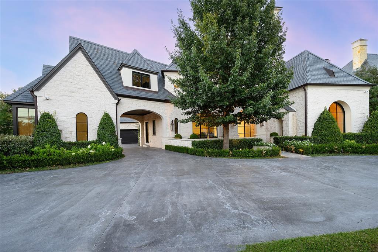
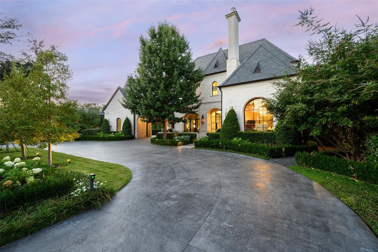
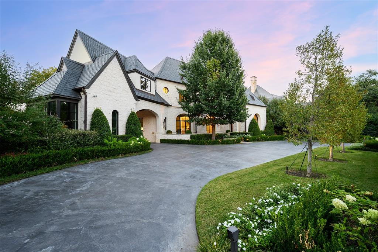
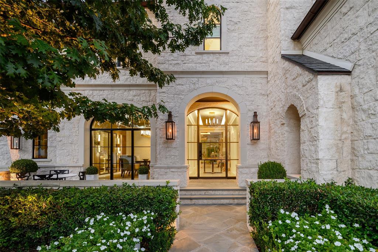
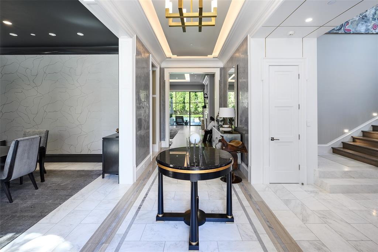
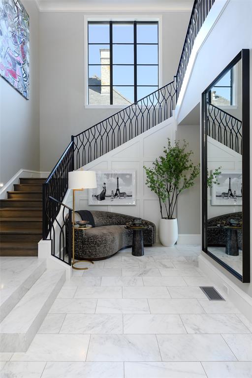
An extraordinary estate offering on prestigious Park Lane, encompassing two exceptional lots at 5923 and 5915 Park Lane. This remarkable property presents a rare combination of architectural sophistication, expansive grounds, and resort-inspired living in one of Dallas' most coveted locations. A striking stone exterior, dramatic rooflines, elegant arched windows, and sweeping circular drive create an unforgettable arrival, surrounded by mature trees and meticulously manicured landscaping. Inside, timeless architecture meets sophisticated contemporary design, with exquisite craftsmanship, rich hardwood floors, dramatic natural stone, custom millwork, and designer lighting throughout. Beautifully appointed living spaces offer effortless entertaining, including an expansive family room with fireplace and custom bar, elegant formal dining, and a distinguished study. The show stopping chef's kitchen features an oversized stone island, professional-grade appliances, custom cabinetry, and refined brass detailing. The luxurious primary suite is a private sanctuary, complemented by a spectacular marble-clad bath with dual vanities, oversized shower, and freestanding soaking tub. Walls of steel-framed glass create a seamless connection to the breathtaking outdoor setting, where a stunning pool and spa anchor an intimate courtyard surrounded by lush greenery and expansive stone terraces. A spectacular covered outdoor entertaining pavilion features a full kitchen, fireplace, and generous dining and lounge areas. Completing this exceptional offering, the additional lot provides a private tennis and basketball court, creating a truly distinctive recreational retreat. Offering remarkable privacy, architectural beauty, and an extraordinary collection of amenities across two lots, this one-of-a-kind Park Lane estate represents ...
+ Read More| Listing Id: | 21430897 |
|---|---|
| List Price: | $14,500,000 |
| Property Type: | Residential |
| Property Sub Type: | Single Family Residence |
| Status: | Active |
| Bedrooms Total: | 5 |
| Bathrooms Full: | 5 |
| Bathrooms Half: | 3 |
| Living Area: | 8,582 |
| Lot Size Square Feet: | 34,848.0000 |
| Lot Size Acres: | 0.8 |
| Architectural Style: | French |
| Waterfront?: | No |
| City: | Dallas |
| County Or Parish: | Dallas |
| Subdivision Name: | El Parado |
| Postal Code: | 75225 |
| Year Built: | 2017 |
| Accessibility Features Yn: | No |
| Appliances: | Built-in Refrigerator,Dishwasher,Disposal,Gas Cooktop,Gas Water Heater,Microwave,Tankless Water Heater |
| Association Type: | None |
| Attached Garage?: | Yes |
| Basement Yn: | No |
| Bathrooms Total Decimal: | 5.30 |
| Bathrooms Total Integer: | 8 |
| Construction Materials: | Rock/Stone, Wood |
| Cooling: | Central Air, Electric |
| Covered Spaces: | 3 |
| Directions: | GPS |
| Elementary School: | Pershing |
| Elementary School Name: | Pershing |
| Exterior Features: | Attached Grill, Built-in Barbecue, Covered Patio/Porch, Rain Gutters, Outdoor Kitchen, Outdoor Living Center, Private Entrance, Private Yard, Sport Court, Tennis Court(s) |
| Fencing: | Gate, Wood |
| Fireplace Features: | Gas Logs, Gas Starter, Masonry |
| Fireplaces Total: | 3 |
| Flooring: | Ceramic Tile, Stone, Wood |
| Foundation Details: | Pillar/Post/Pier |
| Garage Spaces: | 3 |
| Garage?: | Yes |
| Heating: | Central, Natural Gas |
| High School Name: | Hillcrest |
| Interior Features: | Built-in Wine Cooler, Cable TV Available, Decorative Lighting, Flat Screen Wiring, High Speed Internet Available, Paneling, Smart Home System, Sound System Wiring, Vaulted Ceiling(s), Wet Bar |
| Laundry Features: | Utility Room, Full Size W/D Area |
| Levels: | Two |
| Room Count: | 9 |
| Lot Features: | Few Trees, Interior Lot, Landscaped, Lrg. Backyard Grass, Many Trees |
| Lot Size: | .5 to < 1 Acre |
| Lot Size Area: | 0.8000 |
| Lot Size Dimensions: | 103x166 |
| Lot Size Source: | Appraiser |
| Lot Size Units: | Acres |
| Middle School Name: | Benjamin Franklin |
| Multi Parcel ID: | No |
| Municipal Utility District?: | No |
| Number Of Dining Areas: | 2 |
| Number Of Living Areas: | 3 |
| Number Of Parking Spaces: | 3 |
| Parking Features: | Circular Driveway, Electric Gate, Enclosed, Epoxy Flooring, Garage, Garage Double Door, Garage Faces Front, Garage Single Door, Gated |
| Patio And Porch Features: | Covered |
| Pool Features: | Gunite, Heated, Indoor, Infinity, Pool Sweep, Pool/Spa Combo |
| Pool?: | Yes |
| Possession: | Closing/Funding |
| Property Attached?: | No |
| Roof: | Slate, Tile |
| School District: | Dallas ISD |
| Security Features: | Burglar, Carbon Monoxide Detector(s), Fire Sprinkler System, Security System, Smoke Detector(s) |
| Senior Community Yn: | No |
| Smart Home Features Appor Pass Y: | 0 |
| Special Taxing Entities: | 0 |
| Structural Style: | Single Detached |
| Transaction Type: | For Sale |
| Utilities: | City Sewer, City Water, Individual Gas Meter, Underground Utilities |
| Will Subdivide: | No |
| Window Features: | Electric Shades, Window Coverings |
| Year Built Details: | Preowned |
Listing Courtesy of: Allie Beth Allman & Assoc.
Listing Agent: Eric Narosov
214-529-1282
Mortgage Calculator
All listings featuring the  icon are provided courtesy of North Texas Real Estate Information Systems, Inc. (NTREIS), Copyright 2026. All rights reserved.
All information is believed accurate but not guaranteed. The properties displayed may not be all of the properties available through the IDX Program. Any use of this site other than by potential buyers or sellers is strictly prohibited.
North Texas Real Estate Information Systems, Inc. data last updated on November 08, 2026 10:57 AM - CT
Property Last Updated: November 08, 2026 10:57 AM - CT