5916 Richwater Drive
Dallas, TX 75252
$769,000
Open Houses
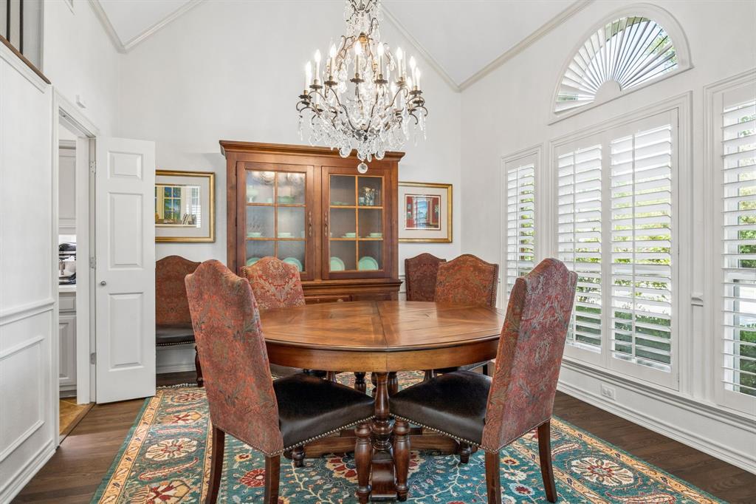
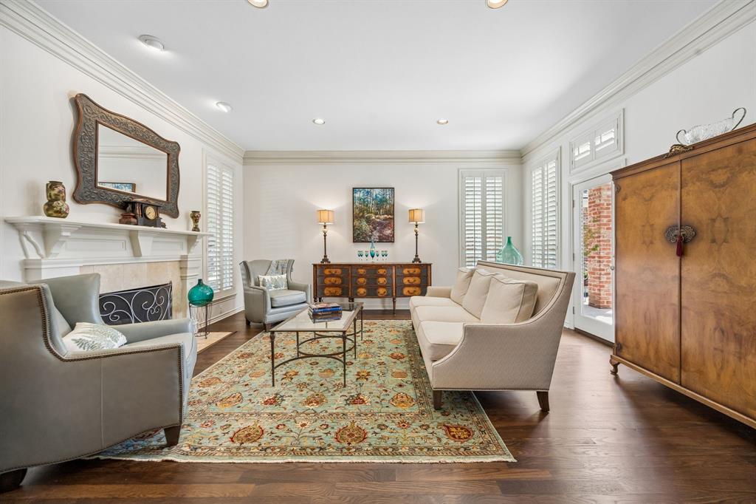
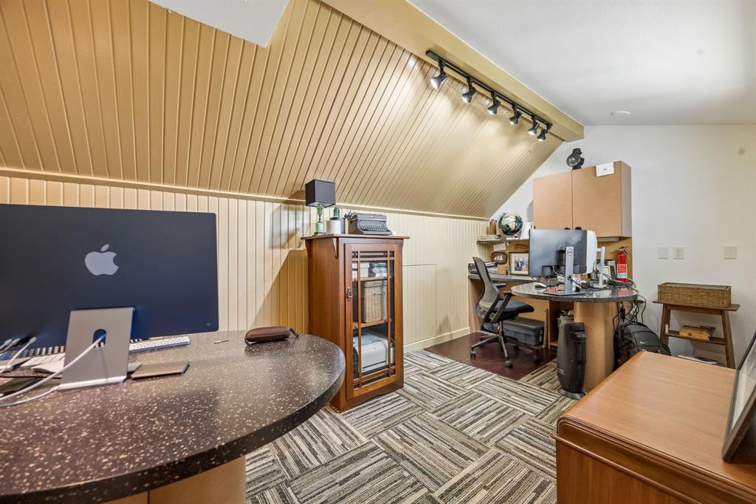
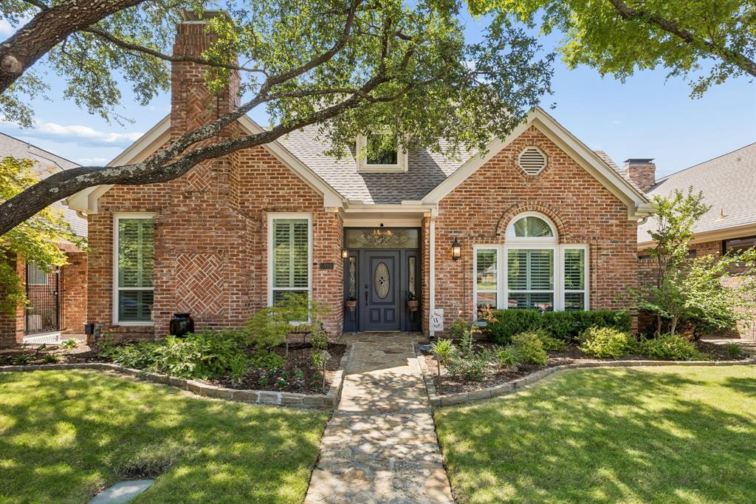
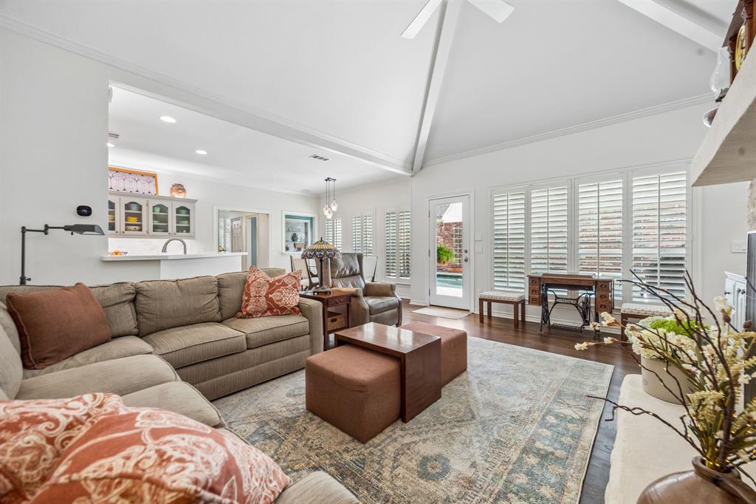
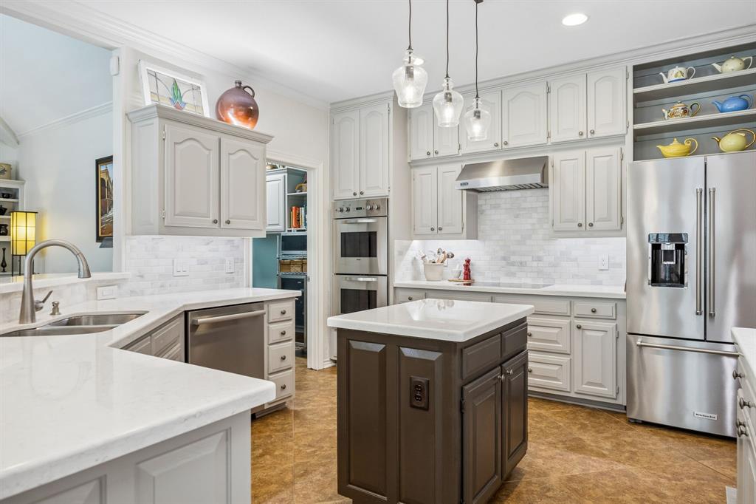
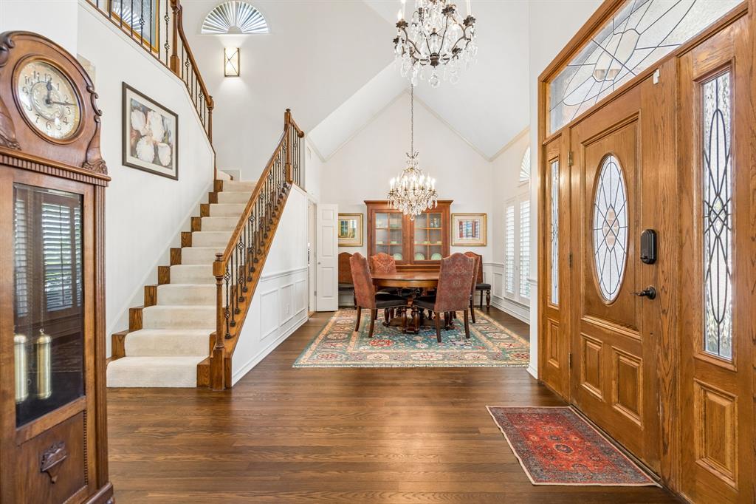
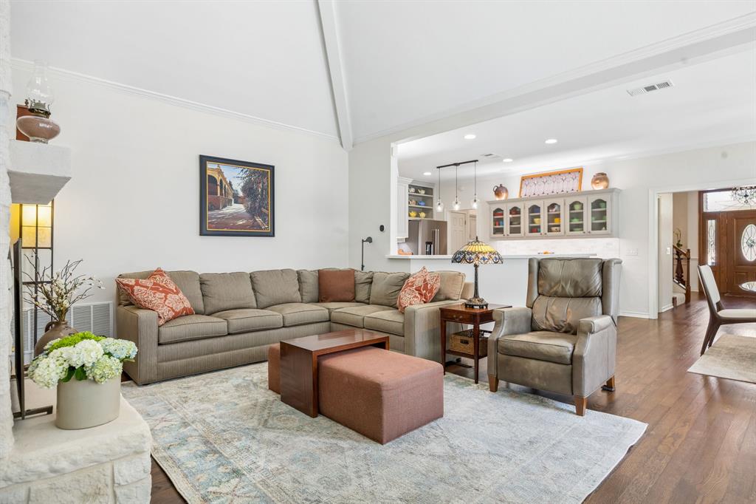
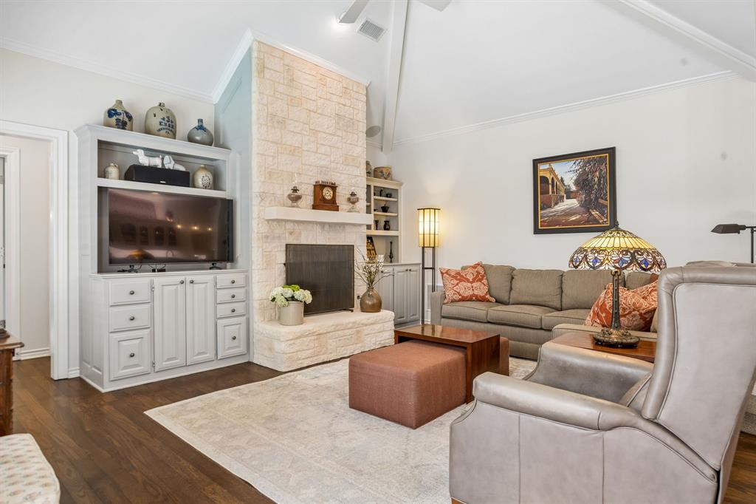
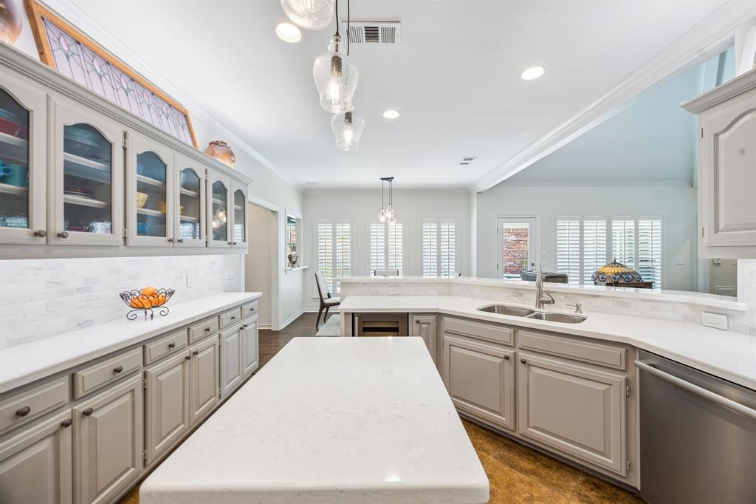
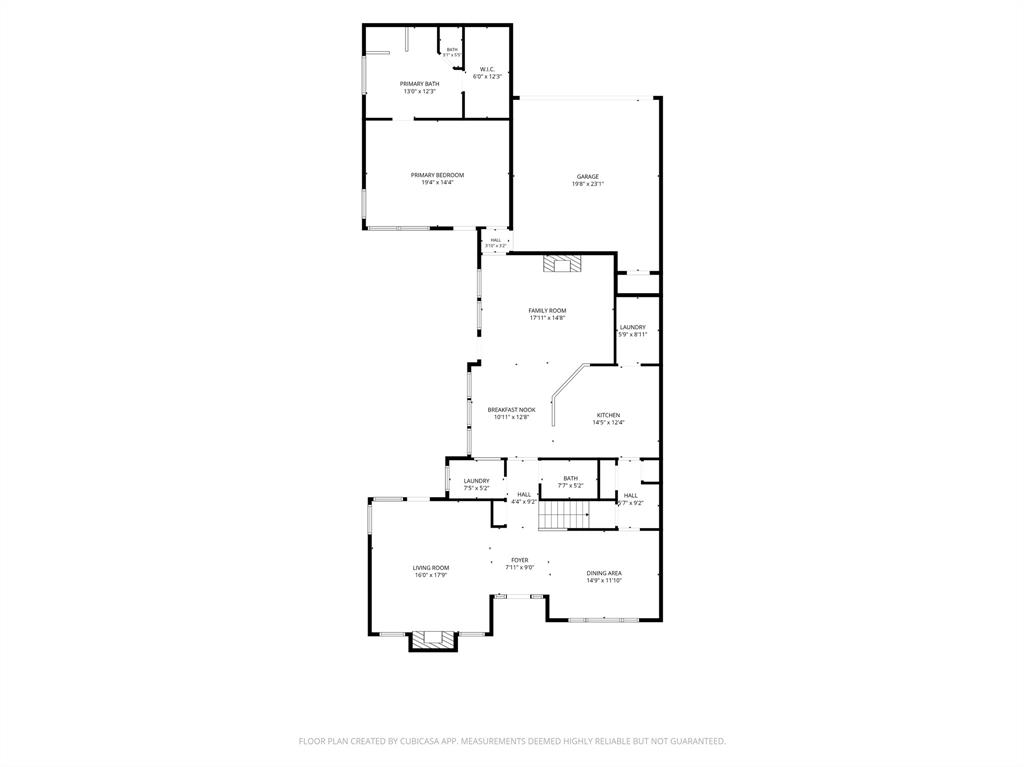
Private pool, first-floor primary and more than $200K invested in improvements in Reflections West. This thoughtfully updated 3-bedroom, 2.5-bath home offers 2,971 SF with generous living spaces, white oak hardwood floors and a flexible upstairs bonus room or office. The kitchen features updated countertops, Wolf induction cooking, Bosch 800 dishwasher, wine refrigerator and upgraded cabinetry and lighting, opening to the breakfast area and vaulted family room.
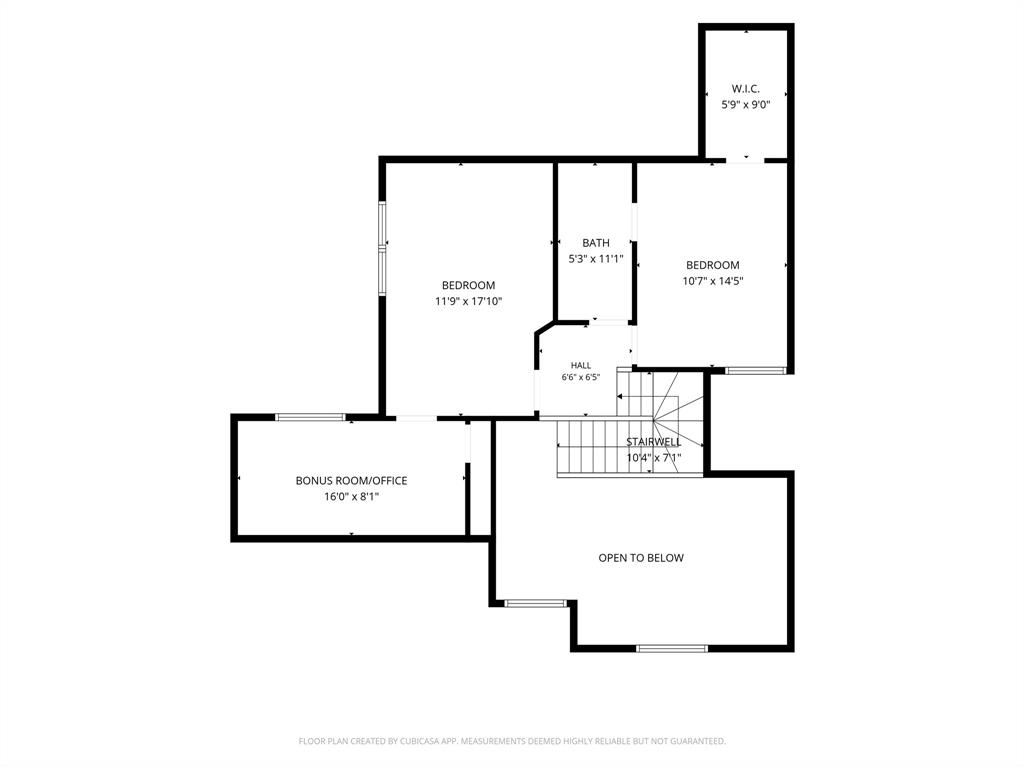
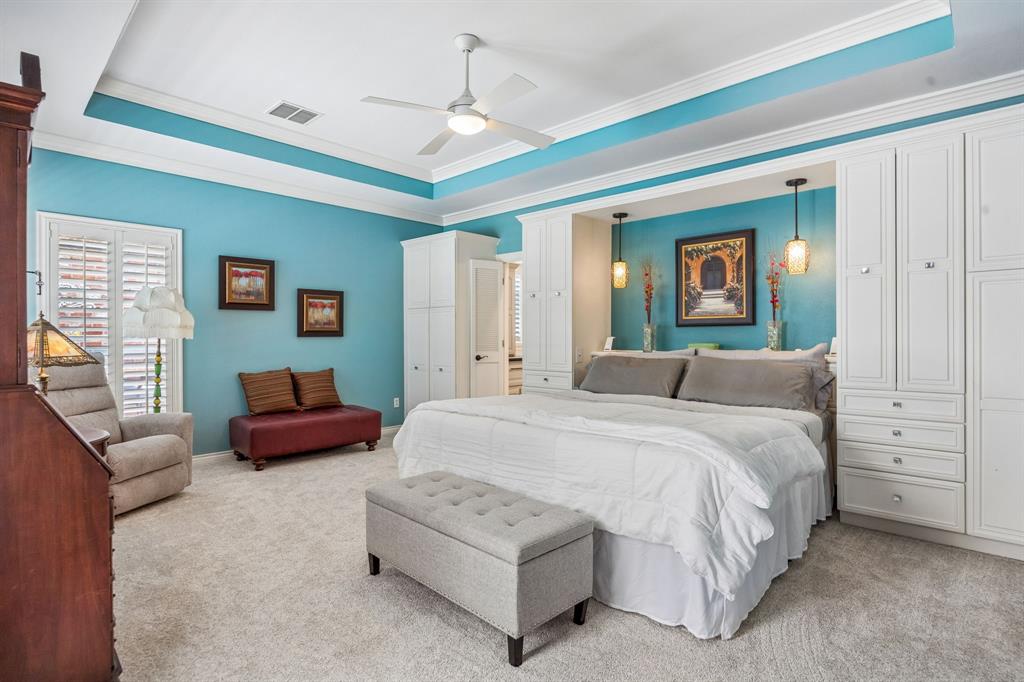
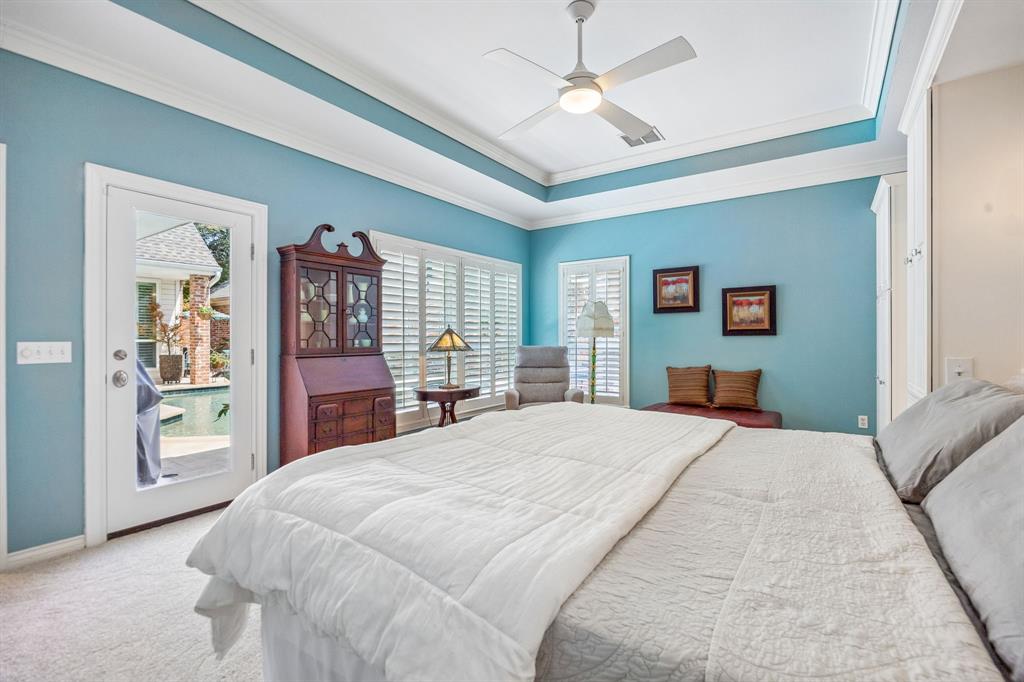
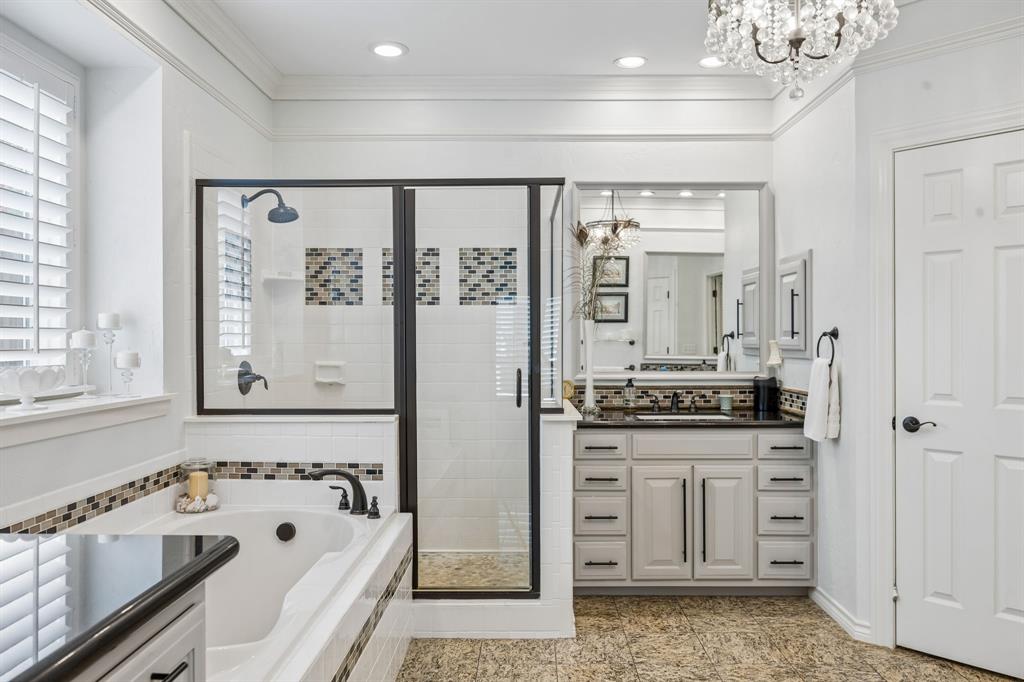
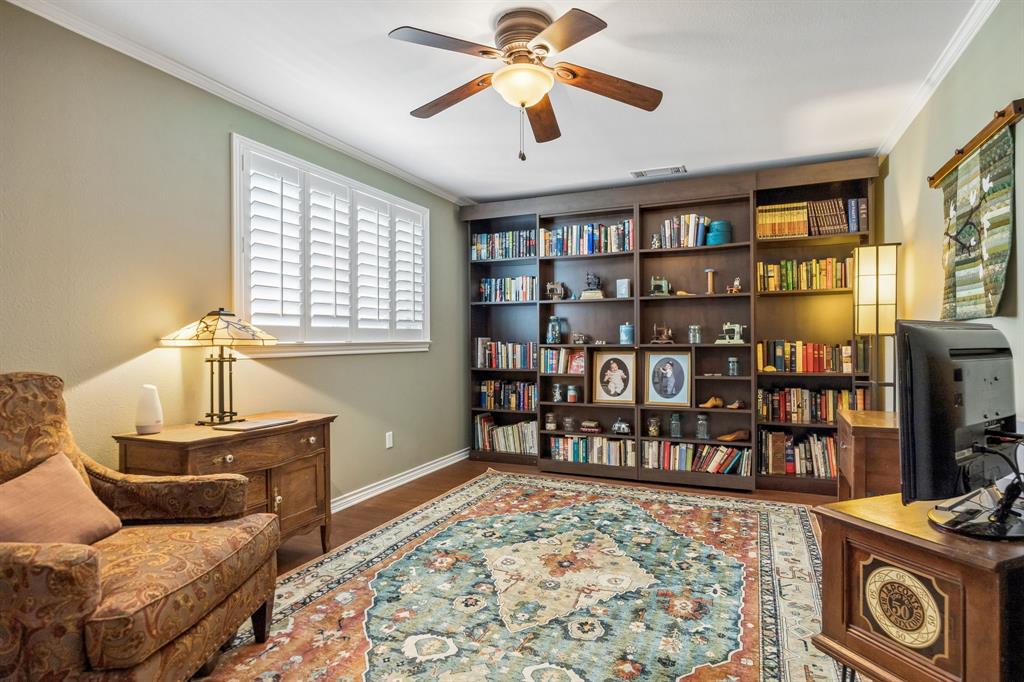
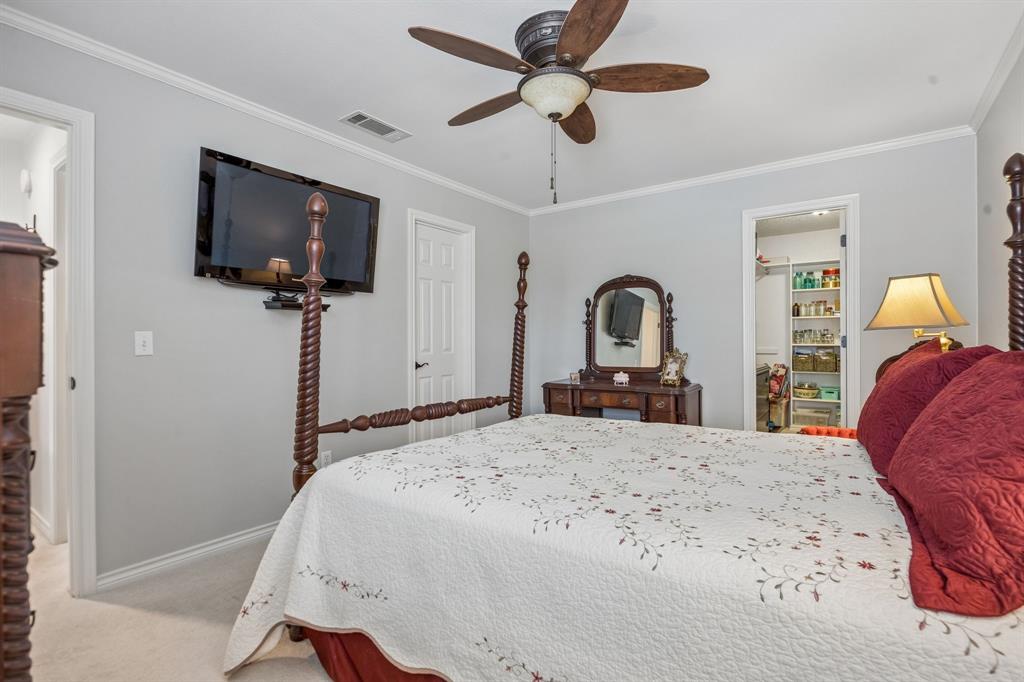
The first-floor primary suite offers backyard access and a spacious bath, while upstairs are two additional bedrooms, a full bath and bonus room or office; one bedroom features built-in bookcases and a Murphy bed for flexible guest, library or workspace use.
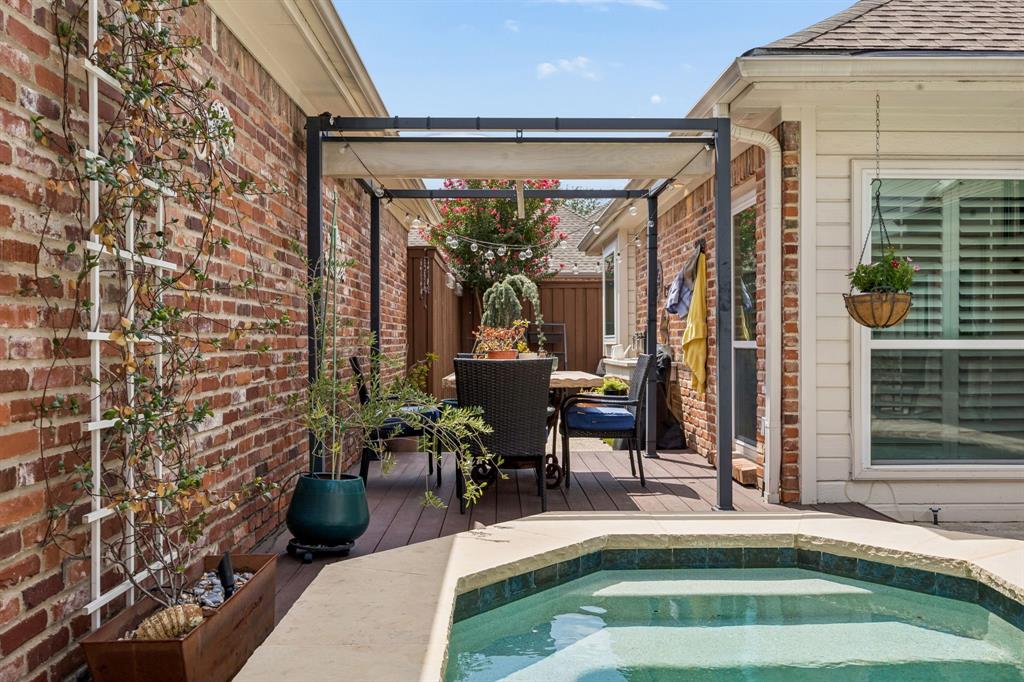
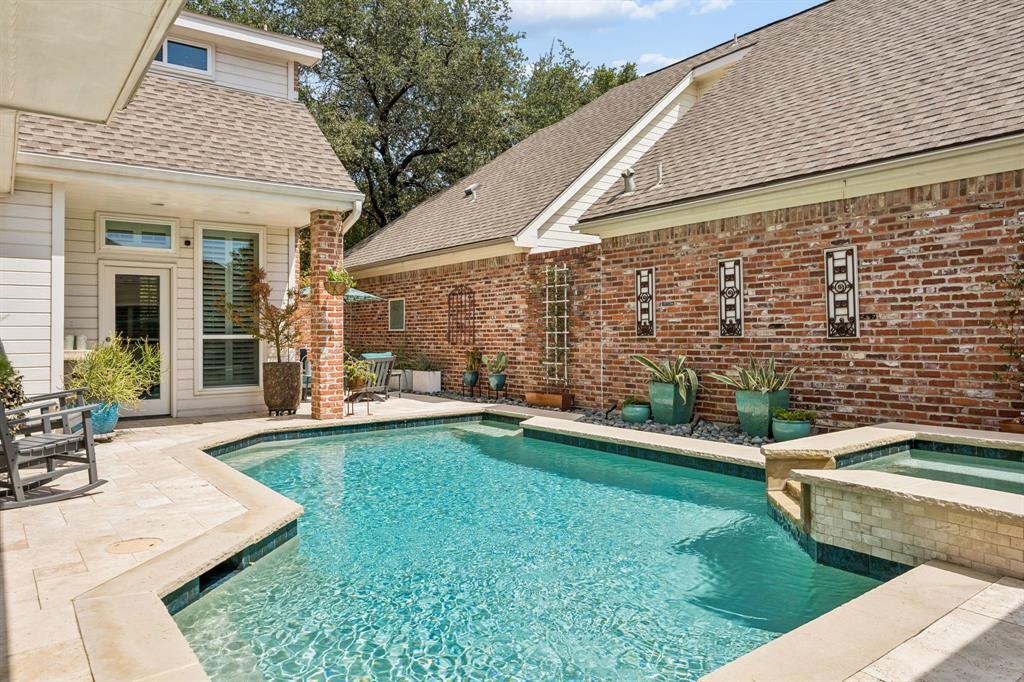
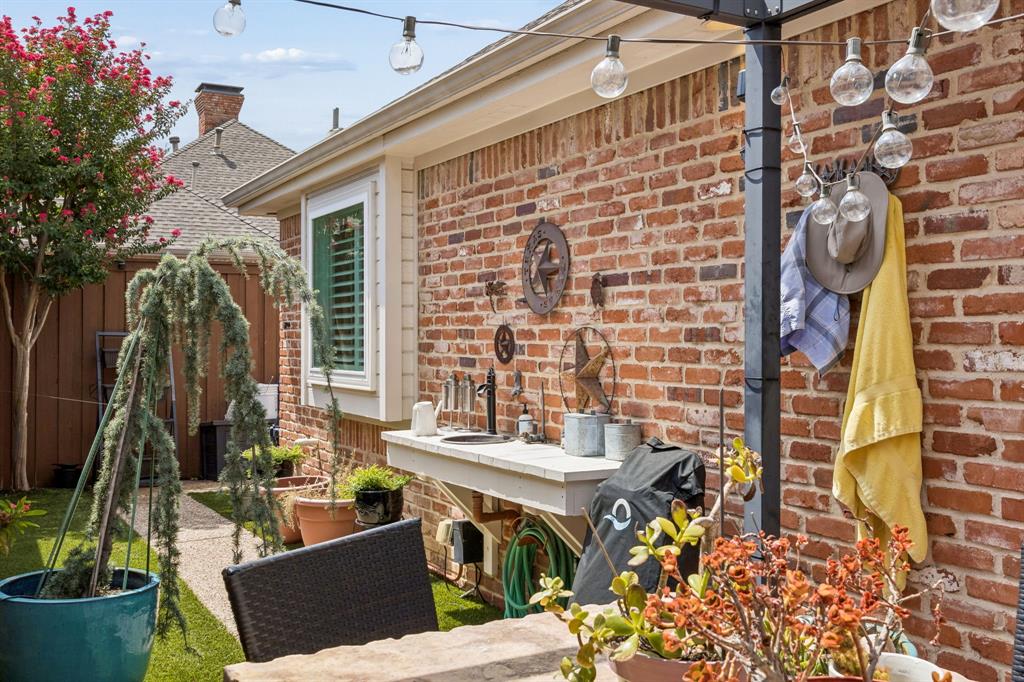
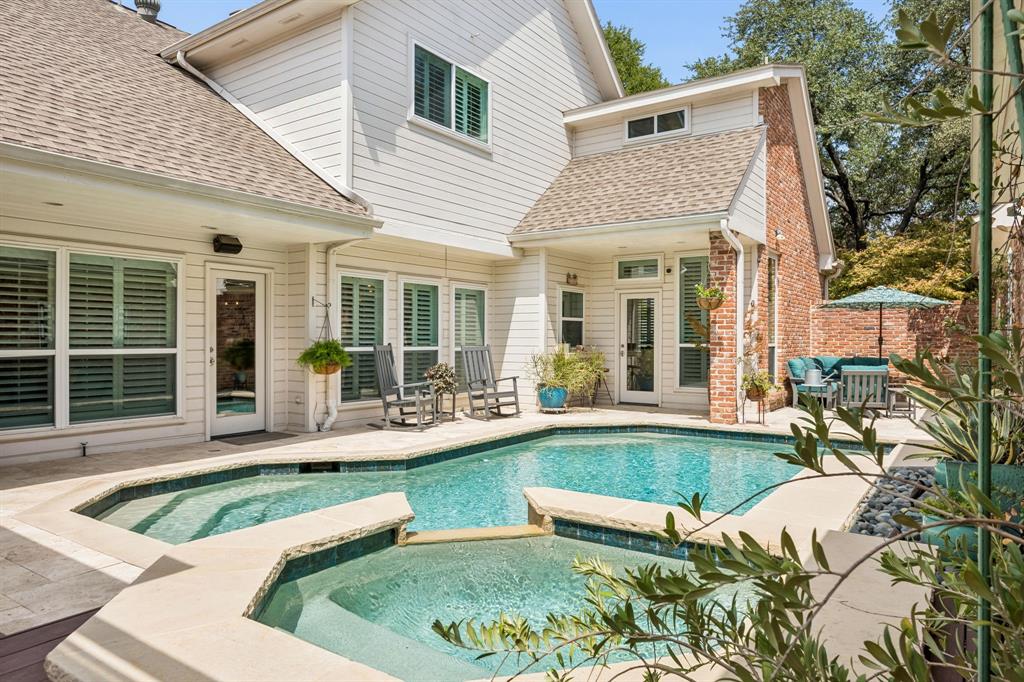
Outside, a private courtyard-style backyard creates a true retreat with remodeled pool and spa, Trex deck, turf and updated outdoor lighting. Extensive improvements include Low-E windows, Trane HVAC systems, updated electrical, Class 4 roof, foundation work and substantial pool and deck upgrades. HOA-maintained front landscaping adds to the easy-living appeal.
| Listing Id: | 21375818 |
|---|---|
| List Price: | $769,000 |
| Property Type: | Residential |
| Property Sub Type: | Single Family Residence |
| Status: | Active |
| Bedrooms Total: | 3 |
| Bathrooms Full: | 2 |
| Bathrooms Half: | 1 |
| Living Area: | 2,972 |
| Association Fee: | $72 |
| Unexempt Taxes: | $12,896 |
| Lot Size Square Feet: | 5,662.8000 |
| Lot Size Acres: | 0.13 |
| Waterfront?: | No |
| City: | Dallas |
| County Or Parish: | Collin |
| Subdivision Name: | Prestonwood West Sec Two Ph I |
| Postal Code: | 75252 |
| Year Built: | 1986 |
| Accessibility Features Yn: | No |
| Appliances: | Dishwasher,Disposal,Electric Cooktop,Convection Oven,Double Oven |
| Association Fee Frequency: | Monthly |
| Association Fee Includes: | Front Yard Maintenance, Maintenance Grounds, Management Fees |
| Association Type: | Mandatory |
| Attached Garage?: | Yes |
| Basement Yn: | No |
| Bathrooms Total Decimal: | 2.10 |
| Bathrooms Total Integer: | 3 |
| Construction Materials: | Brick |
| Cooling: | Central Air |
| Covered Spaces: | 2 |
| Directions: | Turn off Preston onto Richwater. See GPS for exact directions |
| Elementary School: | Haggar |
| Elementary School Name: | Haggar |
| Fireplace Features: | Gas |
| Fireplaces Total: | 2 |
| Flooring: | Carpet, Ceramic Tile, Hardwood |
| Foundation Details: | Slab |
| Garage Spaces: | 2 |
| Garage?: | Yes |
| Heating: | Central |
| High School Name: | Shepton |
| Hoa Management Company: | Reflections West Homeowners Assn |
| Hoa Management Company Phone: | 833-266-3646 |
| Interior Features: | Built-in Features, Built-in Wine Cooler, Chandelier, Double Vanity, Kitchen Island, Vaulted Ceiling(s), Walk-In Closet(s), Wet Bar |
| Laundry Features: | Electric Dryer Hookup, Utility Room, Full Size W/D Area, Washer Hookup |
| Levels: | Two |
| Listing Terms: | Cash, Conventional, FHA, VA Loan |
| Room Count: | 10 |
| Lot Features: | Zero Lot Line |
| Lot Size: | Zero Lot |
| Lot Size Area: | 0.1300 |
| Lot Size Units: | Acres |
| Middle School Name: | Frankford |
| Multi Parcel ID: | No |
| Municipal Utility District?: | No |
| Notice Surveillance Devices Pres: | Audio, Video |
| Number Of Dining Areas: | 2 |
| Number Of Living Areas: | 2 |
| Number Of Parking Spaces: | 2 |
| Parking Features: | Alley Access |
| Patio And Porch Features: | Covered |
| Pool Features: | Heated, In Ground, Pool/Spa Combo, Water Feature, Waterfall |
| Pool?: | Yes |
| Possession: | 30-60 Days, Closing/Funding, Negotiable |
| Postal Code Plus 4: | 5332 |
| Property Attached?: | No |
| Roof: | Composition |
| School District: | Plano ISD |
| Security Features: | Burglar |
| Senior High School Name: | Plano West |
| Smart Home Features Appor Pass Y: | 1 |
| Special Taxing Entities: | 0 |
| Structural Style: | Single Detached |
| Transaction Type: | For Sale |
| Utilities: | Cable Available, City Sewer, City Water, Electricity Connected, Individual Gas Meter, Individual Water Meter, Natural Gas Available |
| Will Subdivide: | No |
| Window Features: | Shutters, Window Coverings |
Listing Courtesy of: Coldwell Banker Apex, REALTORS
Listing Agent: BJ Antweil
972-248-2288
Mortgage Calculator
All listings featuring the  icon are provided courtesy of North Texas Real Estate Information Systems, Inc. (NTREIS), Copyright 2026. All rights reserved.
All information is believed accurate but not guaranteed. The properties displayed may not be all of the properties available through the IDX Program. Any use of this site other than by potential buyers or sellers is strictly prohibited.
North Texas Real Estate Information Systems, Inc. data last updated on October 20, 2026 03:59 AM - CT
Property Last Updated: October 20, 2026 03:59 AM - CT