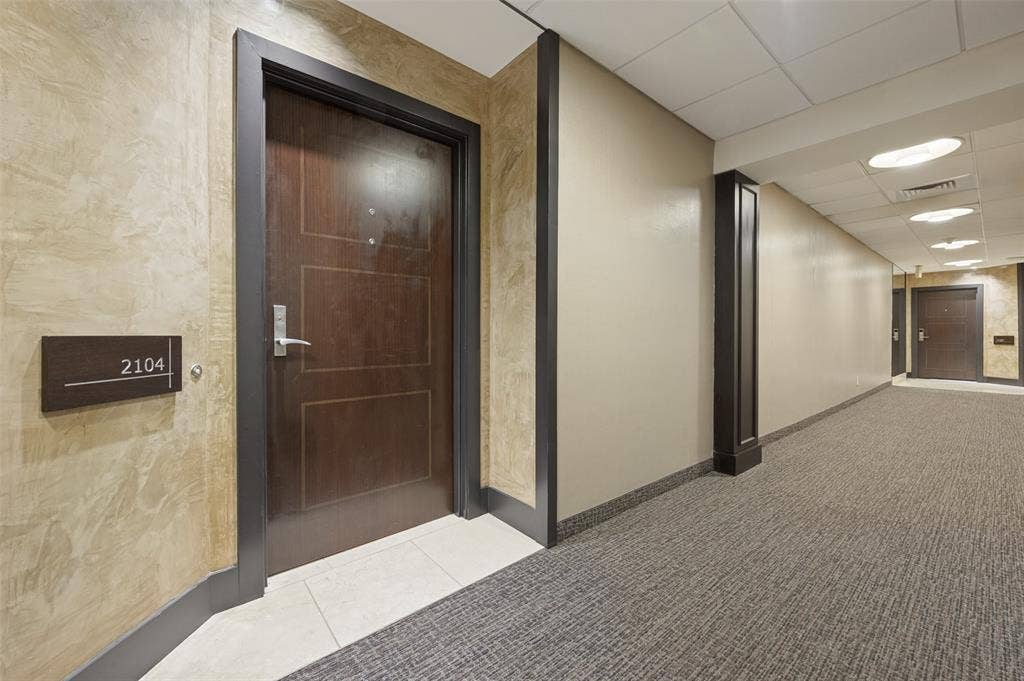






5909 Luther Lane, #2104
Dallas, TX 75225
$889,000
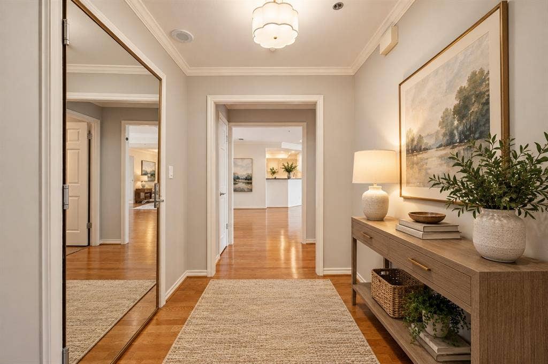
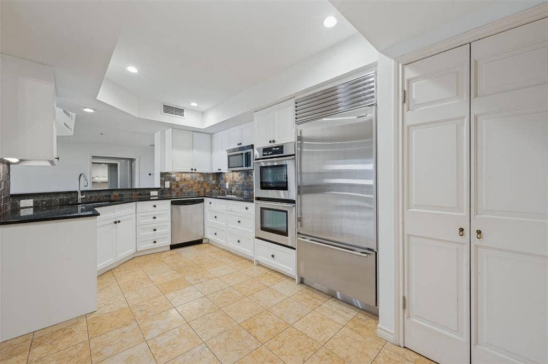
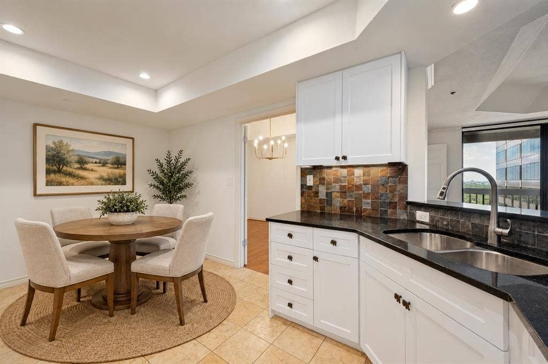
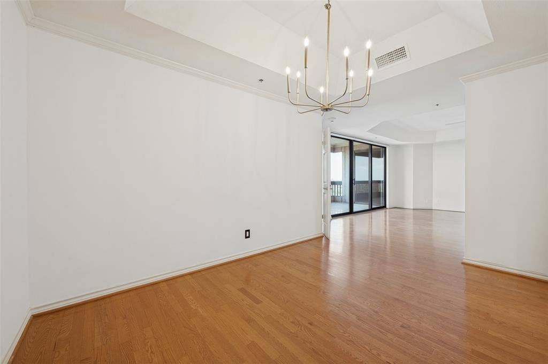
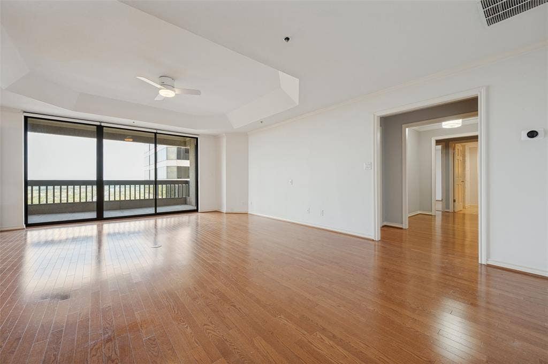
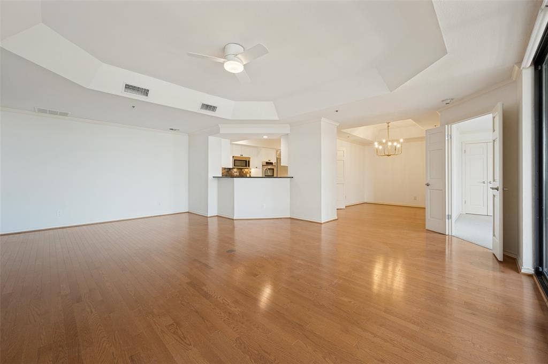
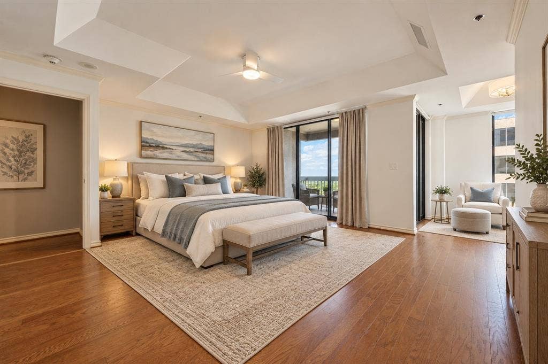
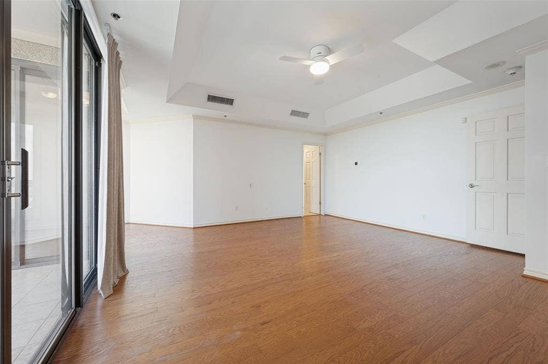
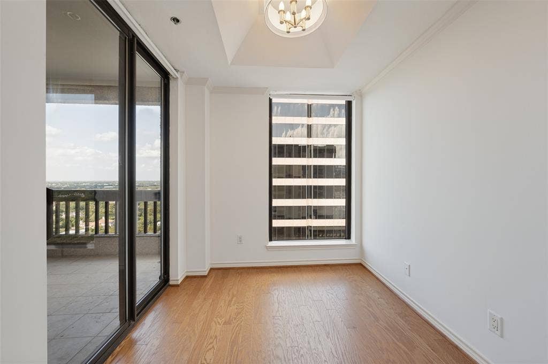
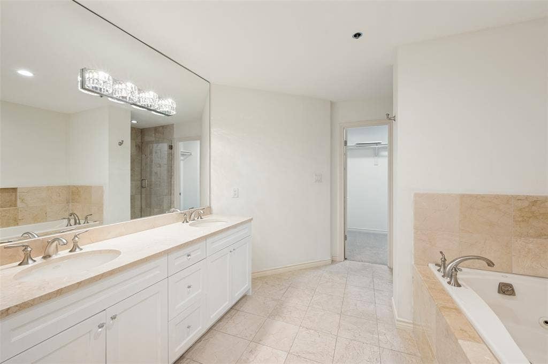
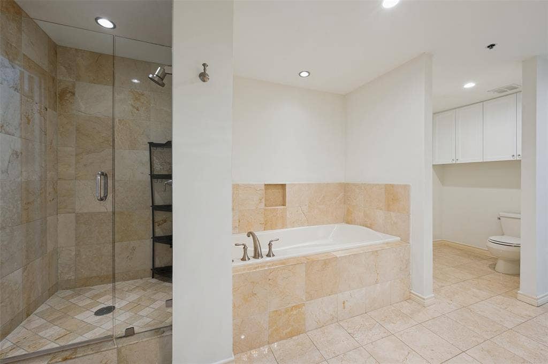
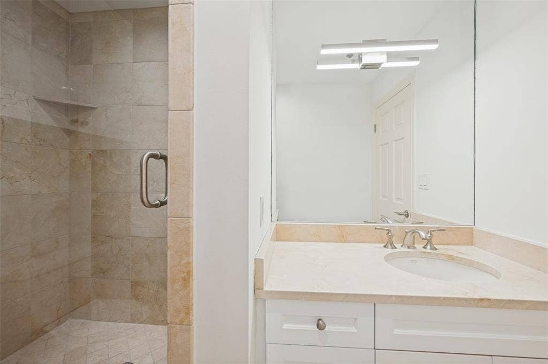
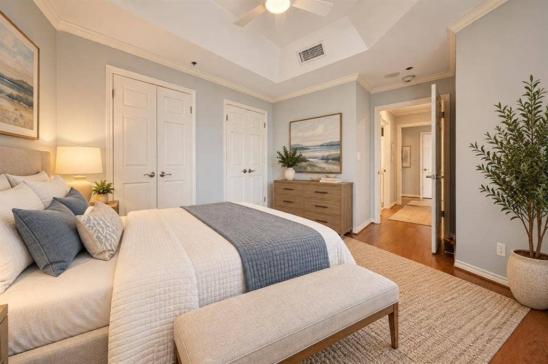
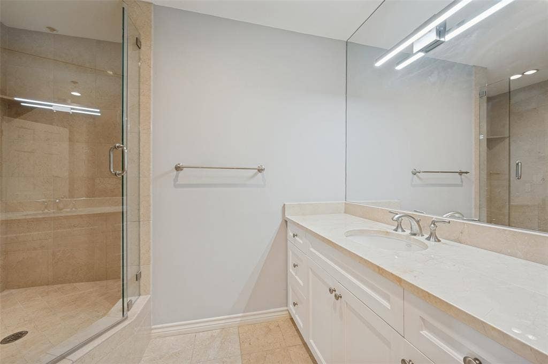
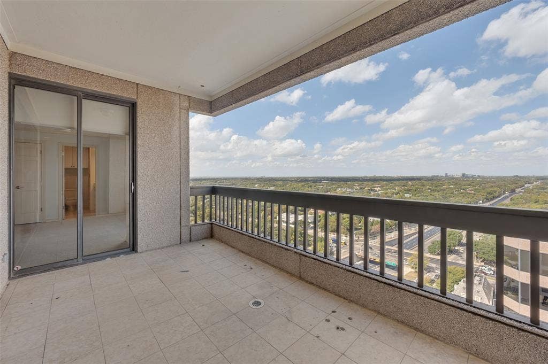
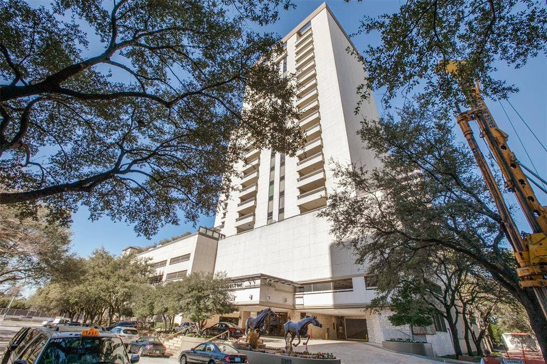
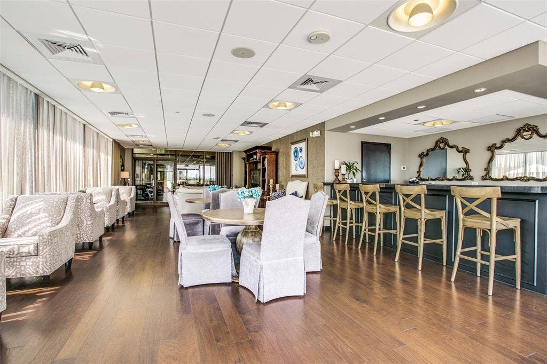
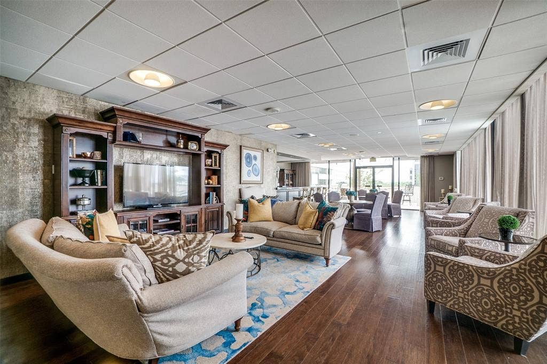
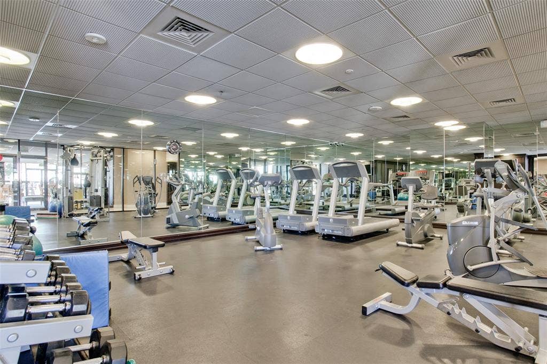
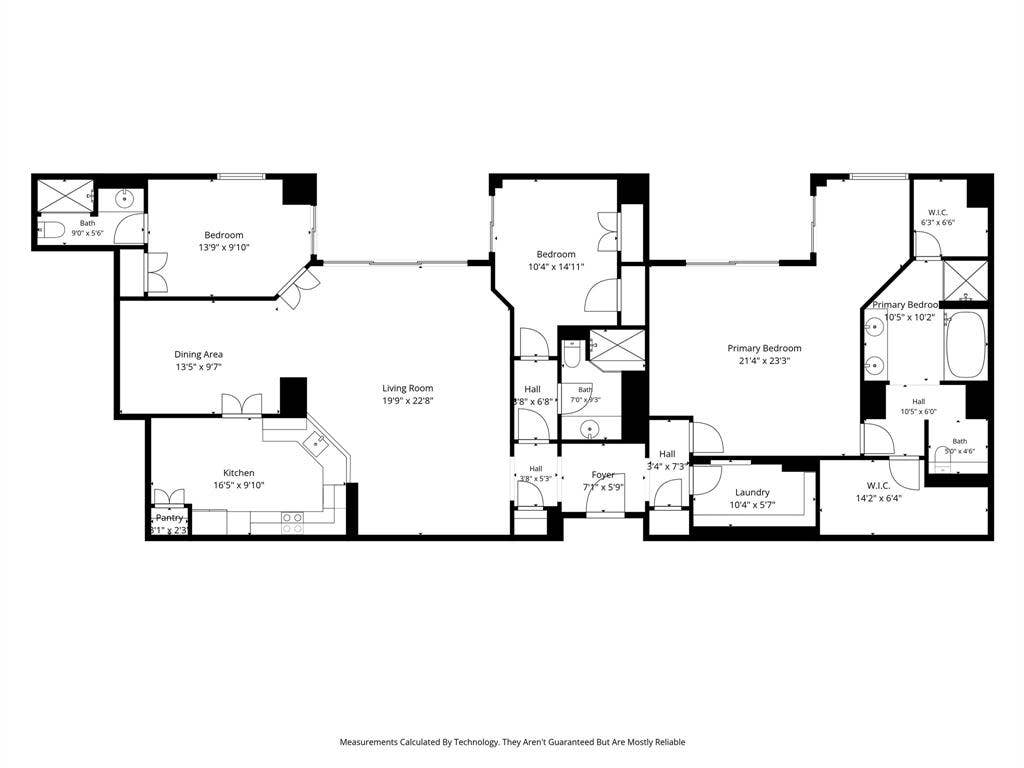
Enjoy effortless, lock-and-leave luxury in this spacious 21st-floor condominium, ideally located in the highly sought-after Highland Park ISD. Featuring 3 bedrooms and 3 full baths, this residence offers breathtaking, unobstructed views of North Dallas, along with the convenience of 24-hour front desk concierge service. Preston Center’s premier shopping, dining, and neighborhood conveniences are just a short walk away.The well-appointed kitchen features stainless steel appliances, two ovens, granite countertops, and an open layout that flows seamlessly into the living and dining areas - perfect for entertaining. The spacious primary suite offers a seating area a private balcony, luxurious bath with dual sinks, two walk-in closets, a separate shower, and a jetted soaking tub.Freshly painted and move-in ready, the residence includes remote-controlled window shades throughout, 3 assigned garage parking spaces, and 2 generously sized storage units. Enjoy an exceptional collection of on-site amenities, including valet parking, a fitness center, heated resort-style pool, and clubhouse - all designed to complement a carefree, upscale lifestyle.
| Listing Id: | 21421170 |
|---|---|
| List Price: | $889,000 |
| Property Type: | Residential |
| Property Sub Type: | Condominium |
| Status: | Active |
| Bedrooms Total: | 3 |
| Bathrooms Full: | 3 |
| Living Area: | 2,382 |
| Association Fee: | $2,382 |
| Unexempt Taxes: | $19,700 |
| Lot Size Square Feet: | 65,993.4000 |
| Lot Size Acres: | 1.515 |
| Architectural Style: | Traditional |
| Waterfront?: | No |
| City: | Dallas |
| County Or Parish: | Dallas |
| Subdivision Name: | Shelton Condo |
| Postal Code: | 75225 |
| Year Built: | 1983 |
| Accessibility Features Yn: | No |
| Appliances: | Built-in Refrigerator,Dishwasher,Disposal,Electric Cooktop,Electric Oven,Microwave,Double Oven |
| Association Fee Frequency: | Monthly |
| Association Fee Includes: | Concierge, Full Use of Facilities, Insurance, Maintenance Grounds, Maintenance Structure, Management Fees, Pest Control, Sewer, Trash, Water |
| Association Type: | Mandatory |
| Attached Garage?: | No |
| Basement Yn: | No |
| Bathrooms Total Decimal: | 3.00 |
| Bathrooms Total Integer: | 3 |
| Cooling: | Ceiling Fan(s), Electric |
| Covered Spaces: | 3 |
| Directions: | From NW Hwy (Loop 12) turn right on Douglas then right on Luther Lane |
| Elementary School: | Hyer |
| Elementary School Name: | Hyer |
| Flooring: | Carpet, Travertine Stone, Wood |
| Foundation Details: | Pillar/Post/Pier |
| Garage Spaces: | 3 |
| Garage?: | No |
| Heating: | Central, Electric, Heat Pump |
| High School Name: | Highland Park |
| Hoa Management Company: | Willow Bridge |
| Hoa Management Company Phone: | 214-750-5700 |
| Interior Features: | Cable TV Available, Chandelier, Decorative Lighting, Double Vanity, Elevator, Granite Counters, High Speed Internet Available |
| Intermediate School Name: | Mcculloch |
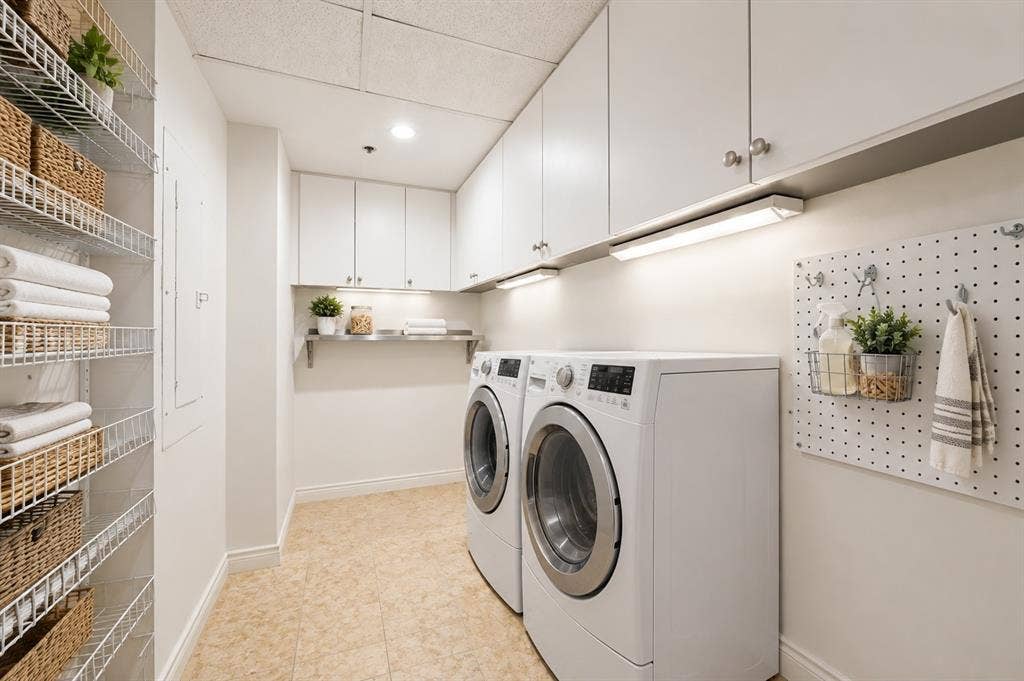
| Laundry Features: | Electric Dryer Hookup, Utility Room, Full Size W/D Area, Washer Hookup |
| Levels: | One |
| Listing Terms: | Cash, Conventional |
| Room Count: | 6 |
| Lot Size: | Condo/Townhome Lot |
| Lot Size Area: | 1.5150 |
| Lot Size Units: | Acres |
| Multi Parcel ID: | No |
| Municipal Utility District?: | No |
| Number Of Dining Areas: | 1 |
| Number Of Living Areas: | 1 |
| Number Of Parking Spaces: | 3 |
| Parking Features: | Additional Parking, Assigned, Electric Vehicle Charging Station(s), Garage, Gated, Storage, Valet |
| Pool?: | Yes |
| Possession: | Closing/Funding |
| Postal Code Plus 4: | 5914 |
| Property Attached?: | No |
| Roof: | Tar/Gravel |
| School District: | Highland Park ISD |
| Smart Home Features Appor Pass Y: | 0 |
| Special Taxing Entities: | 0 |
| Structural Style: | Condo/Townhome, Hi Rise |
| Transaction Type: | For Sale |
| Utilities: | City Sewer, City Water, Community Mailbox |
| Walk Score: | 72 |
| Will Subdivide: | No |
| Window Features: | Electric Shades |
| Year Built Details: | Preowned |
Listing Courtesy of: Allie Beth Allman & Assoc.
Listing Agent: Laura Graves
214-802-1729
Mortgage Calculator
All listings featuring the  icon are provided courtesy of North Texas Real Estate Information Systems, Inc. (NTREIS), Copyright 2026. All rights reserved.
All information is believed accurate but not guaranteed. The properties displayed may not be all of the properties available through the IDX Program. Any use of this site other than by potential buyers or sellers is strictly prohibited.
North Texas Real Estate Information Systems, Inc. data last updated on October 31, 2026 03:52 AM - CT
Property Last Updated: October 31, 2026 03:52 AM - CT
