5909 Loch Lomond Drive
Plano, TX 75093
$5,400
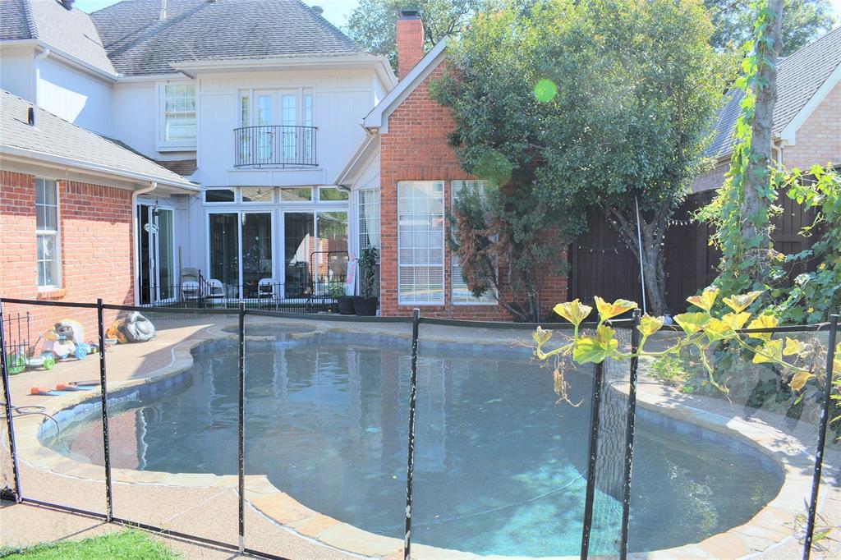
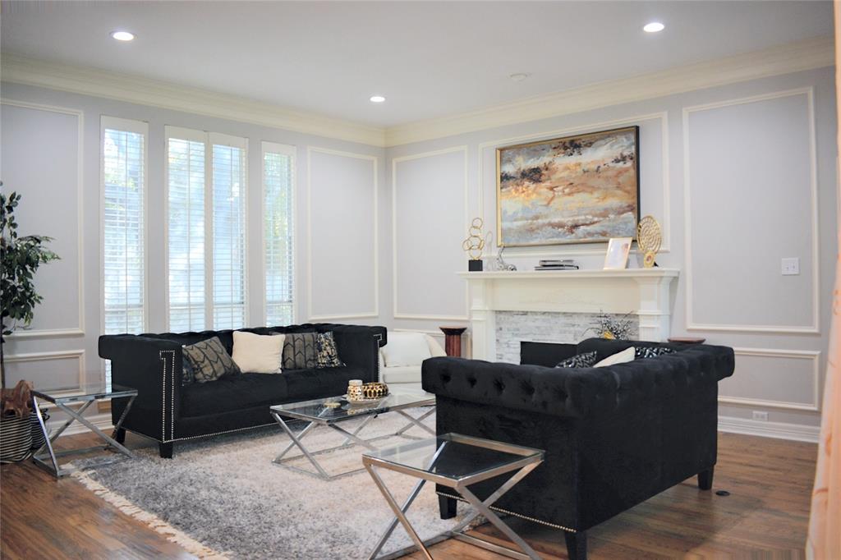
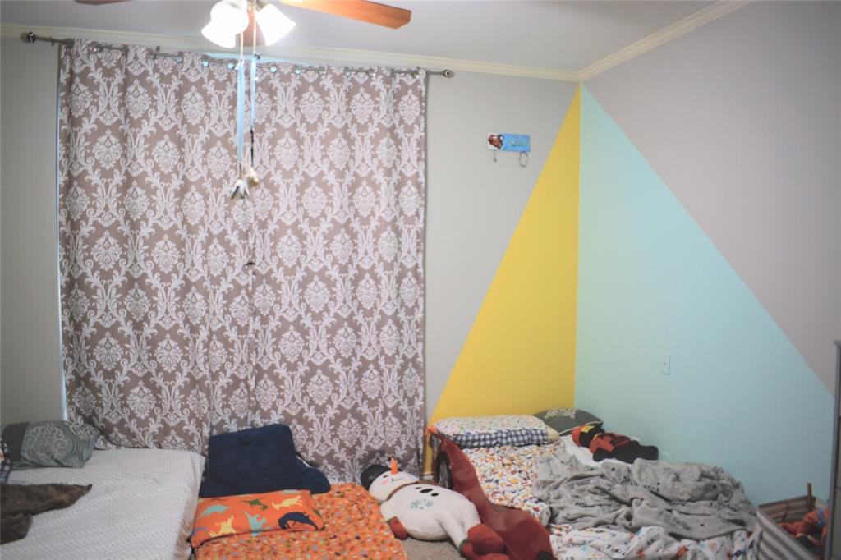
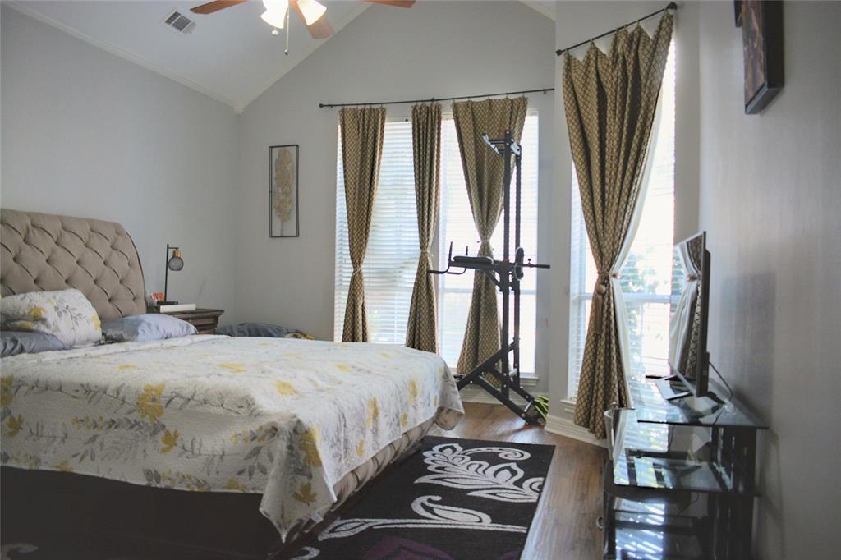
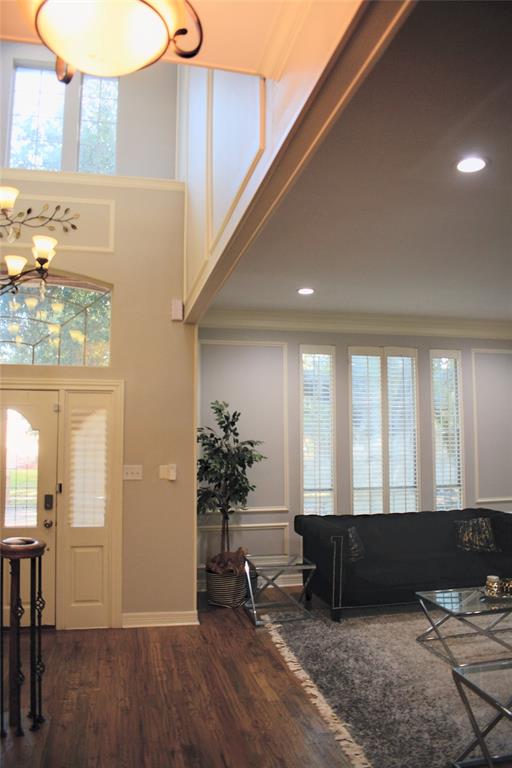
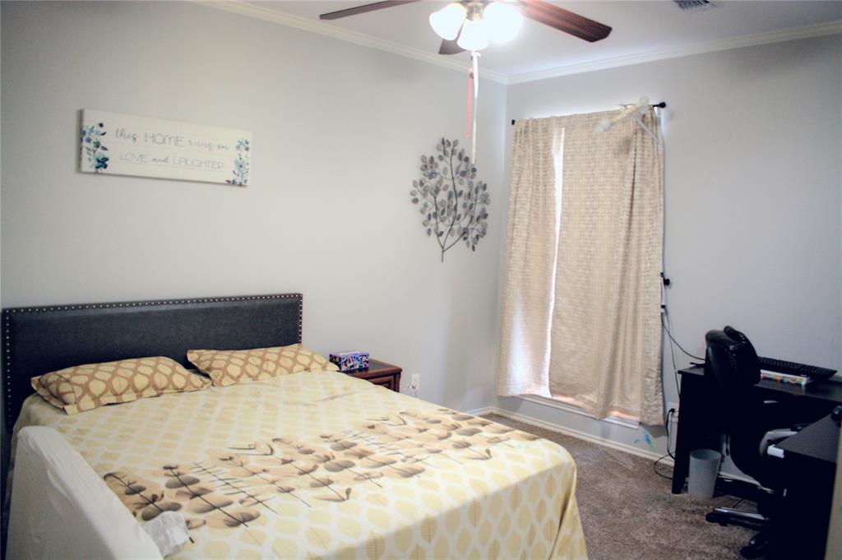
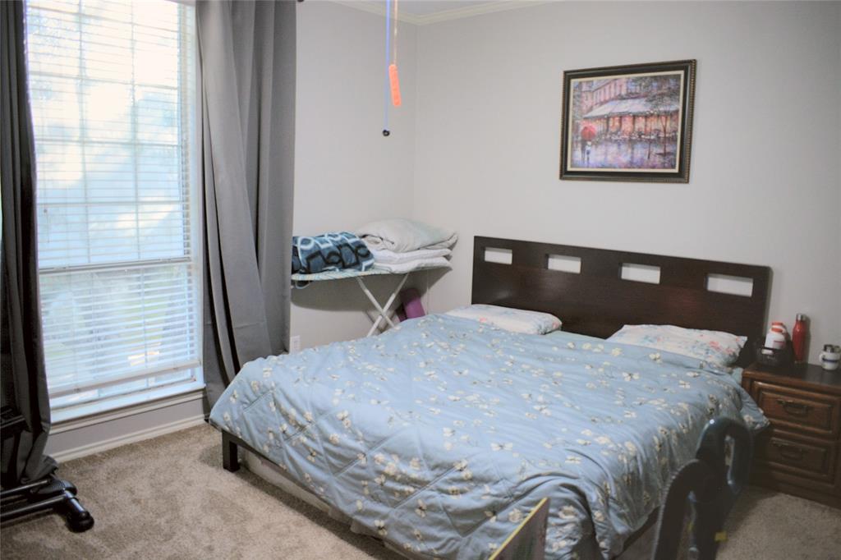
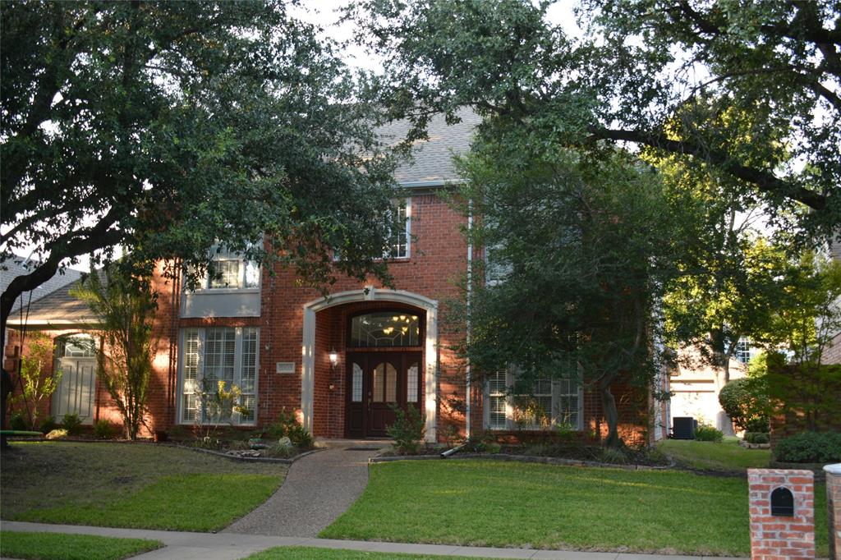
Lease in style and elegance with plenty of space at 5909 Loch Lomond Drive in Plano's highly sought-after Glen Heather neighborhood! Enjoy 3 spacouos living areas 2 dining areas, and 4-extra large bedrooms. 3.5 bath home has about 3,500 sq ft of space for real family living and easy entertaining. A soaring two-story foyer with a chandelier opens to warm wood-look plank floors, crown molding, and elegant wainscot paneling throughout the main living areas.
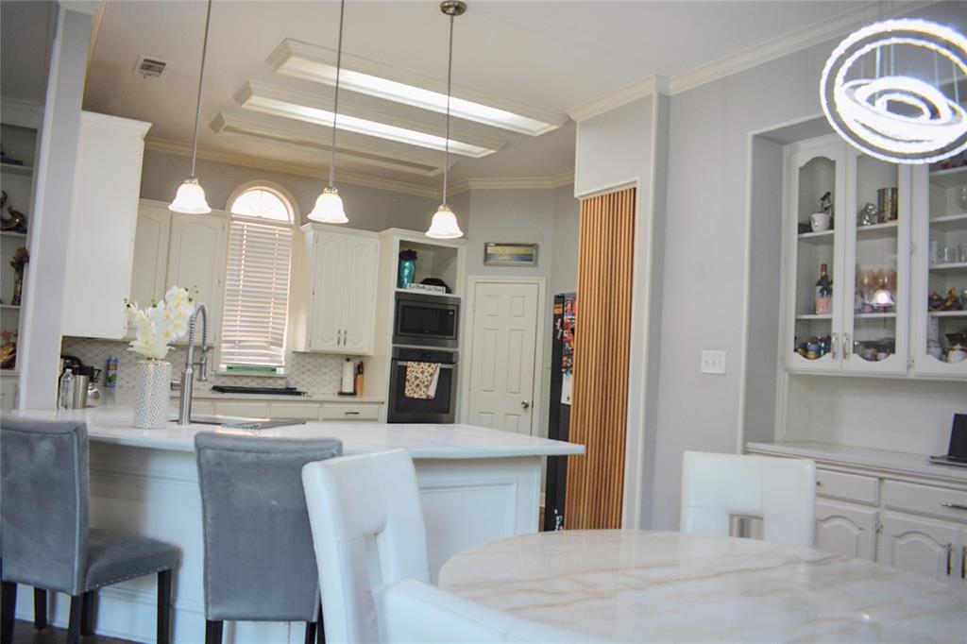
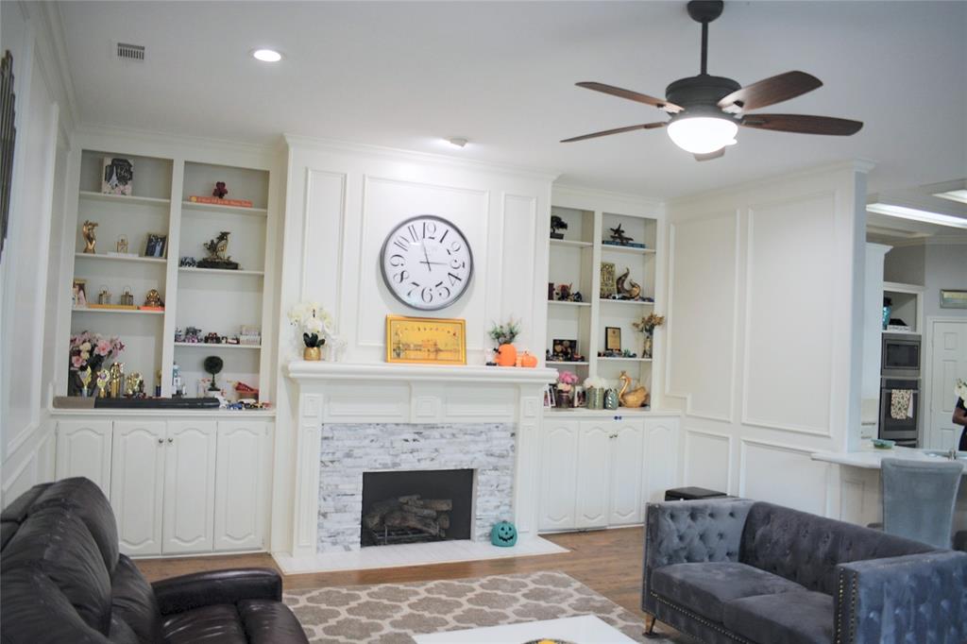
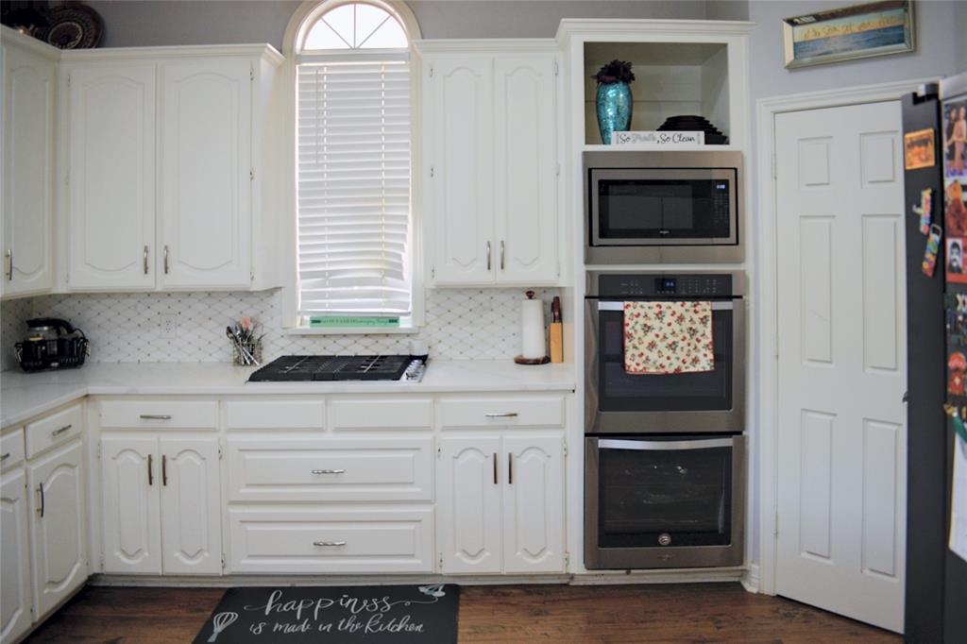
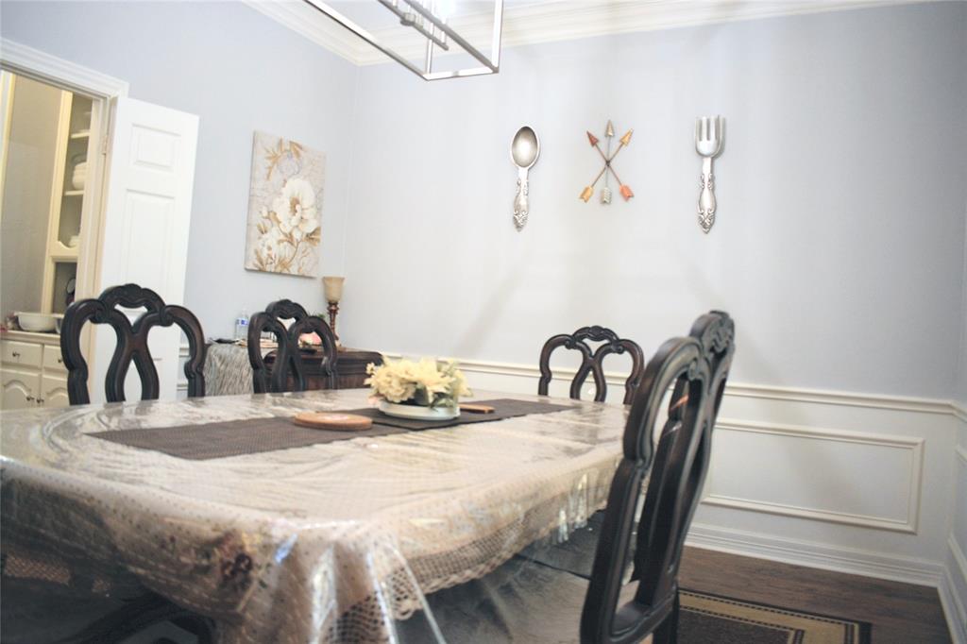
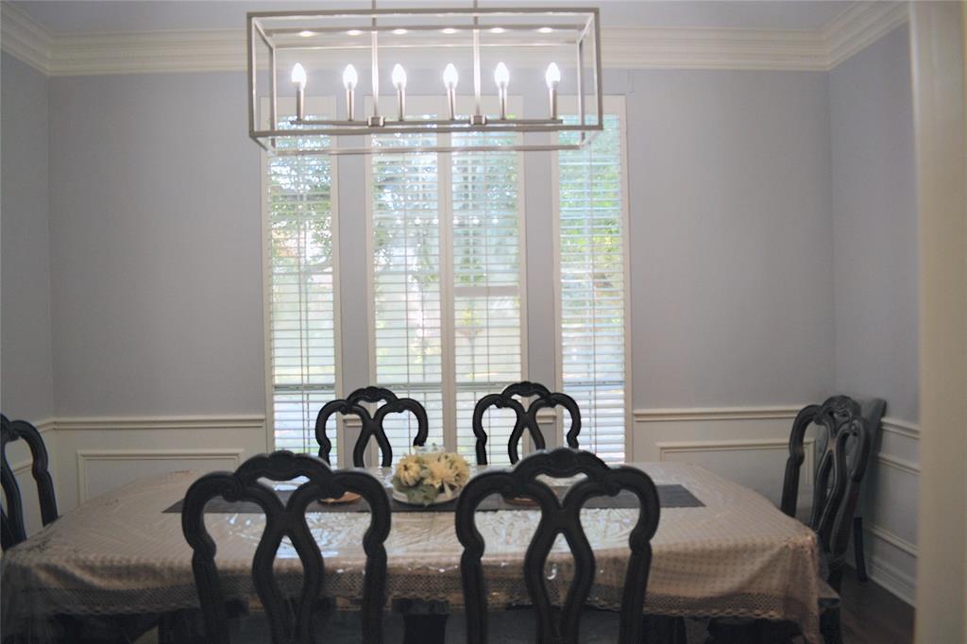
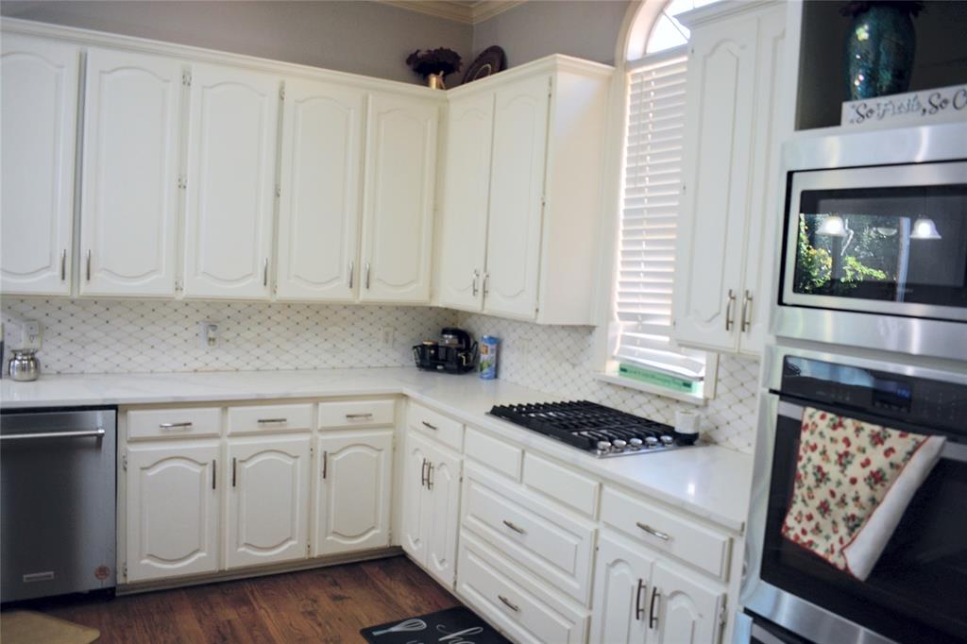
The kitchen is open to the living room and features white raised-panel cabinetry, white veined stone counters, a mosaic tile backsplash, pendant lighting, and a large peninsula with bar seating. It also has a double wall oven, a cooktop, and double pantries for more storage than most homes usually offer. The adjoining living room centers on a stone-surround fireplace framed by white built-in bookshelves. A second fireplace greets you in the formal living area at the froint of the froht of the home, so there's a cozy gathering spot in every season. The casual dining area includes a built-in glass-front china hutch and the formal is at the front of the home and featrures plantaion shutters.
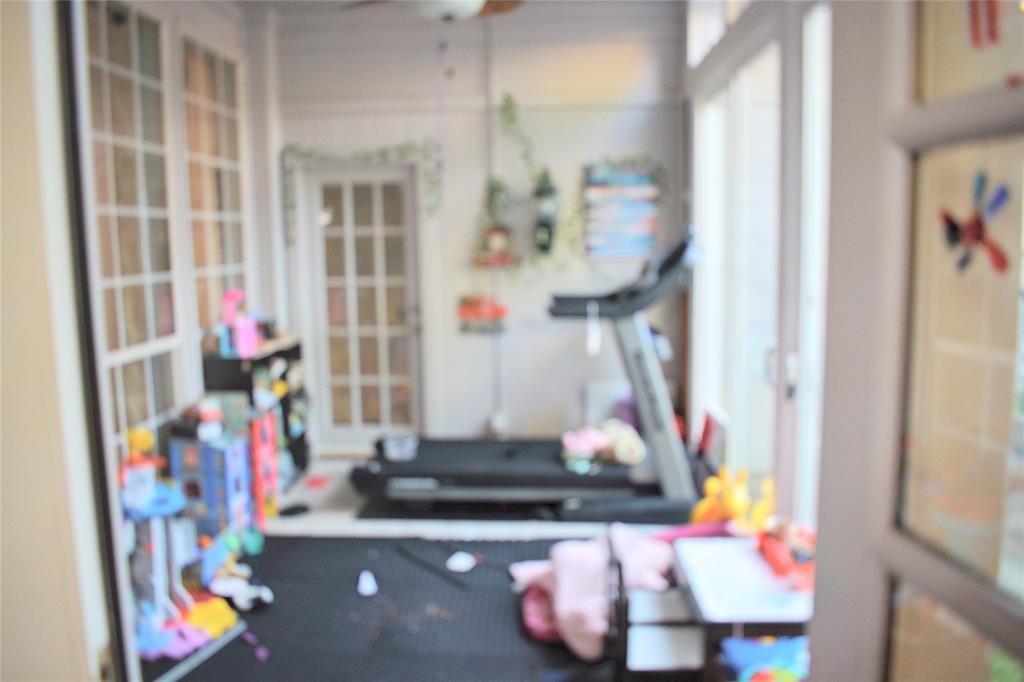
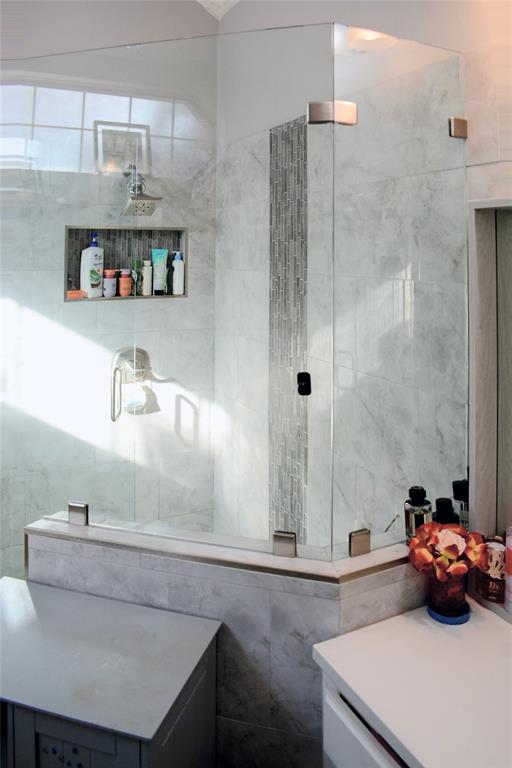
At the heart of the home, an atrium like playroom opens through French doors and glass sliders. It gives kids their own bright space while keeping them close to the action. A downstairs bedroom with a bath that has a soaking tub works well for guests, and three more bedrooms ...
+ Read More| Listing Id: | 21428073 |
|---|---|
| List Price: | $5,400 |
| Property Type: | Residential Lease |
| Property Sub Type: | Single Family Residence |
| Status: | Active |
| Bedrooms Total: | 4 |
| Bathrooms Full: | 3 |
| Bathrooms Half: | 1 |
| Living Area: | 3,504 |
| Lot Size Square Feet: | 7,840.8000 |
| Lot Size Acres: | 0.18 |
| Architectural Style: | Traditional |
| Waterfront?: | No |
| City: | Plano |
| County Or Parish: | Collin |
| Subdivision Name: | Glen Heather |
| Postal Code: | 75093 |
| Year Built: | 1988 |
| Appliances: | Dishwasher,Disposal,Gas Cooktop,Gas Oven,Microwave,Plumbed For Gas in Kitchen,Tankless Water Heater,Vented Exhaust Fan |
| Application Fee Amount: | $75 |
| Association Fee Includes: | Management Fees |
| Association Type: | Mandatory |
| Attached Garage?: | Yes |
| Availability Date: | 2026-12-01 |
| Basement Yn: | No |
| Bathrooms Total Decimal: | 3.10 |
| Bathrooms Total Integer: | 4 |
| Community Features: | Curbs, Jogging Path/Bike Path, Sidewalks |
| Construction Materials: | Brick |
| Cooling: | Ceiling Fan(s), Central Air, Electric |
| Covered Spaces: | 2 |
| Deposit Amount: | $4,950 |
| Deposit Pet: | $350 |
| Directions: | Use GPS |
| Elementary School: | Huffman |
| Elementary School Name: | Huffman |
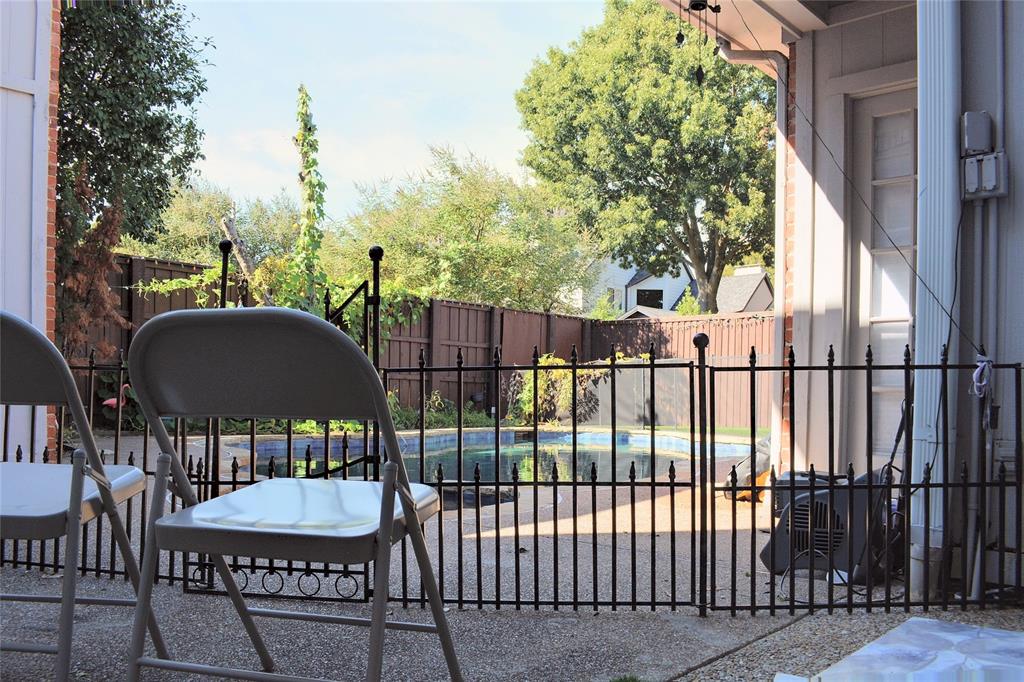
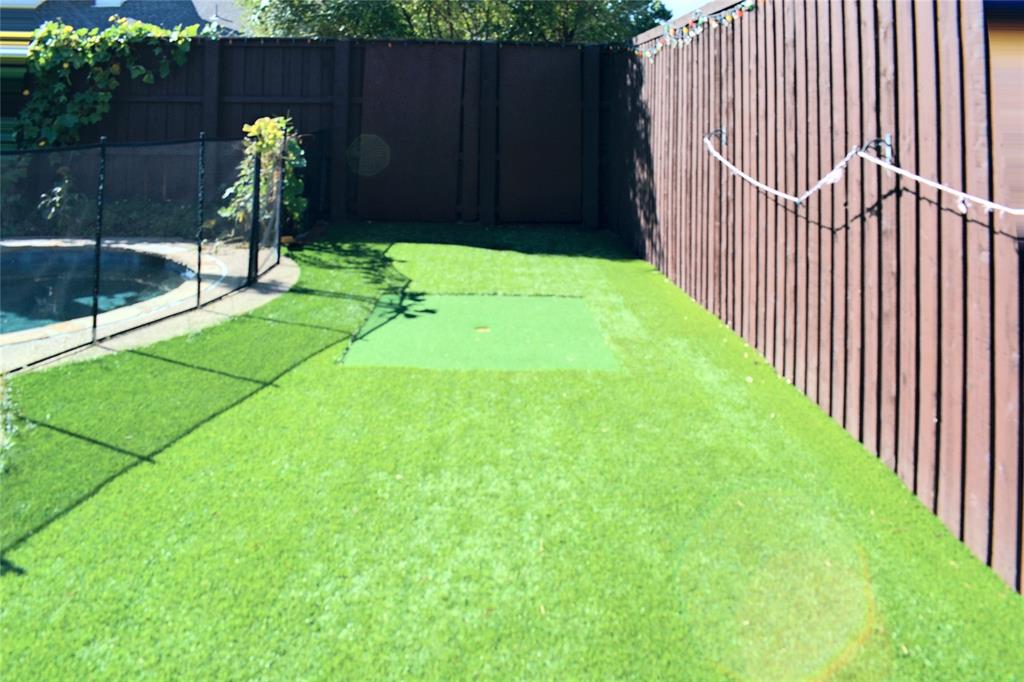
| Exterior Features: | Private Yard, Putting Green |
| Fencing: | High Fence, Privacy |
| Fireplace Features: | Brick, Gas |
| Fireplaces Total: | 2 |
| Flooring: | Carpet, Ceramic Tile, Hardwood |
| Foundation Details: | Slab |
| Garage Spaces: | 2 |
| Garage?: | Yes |
| Heating: | Central, Heat Pump |
| High School Name: | Shepton |
| Hoa Management Company: | Associa Principal Management Co |
| Hoa Management Company Phone: | 972-248-2238 |
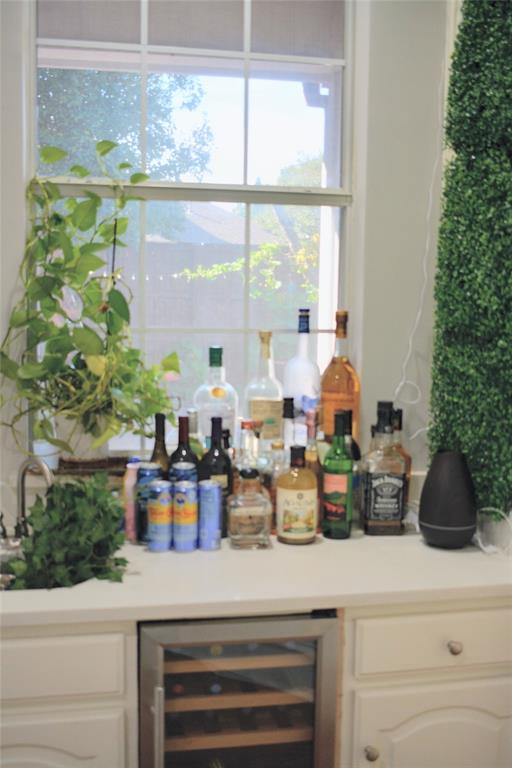
| Interior Features: | Built-in Wine Cooler, Cable TV Available, Chandelier, Decorative Lighting, Double Vanity, Eat-in Kitchen, Flat Screen Wiring, Granite Counters, High Speed Internet Available, Open Floorplan, Wainscoting, Walk-In Closet(s), Wet Bar, Second Primary Bedroom |
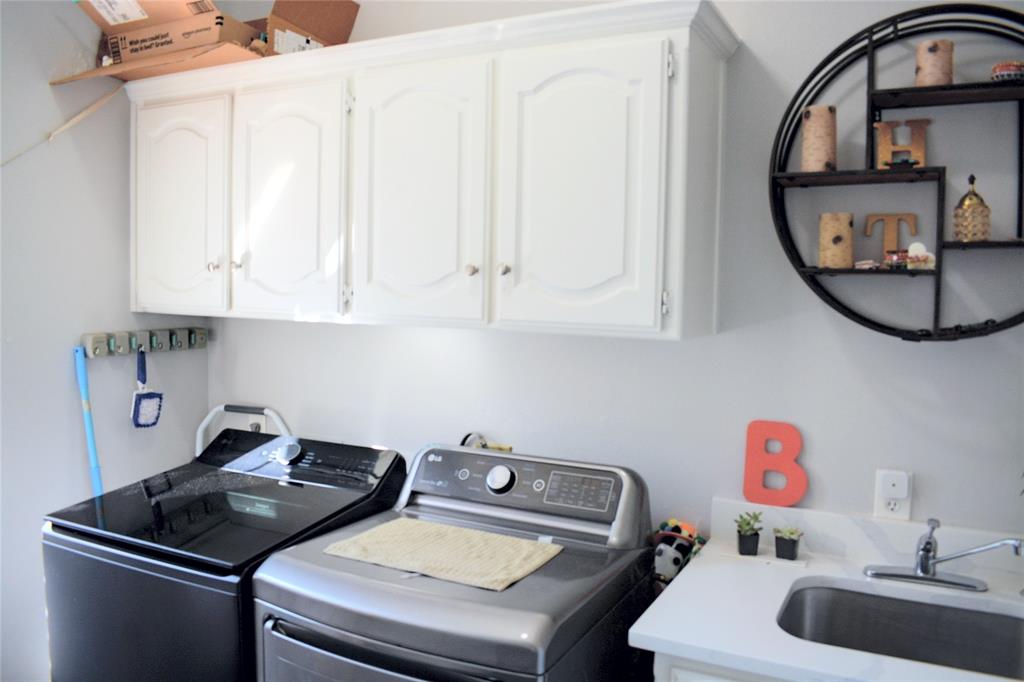
| Laundry Features: | Electric Dryer Hookup, Utility Room, Dryer Hookup, Washer Hookup |
| Lease Conditions: | Application Fee, Credit Report |
| Lease Term: | 12 Months |
| Lease Term Description: | 12-36 Month Lease Terms Available |
| Lease Type: | 1 Year Plus |
| Levels: | Two |
| Room Count: | 9 |
| Lot Size Area: | 0.1800 |
| Lot Size Units: | Acres |
| Middle School Name: | Renner |
| Monies Required: | First Months Rent, Pet Deposit, Security Deposit |
| Multi Parcel ID: | No |
| Municipal Utility District?: | No |
| Non Refundable Pet Fee?: | Yes |
| Number Of Dining Areas: | 2 |
| Number Of Living Areas: | 3 |
| Number Of Parking Spaces: | 2 |
| Number Of Pets Allowed: | 3 |
| Parking Features: | Driveway, Garage Door Opener, Garage Double Door, On Street, Outside |
| Patio And Porch Features: | Covered |
| Pets Allowed: | Yes Pets Allowed |
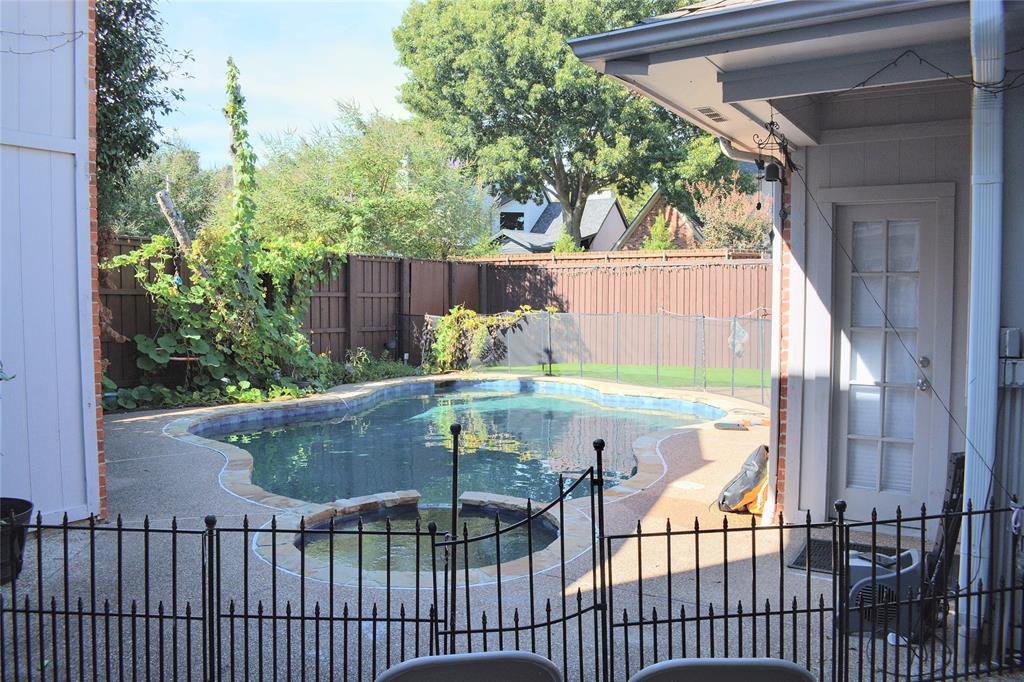
| Pool Features: | Gunite, In Ground |
| Pool?: | Yes |
| Postal Code Plus 4: | 4555 |
| Property Attached?: | No |
| Restrictions: | Deed, Unknown Encumbrance(s) |
| Roof: | Composition |
| School District: | Plano ISD |
| Security Features: | Burglar, Smoke Detector(s) |
| Smart Home Features Appor Pass Y: | 0 |
| Structural Style: | Single Detached |
| Tenant Pays: | All Utilities, Pool Maintenance |
| Transaction Type: | For Lease |
| Utilities: | Cable Available, City Sewer, City Water, Electricity Available, Individual Gas Meter, Natural Gas Available, Phone Available, Sewer Available, Sidewalk |
| Will Subdivide: | No |
| Window Features: | Bay Window(s), Shutters, Window Coverings |
| Year Built Details: | Preowned |
Listing Courtesy of: Skyline Realty
Listing Agent: Jonathan Purgason
469-250-1999
All listings featuring the  icon are provided courtesy of North Texas Real Estate Information Systems, Inc. (NTREIS), Copyright 2026. All rights reserved.
All information is believed accurate but not guaranteed. The properties displayed may not be all of the properties available through the IDX Program. Any use of this site other than by potential buyers or sellers is strictly prohibited.
North Texas Real Estate Information Systems, Inc. data last updated on November 07, 2026 11:25 AM - CT
Property Last Updated: November 07, 2026 11:25 AM - CT