5881 Preston View Boulevard, #262
Dallas, TX 75240
$169,900
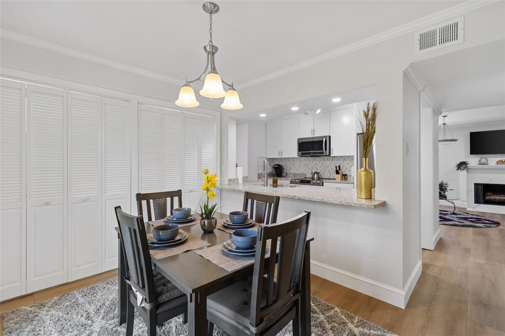
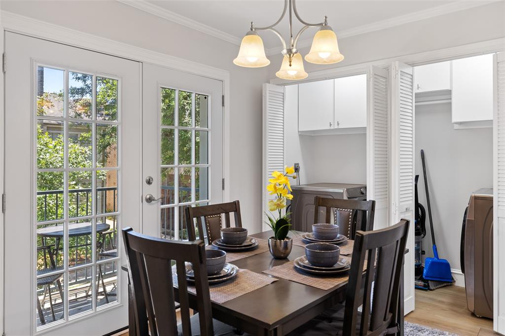
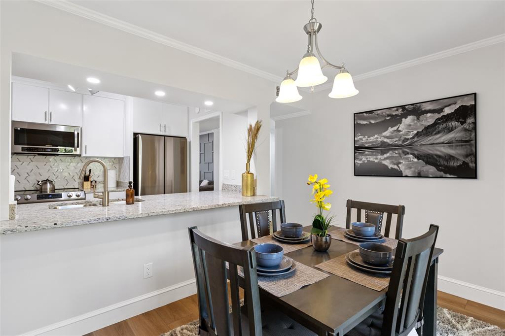
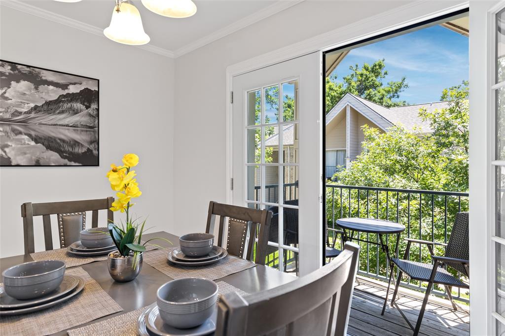
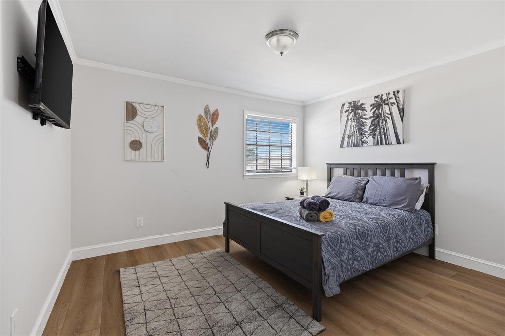
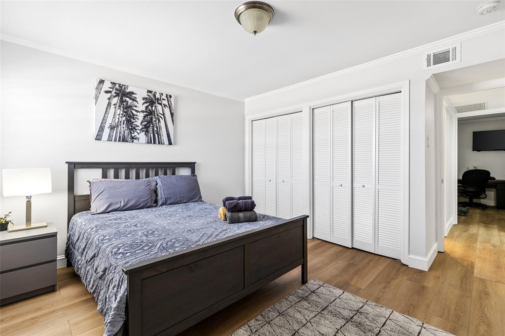
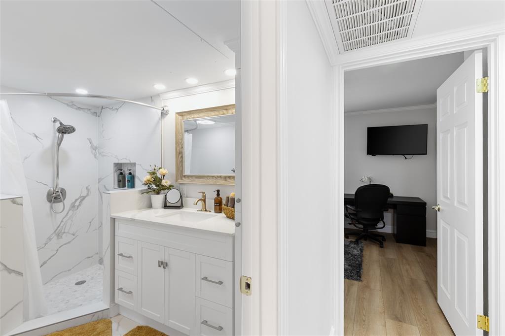
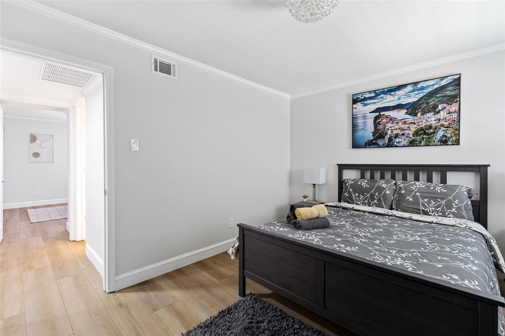
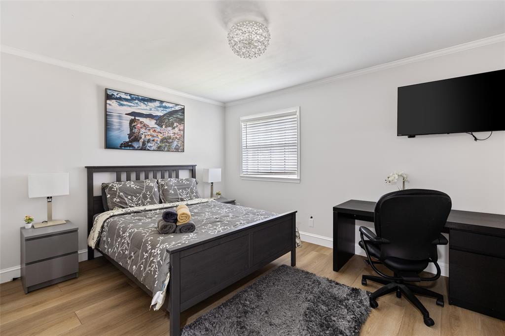
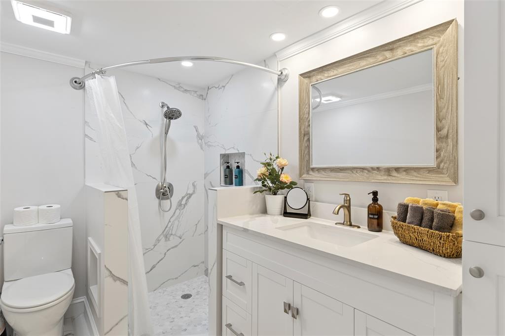
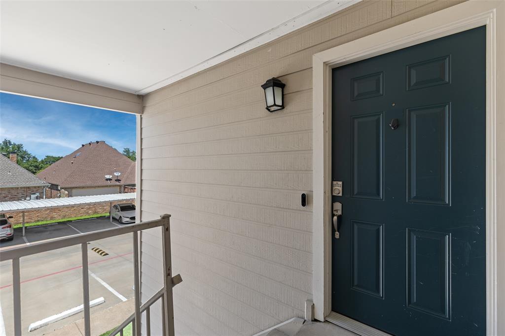
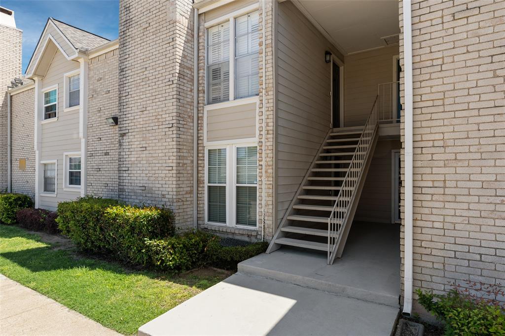
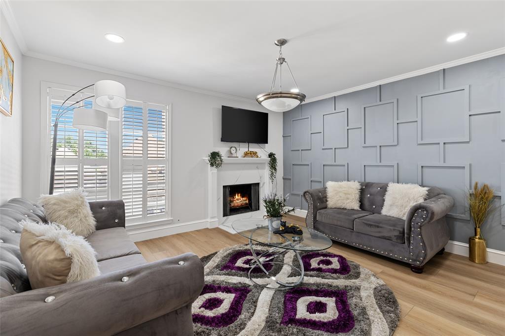
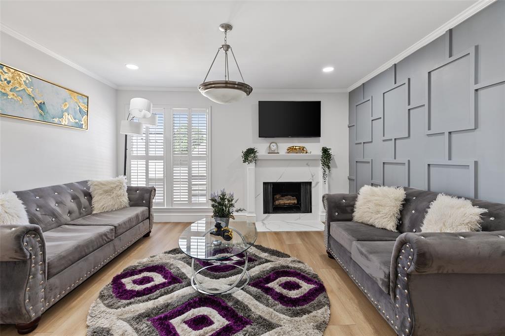
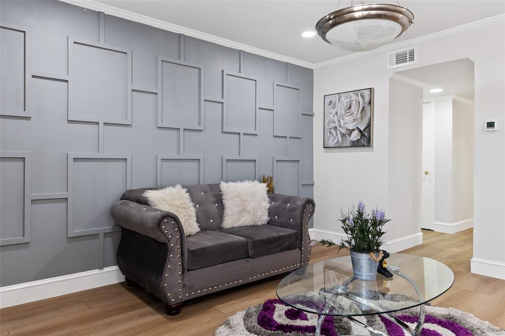
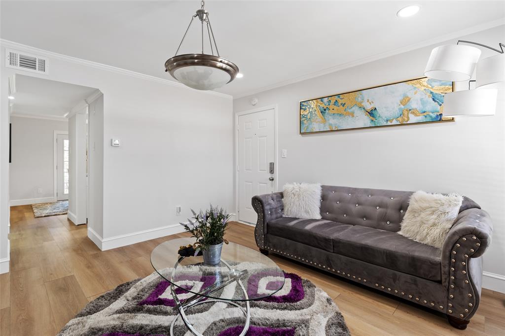
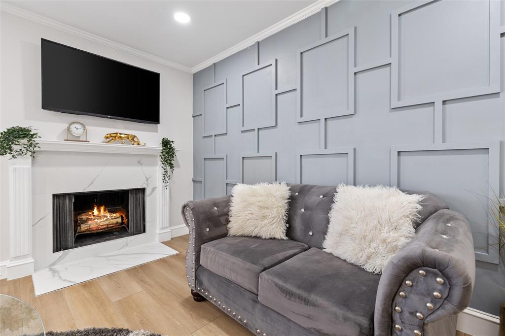
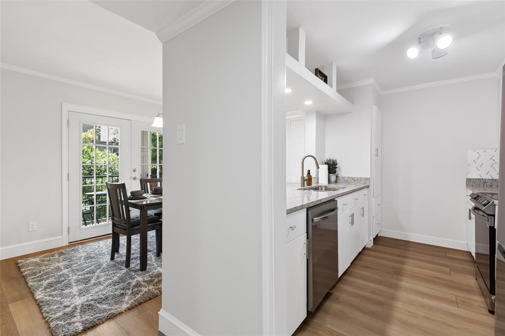
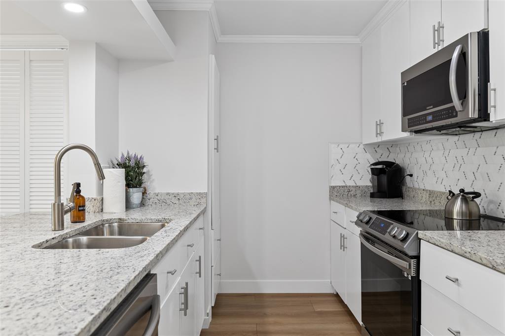
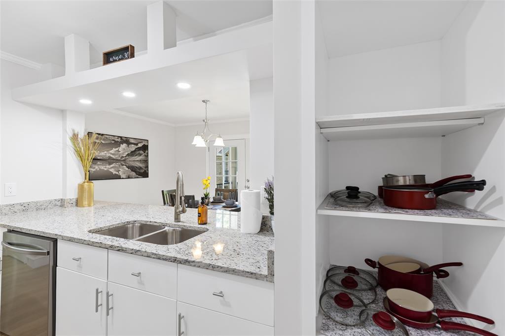
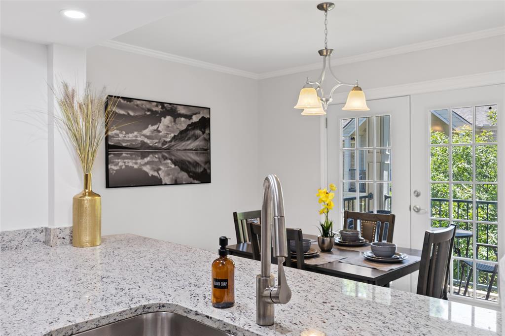
Updated second-floor condo in gated Preston Hills Condominiums, just off Preston Road near LBJ Freeway (I-635). Open floor plan with a pass-through breakfast bar connecting the kitchen to the dining and living areas. Kitchen features granite countertops, white cabinetry, tile backsplash, and stainless steel appliances. Two bedrooms, one with two double closets, share a totally renovated bathroom with a quartz vanity and linen space. A French door opens from the dining area to a private covered balcony overlooking mature trees and the community’s green spaces. Two reserved parking spaces, one covered and one uncovered. Close to the large community pool. Minutes to the Tollway, US-75, Galleria Dallas, and Addison dining and shopping.
| Listing Id: | 21429060 |
|---|---|
| List Price: | $169,900 |
| Property Type: | Residential |
| Property Sub Type: | Condominium |
| Status: | Active |
| Bedrooms Total: | 2 |
| Bathrooms Full: | 1 |
| Living Area: | 944 |
| Association Fee: | $425 |
| Unexempt Taxes: | $4,099 |
| Lot Size Square Feet: | 266,935.6800 |
| Lot Size Acres: | 6.128 |
| Architectural Style: | Contemporary/Modern,Traditional |
| Waterfront?: | No |
| City: | Dallas |
| County Or Parish: | Dallas |
| Subdivision Name: | Preston Hills Condos |
| Postal Code: | 75240 |
| Year Built: | 1968 |
| Floor Location Number: | 2 |
| Accessibility Features Yn: | No |
| Appliances: | Dishwasher,Electric Oven,Electric Range,Microwave |
| Association Fee Frequency: | Monthly |
| Association Fee Includes: | Gas, Maintenance Grounds, Maintenance Structure, Management Fees, Sewer, Water |
| Association Type: | Mandatory |
| Attached Garage?: | No |
| Basement Yn: | No |
| Bathrooms Total Decimal: | 1.00 |
| Bathrooms Total Integer: | 1 |
| Building Number: | 7 |
| Carport Spaces: | 2 |
| Community Features: | Pool |
| Complex Name: | Preston Hills Condos |
| Consent for Visitors to Record: | Audio, Video |
| Construction Materials: | Brick, Siding |
| Cooling: | Central Air |
| Directions: | North on Preston past Alpha, Left on Preston View Blvd. The Condos are between Alpha and Spring Valley. The complex is on the right side. |
| Elementary School: | Pershing |
| Elementary School Name: | Pershing |
| Fireplace Features: | Other |
| Fireplaces Total: | 1 |
| Flooring: | Engineered Wood |
| Floor Location Number: | 2 |
| Garage Spaces: | 0 |
| Garage?: | No |
| Heating: | Central, Electric |
| High School Name: | Hillcrest |
| Hoa Management Company: | Preston Hills Condos |
| Hoa Management Company Phone: | 972-386-5881 |
| Interior Features: | Granite Counters |
| Laundry Features: | Electric Dryer Hookup, Washer Hookup |
| Levels: | One |
| Listing Terms: | Cash, Conventional |
| Room Count: | 2 |
| Lot Size: | Condo/Townhome Lot |
| Lot Size Area: | 6.1280 |
| Lot Size Units: | Acres |
| Middle School Name: | Walker |
| Multi Parcel ID: | No |
| Municipal Utility District?: | No |
| Notice Surveillance Devices Pres: | Video |
| Number Of Dining Areas: | 1 |
| Number Of Living Areas: | 1 |
| Parking Features: | Assigned |
| Pool?: | Yes |
| Possession: | 30-60 Days, Closing/Funding |
| Postal Code Plus 4: | 4714 |
| Property Attached?: | Yes |
| School District: | Dallas ISD |
| Smart Home Features Appor Pass Y: | 0 |
| Stories Total: | 2 |
| Structural Style: | Condo/Townhome |
| Transaction Type: | For Sale |
| Utilities: | City Sewer, City Water, Electricity Connected |
| Will Subdivide: | No |
Listing Courtesy of: eXp Realty LLC
Listing Agent: Marlen Dyer
817-851-8528
Mortgage Calculator
All listings featuring the  icon are provided courtesy of North Texas Real Estate Information Systems, Inc. (NTREIS), Copyright 2026. All rights reserved.
All information is believed accurate but not guaranteed. The properties displayed may not be all of the properties available through the IDX Program. Any use of this site other than by potential buyers or sellers is strictly prohibited.
North Texas Real Estate Information Systems, Inc. data last updated on November 06, 2026 11:21 AM - CT
Property Last Updated: November 06, 2026 11:21 AM - CT