5859 Frankford Road, #1209
Dallas, TX 75252
$250,000
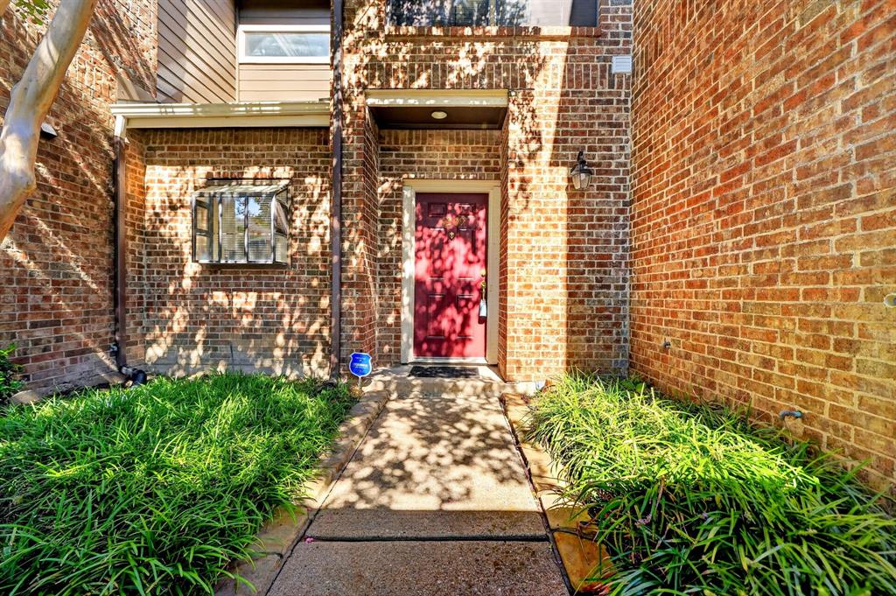
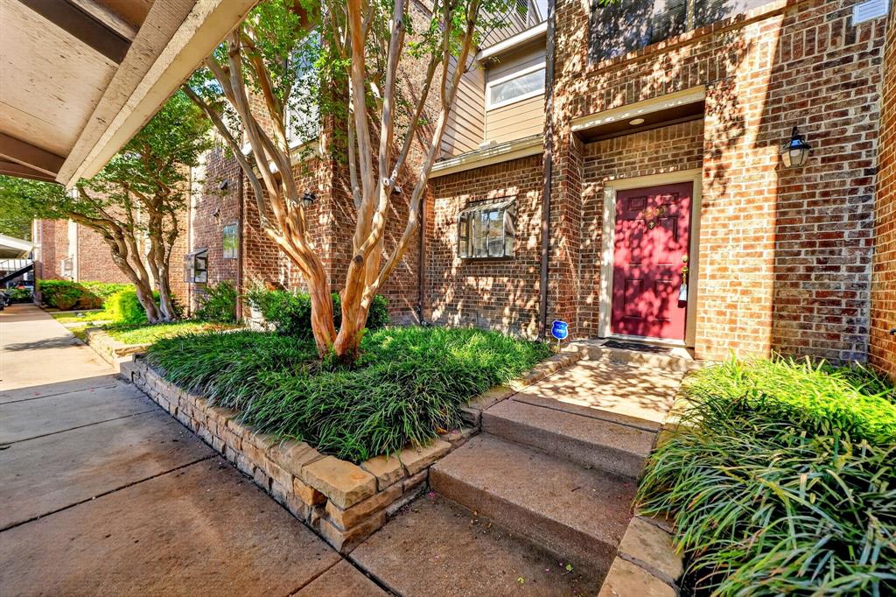
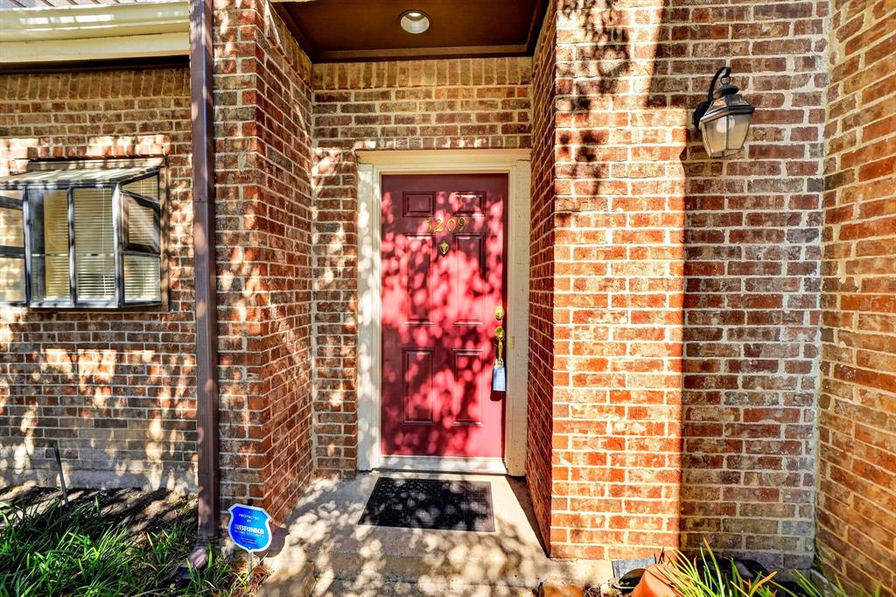
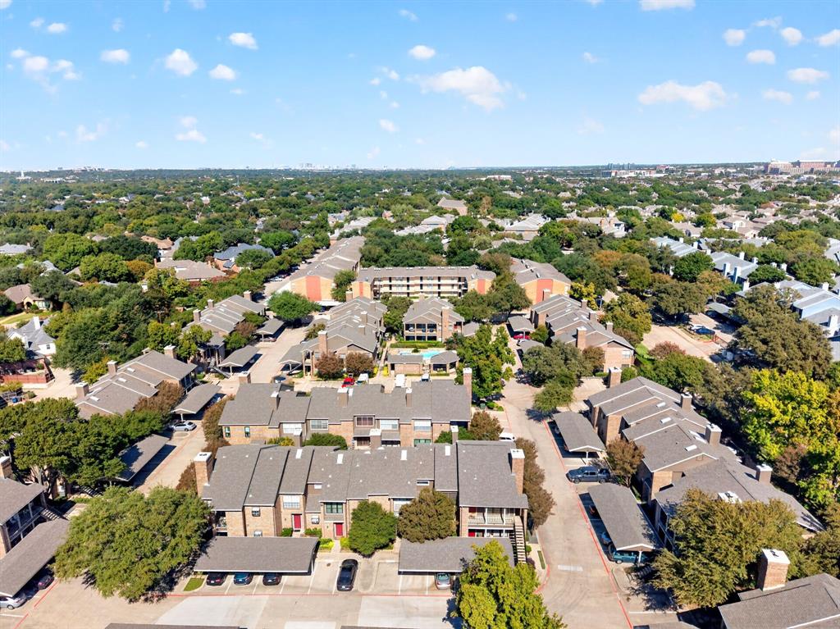
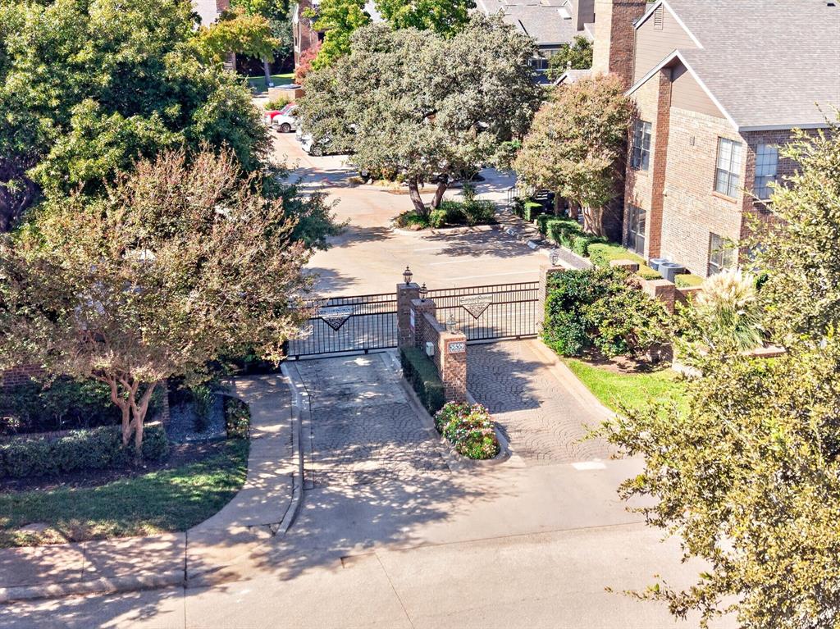
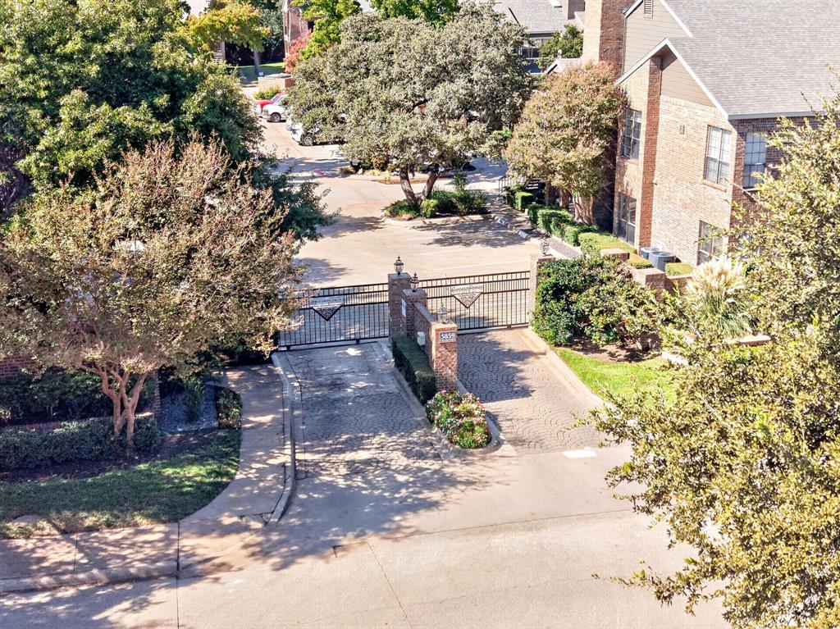
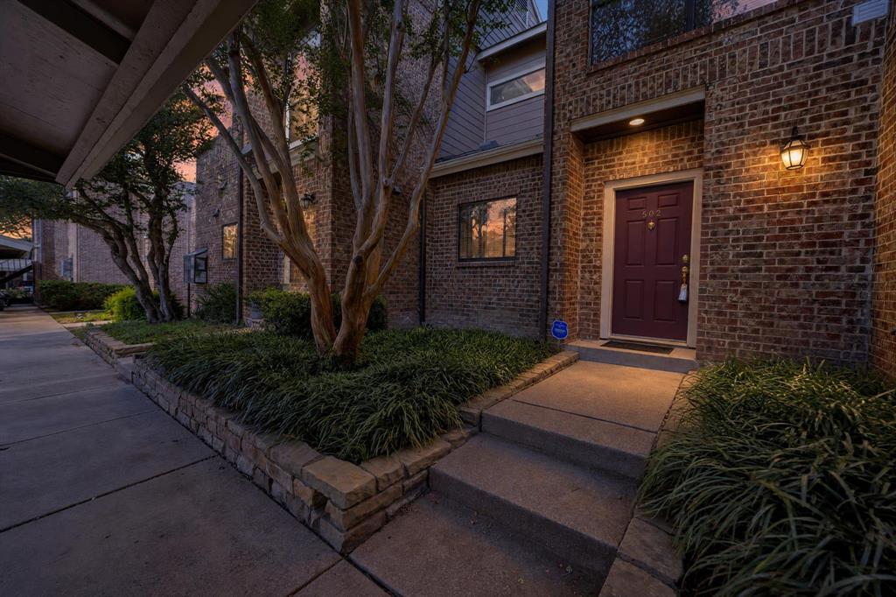
Welcome to this updated two-story condominium in the gated Cobblestone Square community of North Dallas. Located in Collin County and zoned for top-rated Plano ISD schools (Frankford Middle School and Plano West Senior High), this home offers low-maintenance living in a prime location.
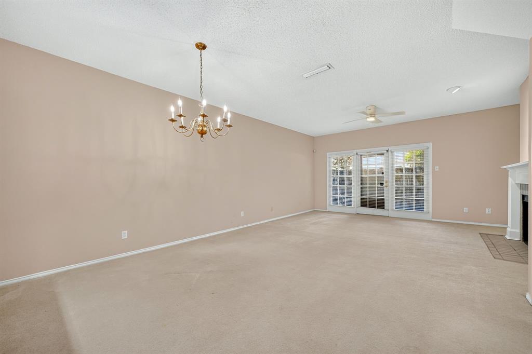
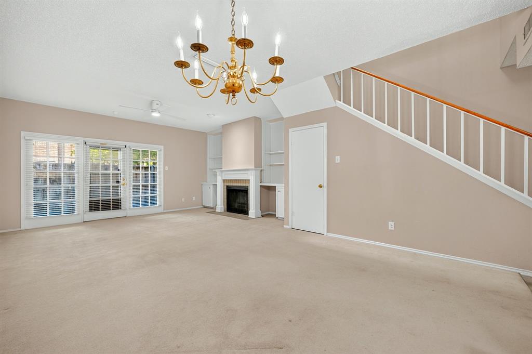
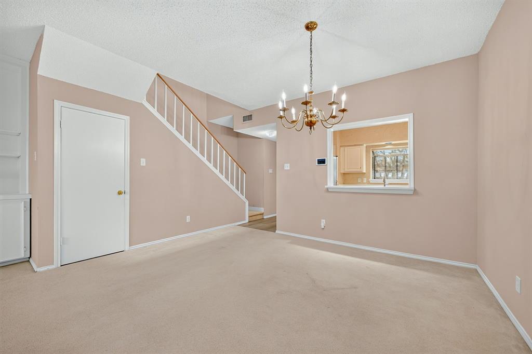
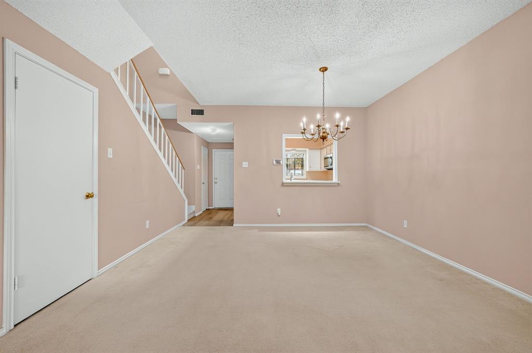
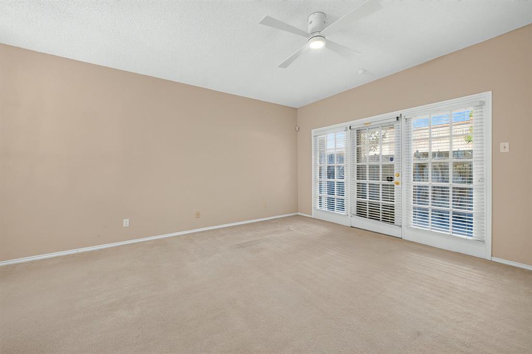
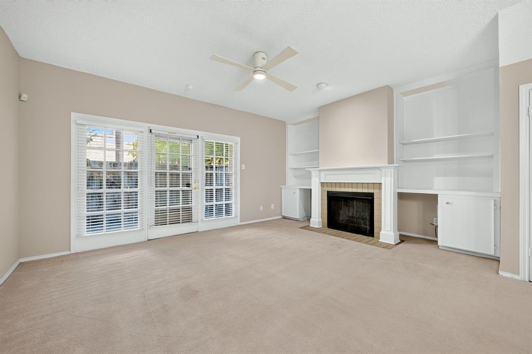
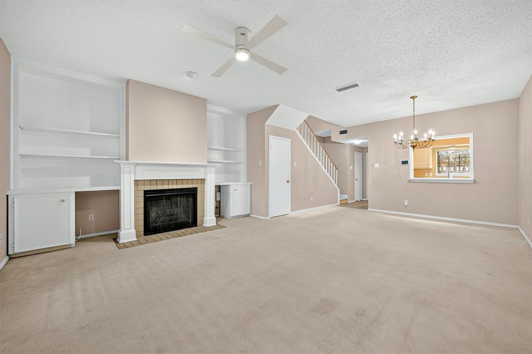
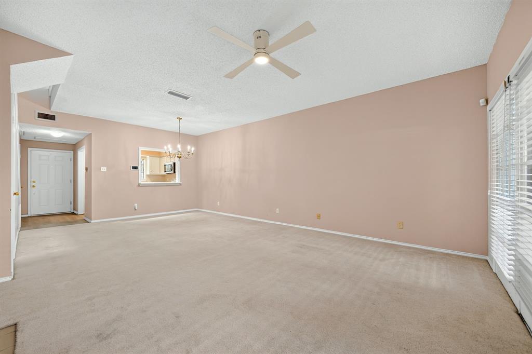
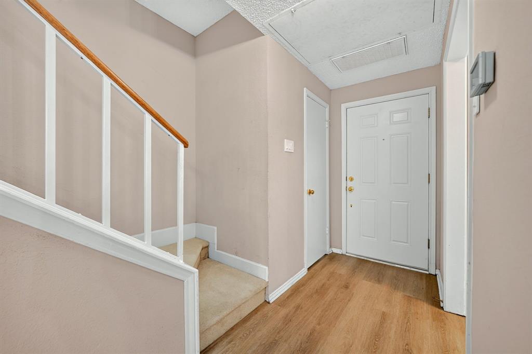
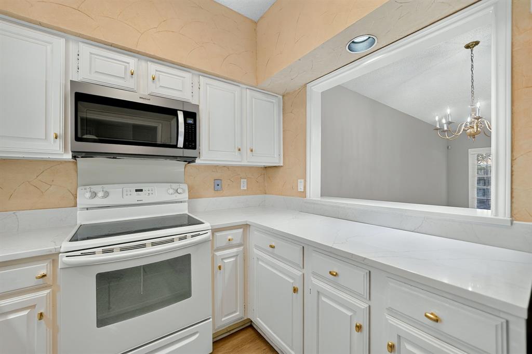
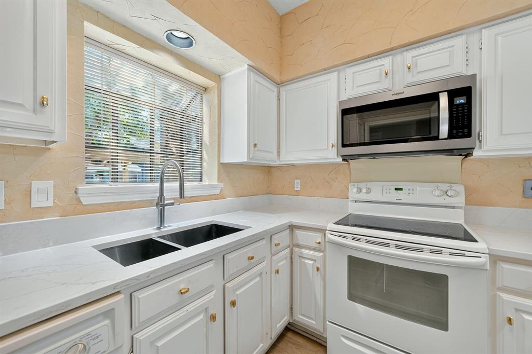
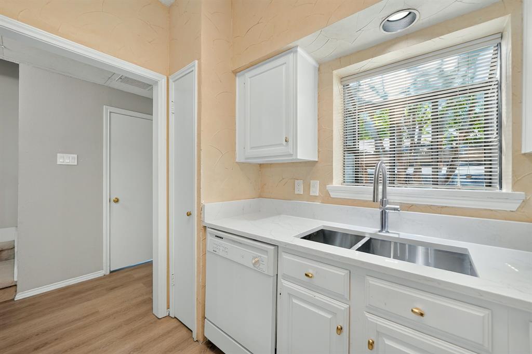
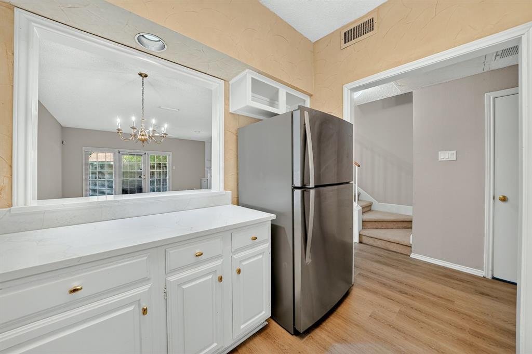
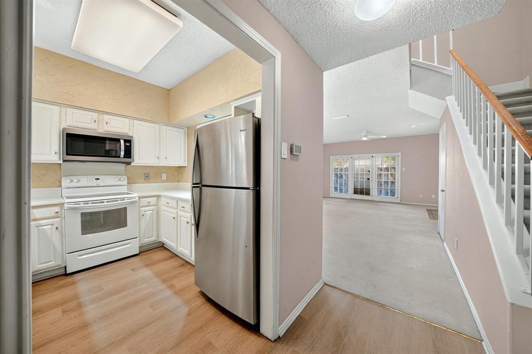
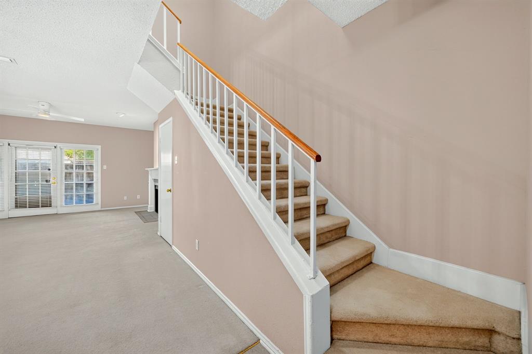
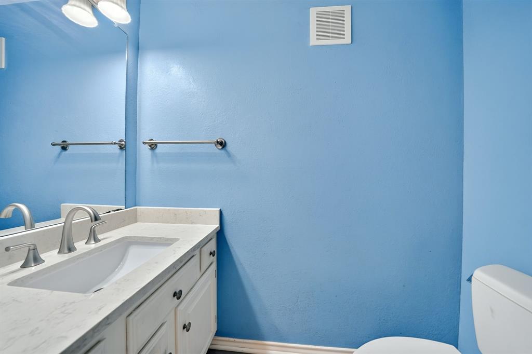
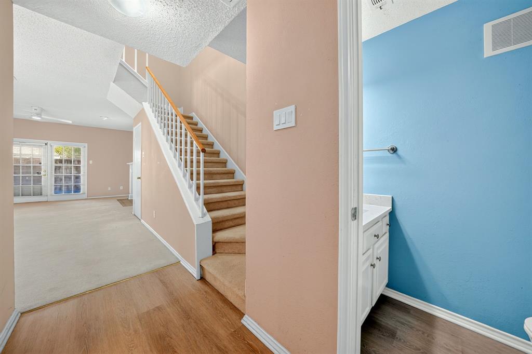
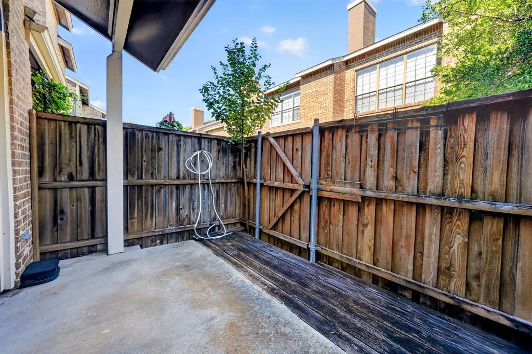
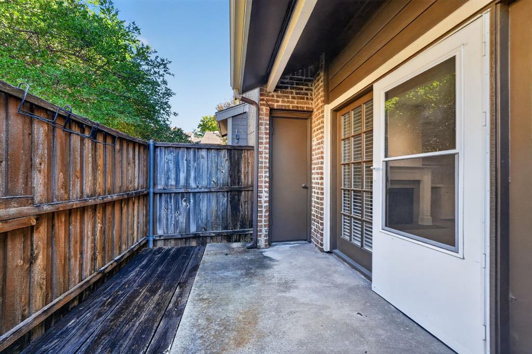
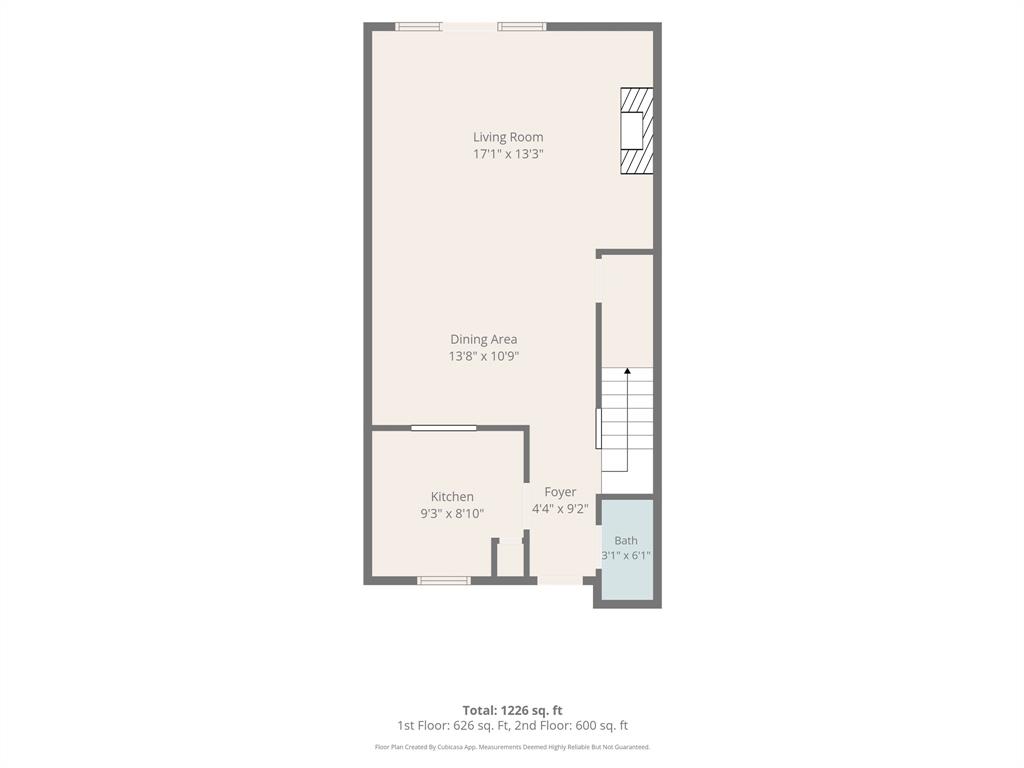
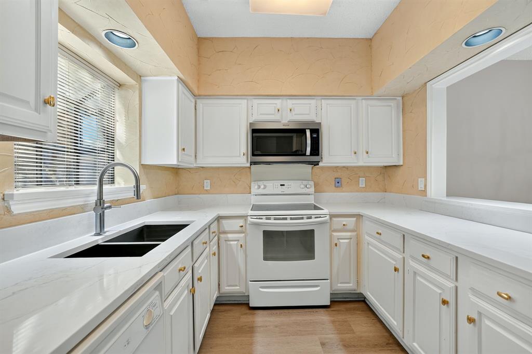
Inside, you will find fresh modern flooring throughout the entry, kitchen, and downstairs half bath. The kitchen features brand-new granite countertops, updated cabinetry, and new electrical switches and outlets. The open living and dining area includes a cozy brick fireplace and direct access to your private, fenced back patio.
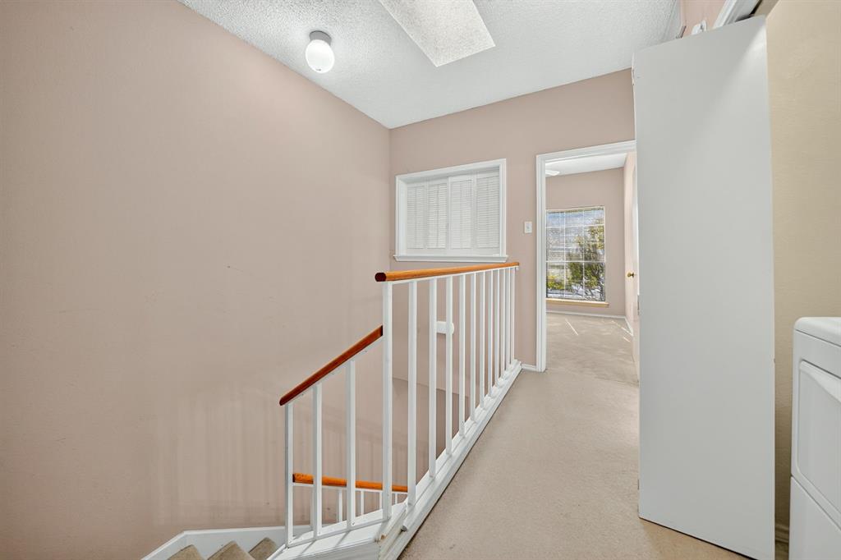
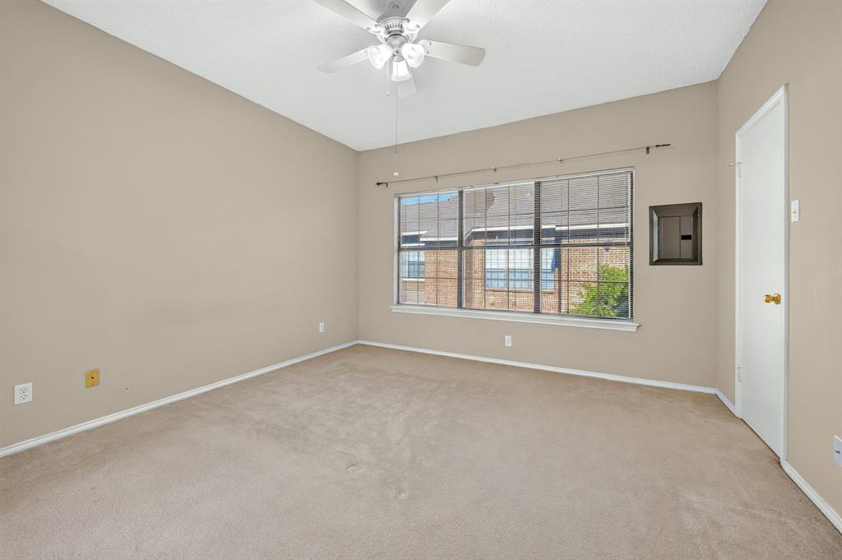
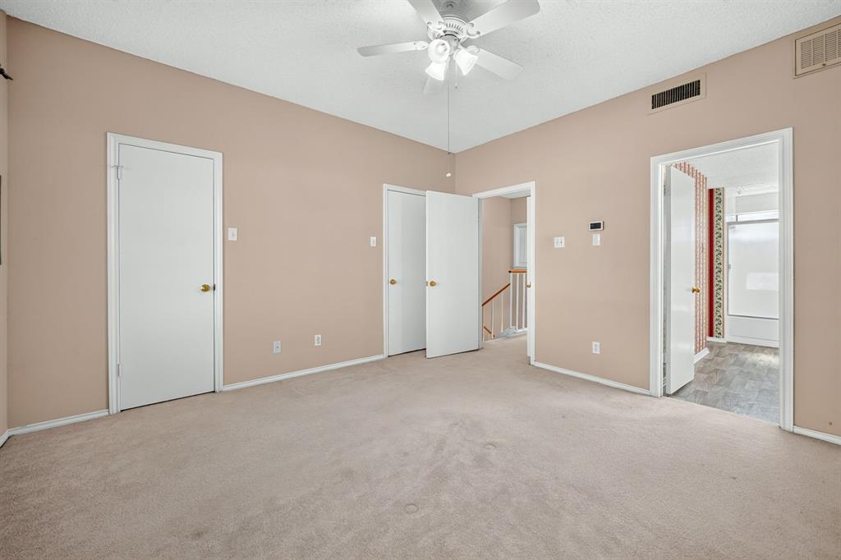
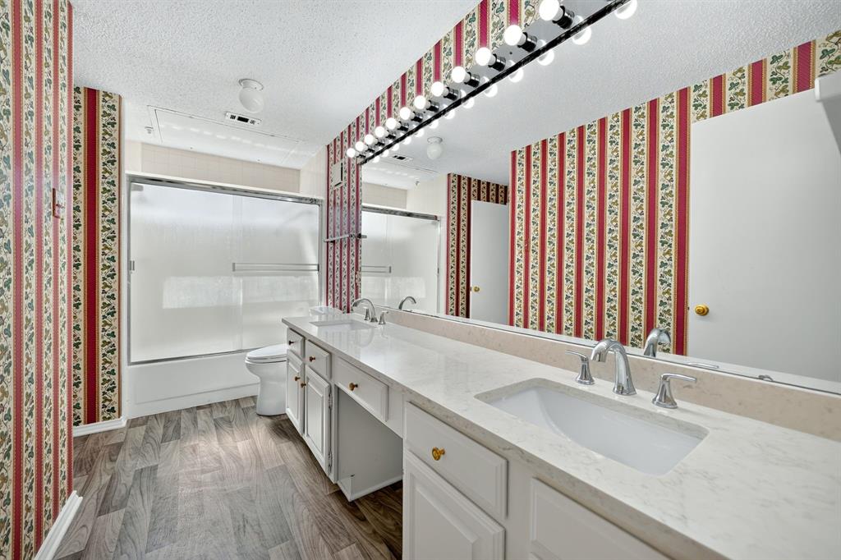
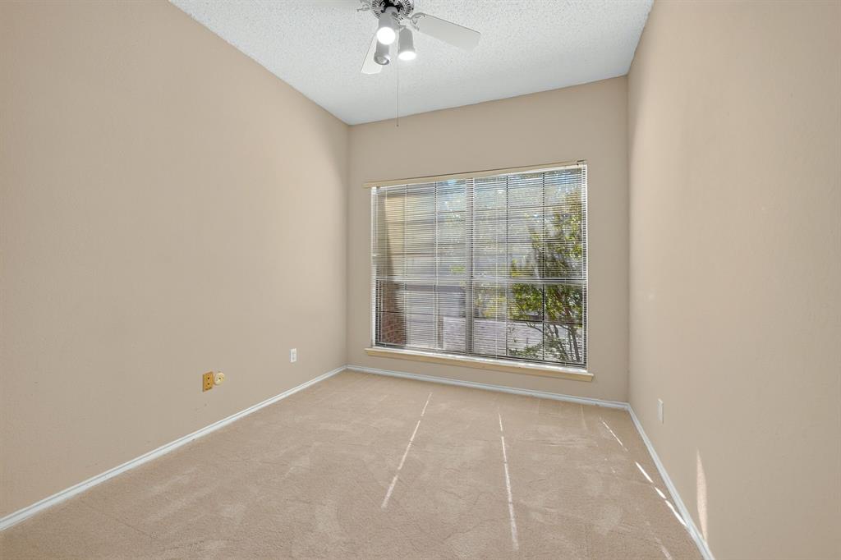
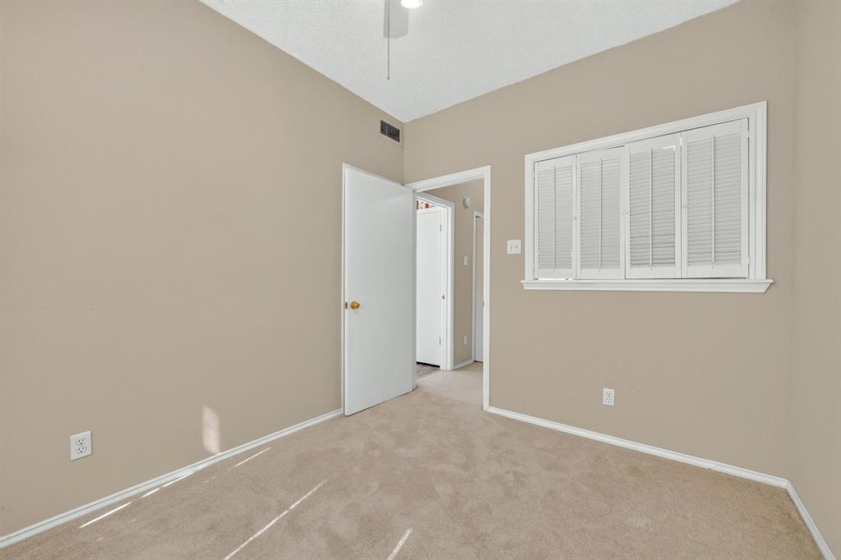
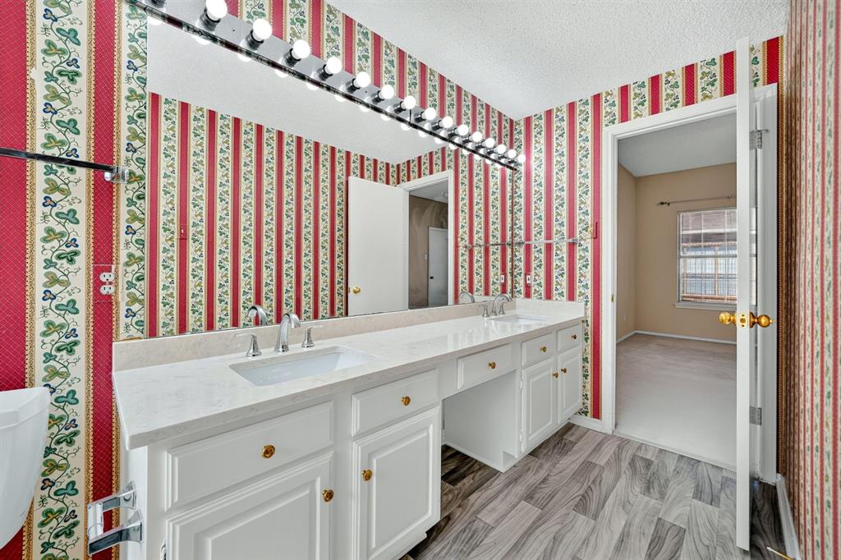
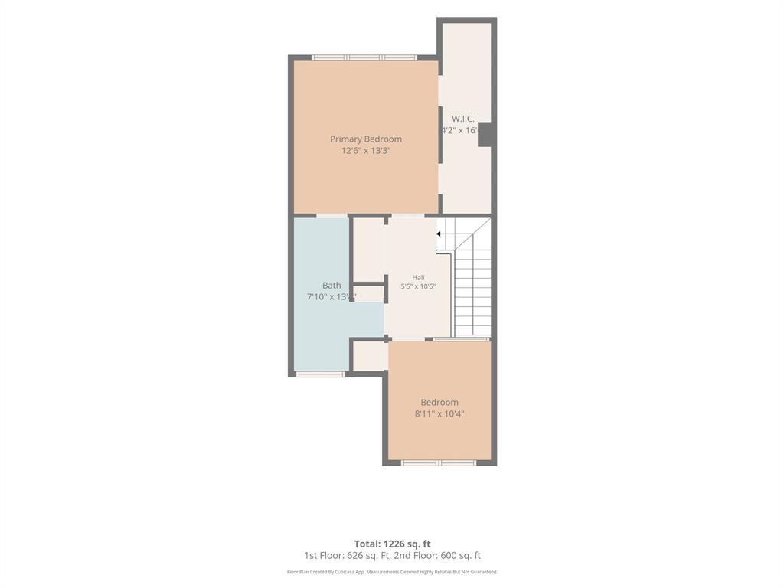
Upstairs offers two spacious bedrooms and a full bathroom complete with matching new granite countertops and double sinks. The unit includes one assigned covered carport space with additional guest parking nearby.
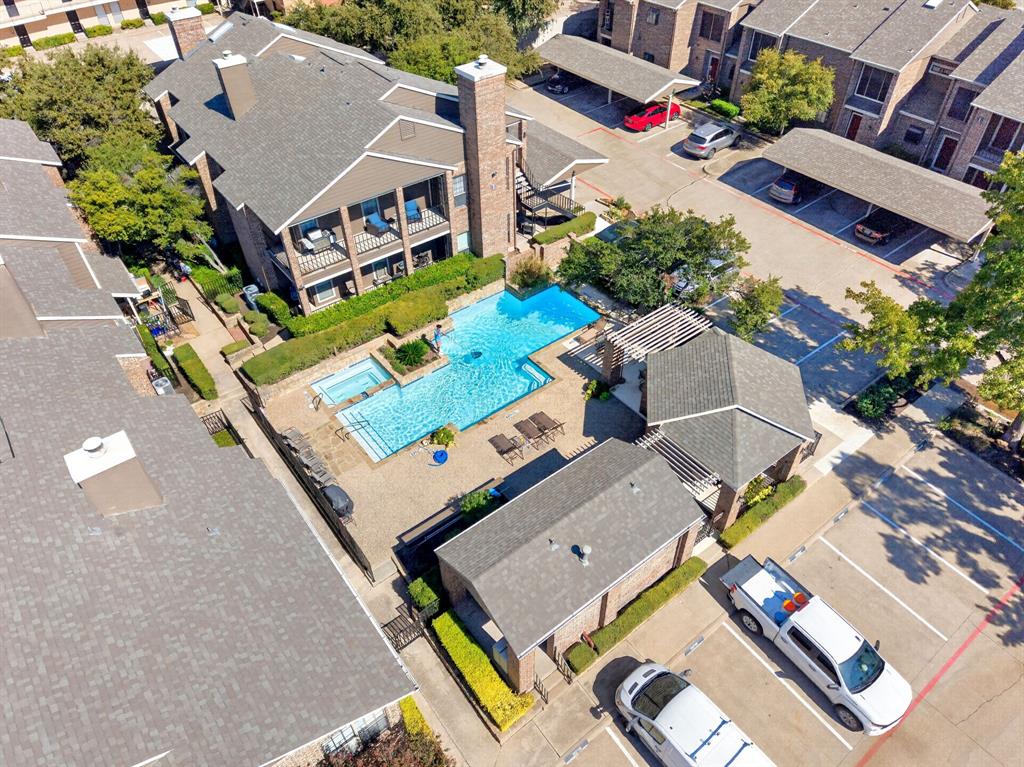
Cobblestone Square amenities include a gated entrance, community swimming pool, clubhouse, and lush greenbelts. The monthly HOA fee covers water, sewer, trash pickup, exterior building maintenance, and blanket insurance.
Enjoy fast access to the Dallas North Tollway, President George Bush Turnpike (PGBT), and Preston Road. You are minutes from top shopping and dining:
Grocery & Retail: Trader Joe's, Whole Foods Market, Central Market, and Target
Dining & Entertainment: Mesero, Whistle Britches, Flower Child, and Village on the Parkway in nearby Addison
Outdoor Recreation: Preston Green Park and Campbell Green Park
Move-in ready condo in Dallas TX 75252 with modern updates, Plano ISD schools, and easy commuting!
Community allows up to 2 pets under 35 lbs combined.
| Listing Id: | 21417844 |
|---|---|
| List Price: | $250,000 |
| Property Type: | Residential |
| Property Sub Type: | Condominium |
| Status: | Active |
| Bedrooms Total: | 2 |
| Bathrooms Full: | 1 |
| Bathrooms Half: | 1 |
| Living Area: | 1,151 |
| Association Fee: | $382 |
| Unexempt Taxes: | $5,184 |
| Architectural Style: | Traditional |
| Waterfront?: | No |
| City: | Dallas |
| County Or Parish: | Collin |
| Subdivision Name: | Cobblestone Square |
| Postal Code: | 75252 |
| Year Built: | 1985 |
| Floor Location Number: | 1 |
| Accessibility Features Yn: | No |
| Appliances: | Dishwasher,Disposal,Dryer,Electric Oven,Electric Range,Microwave,Refrigerator,Washer |
| Association Fee Frequency: | Monthly |
| Association Fee Includes: | Front Yard Maintenance, Full Use of Facilities, Insurance, Maintenance Grounds, Maintenance Structure, Management Fees, Sewer, Trash, Water |
| Association Type: | Mandatory |
| Attached Garage?: | No |
| Basement Yn: | No |
| Bathrooms Total Decimal: | 1.10 |
| Bathrooms Total Integer: | 2 |
| Building Number: | 12 |
| Carport Spaces: | 1 |
| Community Features: | Club House, Community Pool, Gated, Greenbelt, Sidewalks |
| Complex Name: | Cobblestone Square |
| Consent for Visitors to Record: | Audio, Video |
| Construction Materials: | Brick, Siding, Wood |
| Cooling: | Ceiling Fan(s), Central Air |
| Covered Spaces: | 1 |
| Directions: | From Frankford Rd, turn south on Gallery Rd to access the entrance gate (Frankford gate is exit only). Enter code, turn left inside gate, then take the first right. Unit 1209 is the second condo on your right. Covered and visitor parking nearby. |
| Elementary School: | Haggar |
| Elementary School Name: | Haggar |
| Fencing: | Wood |
| Fireplace Features: | Living Room, Wood Burning |
| Fireplaces Total: | 1 |
| Flooring: | Carpet, Luxury Vinyl Plank, Vinyl |
| Floor Location Number: | 1 |
| Foundation Details: | Slab |
| Garage?: | No |
| Heating: | Central |
| High School Name: | Shepton |
| Hoa Management Company: | Advanced Association Management, Inc. |
| Hoa Management Company Phone: | 972-248-2238 |
| Horse Permitted Yn: | No |
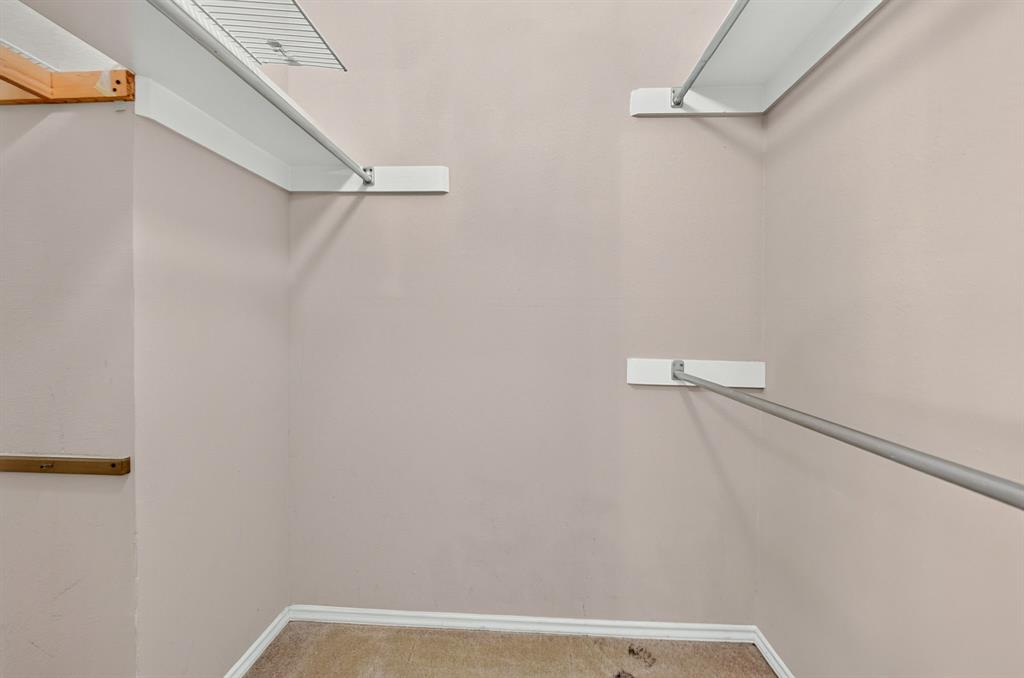
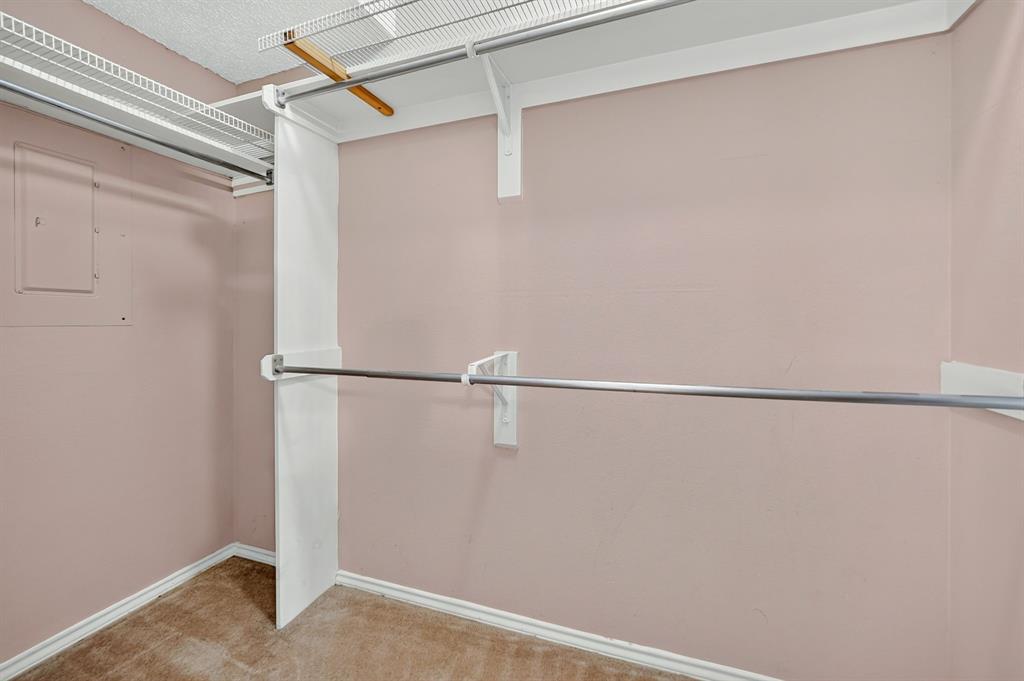
| Interior Features: | Built-in Features, Cable TV Available, Granite Counters, Walk-In Closet(s) |
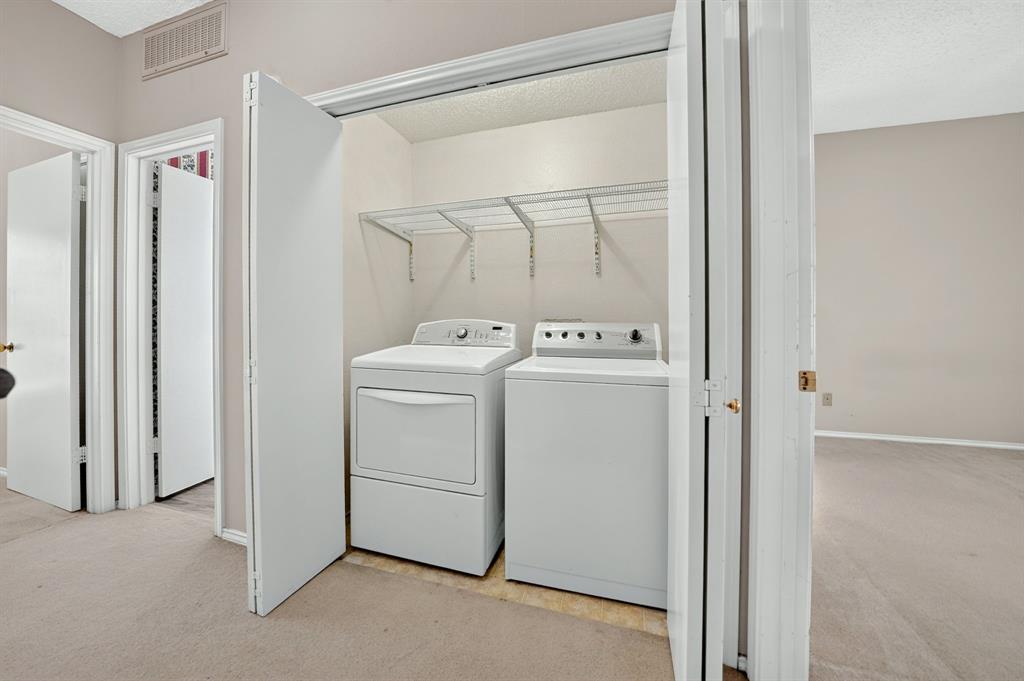
| Laundry Features: | In Hall, Full Size W/D Area |
| Levels: | Two |
| Listing Terms: | Cash, Conventional |
| Room Count: | 8 |
| Lot Features: | Greenbelt, Landscaped |
| Lot Size: | Less Than .5 Acre (not Zero) |
| Lot Size Source: | Public Records |
| Lot Size Units: | Acres |
| Middle School Name: | Frankford |
| Multi Parcel ID: | No |
| Municipal Utility District?: | No |
| Notice Surveillance Devices Pres: | None |
| Number Of Dining Areas: | 1 |
| Number Of Living Areas: | 1 |
| Parking Features: | Additional Parking, Assigned, Carport, Covered, Gated |
| Patio And Porch Features: | Deck |
| Pool?: | No |
| Possession: | Closing/Funding |
| Postal Code Plus 4: | 5377 |
| Property Attached?: | Yes |
| Restrictions: | Pet Restrictions |
| Roof: | Composition |
| School District: | Plano ISD |
| Senior Community Yn: | No |
| Senior High School Name: | Plano West |
| Smart Home Features Appor Pass Y: | 0 |
| Stories Total: | 2 |
| Structural Style: | Condo/Townhome |
| Transaction Type: | For Sale |
| Utilities: | Asphalt, Cable Available, City Sewer, City Water, Curbs, Electricity Connected |
| Will Subdivide: | No |
| Year Built Details: | Preowned |
Listing Courtesy of: Keller Williams Realty
Listing Agent: Mellissa Rodriguez
214-998-4982
Mortgage Calculator
All listings featuring the  icon are provided courtesy of North Texas Real Estate Information Systems, Inc. (NTREIS), Copyright 2026. All rights reserved.
All information is believed accurate but not guaranteed. The properties displayed may not be all of the properties available through the IDX Program. Any use of this site other than by potential buyers or sellers is strictly prohibited.
North Texas Real Estate Information Systems, Inc. data last updated on October 24, 2026 02:58 AM - CT
Property Last Updated: October 24, 2026 02:58 AM - CT