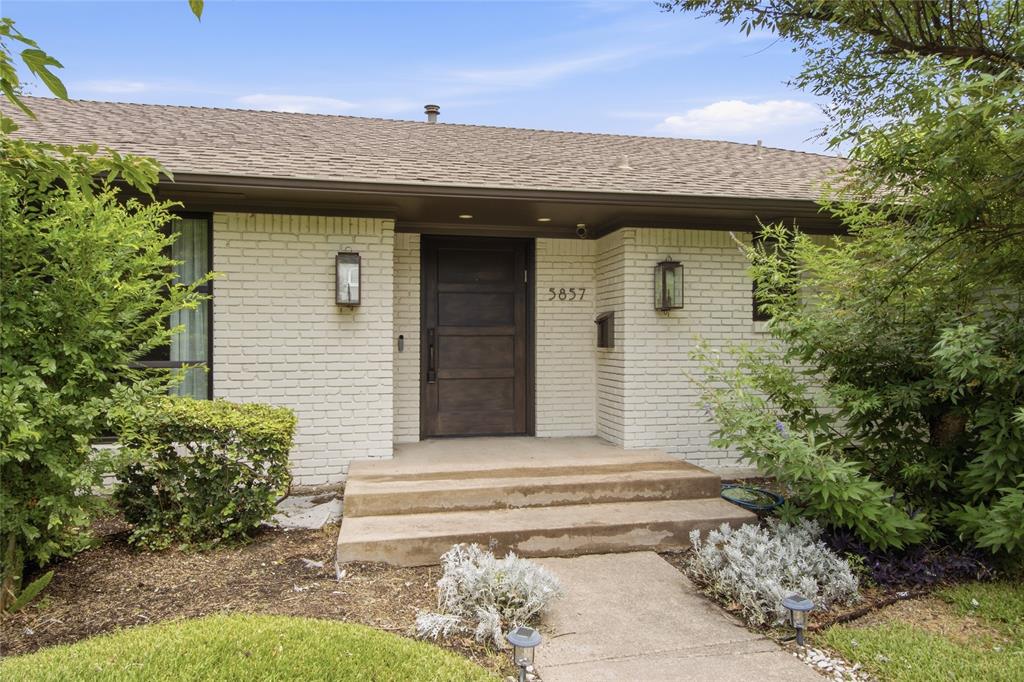
5857 Charlestown Drive
Dallas, TX 75230
$1,475,000
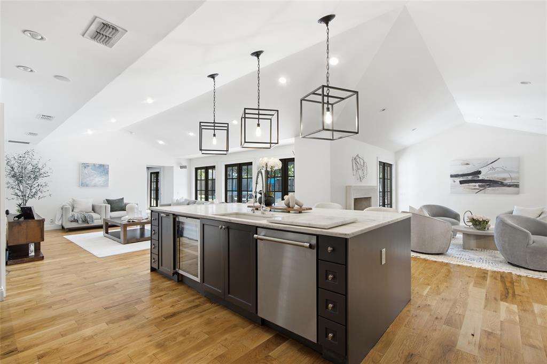
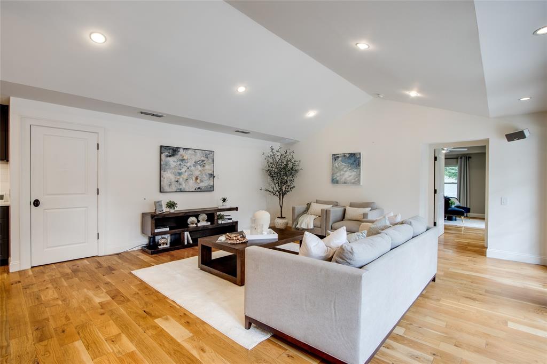
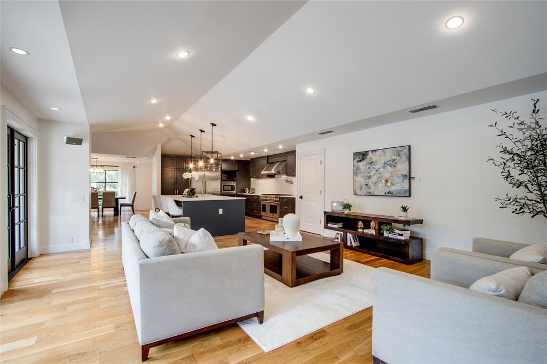
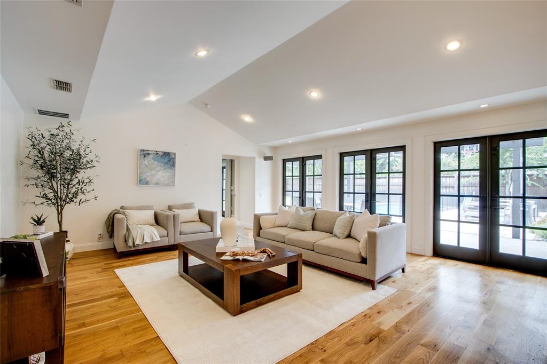
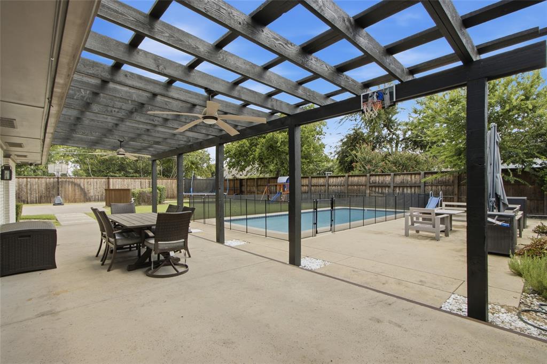
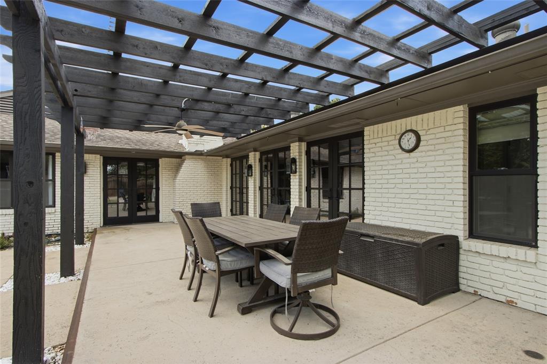
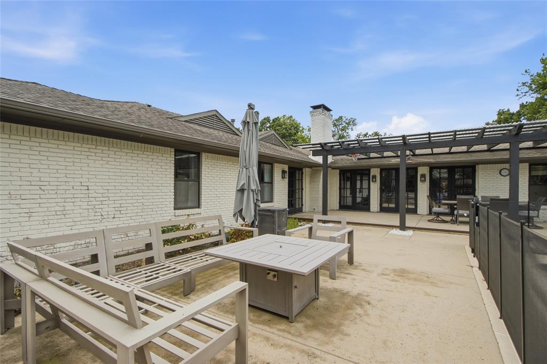
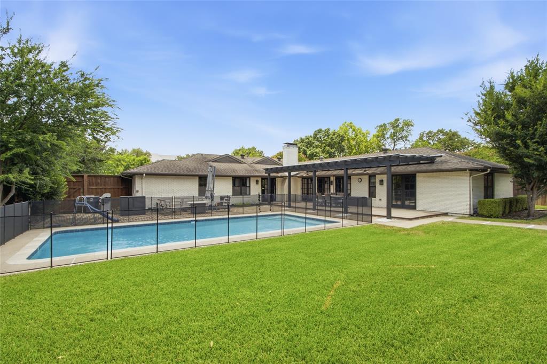
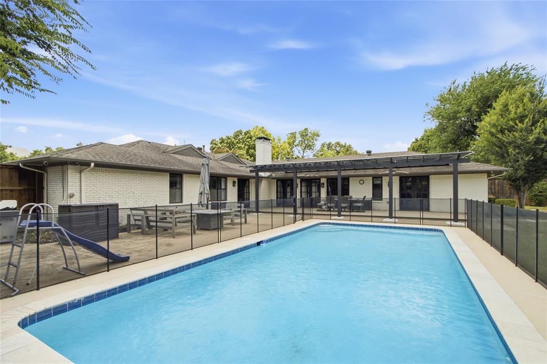
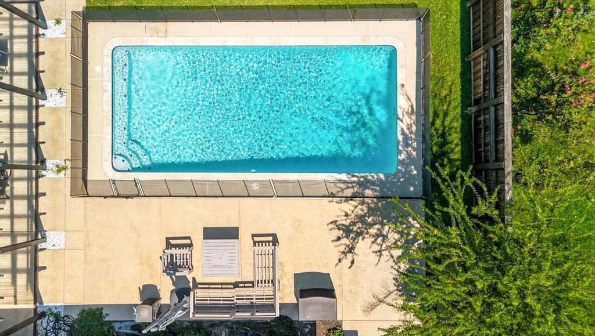
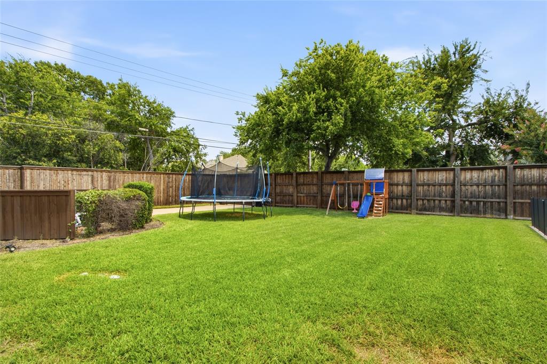
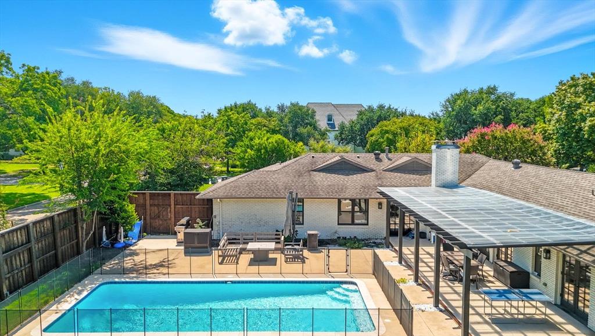
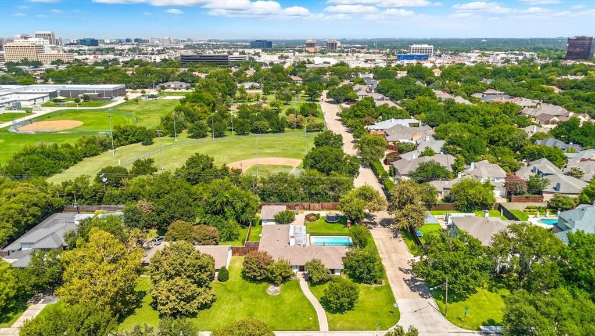
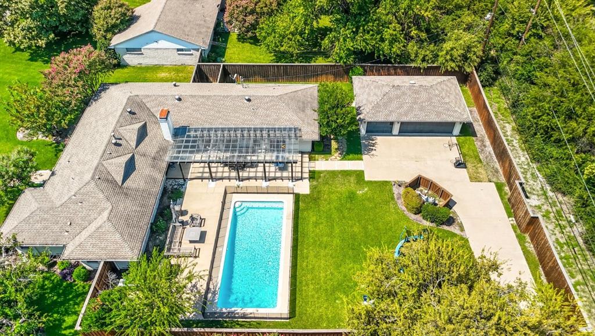
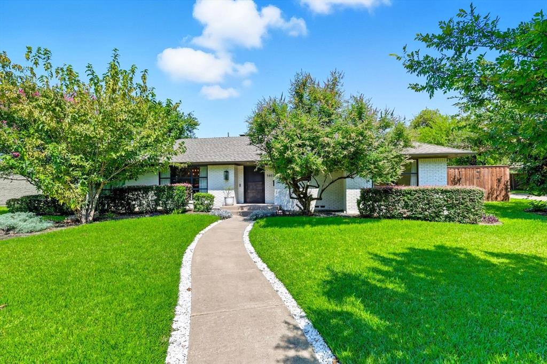
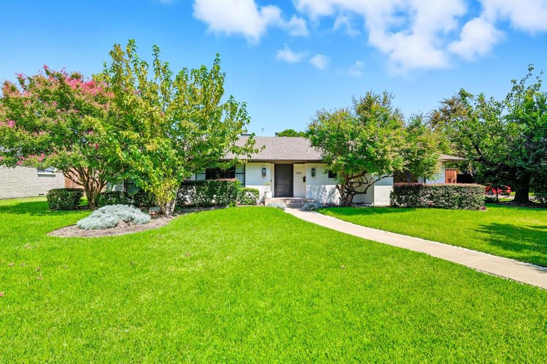
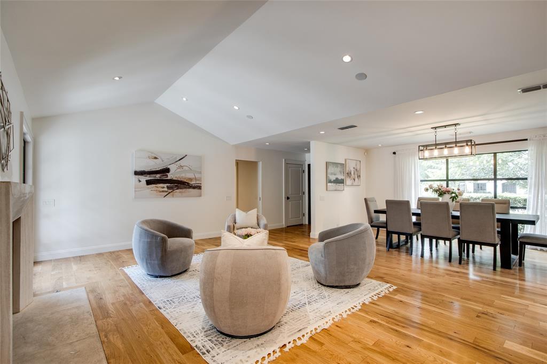
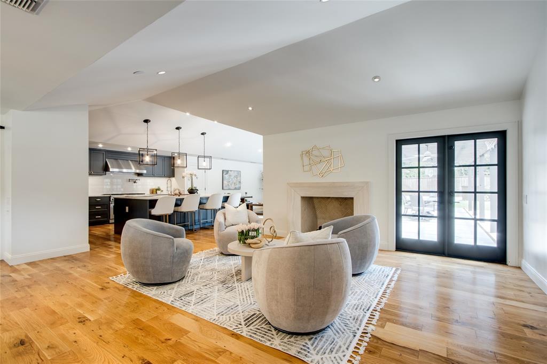
Light-filled and beautifully updated, this North Dallas home offers an inviting blend of style, comfort, and indoor-outdoor living. A vaulted ceiling in the living area adds to the open, airy feel, while a wall of windows and French doors bring the pool and backyard into view. Set on an expansive .41-acre corner lot in the sought-after private-school corridor, the property features a private backyard with a pool, generous grassy lawn, and covered patio with pergola.
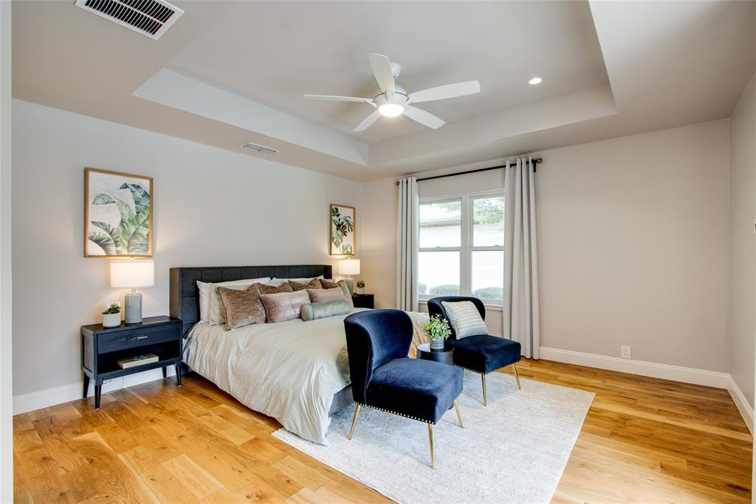
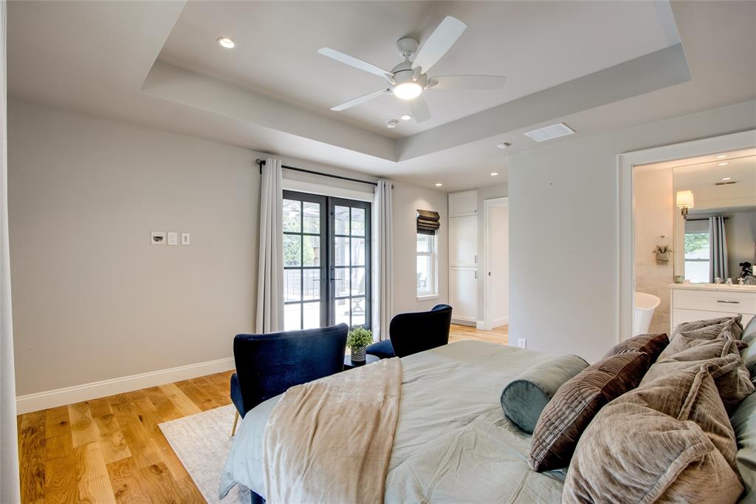
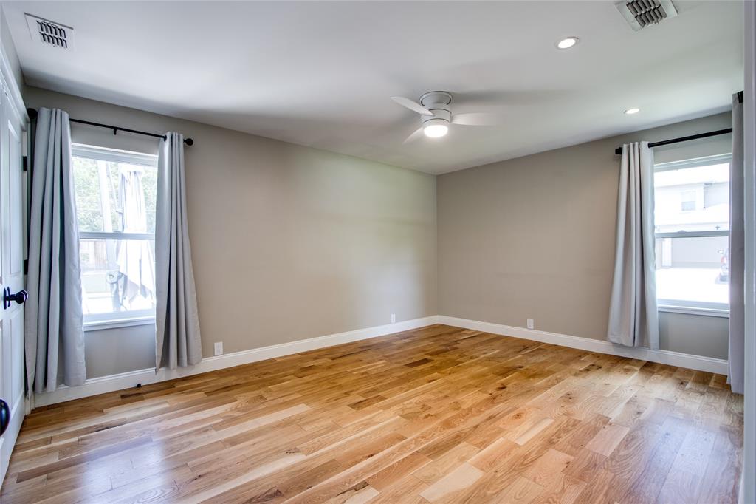
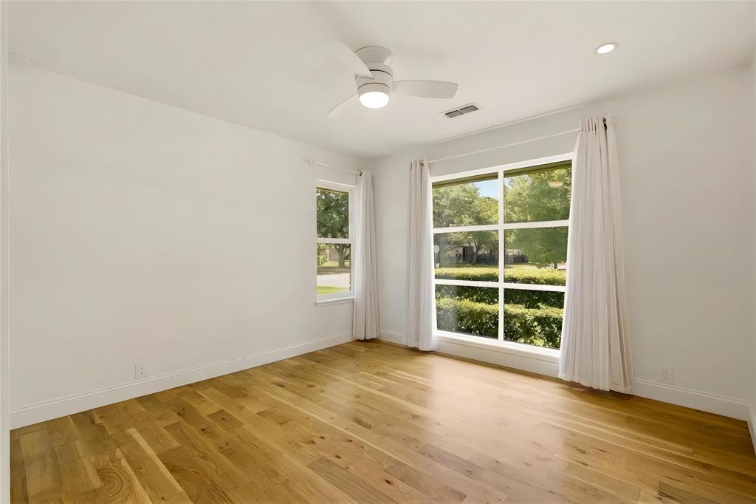
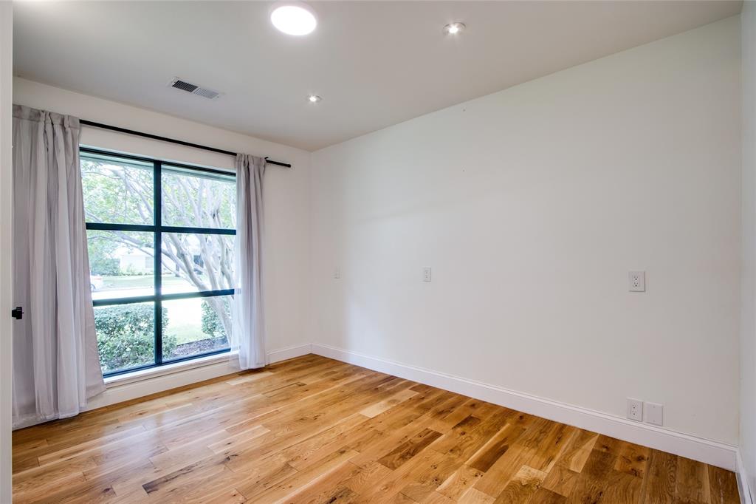
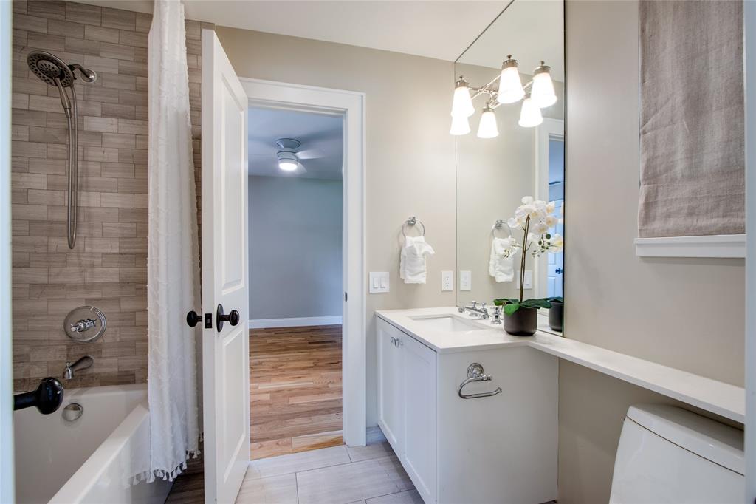
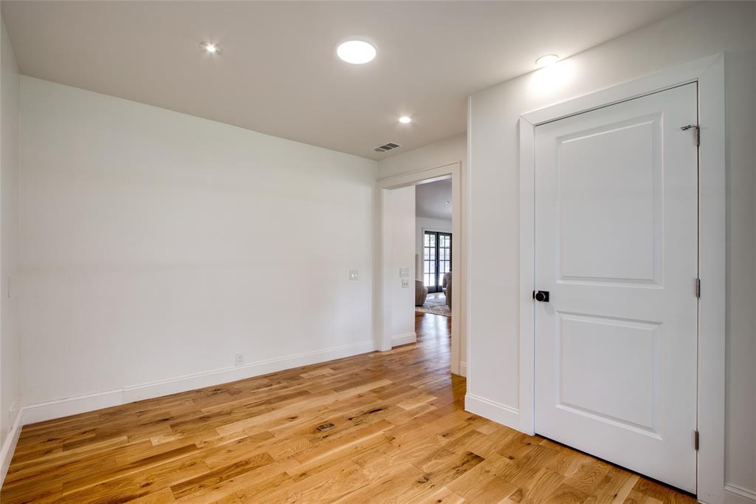
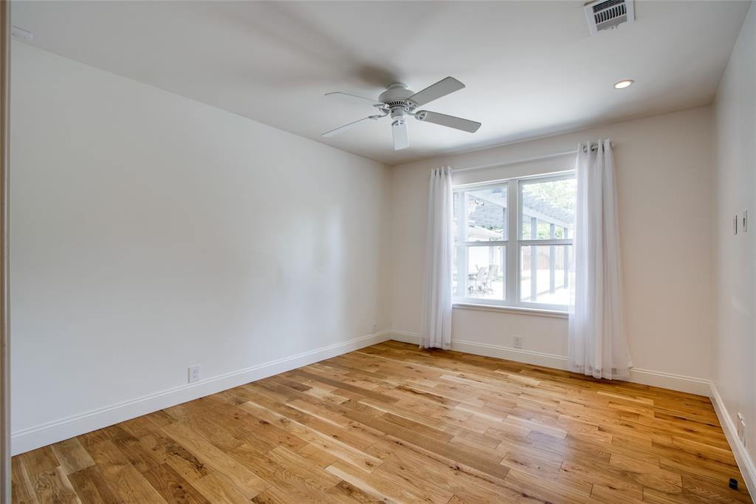
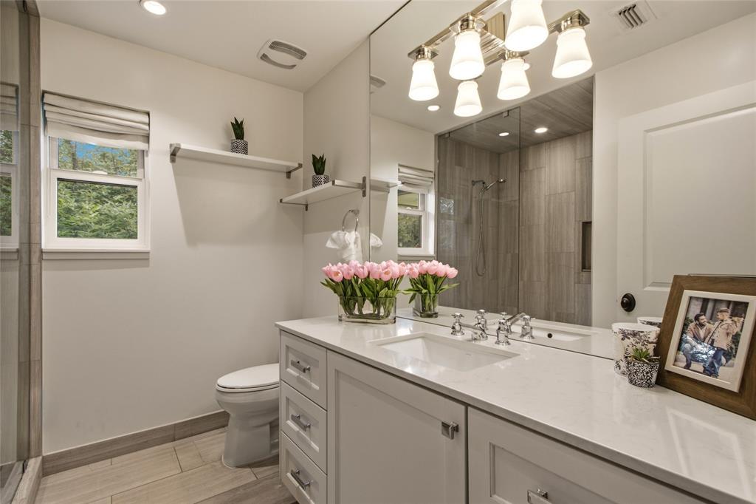
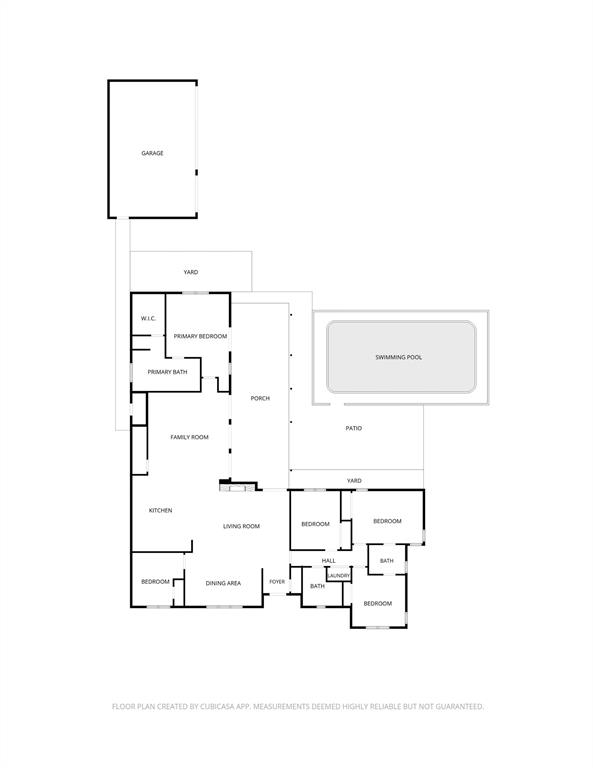
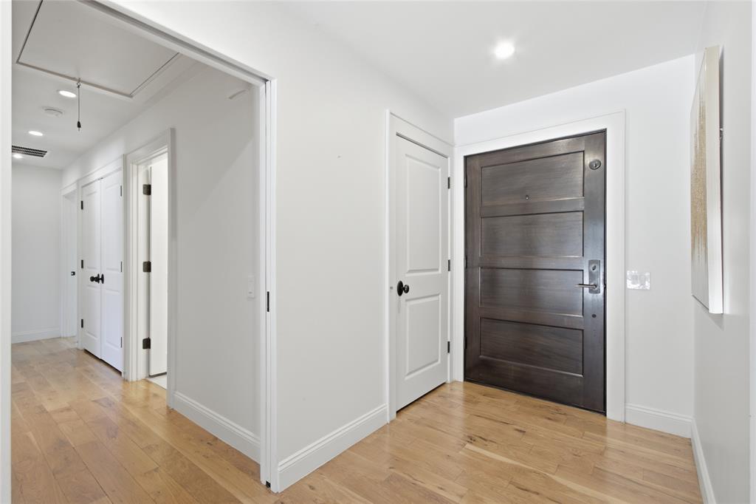
The five-bedroom, three-bath home offers the convenience of single-story living with a thoughtfully designed split-bedroom layout. Hardwood floors run throughout the living areas and bedrooms. The primary suite is privately positioned away from the secondary bedrooms, while a versatile front room offers flexibility as a home office or other space.
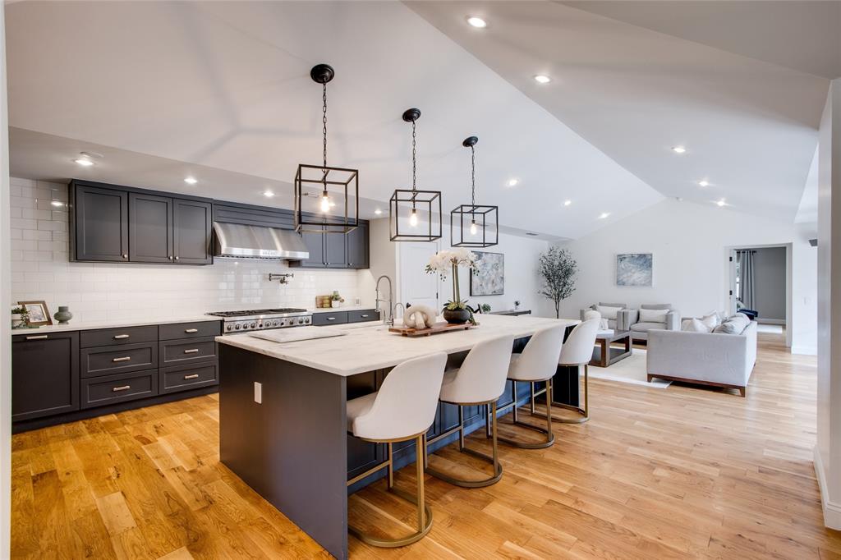
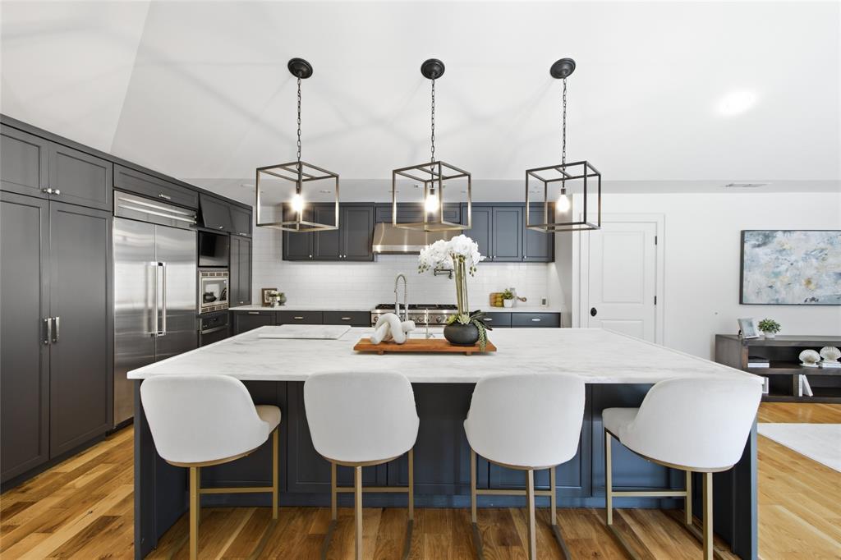
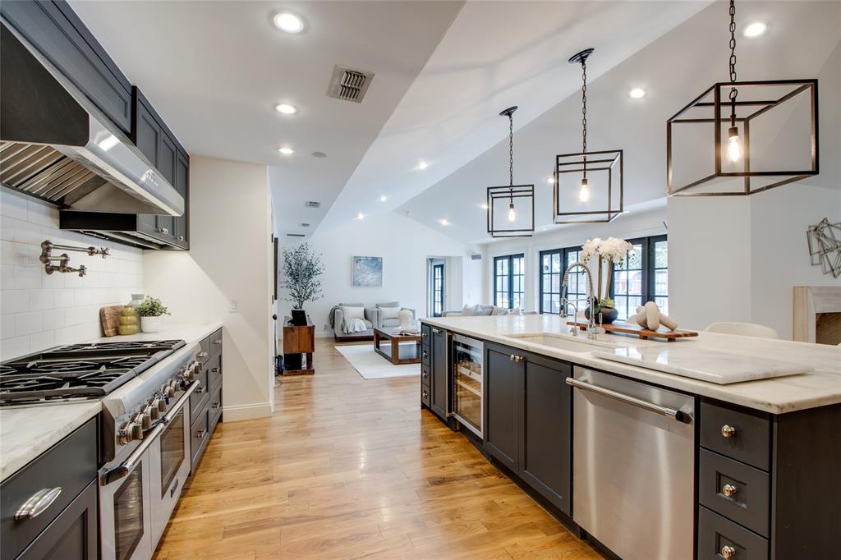
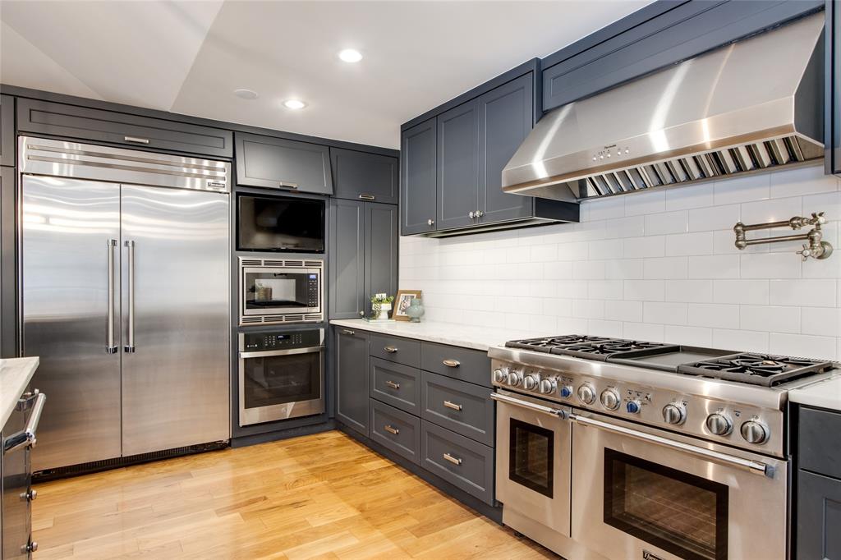
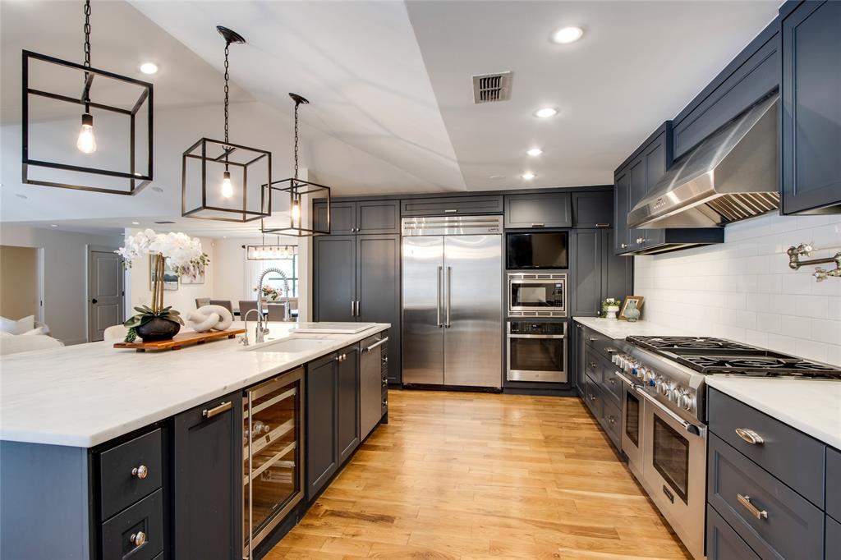
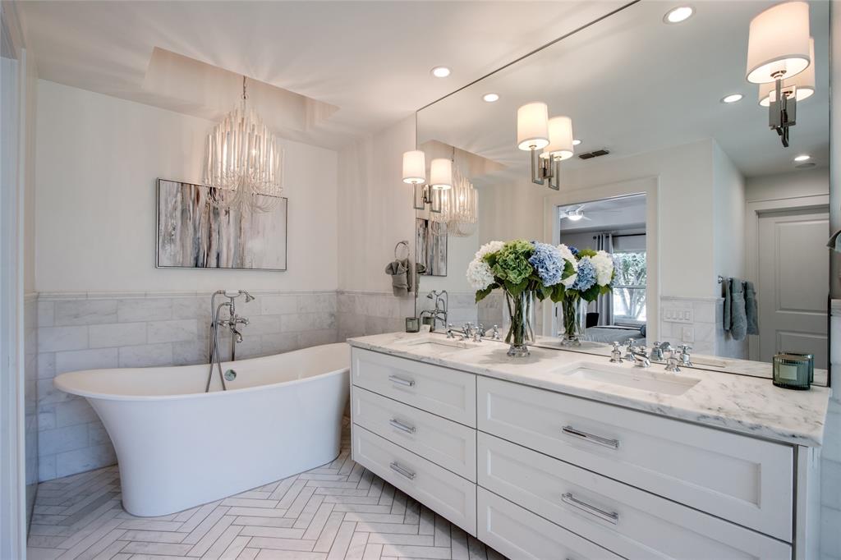
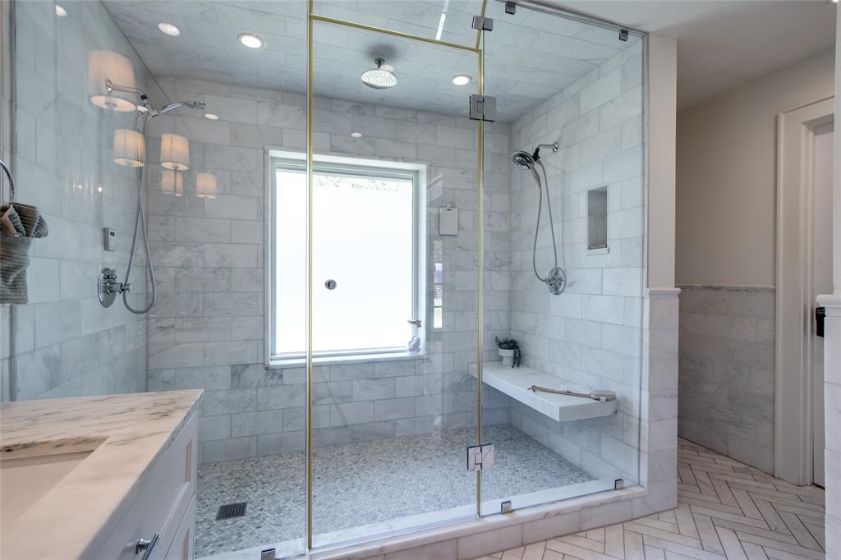
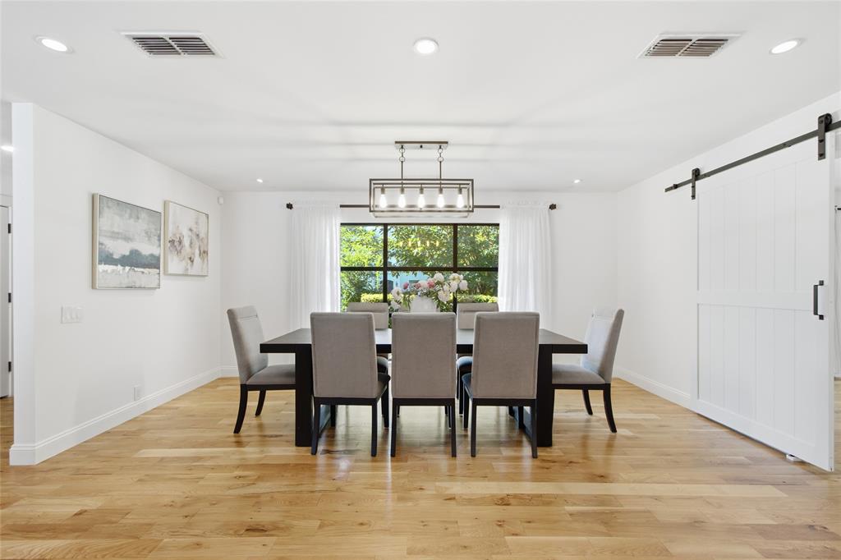
At the heart of the home, the spacious kitchen opens to the main living and dining areas. An oversized island seats five, with a six-burner Thermador gas range, Thermador refrigerator and freezer, built-in wine refrigerator, custom cabinetry, and walk-in pantry. The primary bath features a freestanding soaking tub, oversized shower with dual showerheads, and custom walk-in closet.
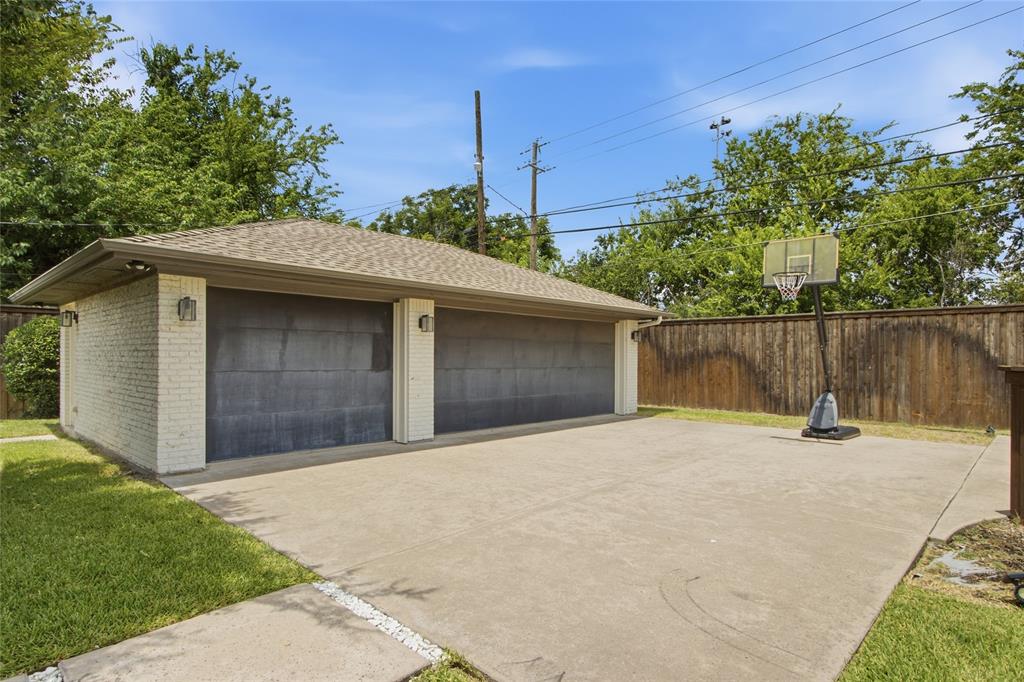
Outside, enjoy dining and relaxing under the covered patio and pergola, overlooking the pool and lawn. With only one adjoining residential neighbor and no home directly behind, the property offers an added sense of privacy. A gated driveway and detached three-car garage complete the home.
Recent improvements include a NEW ROOF in 2026, refinished hardwood floors, interior painting, custom window treatments, and ...
+ Read More| Listing Id: | 21417721 |
|---|---|
| List Price: | $1,475,000 |
| Property Type: | Residential |
| Property Sub Type: | Single Family Residence |
| Status: | Active |
| Bedrooms Total: | 5 |
| Bathrooms Full: | 3 |
| Living Area: | 2,862 |
| Lot Size Square Feet: | 18,033.8400 |
| Lot Size Acres: | 0.414 |
| Waterfront?: | No |
| City: | Dallas |
| County Or Parish: | Dallas |
| Subdivision Name: | Preston Dell Estates |
| Postal Code: | 75230 |
| Year Built: | 1956 |
| Accessibility Features Yn: | No |
| Appliances: | Built-in Refrigerator,Dishwasher,Disposal,Gas Range,Gas Water Heater,Ice Maker,Microwave,Vented Exhaust Fan |
| Association Type: | None |
| Attached Garage?: | No |
| Basement Yn: | No |
| Bathrooms Total Decimal: | 3.00 |
| Bathrooms Total Integer: | 3 |
| Construction Materials: | Brick |
| Cooling: | Ceiling Fan(s), Central Air, Electric |
| Covered Spaces: | 3 |
| Directions: | USE GPS |
| Elementary School: | Adamsjohnq |
| Elementary School Name: | Adamsjohnq |
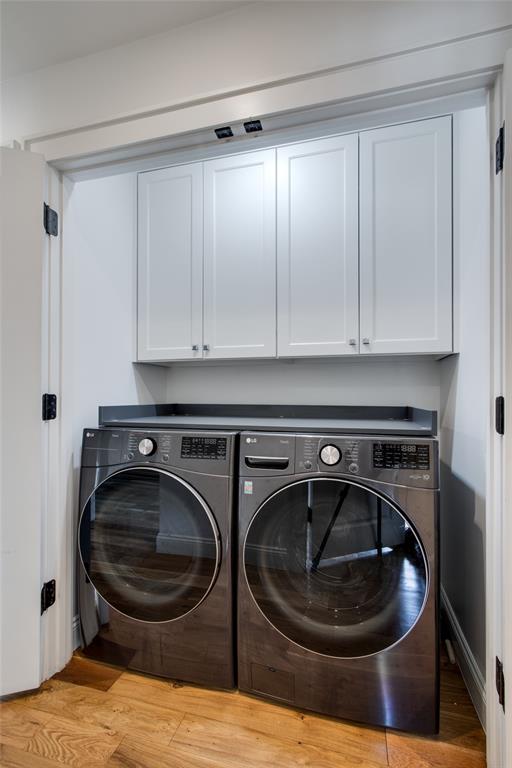
| Exclusions: | Trampoline, pool robot vaccum in shed, washer and dryer, pool fence, portable basketball hoop, play structure, all furniture |
| Exterior Features: | Covered Patio/Porch, Private Yard |
| Fencing: | Wood |
| Fireplace Features: | Gas Starter |
| Fireplaces Total: | 1 |
| Flooring: | Tile, Wood |
| Foundation Details: | Pillar/Post/Pier, Slab |
| Garage Dimensions: | 32x20 |
| Garage Spaces: | 3 |
| Garage?: | Yes |
| Heating: | Central, Natural Gas |
| High School Name: | White |
| Interior Features: | Built-in Wine Cooler, Decorative Lighting, Vaulted Ceiling(s) |
| Levels: | One |
| Listing Terms: | Cash, Conventional |
| Room Count: | 12 |
| Lot Features: | Corner Lot |
| Lot Size: | Less Than .5 Acre (not Zero) |
| Lot Size Area: | 0.4140 |
| Lot Size Dimensions: | 185x101 |
| Lot Size Source: | Public Records |
| Lot Size Units: | Acres |
| Middle School Name: | Walker |
| Multi Parcel ID: | No |
| Municipal Utility District?: | No |
| Number Of Dining Areas: | 1 |
| Number Of Living Areas: | 2 |
| Number Of Parking Spaces: | 3 |
| Parking Features: | Direct Access, Driveway, Electric Gate, Garage, Garage Door Opener, Gated |
| Pool Features: | In Ground |
| Pool?: | Yes |
| Possession: | Closing/Funding |
| Postal Code Plus 4: | 1703 |
| Property Attached?: | No |
| Roof: | Composition |
| School District: | Dallas ISD |
| Senior Community Yn: | No |
| Smart Home Features Appor Pass Y: | 0 |
| Structural Style: | Single Detached |
| Transaction Type: | For Sale |
| Utilities: | City Sewer, City Water |
| Will Subdivide: | No |
| Year Built Details: | Preowned |
Listing Courtesy of: Keller Williams Central
Listing Agent: Sarah Diamond
214-336-4825
Mortgage Calculator
All listings featuring the  icon are provided courtesy of North Texas Real Estate Information Systems, Inc. (NTREIS), Copyright 2026. All rights reserved.
All information is believed accurate but not guaranteed. The properties displayed may not be all of the properties available through the IDX Program. Any use of this site other than by potential buyers or sellers is strictly prohibited.
North Texas Real Estate Information Systems, Inc. data last updated on November 14, 2026 01:57 PM - CT
Property Last Updated: November 14, 2026 01:57 PM - CT