5850 Harper Drive
Midlothian, TX 76065
$769,900
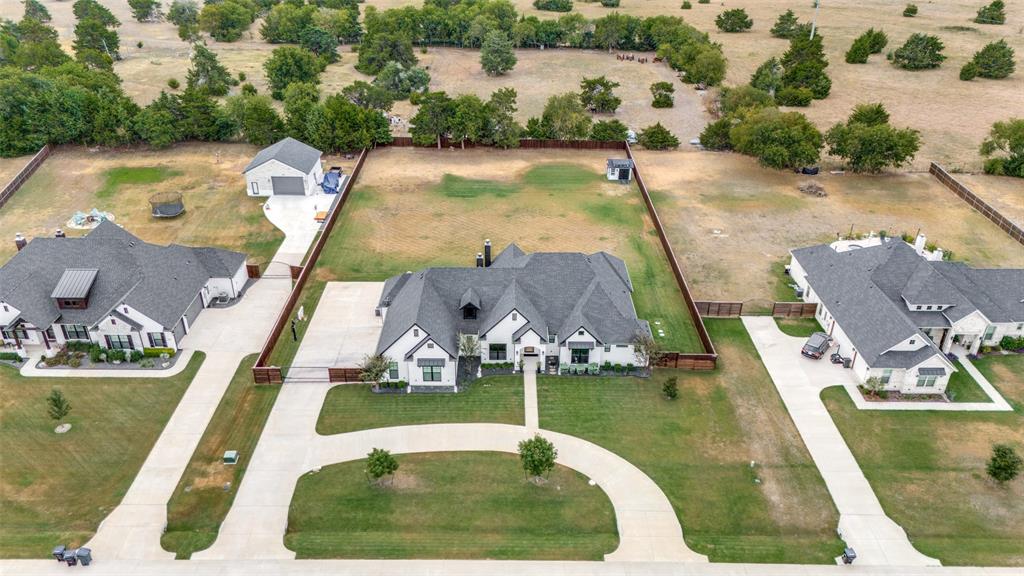
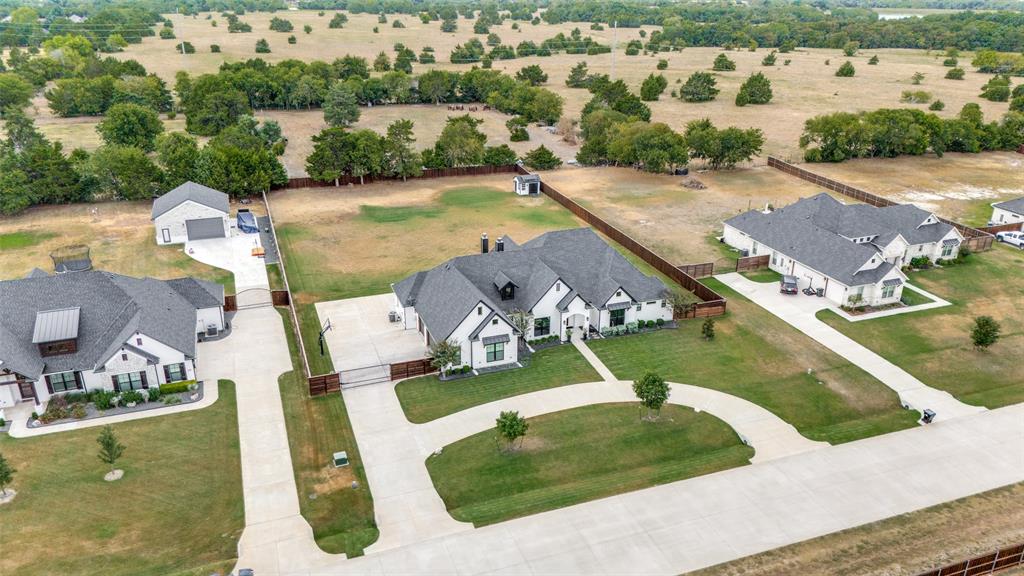
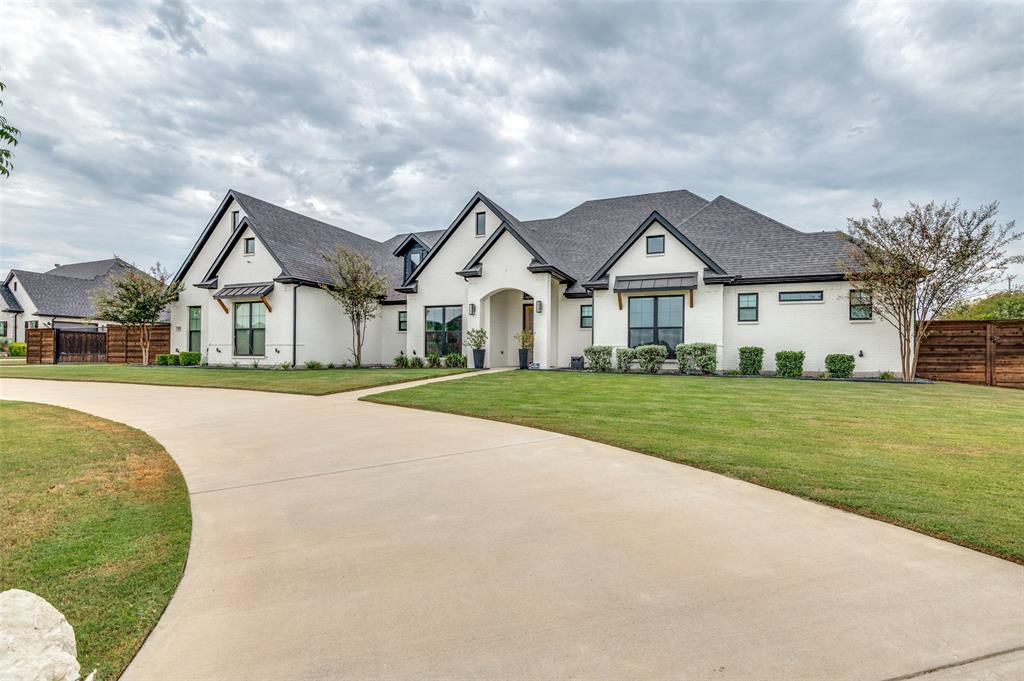
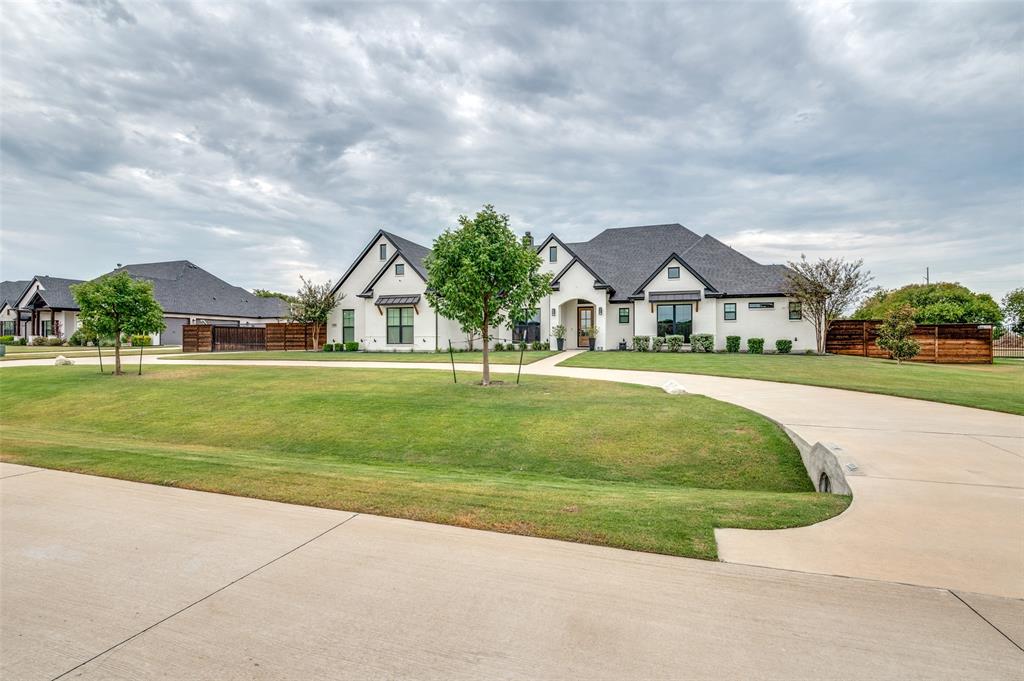
Welcome to 5850 Harper Dr, a stunning single-family home located in the heart of Midlothian, TX. With an impressive 3,360 square feet of living space, this home offers a perfect blend of comfort and functionality, designed to cater to every lifestyle.
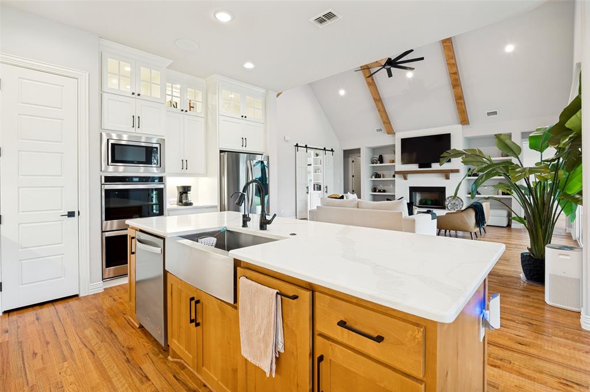
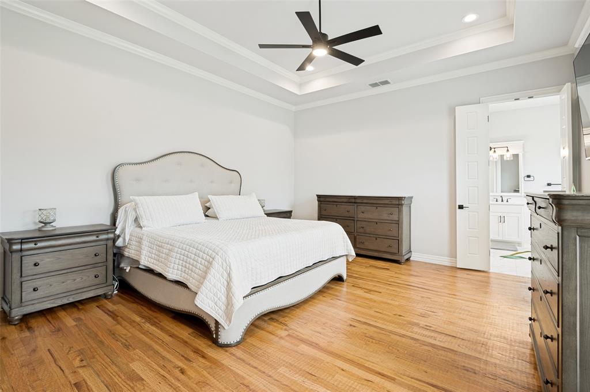
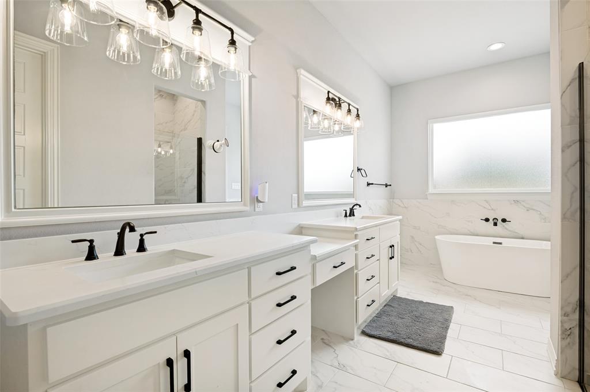
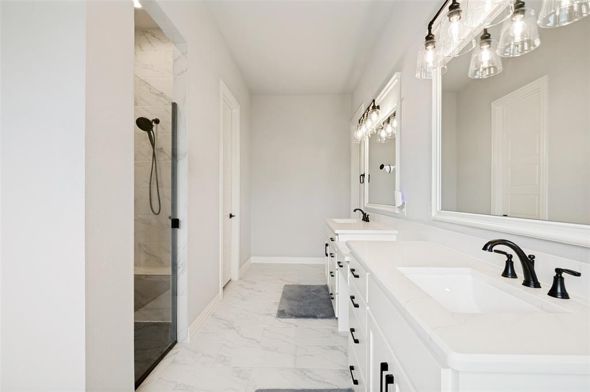
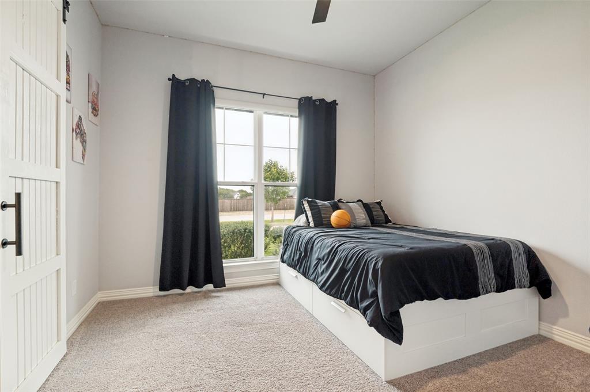
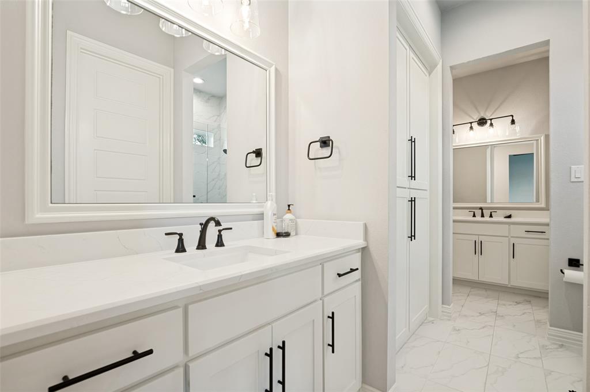
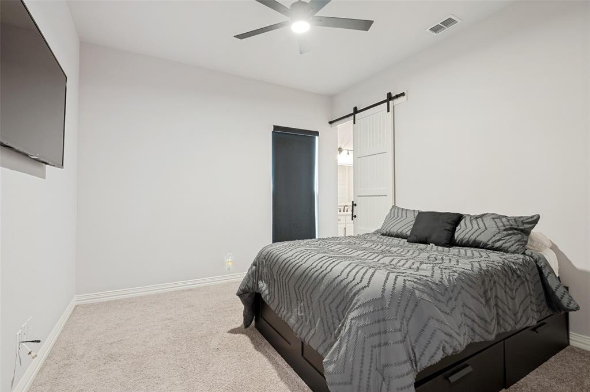
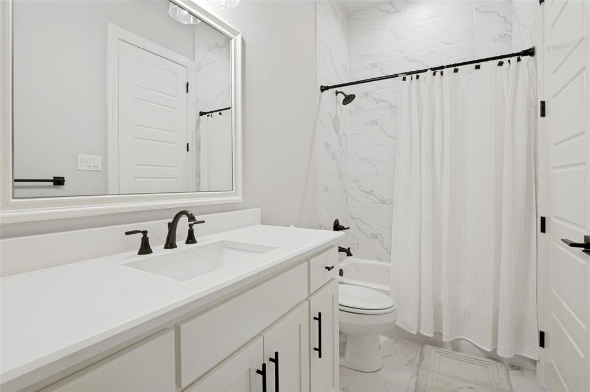
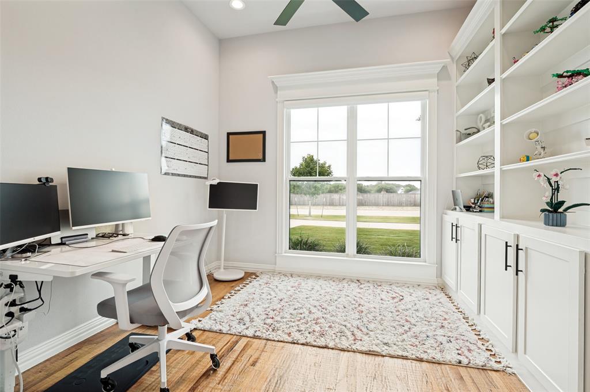
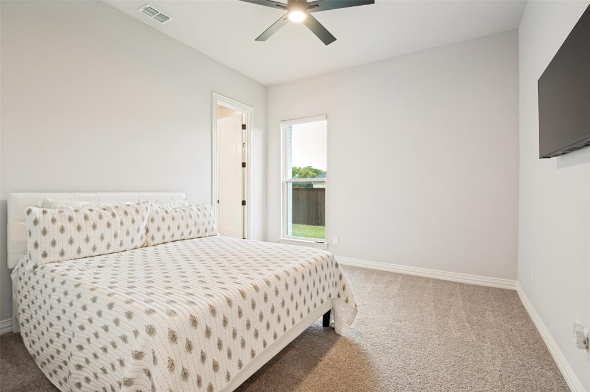
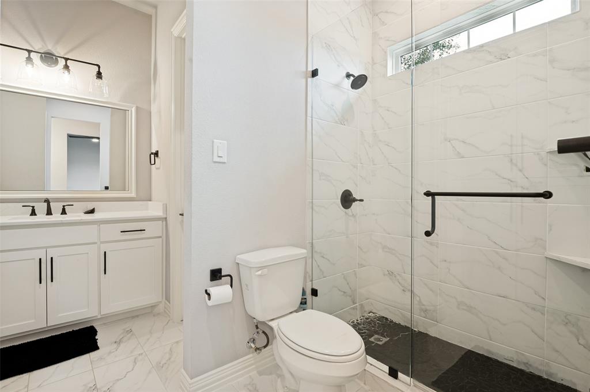
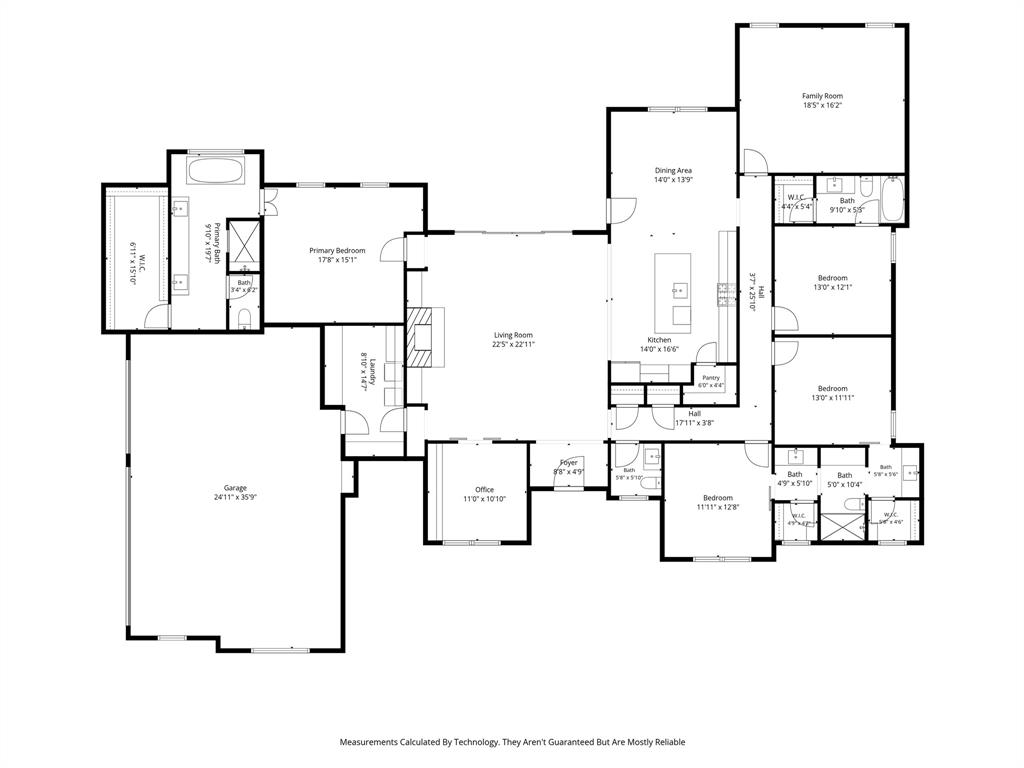
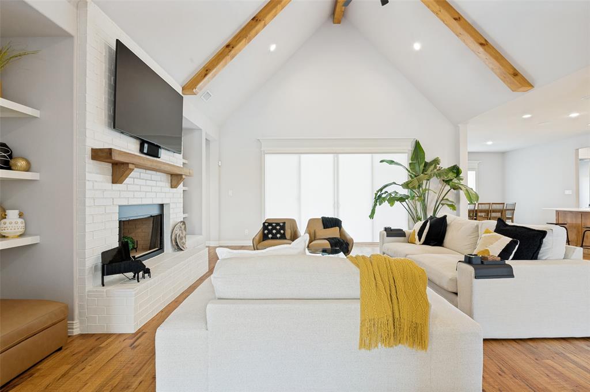
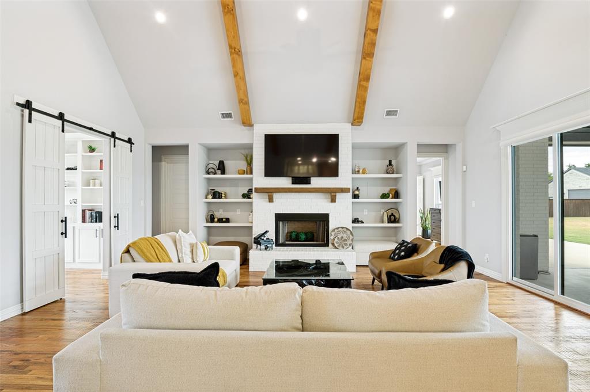
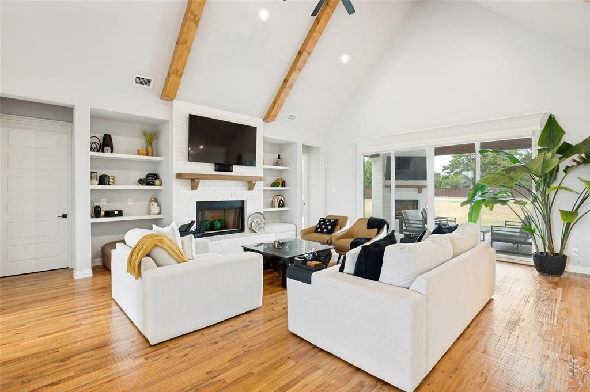
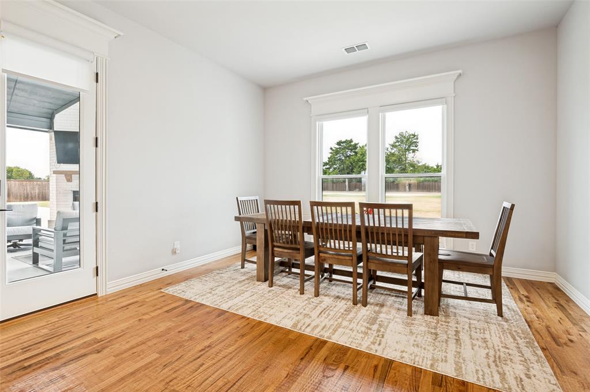
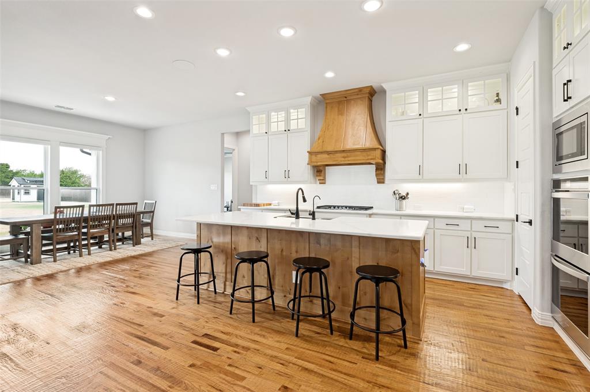
Step inside and you're greeted by elegant hardwood floors that flow seamlessly throughout the home, adding warmth and charm. The spacious layout includes four generously sized bedrooms and 3.5 bathrooms, providing plenty of space for relaxation and privacy.
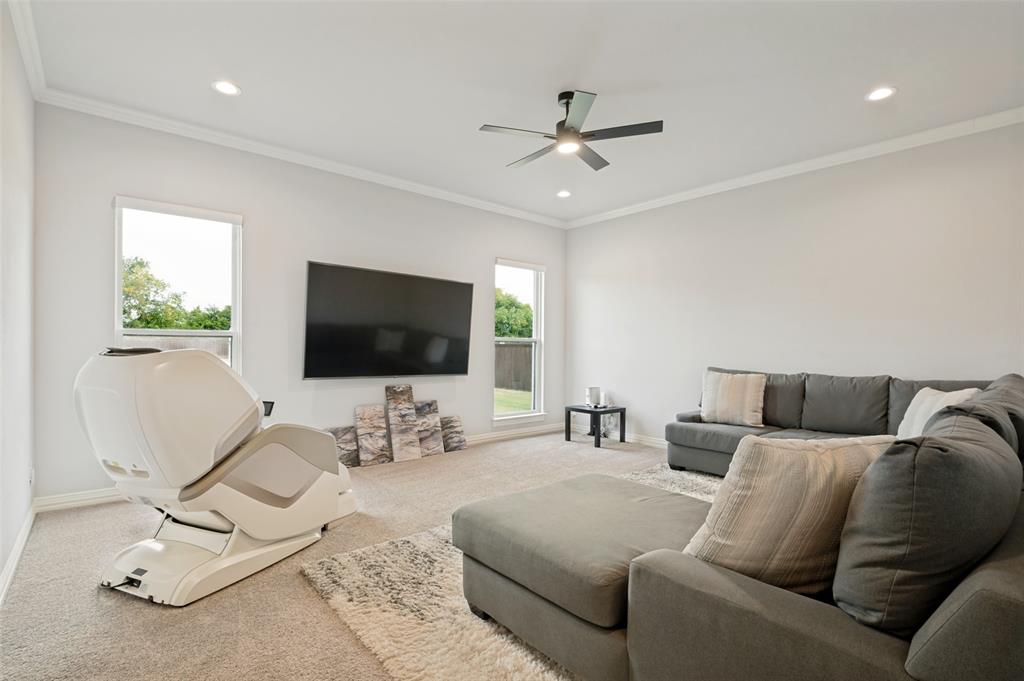
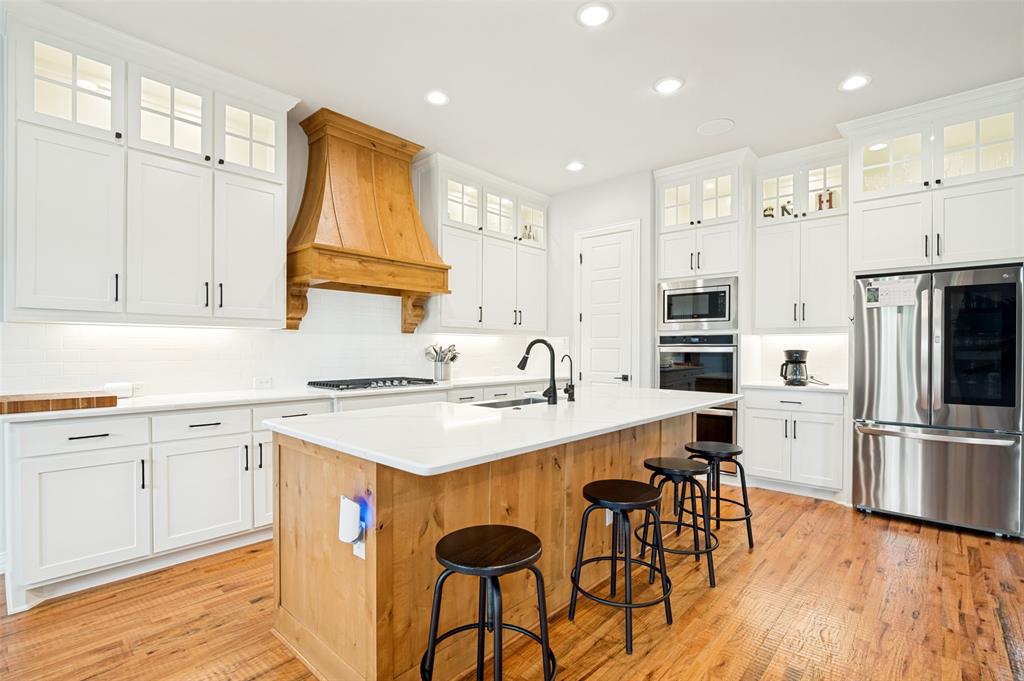
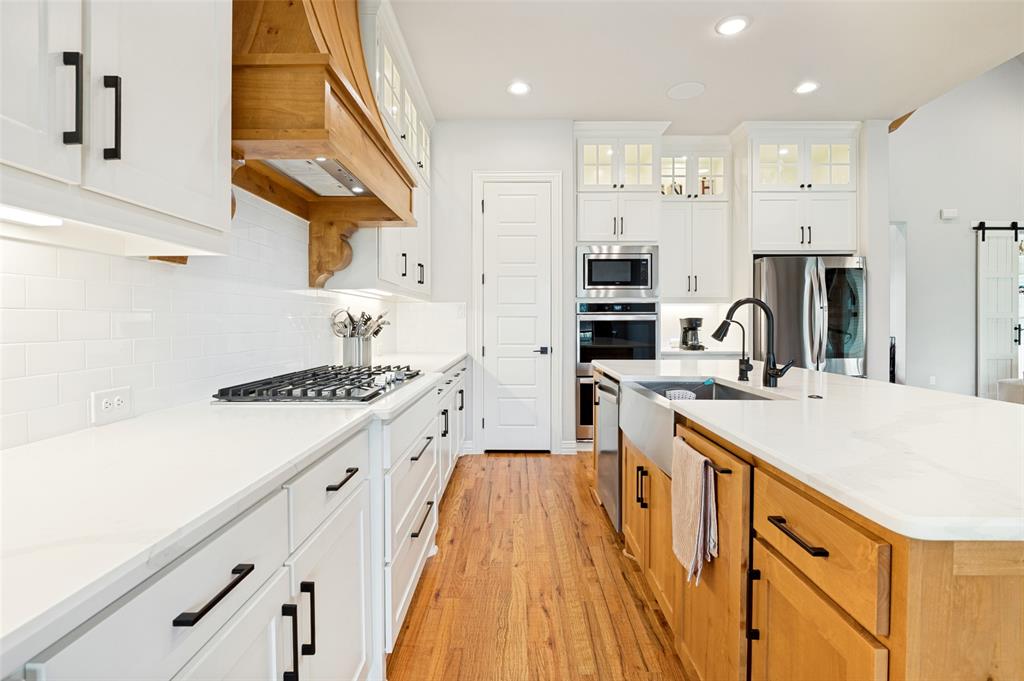
The kitchen is a chef's delight, featuring a cooktop and a dining area perfect for hosting meals and gatherings. The open and airy feel of this home continues into the game room, an ideal space for entertaining or unwinding.
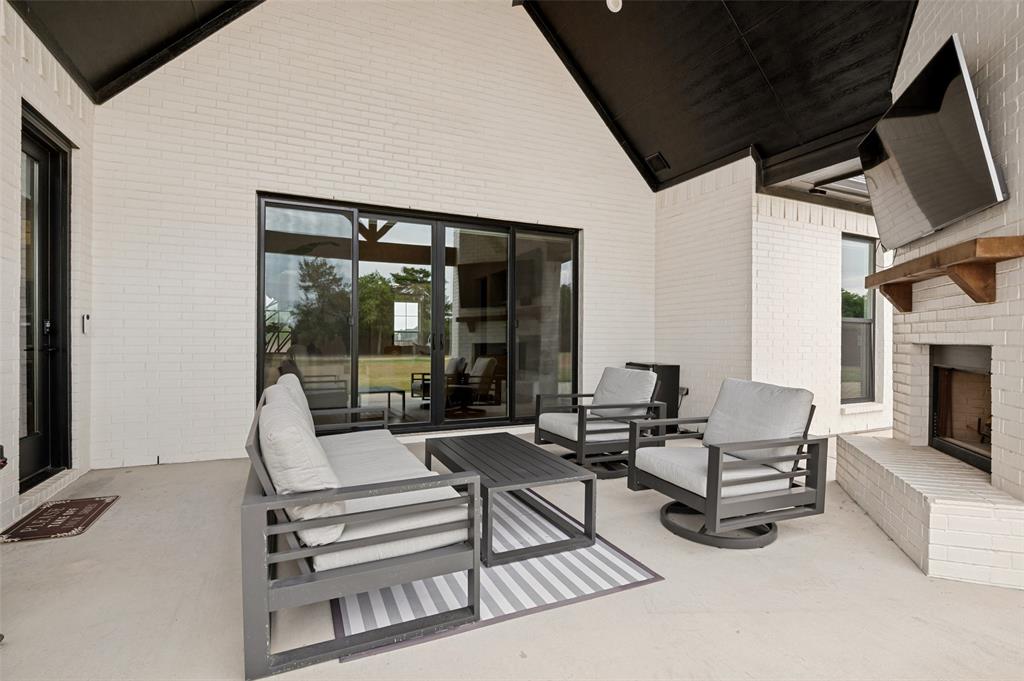
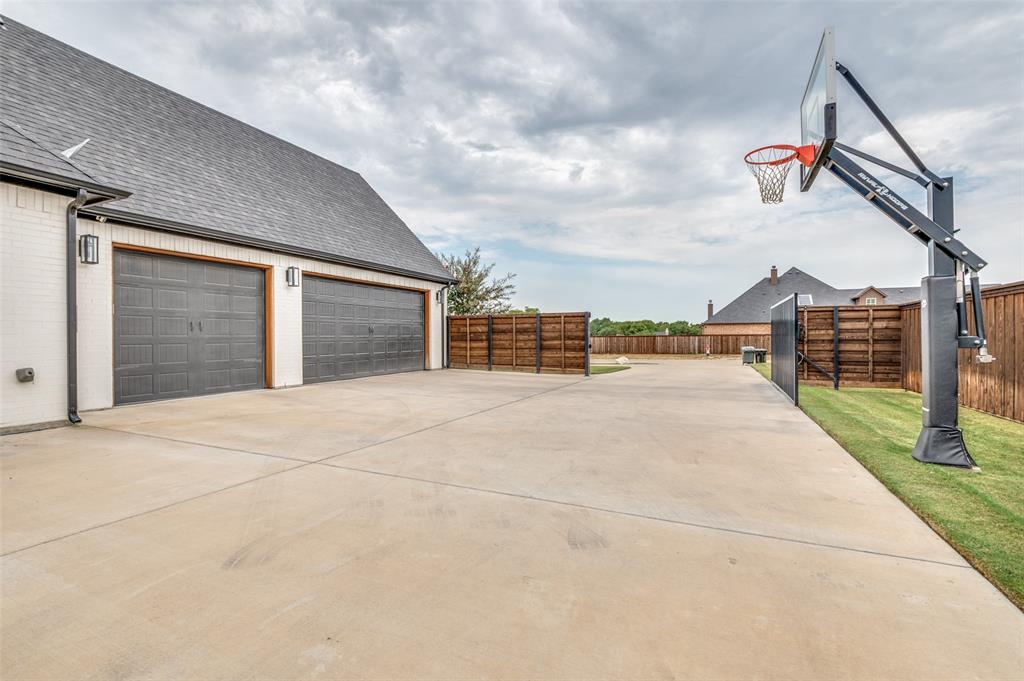
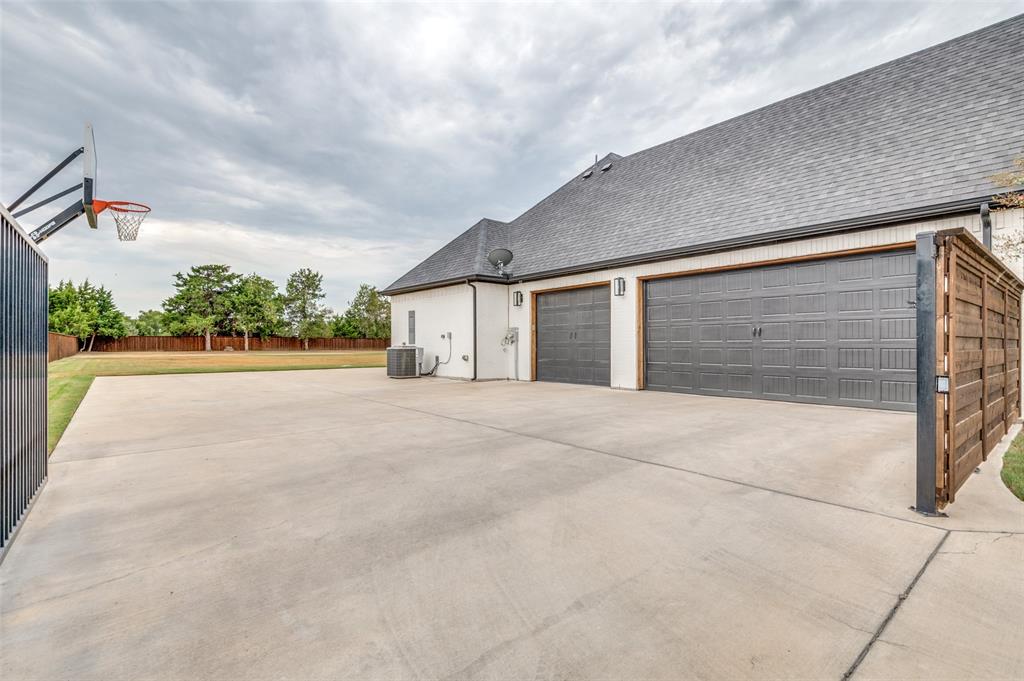
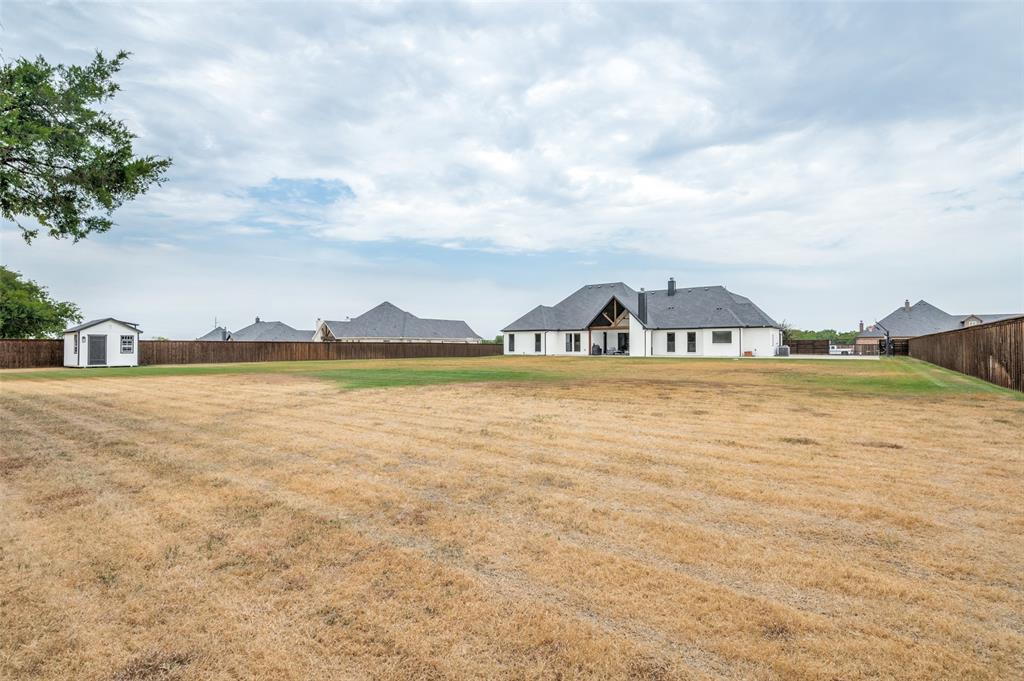
Outside, enjoy peaceful mornings or evenings on the inviting porch. A private storage shed provides additional space for your belongings, while the attached garage offers convenient parking. The home also includes an in-unit washer and dryer for your everyday convenience.
For your comfort, this home comes equipped with a reliable air conditioning system for year-round climate control. With its thoughtful design and desirable features, 5850 Harper Dr presents a wonderful opportunity to create lasting memories.
Don’t miss out on the chance to make this highly-desirable Midlothian property your next home. Schedule a visit today to experience all this home has to offer!
| Listing Id: | 21371581 |
|---|---|
| List Price: | $769,900 |
| Property Type: | Residential |
| Property Sub Type: | Single Family Residence |
| Status: | Closed |
| Bedrooms Total: | 4 |
| Bathrooms Full: | 3 |
| Bathrooms Half: | 1 |
| Living Area: | 3,375 |
| Association Fee: | $700 |
| Unexempt Taxes: | $15,813 |
| Lot Size Square Feet: | 43,560.0000 |
| Lot Size Acres: | 1.0 |
| Waterfront?: | No |
| City: | Midlothian |
| County Or Parish: | Ellis |
| Subdivision Name: | Mockingbird Spgs |
| Postal Code: | 76065 |
| Year Built: | 2021 |
| Accessibility Features Yn: | No |
| Appliances: | Dishwasher,Disposal,Gas Cooktop,Refrigerator,Water Filter,Water Purifier,Water Softener |
| Association Fee Frequency: | Annually |
| Association Fee Includes: | Management Fees |
| Association Type: | Mandatory |
| Attached Garage?: | Yes |
| Basement Yn: | No |
| Bathrooms Total Decimal: | 3.10 |
| Bathrooms Total Integer: | 4 |
| Buyer Financing: | VA |
| Community Features: | Curbs, Sidewalks |
| Consent for Visitors to Record: | Audio, Video |
| Construction Materials: | Brick, Rock/Stone |
| Cooling: | Ceiling Fan(s), Central Air, Electric, Zoned |
| Covered Spaces: | 3 |
| Directions: | From US-287, exit Walnut Grove Rd and head north. Turn right onto Mockingbird Ln, right onto Hayes Rd, left onto Melrose Ln, then right onto Harper Dr. Continue to 5850 Harper Dr, located on the right. |
| Easements: | Utilities |
| Elementary School: | Longbranch |
| Elementary School Name: | Longbranch |
| Exclusions: | All TV's and surround sound system throughout the home including both ceiling and wall speakers. |
| Exterior Features: | Outdoor Grill, Private Yard, Sport Court |
| Fencing: | Wood |
| Fireplace Features: | Gas, Gas Logs |
| Fireplaces Total: | 1 |
| Flooring: | Carpet, Ceramic Tile, Wood |
| Foundation Details: | Slab |
| Garage Spaces: | 3 |
| Garage?: | Yes |
| Green Energy Efficient: | Insulation, Rain / Freeze Sensors, Roof, Thermostat, Waterheater, Windows |
| Heating: | Central, Electric, Fireplace(s), Zoned |
| High School Name: | Heritage |
| Hoa Management Company: | Goodwin |
| Hoa Management Company Phone: | 855-289-6007 |
| Interior Features: | Built-in Features, Cathedral Ceiling(s), Chandelier, Decorative Lighting, Double Vanity, Eat-in Kitchen, Kitchen Island, Open Floorplan, Pantry, Smart Home System, Sound System Wiring, Vaulted Ceiling(s), Walk-In Closet(s) |
| Laundry Features: | Electric Dryer Hookup, Full Size W/D Area, Dryer Hookup, Washer Hookup |
| Levels: | One |
| Listing Terms: | Cash, Conventional, FHA, VA Loan |
| Room Count: | 7 |
| Lot Features: | Acreage |
| Lot Size: | 1 to < 3 Acres |
| Lot Size Area: | 1.0000 |
| Lot Size Source: | Plans |
| Lot Size Units: | Acres |
| Middle School Name: | Walnut Grove |
| Multi Parcel ID: | No |
| Municipal Utility District?: | No |
| Notice Surveillance Devices Pres: | Audio, Video |
| Number Of Dining Areas: | 1 |
| Number Of Living Areas: | 2 |
| Number Of Parking Spaces: | 3 |
| Other Equipment: | List Available |
| Parking Features: | Additional Parking, Circular Driveway, Concrete, Driveway, Electric Gate, Electric Vehicle Charging Station(s), Epoxy Flooring, Garage, Garage Door Opener, Garage Double Door, Garage Single Door, Gated, Oversized |
| Patio And Porch Features: | Covered |
| Pool?: | No |
| Possession: | Closing/Funding |
| Postal Code Plus 4: | 8722 |
| Property Attached?: | No |
| Roof: | Composition |
| School District: | Midlothian ISD |
| Security Features: | Burglar, Carbon Monoxide Detector(s), Fire Alarm, Prewired, Security Gate, Smoke Detector(s) |
| Smart Home Features Appor Pass Y: | 1 |
| Soil Type: | Unknown |
| Structural Style: | Single Detached |
| Transaction Type: | For Sale |
| Utilities: | City Water, Curbs, Individual Gas Meter, Individual Water Meter, Septic, Sidewalk, Underground Utilities |
| Will Subdivide: | No |
| Window Features: | Electric Shades, Window Coverings |
Listing Courtesy of: Compass RE Texas, LLC
Listing Agent: Julian Williams
817-691-0396
Mortgage Calculator
All listings featuring the  icon are provided courtesy of North Texas Real Estate Information Systems, Inc. (NTREIS), Copyright 2026. All rights reserved.
All information is believed accurate but not guaranteed. The properties displayed may not be all of the properties available through the IDX Program. Any use of this site other than by potential buyers or sellers is strictly prohibited.
North Texas Real Estate Information Systems, Inc. data last updated on October 20, 2026 04:05 AM - CT
Property Last Updated: October 20, 2026 04:05 AM - CT