5836 Birchbrook Drive, #136
Dallas, TX 75206
$239,000
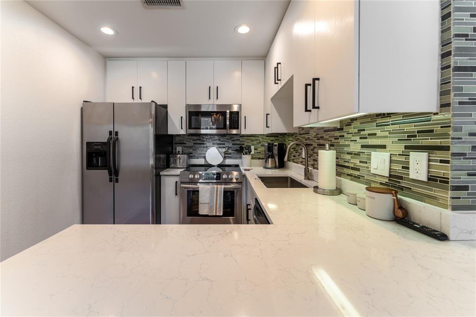
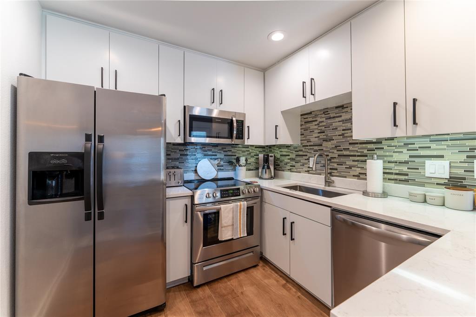
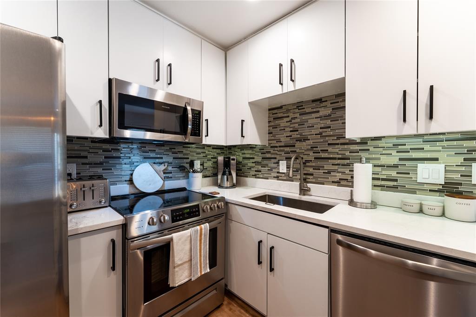
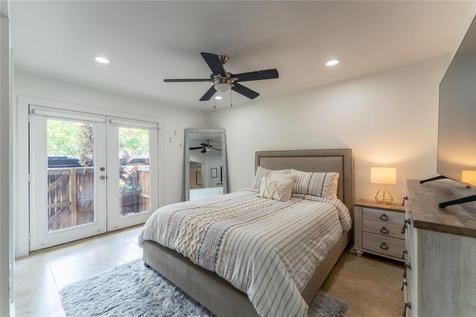
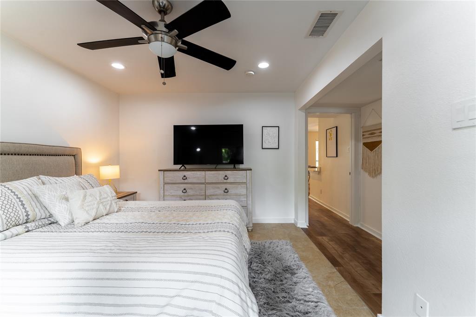
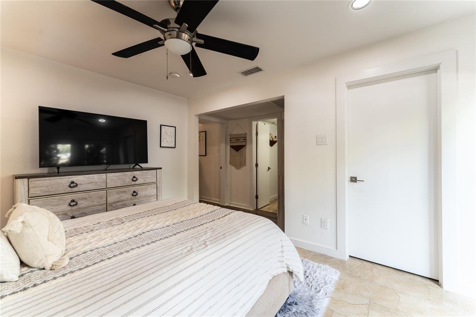
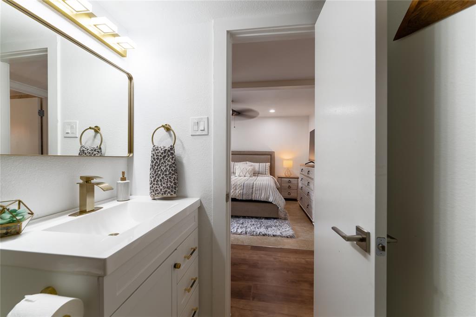
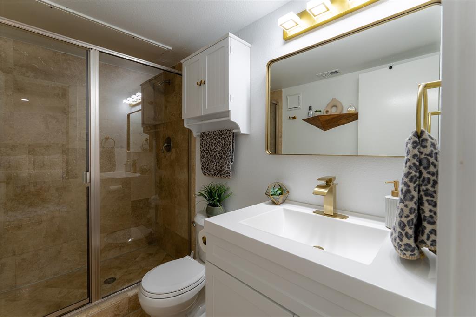
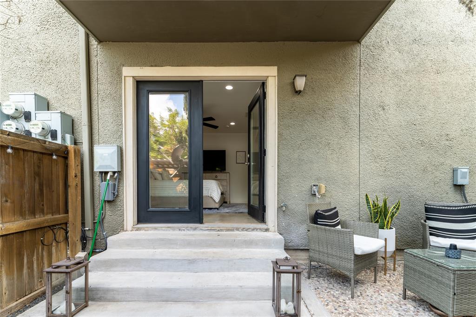
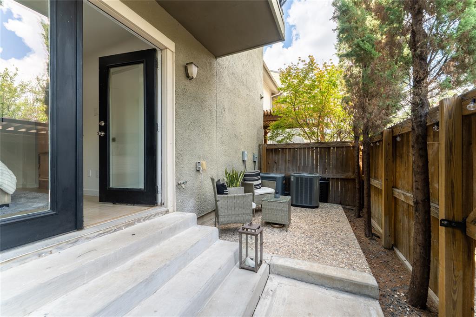
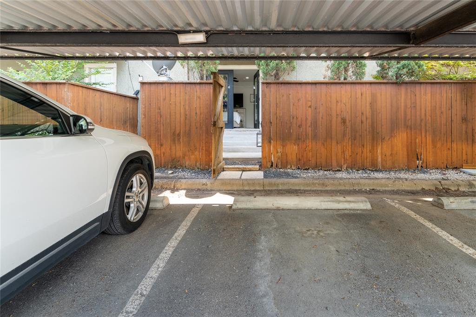
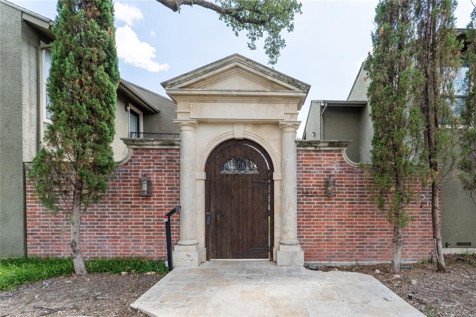
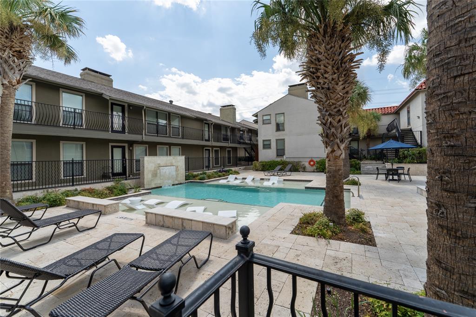
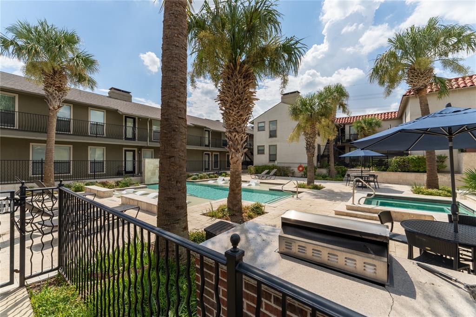
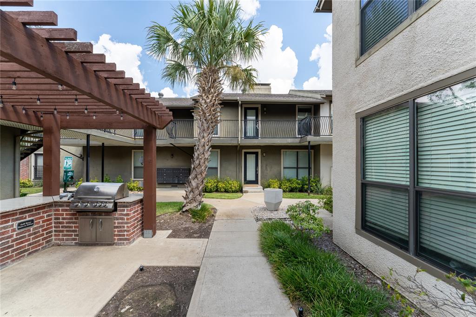
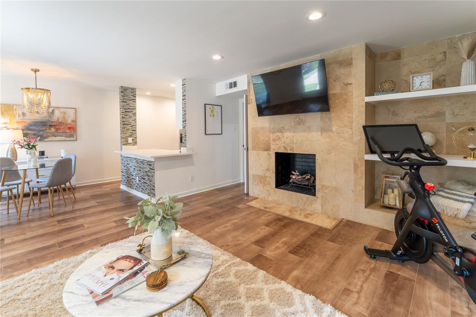
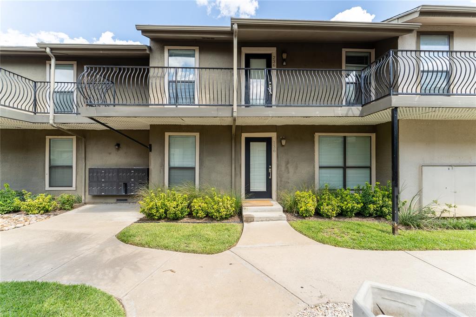
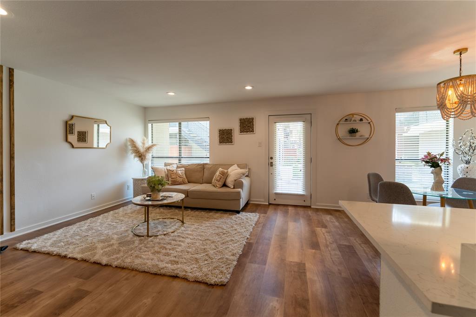
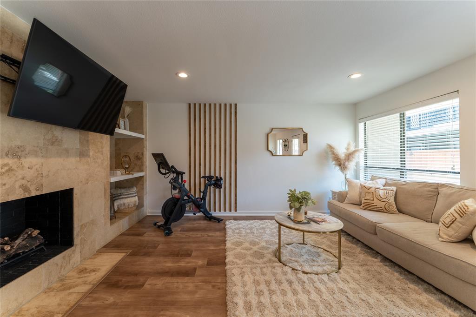
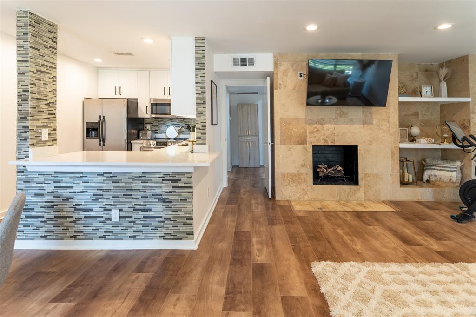
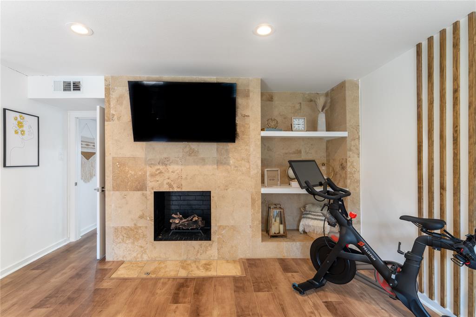
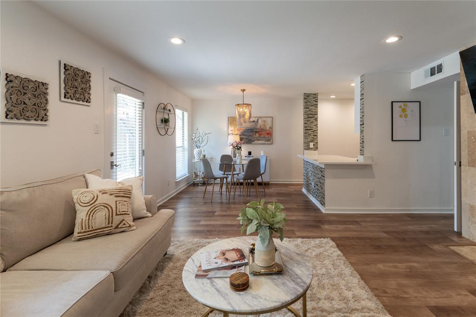
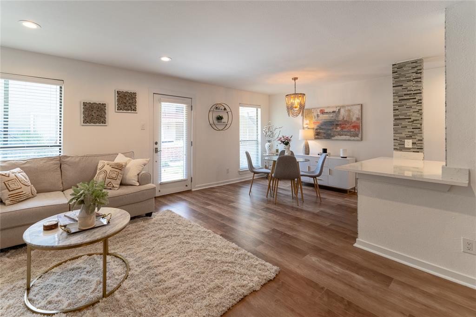
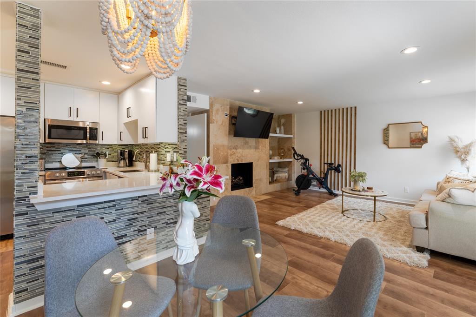
Discover stylish, low-maintenance living at 5836 Birchbrook Drive, Unit 136, in Dallas's desirable gated Veneto condominium community. This beautifully renovated 1-bedroom, 1-bath residence offers 768 square feet of thoughtfully designed living space with modern finishes, inviting interiors, and the added convenience of a private fenced yard and covered patio. Inside, the open-concept floor plan features rich hardwood floors, recessed lighting, and contemporary design details throughout. The living room showcases a fireplace with a striking stone surround, a distinctive accent wall, and abundant natural light, creating a welcoming space for relaxing or entertaining. The updated kitchen features granite countertops, stainless steel appliances, stylish tile backsplash, and a breakfast bar with decorative stone accents that opens to the main living and dining areas. The bedroom offers a comfortable retreat, while the renovated bathroom features modern finishes, and a glass-enclosed shower. A standout feature of this residence is the fenced yard and covered patio, which extend the living space outdoors and provides a level of privacy and flexibility not often found in condominium living. Covered parking adds to the everyday convenience. Residents of the gated Veneto community enjoy an impressive collection of amenities, including a resort-style swimming pool and spa, outdoor grilling areas with built-in gas grills, and a welcoming fire pit with surrounding seating areas. Conveniently located near Greenville Avenue, SMU, NorthPark Center, and an abundance of Dallas shopping, dining, and entertainment destinations, the community offers easy access to some of the ...
+ Read More| Listing Id: | 21420725 |
|---|---|
| List Price: | $239,000 |
| Property Type: | Residential |
| Property Sub Type: | Condominium |
| Status: | Active |
| Bedrooms Total: | 1 |
| Bathrooms Full: | 1 |
| Living Area: | 768 |
| Association Fee: | $176 |
| Lot Size Square Feet: | 138,825.7200 |
| Lot Size Acres: | 3.187 |
| Waterfront?: | No |
| City: | Dallas |
| County Or Parish: | Dallas |
| Subdivision Name: | Veneto 01 Condo |
| Postal Code: | 75206 |
| Year Built: | 1970 |
| Accessibility Features Yn: | No |
| Appliances: | Dishwasher,Disposal,Electric Range,Microwave |
| Association Fee Frequency: | Monthly |
| Association Fee Includes: | Full Use of Facilities, Maintenance Grounds, Maintenance Structure, Management Fees |
| Association Type: | Mandatory |
| Basement Yn: | No |
| Bathrooms Total Decimal: | 1.00 |
| Bathrooms Total Integer: | 1 |
| Carport Spaces: | 1 |
| Consent for Visitors to Record: | None |
| Construction Materials: | Brick, Rock/Stone |
| Cooling: | Ceiling Fan(s), Central Air, Electric, Other |
| Covered Spaces: | 1 |
| Directions: | Use GPS for the most accurate directions. |
| Elementary School: | Mockingbird |
| Elementary School Name: | Mockingbird |
| Exclusions: | Tv's, mounts, artwork, furniture, |
| Exterior Features: | Covered Patio/Porch |
| Fencing: | Wood |
| Fireplace Features: | Living Room |
| Fireplaces Total: | 1 |
| Flooring: | Tile, Wood |
| Foundation Details: | Slab |
| Garage Spaces: | 0 |
| Garage?: | No |
| Heating: | Central, Electric, Other |
| High School Name: | Woodrow Wilson |
| Hoa Management Company: | KPM Association |
| Hoa Management Company Phone: | 214-874-0900 |
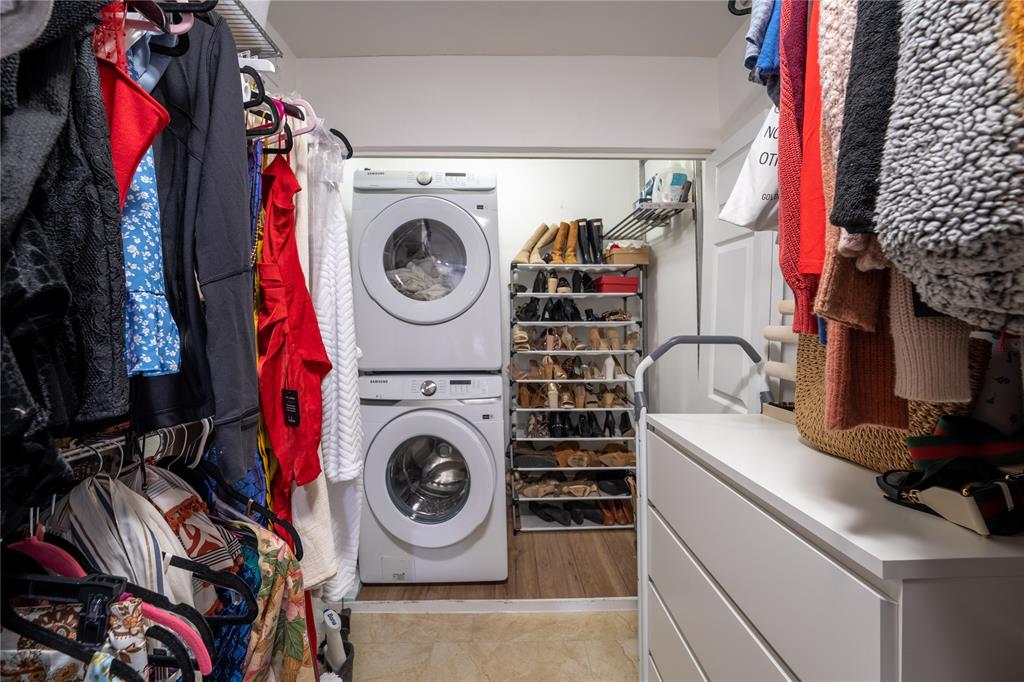
| Interior Features: | Built-in Features, Cable TV Available, Decorative Lighting, Eat-in Kitchen, Granite Counters, High Speed Internet Available, Natural Woodwork, Open Floorplan, Pantry, Walk-In Closet(s) |
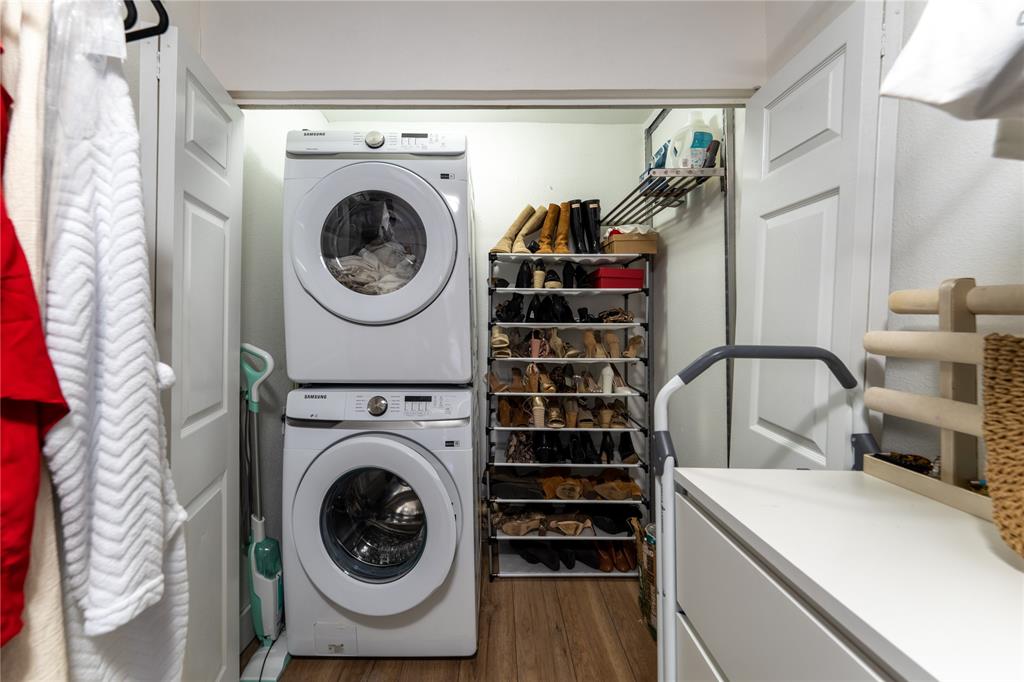
| Laundry Features: | Utility Room, Full Size W/D Area, Dryer Hookup, Washer Hookup |
| Levels: | One |
| Listing Terms: | Cash, Conventional, FHA, VA Loan |
| Room Count: | 5 |
| Lot Size: | Condo/Townhome Lot |
| Lot Size Area: | 3.1870 |
| Lot Size Units: | Acres |
| Middle School Name: | Long |
| Multi Parcel ID: | No |
| Municipal Utility District?: | No |
| Notice Surveillance Devices Pres: | Audio, Video |
| Number Of Dining Areas: | 1 |
| Number Of Living Areas: | 1 |
| Parking Features: | Carport |
| Patio And Porch Features: | Covered, Patio |
| Pool?: | Yes |
| Possession: | Closing/Funding |
| Postal Code Plus 4: | 4506 |
| Property Attached?: | Yes |
| Roof: | Built-Up |
| School District: | Dallas ISD |
| Smart Home Features Appor Pass Y: | 0 |
| Structural Style: | Condo/Townhome |
| Transaction Type: | For Sale |
| Utilities: | Asphalt, City Sewer, City Water |
| Will Subdivide: | No |
| Window Features: | Window Coverings |
| Year Built Details: | Preowned |
Listing Courtesy of: Allie Beth Allman & Assoc.
Listing Agent: Chase Duran
214-621-9446
Mortgage Calculator
All listings featuring the  icon are provided courtesy of North Texas Real Estate Information Systems, Inc. (NTREIS), Copyright 2026. All rights reserved.
All information is believed accurate but not guaranteed. The properties displayed may not be all of the properties available through the IDX Program. Any use of this site other than by potential buyers or sellers is strictly prohibited.
North Texas Real Estate Information Systems, Inc. data last updated on October 28, 2026 03:13 AM - CT
Property Last Updated: October 28, 2026 03:13 AM - CT