5835 Waggoner Drive
Dallas, TX 75230
$4,495,000
Open Houses
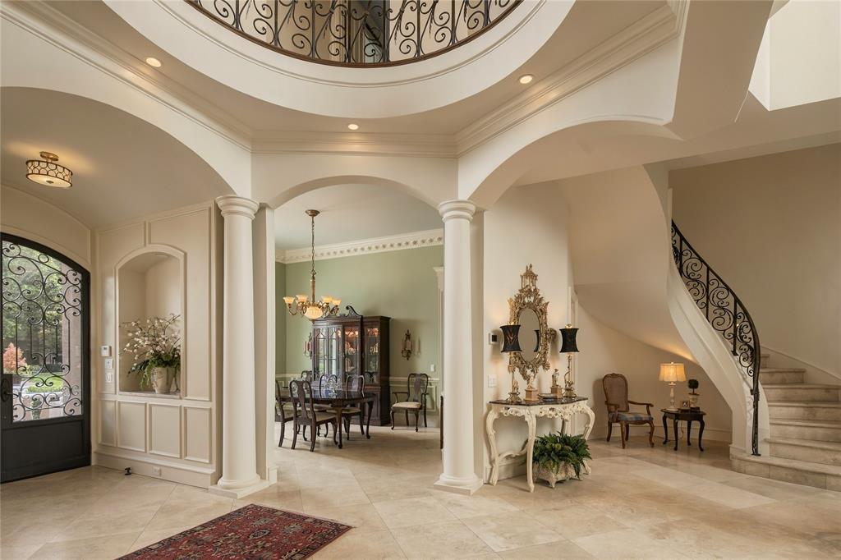
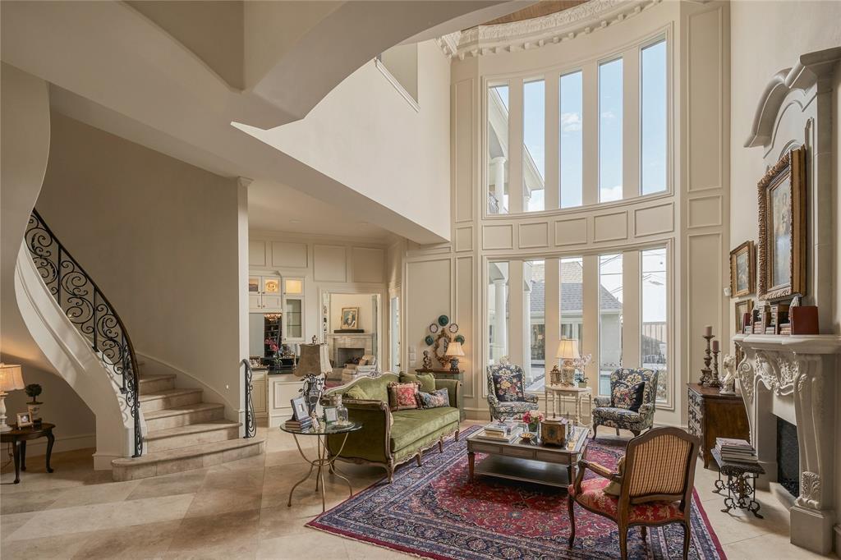
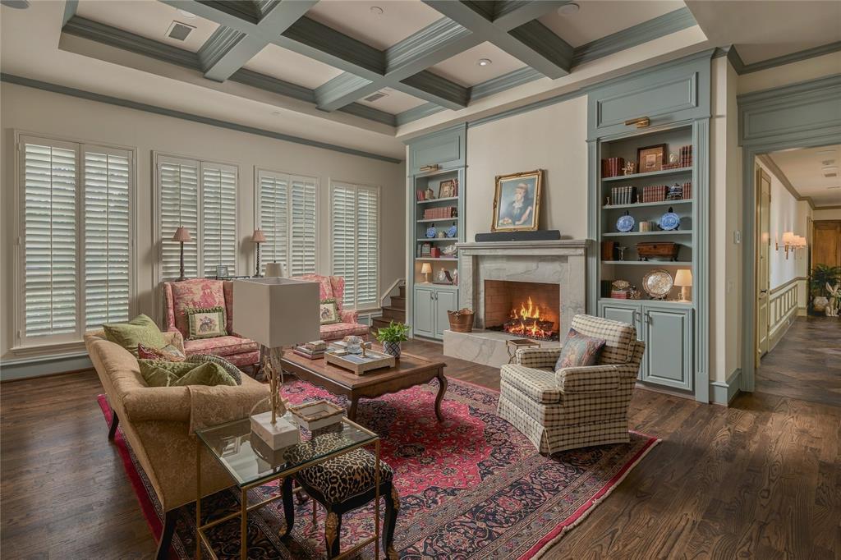
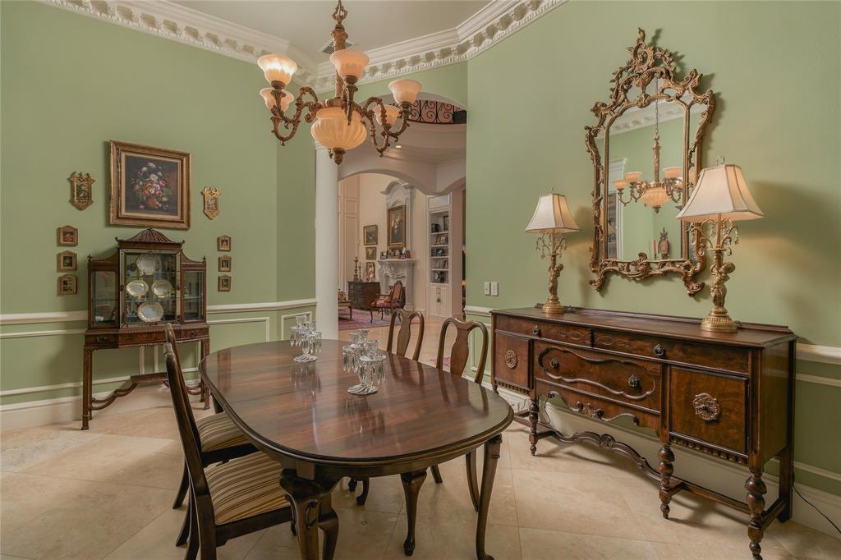
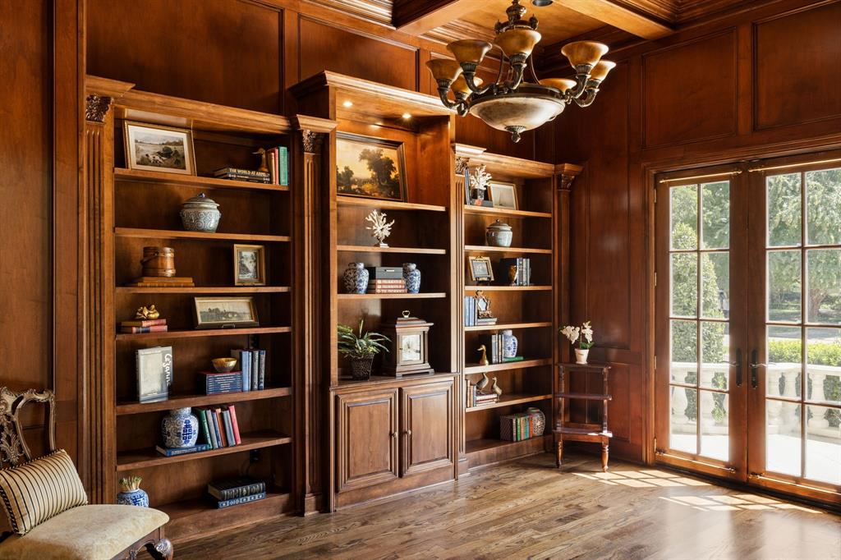
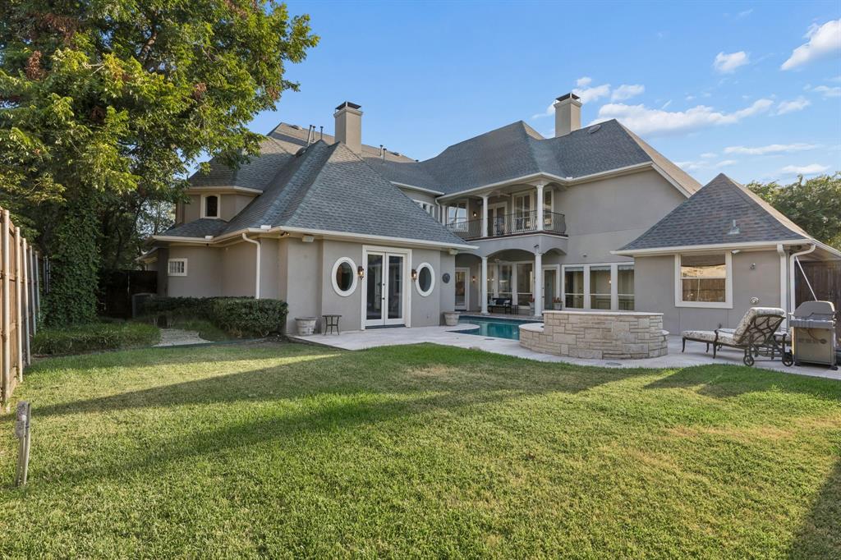
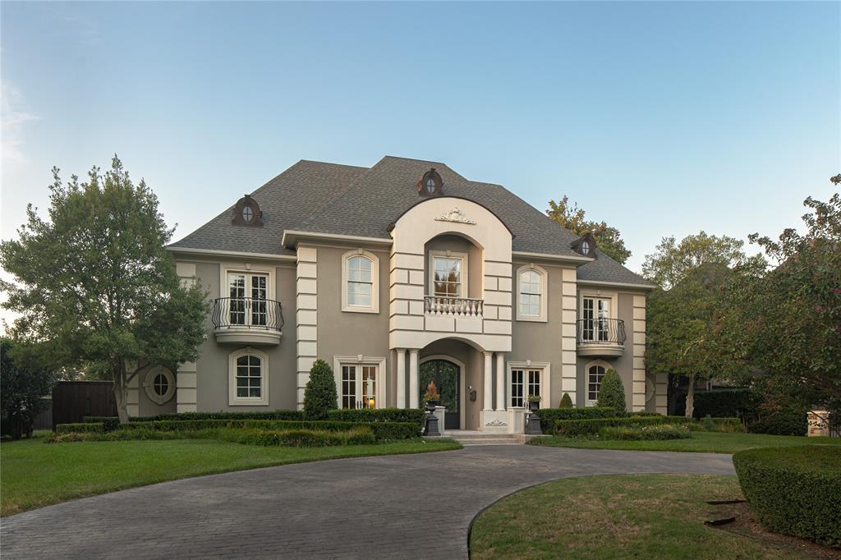
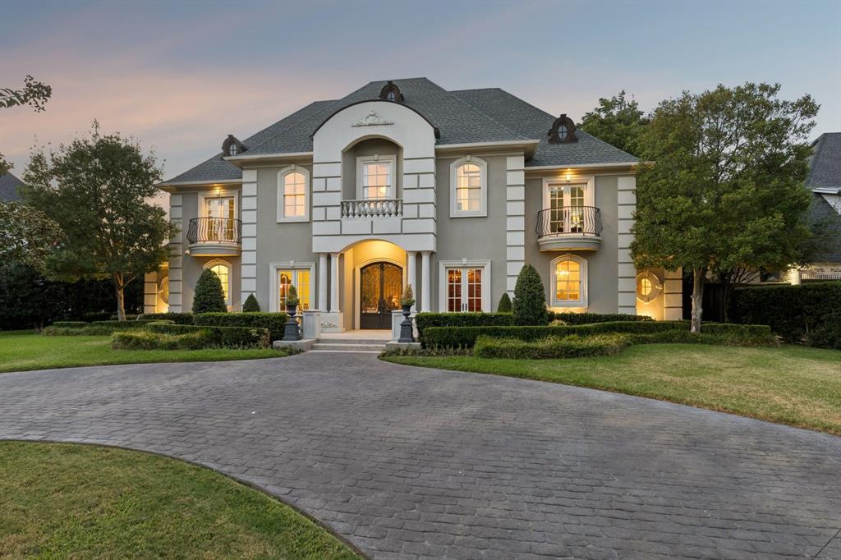
A mature, French-inspired reimagined estate, thoughtfully transformed for today’s lifestyle and set on a secluded, low-traffic street south of Royal Lane. Approximately 7,317 square feet, with nearly $500,000 in renovations completed over two years, this exceptional residence combines architectural scale, sophisticated entertaining spaces and comfortable everyday living.
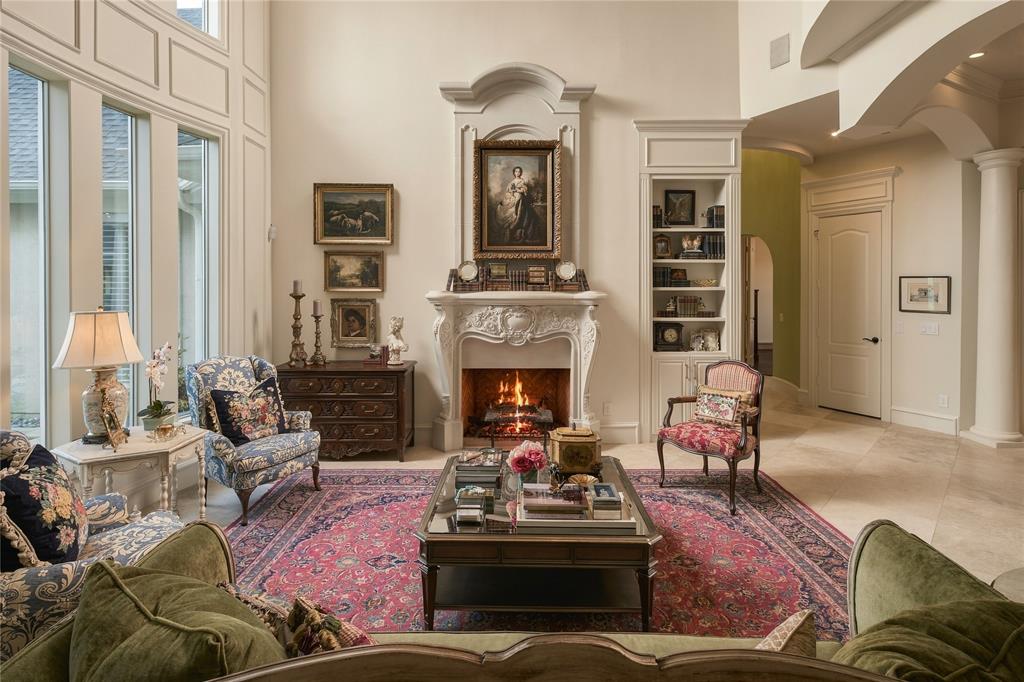
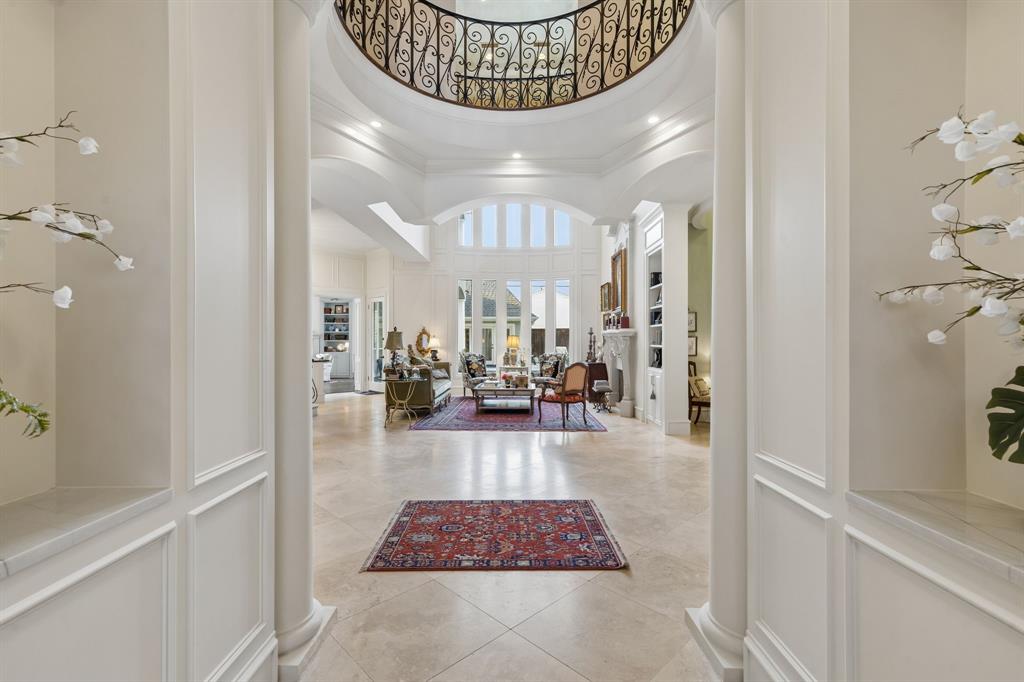
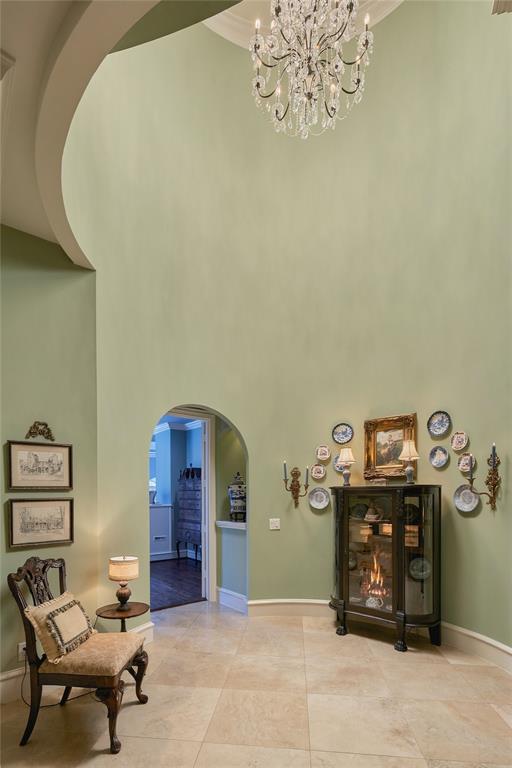
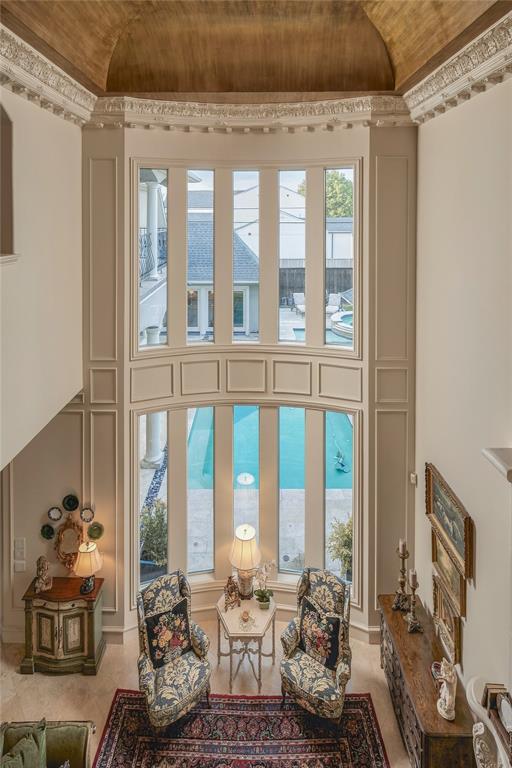
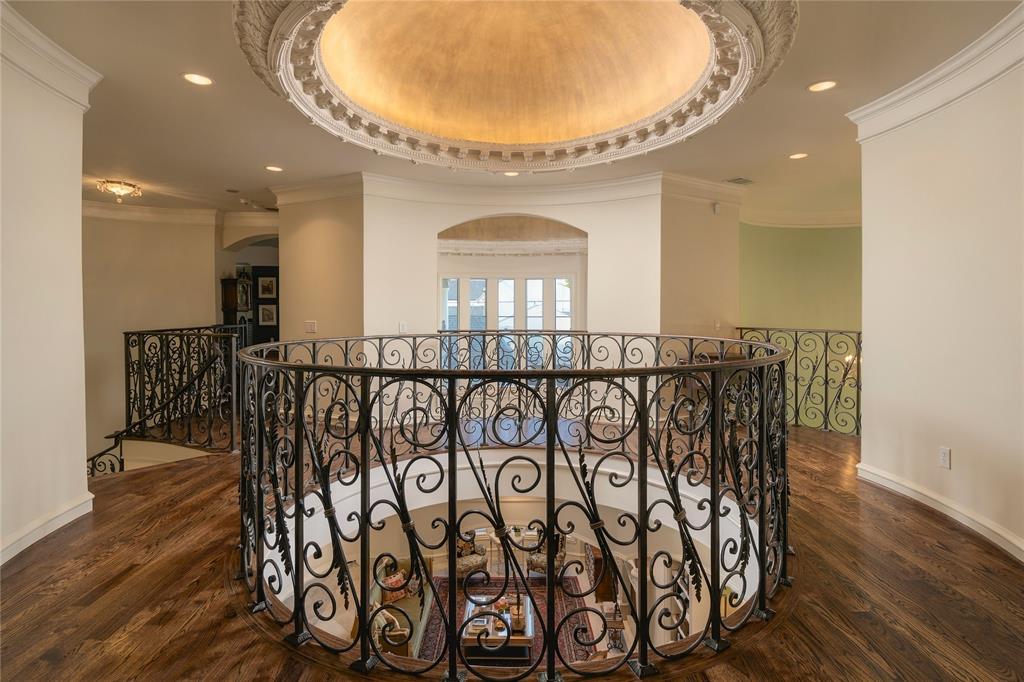
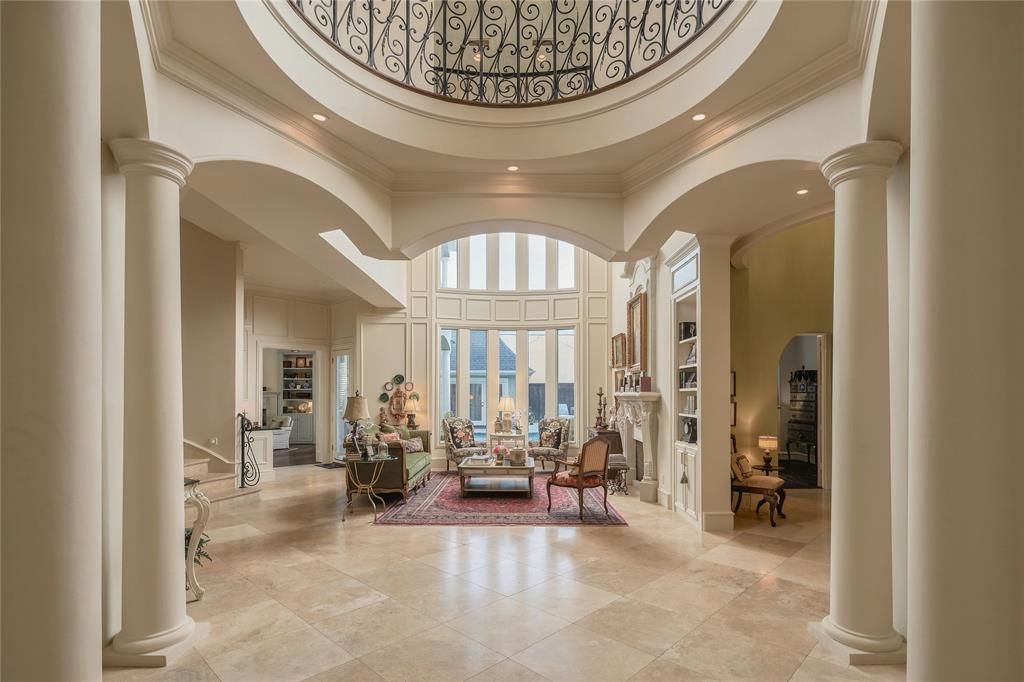
The home’s extraordinary open living space is the architectural centerpiece, with dramatic volume, two enormous domes and two Juliet balconies creating a spectacular setting for living and entertaining. Concealed engineered steel beams were used to remove columns and open the interior, producing exceptional flow between the major living spaces.
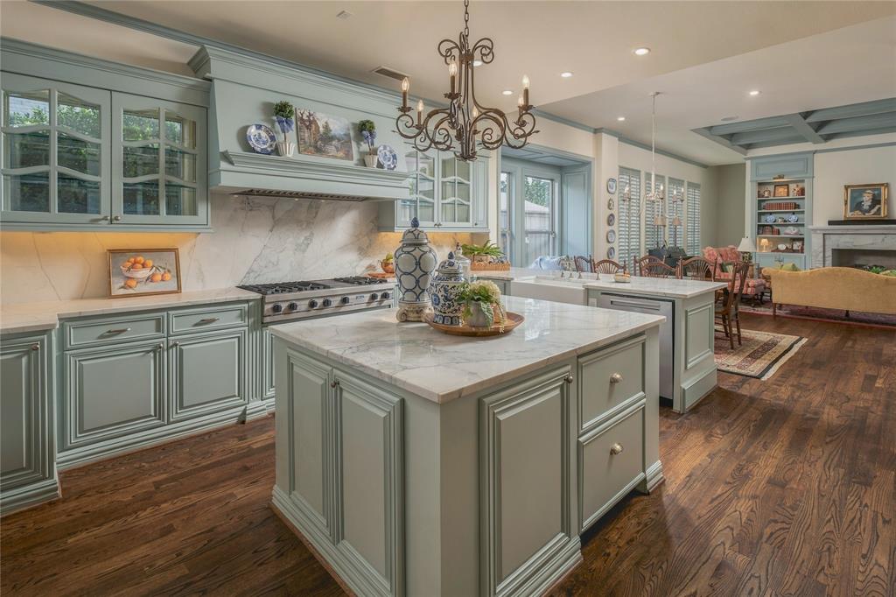
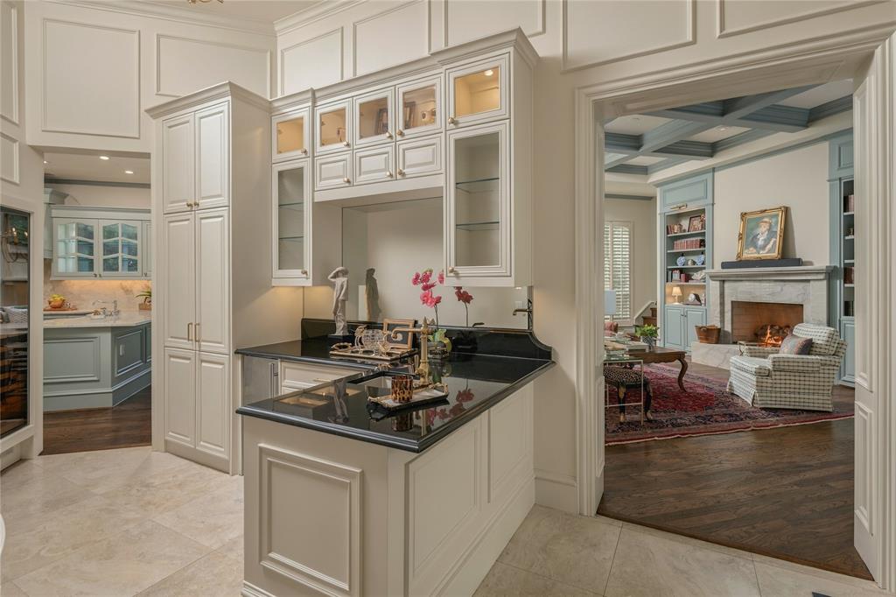
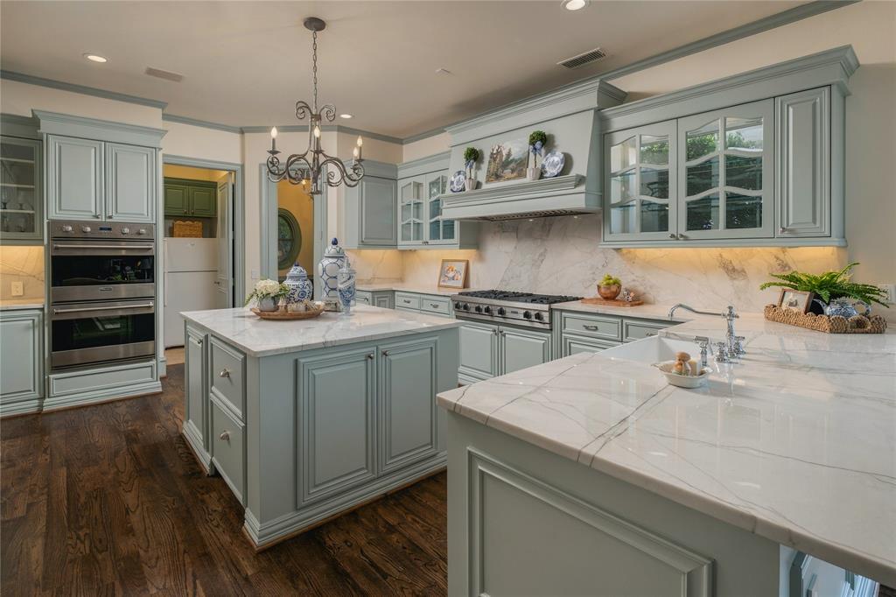
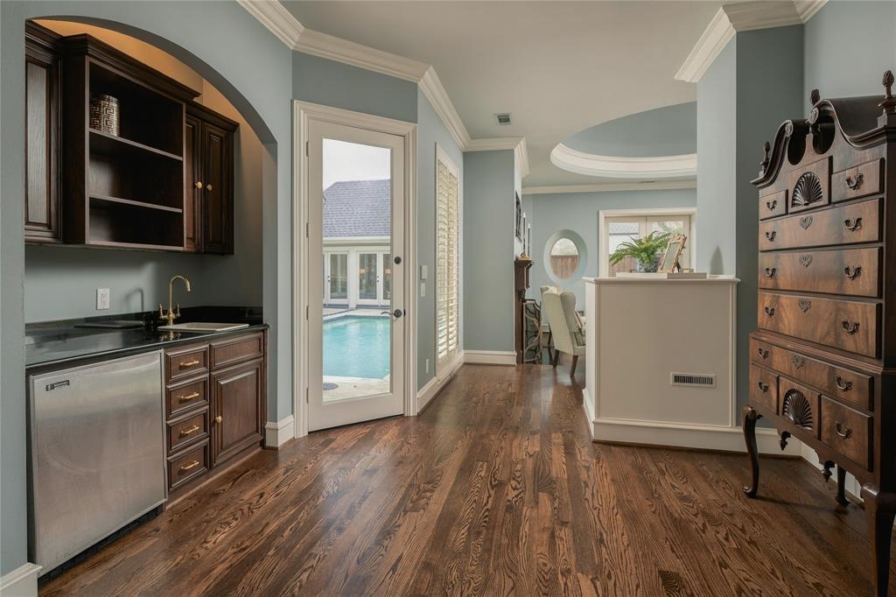
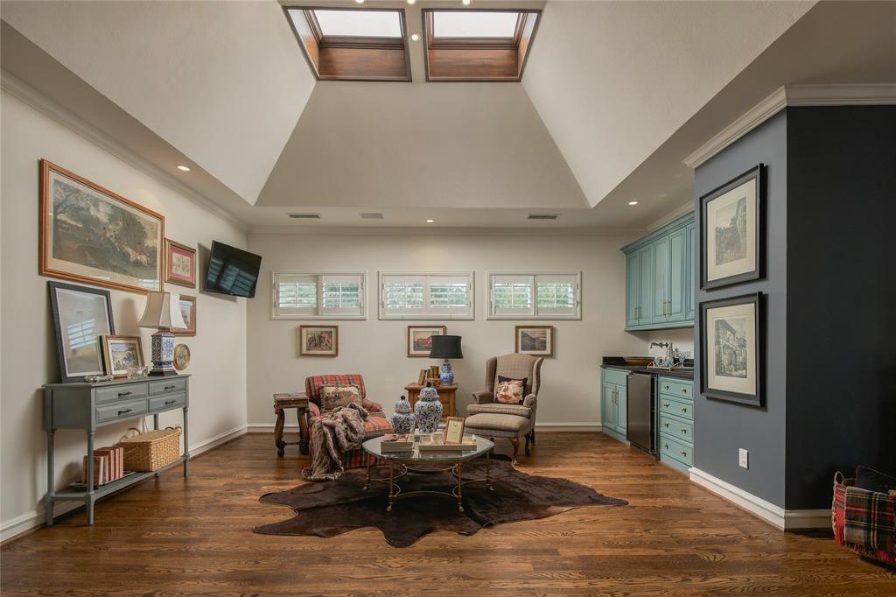
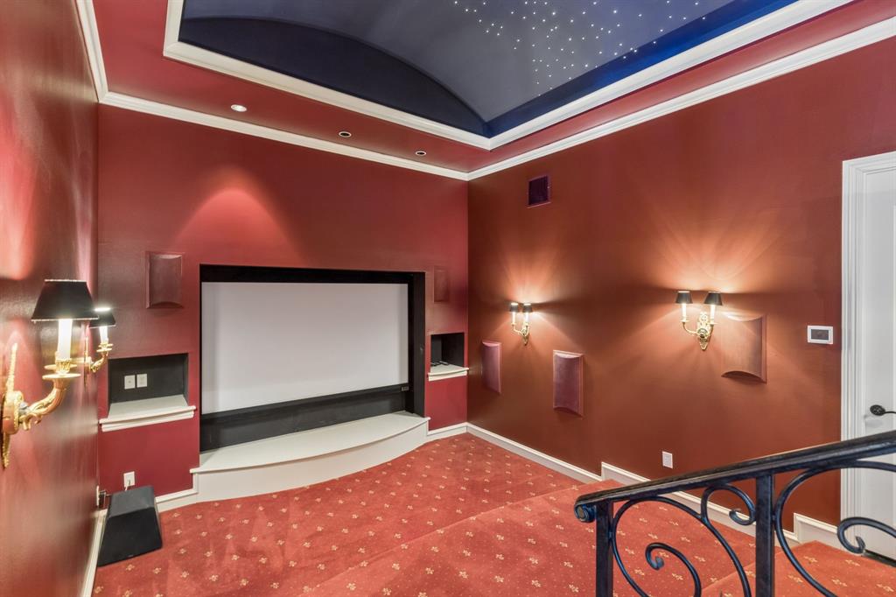
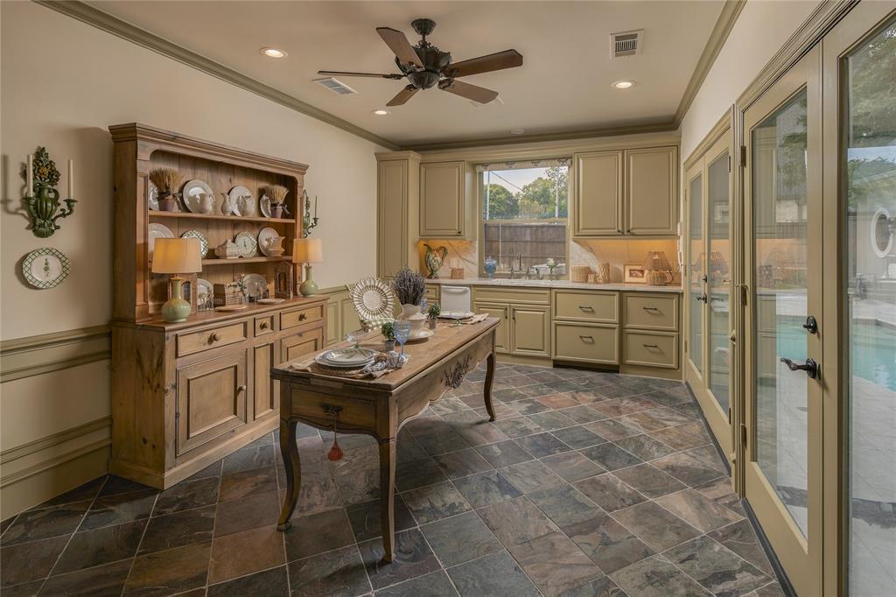
The kitchen and adjoining bar are designed for serious entertaining, with a new Sub-Zero refrigerator, new Wolf vent hood, second dishwasher, multiple ice makers, mini refrigerators, cooling and warming drawers, and a large wine cooler. The home also offers multiple living areas, a second-floor living room, starlit media room, whole-home audio and an additional bonus room ideal for a gym, playroom or private retreat.
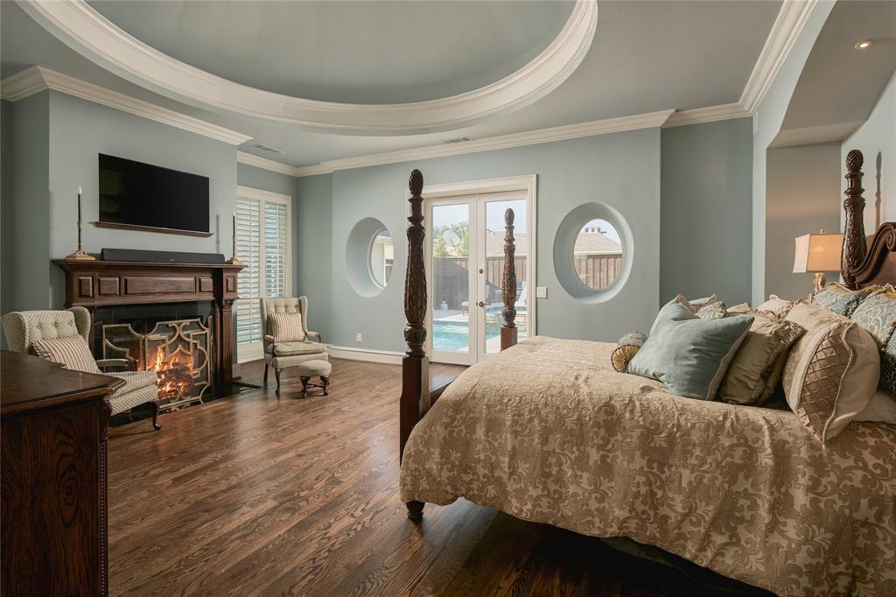
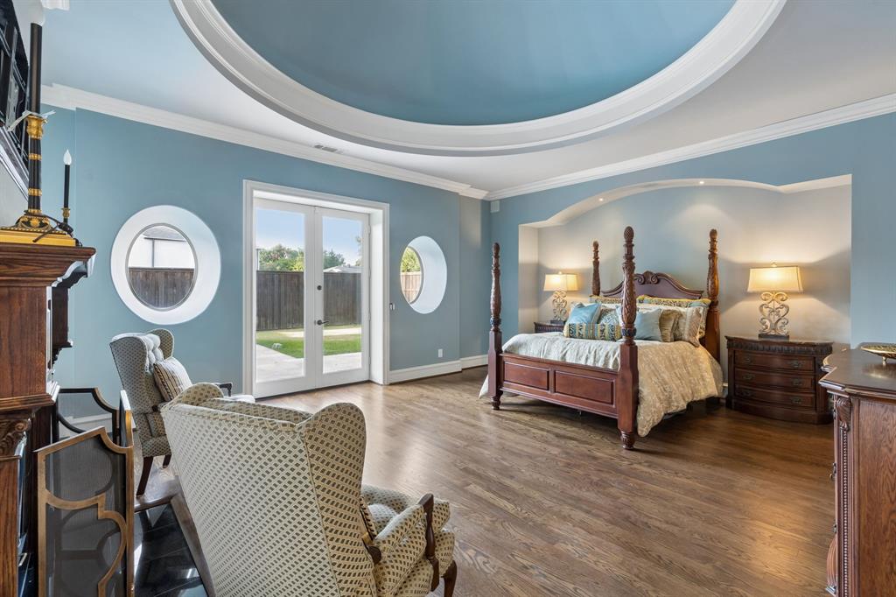
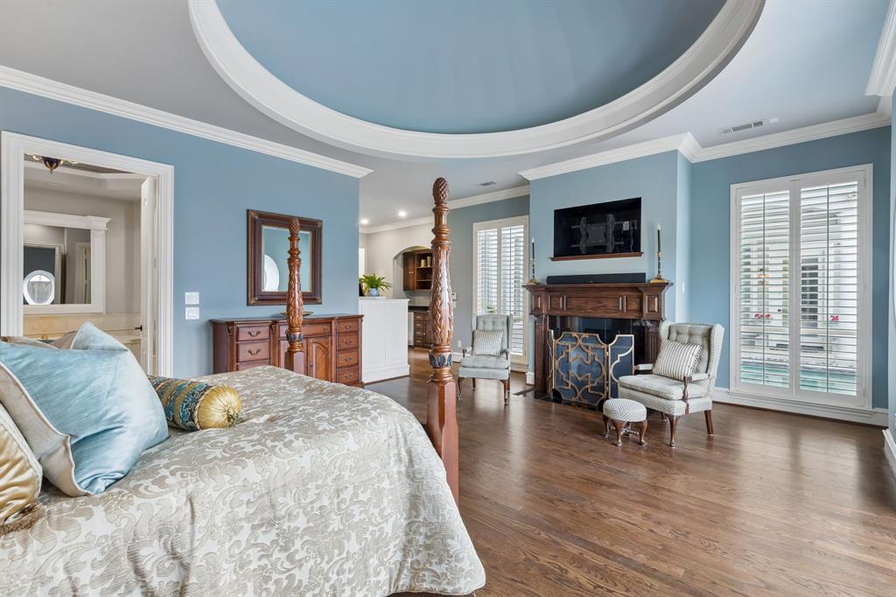
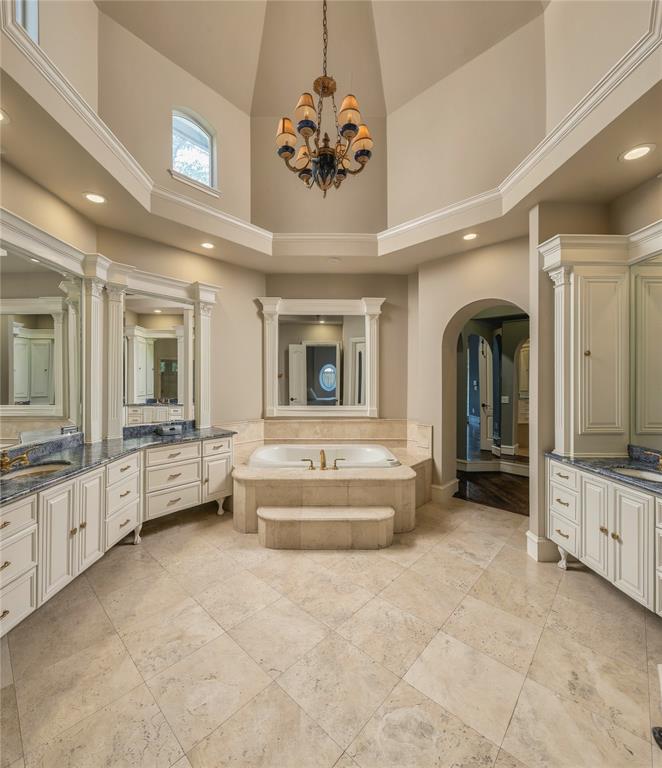
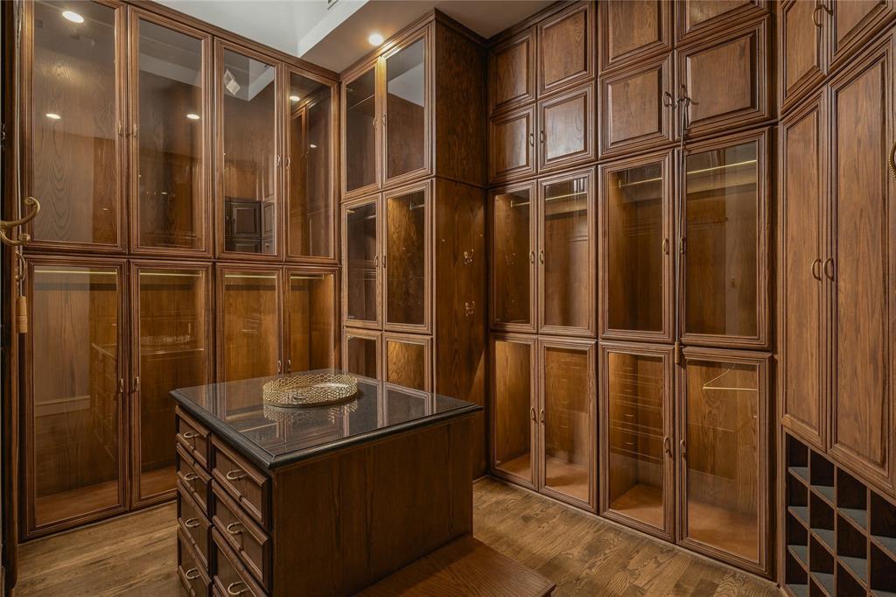
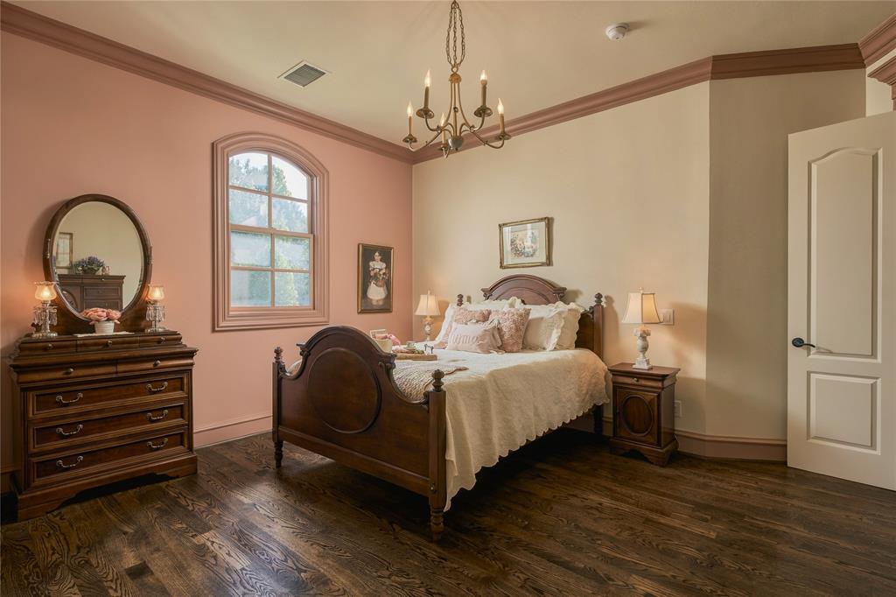
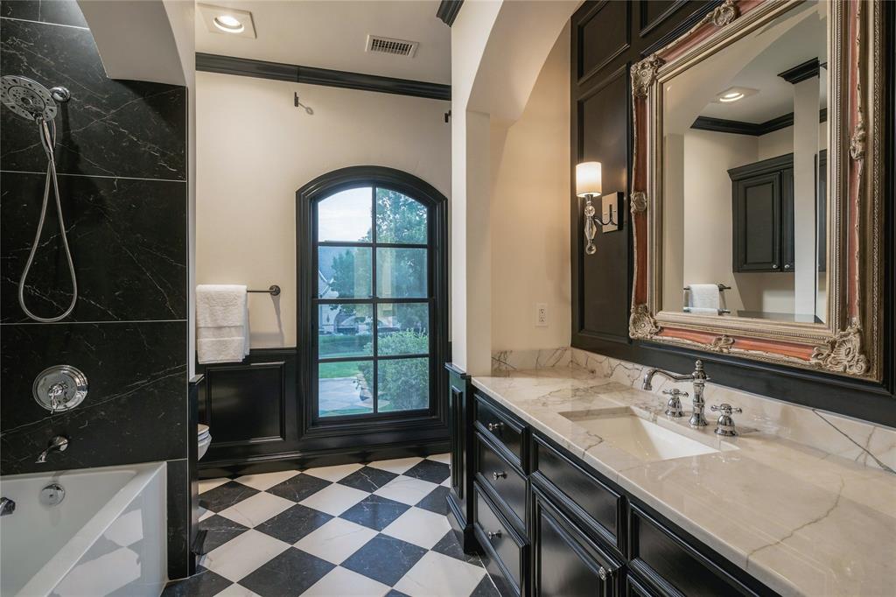
The primary suite is a private retreat with fireplace, wet bar, sitting area and custom closet, while the additional first-floor bedroom offers valuable flexibility for guests, staff or multigenerational living. All five bedrooms have en-suite bathrooms.
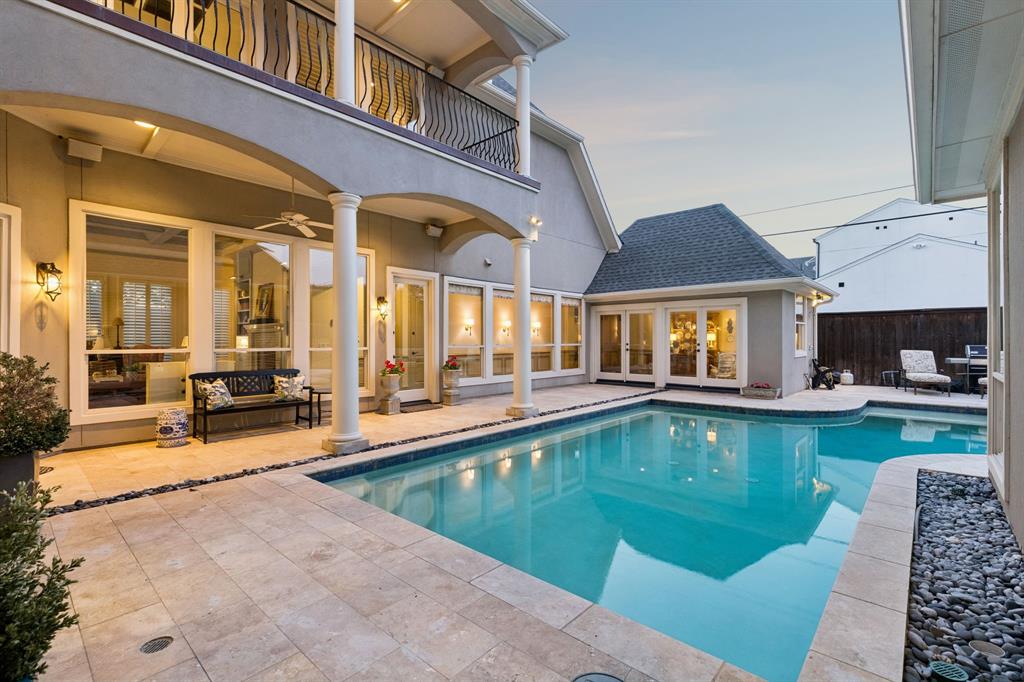
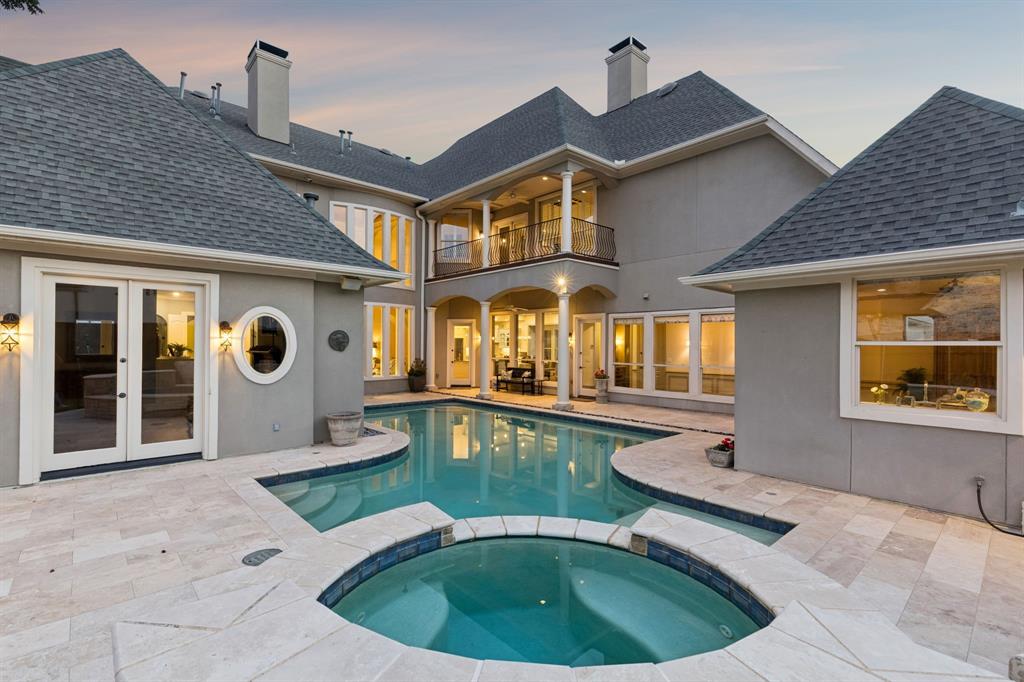
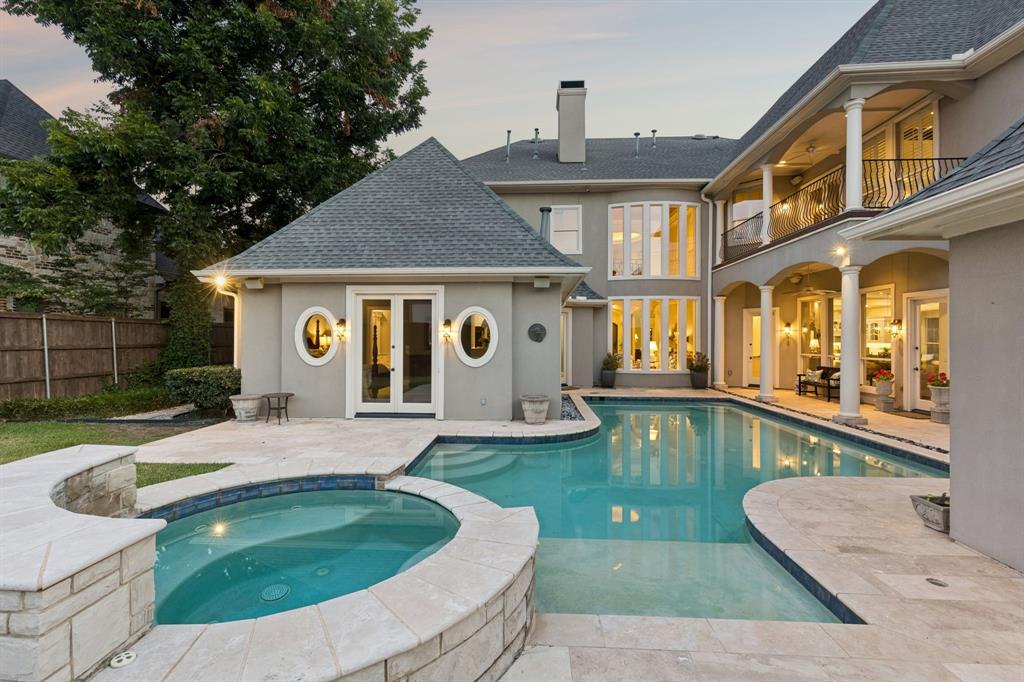
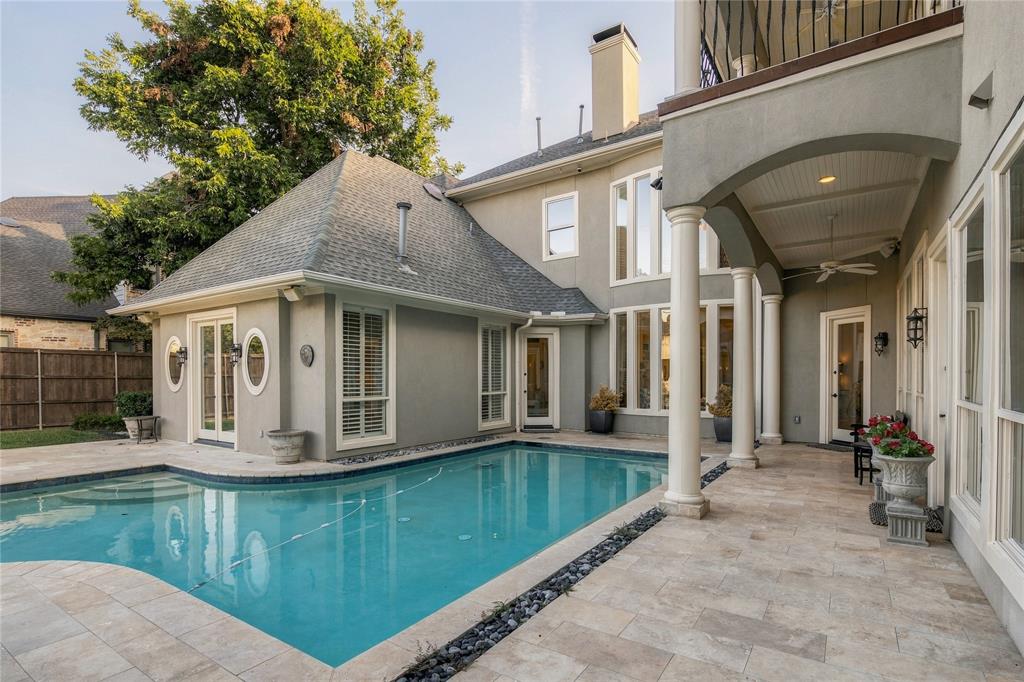
Outside, the resort-like setting includes a pool and spa, attached cabana with bath and mature landscaping. An enormous circular drive creates an impressive arrival, with additional parking at the rear near the garage.
With mature architecture, substantial reimagining, generous scale, sophisticated amenities, and privacy, this home is a rare ...
| Listing Id: | 21430188 |
|---|---|
| List Price: | $4,495,000 |
| Property Type: | Residential |
| Property Sub Type: | Single Family Residence |
| Status: | Active |
| Bedrooms Total: | 5 |
| Bathrooms Full: | 5 |
| Bathrooms Half: | 2 |
| Living Area: | 7,317 |
| Lot Size Square Feet: | 15,812.2800 |
| Lot Size Acres: | 0.363 |
| Architectural Style: | French |
| Waterfront?: | No |
| City: | Dallas |
| County Or Parish: | Dallas |
| Subdivision Name: | Meaders Lane |
| Postal Code: | 75230 |
| Year Built: | 2000 |
| Accessibility Features Yn: | No |
| Appliances: | Built-in Refrigerator,Commercial Grade Range,Commercial Grade Vent,Dishwasher,Disposal,Microwave |
| Association Type: | None |
| Attached Garage?: | Yes |
| Basement Yn: | No |
| Bathrooms Total Decimal: | 5.20 |
| Bathrooms Total Integer: | 7 |
| Consent for Visitors to Record: | Audio, Video |
| Covered Spaces: | 2 |
| Directions: | GPS |
| Elementary School: | Pershing |
| Elementary School Name: | Pershing |
| Fireplace Features: | Family Room, Gas Logs, Living Room, Primary Bedroom |
| Fireplaces Total: | 3 |
| Flooring: | Wood |
| Foundation Details: | Slab |
| Garage Spaces: | 2 |
| Garage?: | Yes |
| High School Name: | Hillcrest |
| Interior Features: | Built-in Features, Built-in Wine Cooler, Cathedral Ceiling(s), Chandelier, Decorative Lighting, Double Vanity, Kitchen Island, Pantry, Sound System Wiring, Walk-In Closet(s), Wet Bar |
| Levels: | Two |
| Listing Terms: | Cash, Conventional |
| Room Count: | 16 |
| Lot Size: | Less Than .5 Acre (not Zero) |
| Lot Size Area: | 0.3630 |
| Lot Size Units: | Acres |
| Middle School Name: | Benjamin Franklin |
| Multi Parcel ID: | No |
| Municipal Utility District?: | No |
| Number Of Dining Areas: | 2 |
| Number Of Living Areas: | 4 |
| Number Of Parking Spaces: | 2 |
| Other Equipment: | Home Theater |
| Parking Features: | Covered |
| Pool Features: | Separate Spa/Hot Tub |
| Pool?: | Yes |
| Possession: | Closing/Funding |
| Property Attached?: | No |
| Roof: | Composition |
| School District: | Dallas ISD |
| Security Features: | Burglar, Fire Alarm, Security Lights, Security System, Smoke Detector(s) |
| Smart Home Features Appor Pass Y: | 1 |
| Structural Style: | Single Detached |
| Transaction Type: | For Sale |
| Utilities: | City Sewer, City Water |
| Will Subdivide: | No |
Listing Courtesy of: Douglas Elliman Real Estate
Listing Agent: Harrison Polsky
214-663-0162
Mortgage Calculator
All listings featuring the  icon are provided courtesy of North Texas Real Estate Information Systems, Inc. (NTREIS), Copyright 2026. All rights reserved.
All information is believed accurate but not guaranteed. The properties displayed may not be all of the properties available through the IDX Program. Any use of this site other than by potential buyers or sellers is strictly prohibited.
North Texas Real Estate Information Systems, Inc. data last updated on November 07, 2026 11:25 AM - CT
Property Last Updated: November 07, 2026 11:25 AM - CT