5833 Gallant Fox Lane
Plano, TX 75093
$798,000
Open Houses
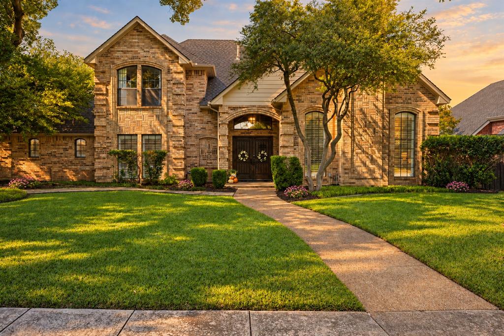
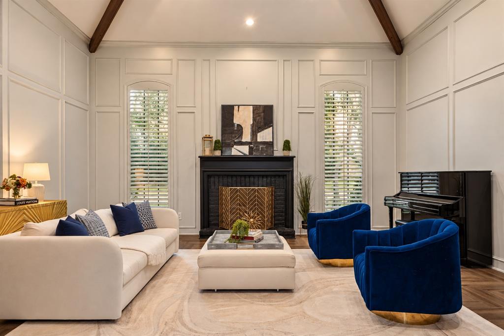
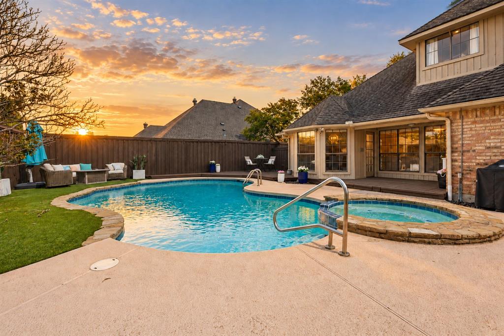
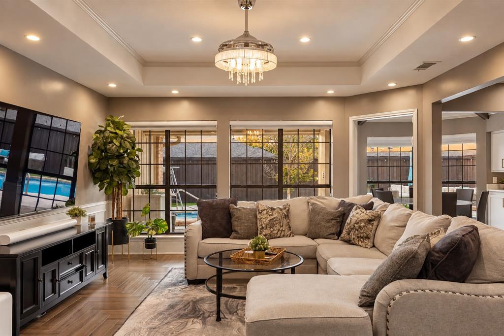
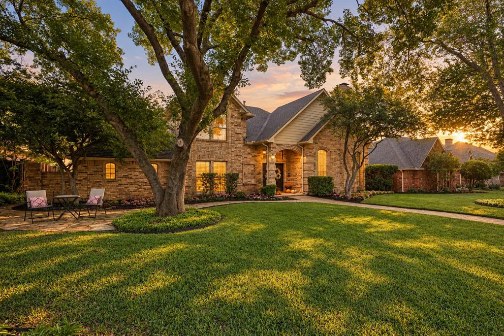
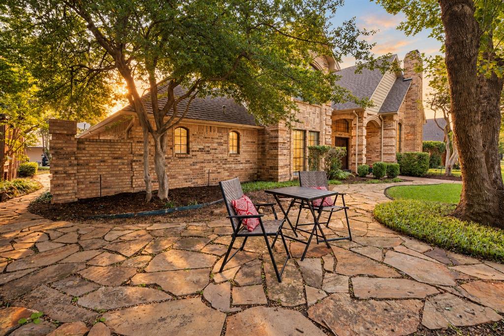
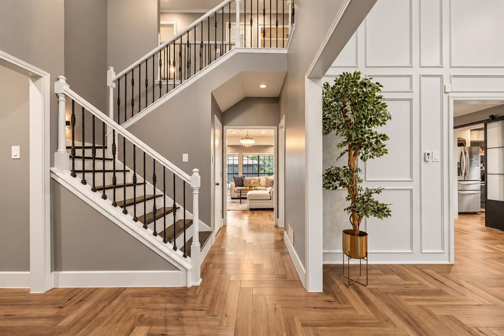
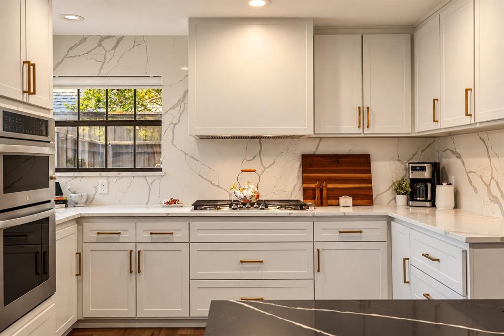
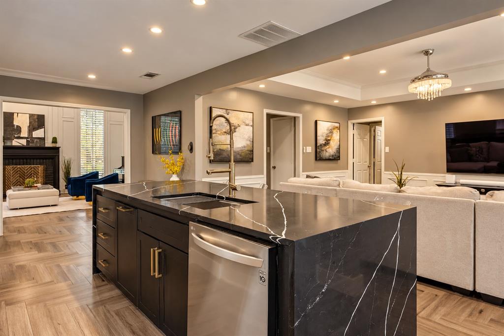
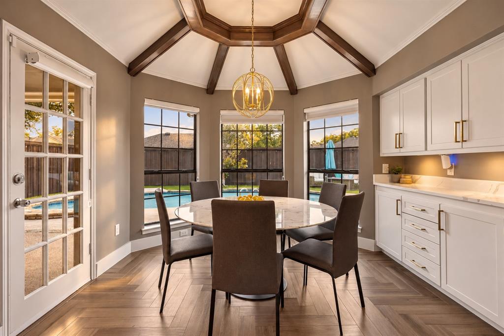
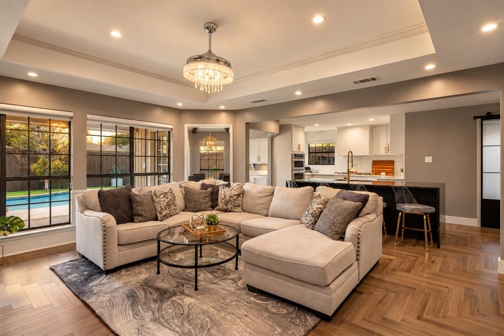
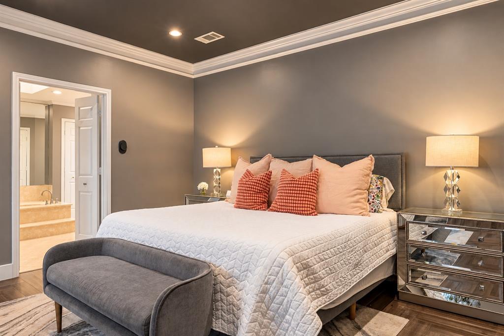
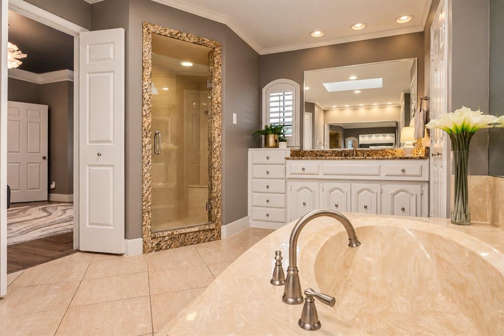
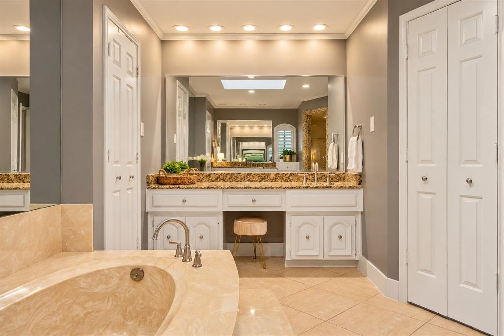
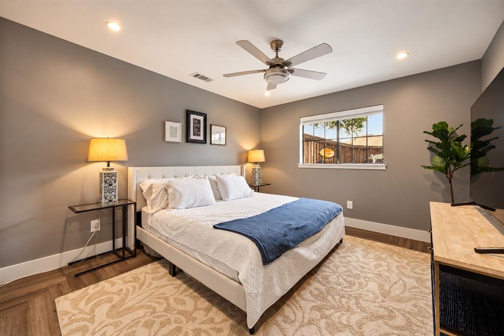
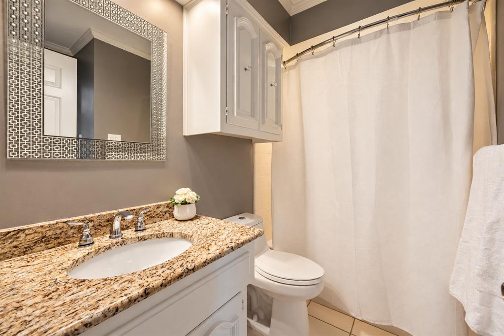
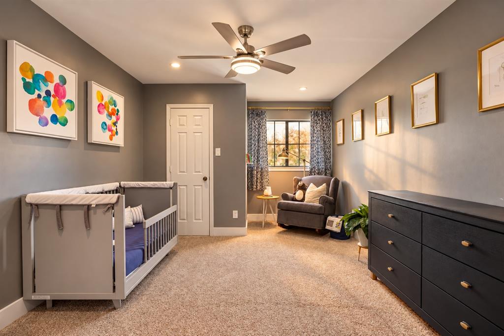
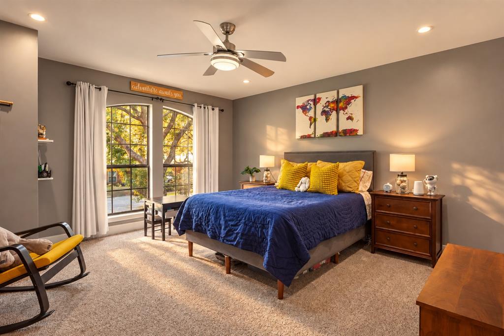
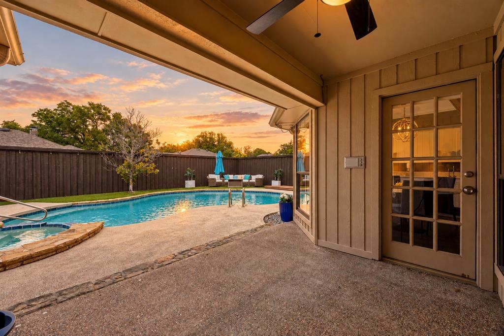
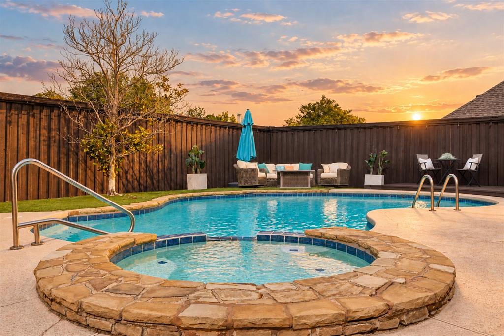
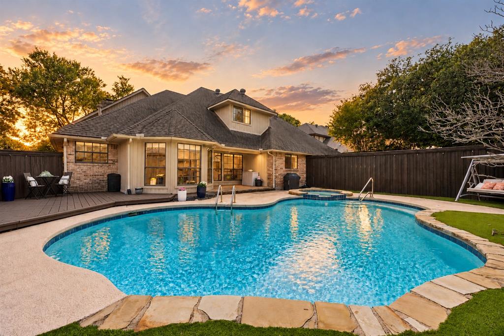
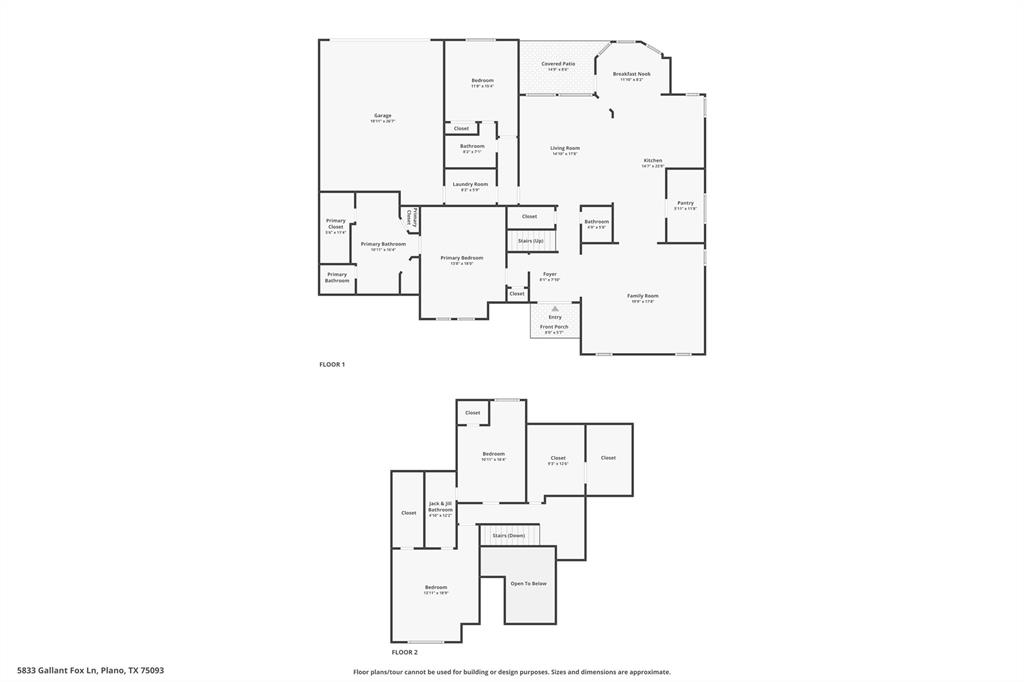
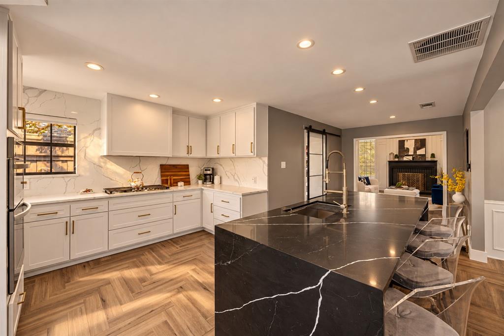
Looking for the perfect location, great floor plan, and awesome financial incentives? Steeplechase is one of the most desirable neighborhoods in West Plano with homes selling well over a million dollars. This floor plan is unique and functional - no cookie cutters here! Plus, now through November 3rd, the seller is willing to offer $20,000 towards your choice of rate buy-down, repairs, or seller concessions towards cosmetic items. If you love to entertain, this home gives you the space to do it beautifully. Soaring vaulted ceilings, walls of windows, designer lighting, and herringbone flooring create a warm, inviting setting, with generous living and dining areas that make gathering easy. The kitchen is a standout, with custom cabinetry, white and dark quartz island with a gallery sink that is perfect for hosting. A gas cooktop, premium stainless appliances, built in oven and microwave, hidden appliance station, oversized pantry, and tucked away refrigerator keep everything looking clean while working hard behind the scenes. Two bedrooms downstairs and two upstairs offer flexibility for guests, family, or multigenerational living, and every bedroom connects to a bathroom. The bathrooms give you the opportunity to choose your own cosmetic updates and make the home feel like yours. Upstairs, an extra large walk in closet offers potential to finish out as an office or create a space that fits your needs, subject to necessary approvals. Outside is where you will want to spend your evenings. Enjoy ...
+ Read More| Listing Id: | 21414425 |
|---|---|
| List Price: | $798,000 |
| Property Type: | Residential |
| Property Sub Type: | Single Family Residence |
| Status: | Active |
| Bedrooms Total: | 4 |
| Bathrooms Full: | 3 |
| Bathrooms Half: | 1 |
| Living Area: | 3,078 |
| Association Fee: | $560 |
| Unexempt Taxes: | $13,373 |
| Lot Size Square Feet: | 10,018.8000 |
| Lot Size Acres: | 0.23 |
| Architectural Style: | Traditional |
| Waterfront?: | No |
| City: | Plano |
| County Or Parish: | Collin |
| Subdivision Name: | Steeplechase - Ph 1 |
| Postal Code: | 75093 |
| Year Built: | 1983 |
| Accessibility Features Yn: | No |
| Accessory Unit?: | No |
| Appliances: | Dishwasher,Disposal,Gas Cooktop,Microwave,Convection Oven,Vented Exhaust Fan |
| Association Fee Frequency: | Annually |
| Association Fee Includes: | Maintenance Structure, Management Fees |
| Association Type: | Mandatory |
| Attached Garage?: | Yes |
| Basement Yn: | No |
| Bathrooms Total Decimal: | 3.10 |
| Bathrooms Total Integer: | 4 |
| Consent for Visitors to Record: | None |
| Construction Materials: | Brick, Fiber Cement, Wood |
| Cooling: | Central Air, Electric, Zoned |
| Covered Spaces: | 2 |
| Directions: | From the Dallas North Tollway, exit east onto Park Boulevard, turn right on Jubilee Drive, left on Pathfinder Trail, right on Triple Crown Lane, and then take a final left onto Gallant Fox Lane. |
| Elementary School: | Huffman |
| Elementary School Name: | Huffman |
| Exclusions: | Curtains in primary bedroom and upstairs bedroom, TV and TV mounts, 2 security cameras, art and non-bathroom mirrors |
| Exterior Features: | Covered Patio/Porch, Private Yard |
| Fencing: | Wood |
| Fireplace Features: | Brick |
| Fireplaces Total: | 1 |
| Flooring: | Carpet, Luxury Vinyl Plank, Tile |
| Foundation Details: | Slab |
| Garage Length: | 20 |
| Garage Spaces: | 2 |
| Garage Width: | 20 |
| Garage?: | Yes |
| Green Energy Efficient: | Appliances, Drought Tolerant Plants |
| Heating: | Central, Natural Gas, Zoned |
| Hoa Management Company: | SBB Management |
| Hoa Management Company Phone: | 972-960-2800 |
| Interior Features: | Built-in Features, Cable TV Available, Chandelier, Decorative Lighting, Double Vanity, Eat-in Kitchen, In-Law Suite Floorplan, Kitchen Island, Loft, Open Floorplan, Paneling, Pantry, Vaulted Ceiling(s), Walk-In Closet(s), Second Primary Bedroom |
| Levels: | Two |
| Listing Terms: | Cash, Conventional, FHA, VA Loan |
| Room Count: | 7 |
| Lot Features: | Few Trees, Interior Lot, Landscaped, Sprinkler System |
| Lot Size: | Less Than .5 Acre (not Zero) |
| Lot Size Area: | 0.2300 |
| Lot Size Units: | Acres |
| Middle School Name: | Renner |
| Multi Parcel ID: | No |
| Municipal Utility District?: | No |
| Notice Surveillance Devices Pres: | Audio, Video |
| Number Of Dining Areas: | 1 |
| Number Of Living Areas: | 2 |
| Number Of Parking Spaces: | 2 |
| Parking Features: | Alley Access, Concrete, Direct Access, Garage, Garage Double Door, Garage Faces Rear, Inside Entrance, Kitchen Level |
| Patio And Porch Features: | Covered, Deck, Front Porch |
| Pool Features: | Gunite, Heated, In Ground, Outdoor Pool, Private, Pump, Separate Spa/Hot Tub |
| Pool?: | Yes |
| Possession: | Closing/Funding, Negotiable |
| Postal Code Plus 4: | 4512 |
| Property Attached?: | No |
| Roof: | Composition |
| School District: | Plano ISD |
| Senior Community Yn: | No |
| Senior High School Name: | Plano West |
| Smart Home Features Appor Pass Y: | 0 |
| Special Taxing Entities: | 0 |
| Structural Style: | Single Detached |
| Transaction Type: | For Sale |
| Utilities: | All Weather Road, Alley, City Sewer, City Water, Concrete, Curbs, Individual Gas Meter, Individual Water Meter, Sidewalk, Underground Utilities |
| Will Subdivide: | No |
| Window Features: | Window Coverings |
| Year Built Details: | Preowned |
Listing Courtesy of: Coldwell Banker Apex, REALTORS
Listing Agent: Jamie Marancenbaum
469-417-9661
Mortgage Calculator
All listings featuring the  icon are provided courtesy of North Texas Real Estate Information Systems, Inc. (NTREIS), Copyright 2026. All rights reserved.
All information is believed accurate but not guaranteed. The properties displayed may not be all of the properties available through the IDX Program. Any use of this site other than by potential buyers or sellers is strictly prohibited.
North Texas Real Estate Information Systems, Inc. data last updated on October 28, 2026 03:13 AM - CT
Property Last Updated: October 28, 2026 03:13 AM - CT