5820 Royal Lane
Dallas, TX 75230
$545,000
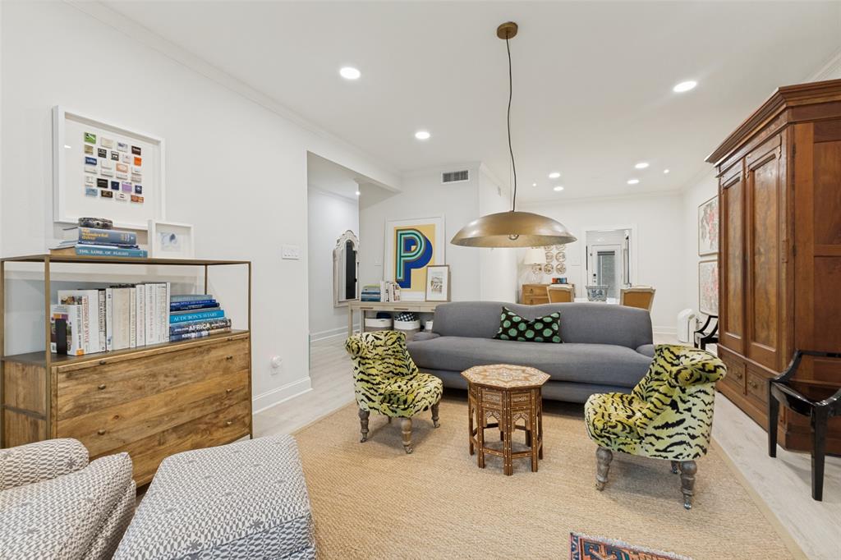
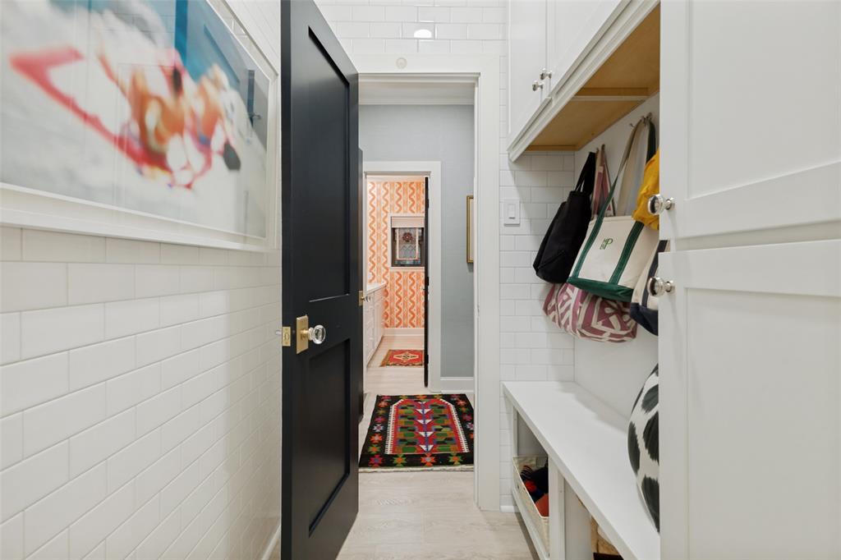
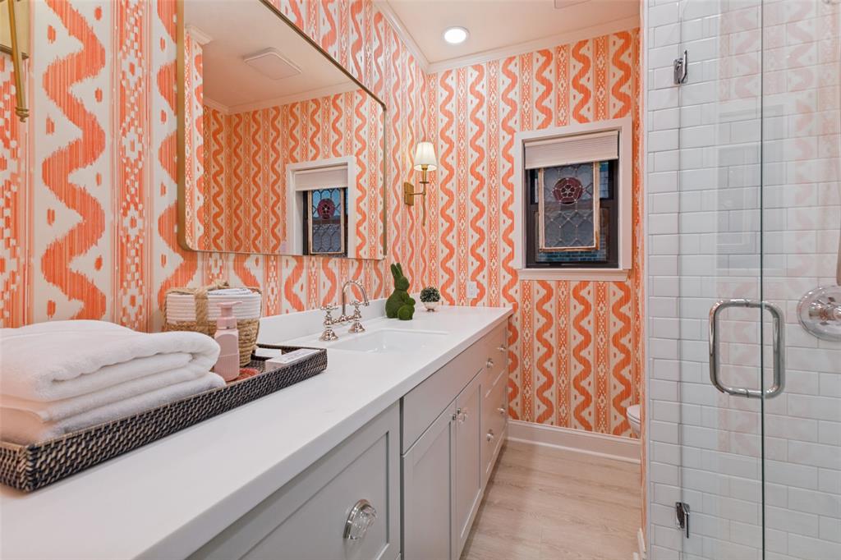
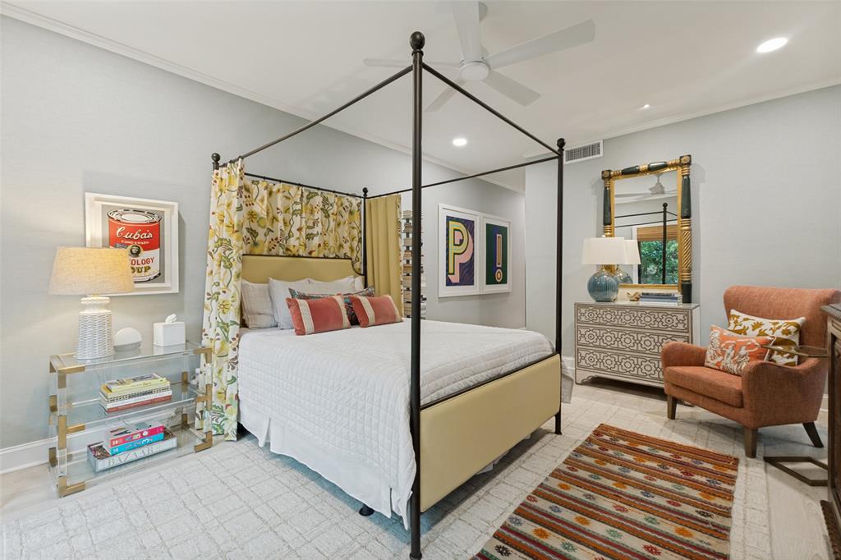
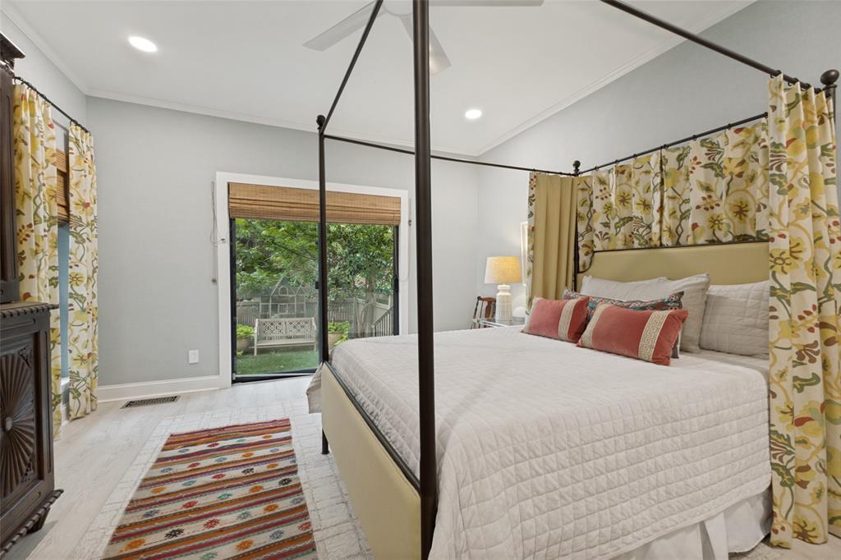
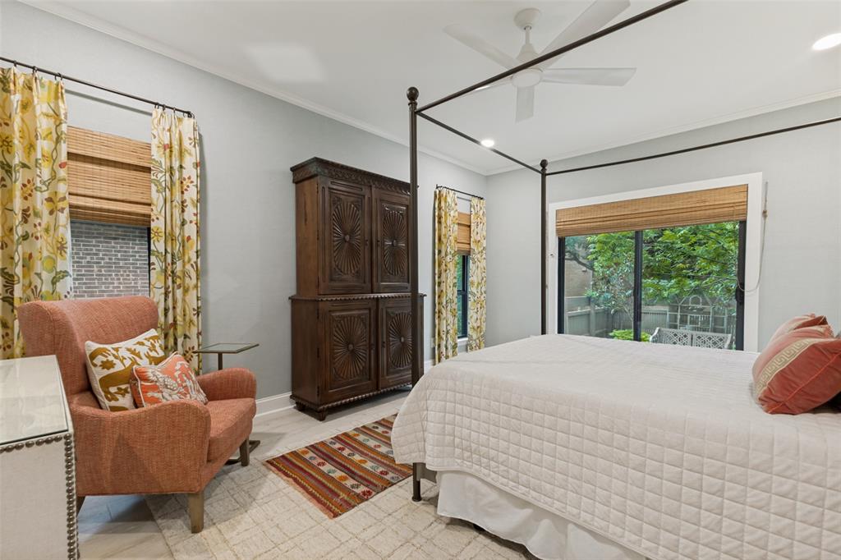
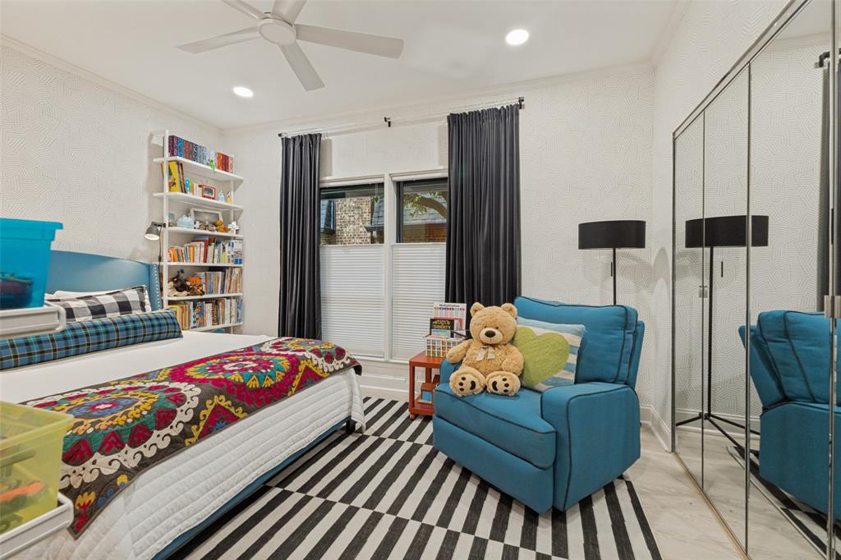
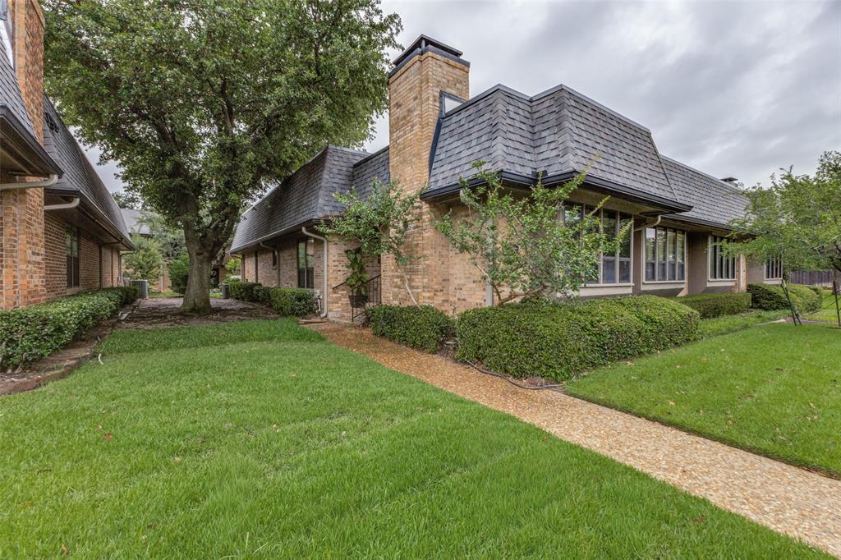
Near Preston Hollow, this thoughtfully updated residence blends timeless character with curated designer finishes and modern functionality. Every space has been enhanced with elevated materials, smart home features, and custom details throughout, creating a home that feels refined yet highly livable.
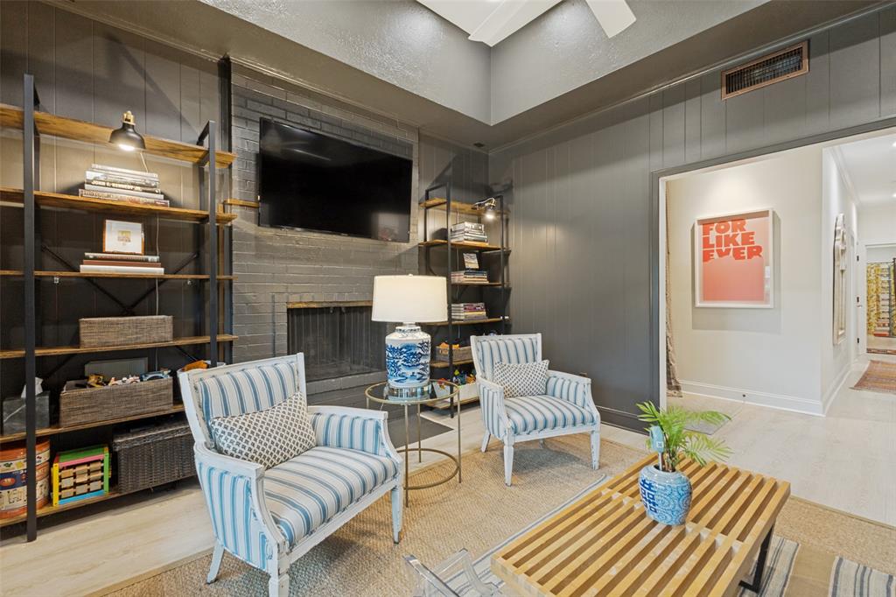
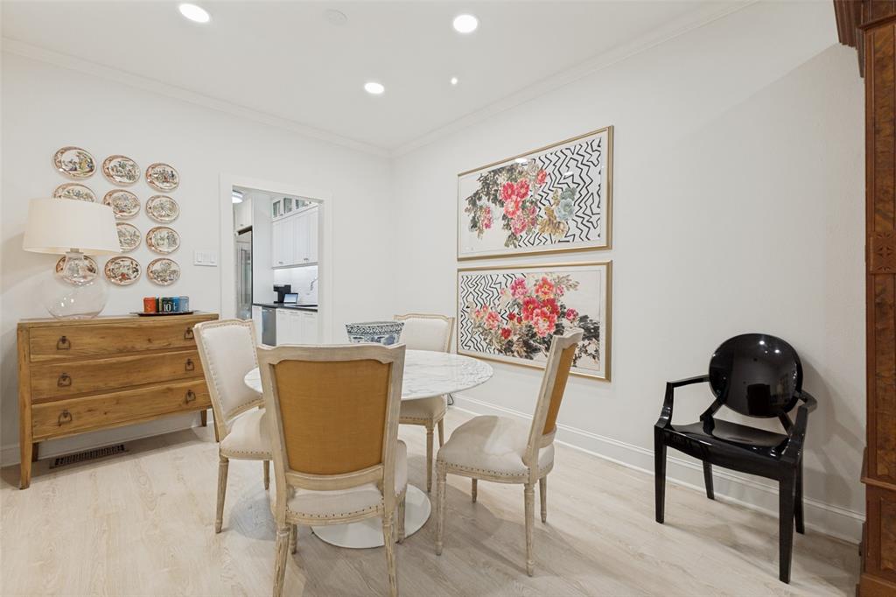
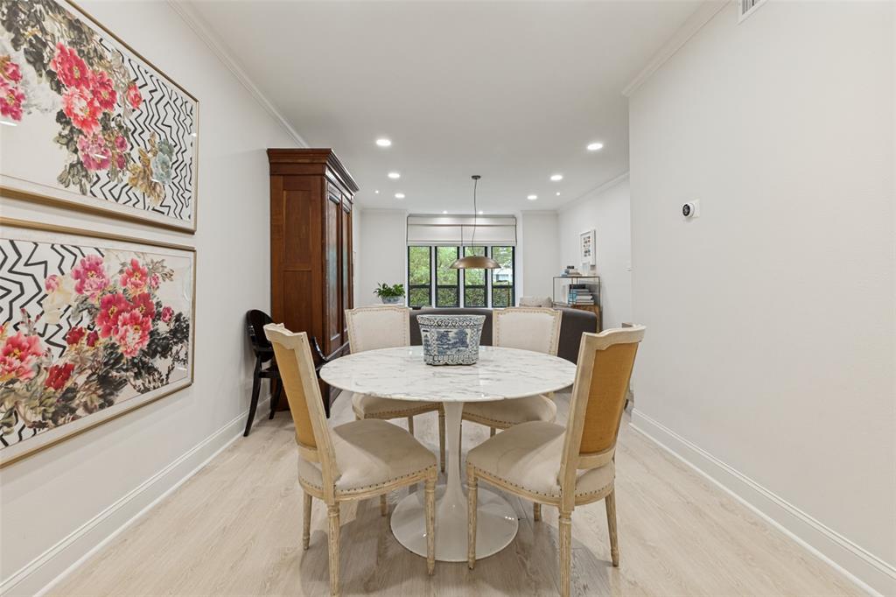
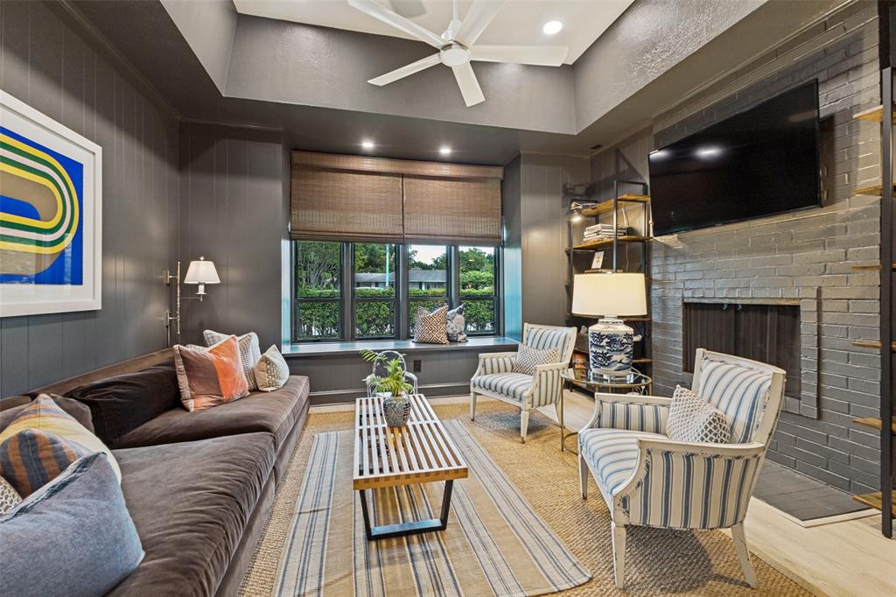
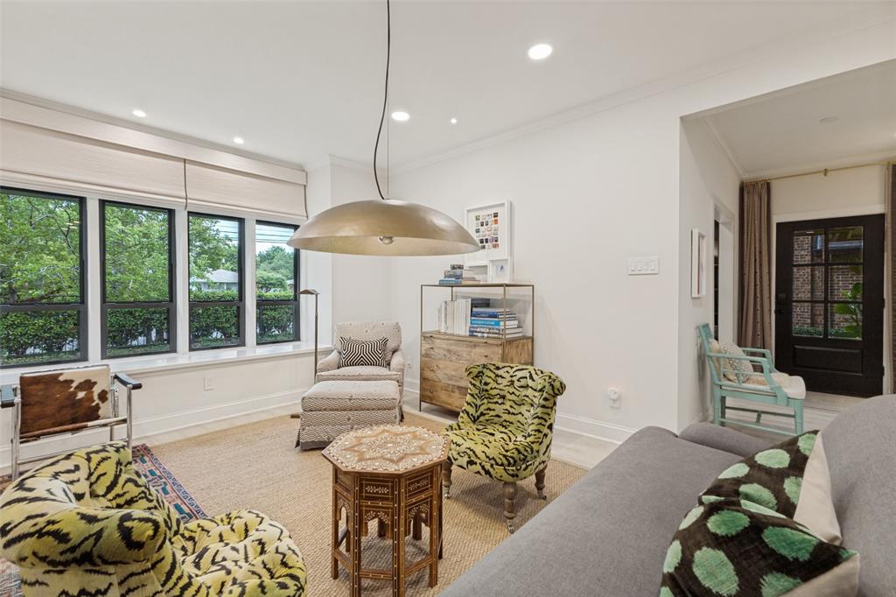
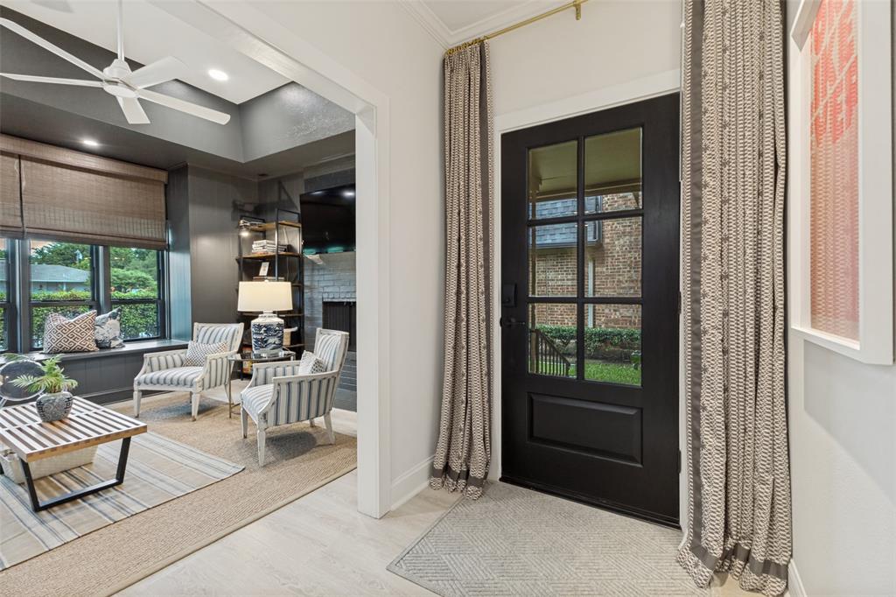
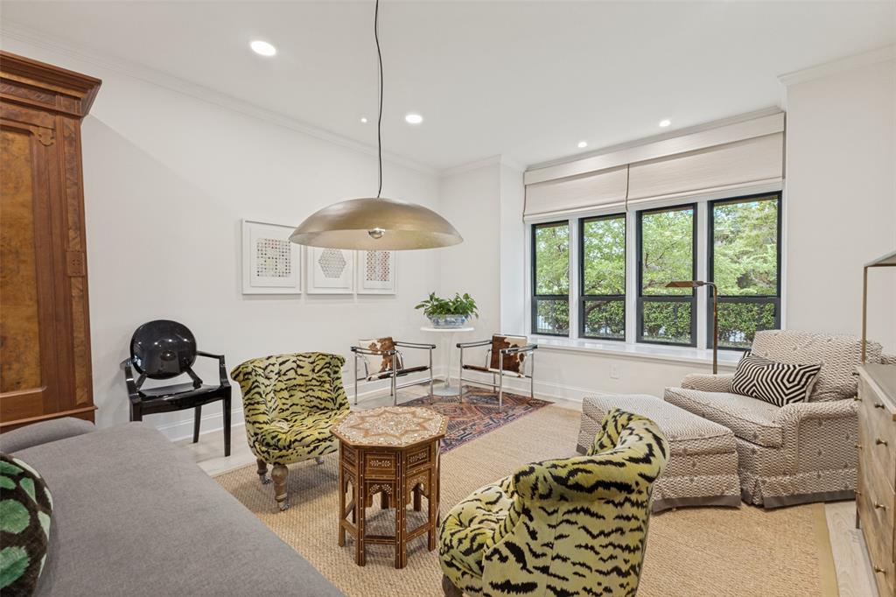
Natural light fills the interiors through Low-E double-pane windows, complementing warm tones, updated lighting, and custom window treatments. The living spaces offer an inviting flow with layered textures, built-ins, and tailored details that create a sophisticated yet comfortable atmosphere throughout the home.
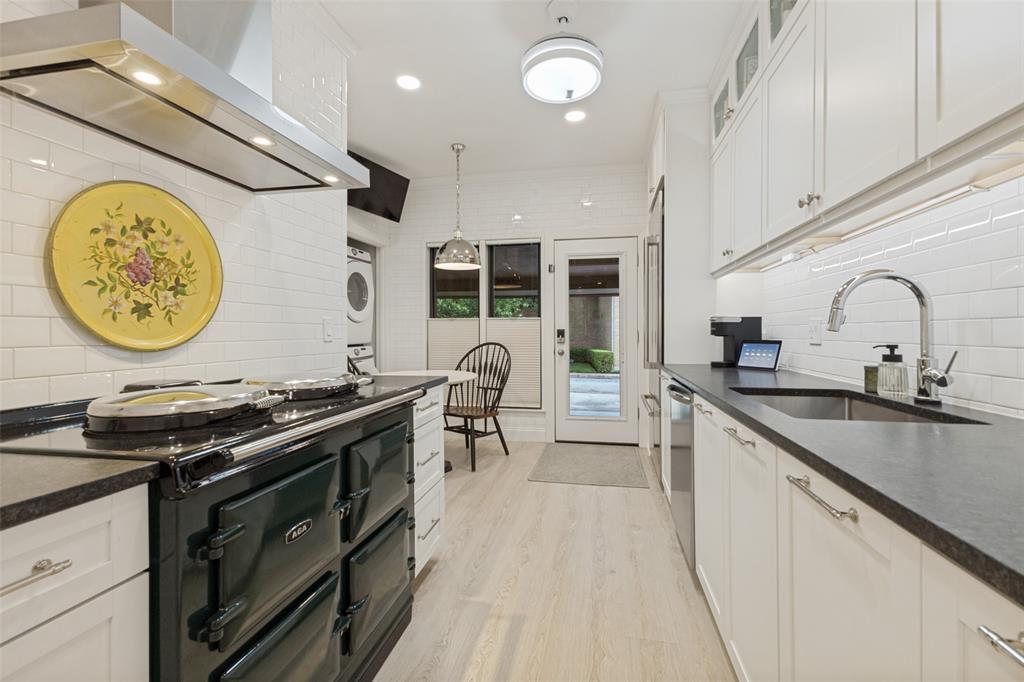
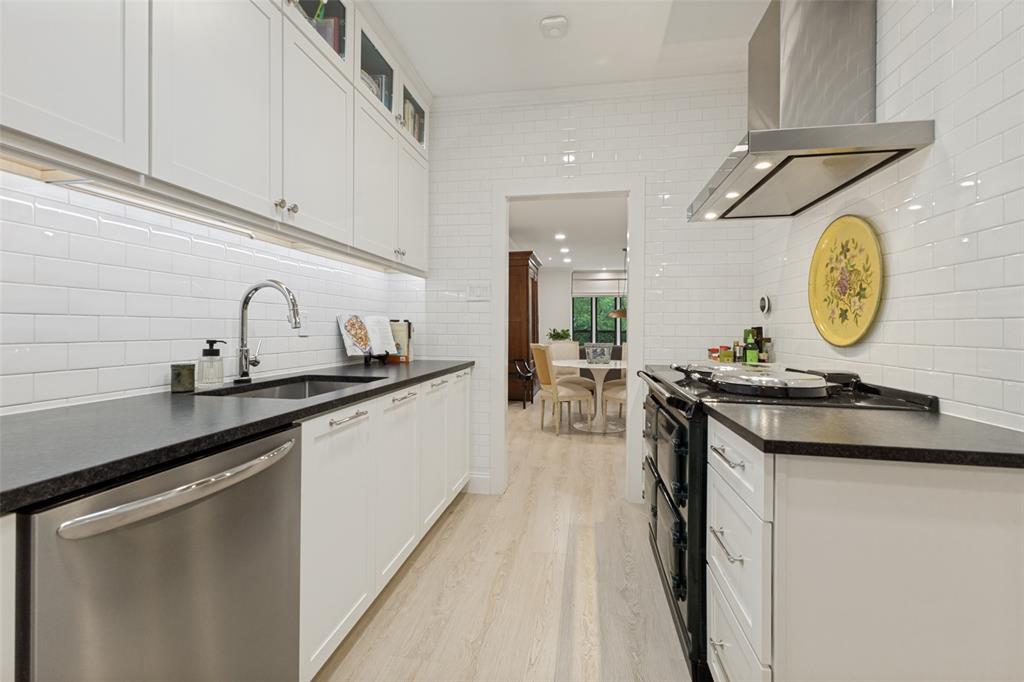
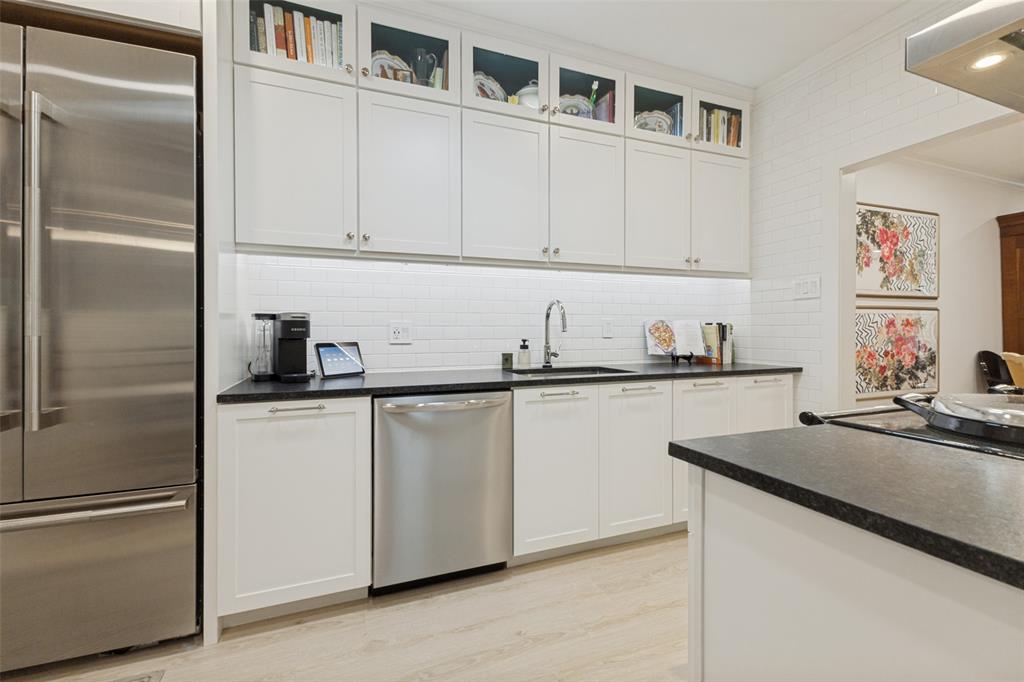
The kitchen is a standout with an imported British Racing Green AGA Classic eR7 range featuring multiple ovens and cast-iron cooking surfaces, paired with a fully integrated JennAir RISE refrigerator, professional-grade Kraus sink, Touch2O faucet, and custom pantry organization system. Visual Comfort lighting, designer hardware, and thoughtful storage solutions elevate both style and functionality.
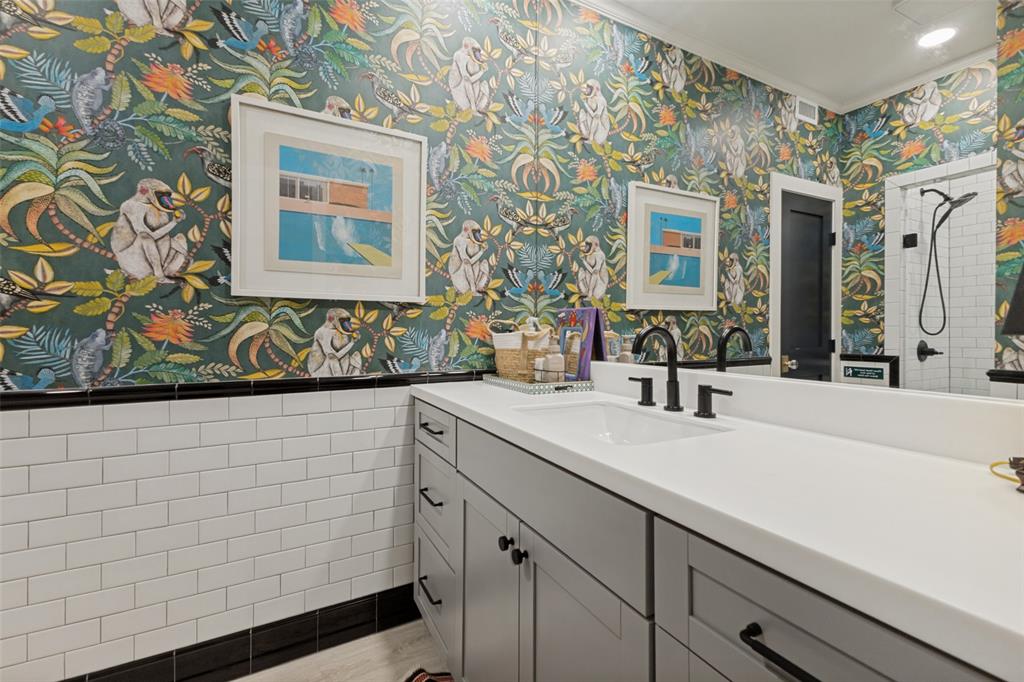
Additional upgrades throughout the home include Phillip Jeffries and Schumacher wallcoverings, Farrow & Ball painted interior doors, crystal hardware, smart locks, Nest thermostats and detectors, Ring cameras, LED Halo lighting, and Alexa-integrated smart vents. Major system improvements include a new water heater, updated air handling system, insulation, plumbing updates, and copper electrical improvements in the kitchen.
Ideally positioned near Preston Royal, NorthPark Center, ESD, St. Mark’s, and major thoroughfares including the Dallas North Tollway and Central Expressway, the location offers convenient access to premier shopping, dining, and everyday amenities while maintaining a quiet residential setting.
$857 covers landscaping, mechanical systems (AC, Water Heater), Fencing and security, pools, cable, ...
+ Read More| Listing Id: | 21279667 |
|---|---|
| List Price: | $545,000 |
| Property Type: | Residential |
| Property Sub Type: | Condominium |
| Status: | Closed |
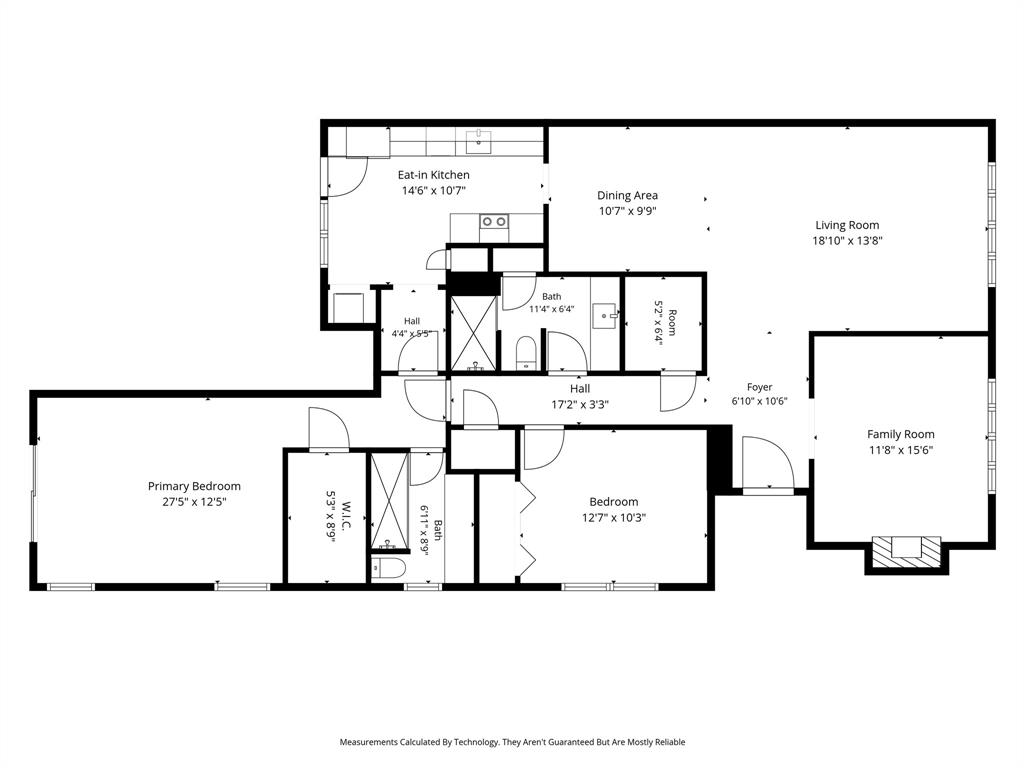
| Bedrooms Total: | 2 |
| Bathrooms Full: | 2 |
| Living Area: | 1,565 |
| Association Fee: | $857 |
| Unexempt Taxes: | $9,109 |
| Lot Size Square Feet: | 492,707.1600 |
| Lot Size Acres: | 11.311 |
| Architectural Style: | Traditional |
| Waterfront?: | No |
| City: | Dallas |
| County Or Parish: | Dallas |
| Subdivision Name: | 5800 Royal Lane Condos |
| Postal Code: | 75230 |
| Year Built: | 1969 |
| Accessibility Features Yn: | No |
| Accessory Unit?: | No |
| Appliances: | Built-in Gas Range,Built-in Refrigerator,Commercial Grade Vent,Plumbed For Gas in Kitchen,Refrigerator |
| Association Fee Frequency: | Monthly |
| Association Fee Includes: | Front Yard Maintenance, Full Use of Facilities, Internet, Maintenance Grounds, Management Fees, Trash |
| Association Type: | Mandatory |
| Basement Yn: | No |
| Bathrooms Total Decimal: | 2.00 |
| Bathrooms Total Integer: | 2 |
| Buyer Financing: | Cash |
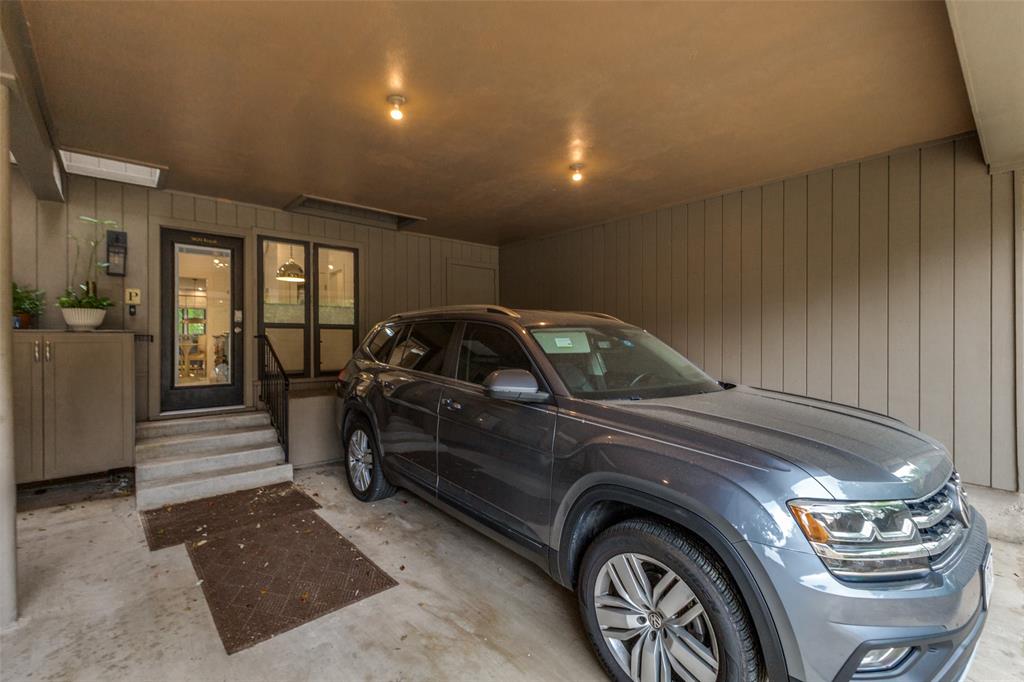
| Carport Spaces: | 2 |
| Community Features: | Community Pool, Pool |
| Consent for Visitors to Record: | None |
| Construction Materials: | Brick |
| Cooling: | Ceiling Fan(s), Central Air |
| Covered Spaces: | 2 |
| Directions: | Use GPS navigation. Enter the gate and take a right, follow the road and sign that points to Royal Lane it bends around and will take you to the front of the property. There is a supra box on the door. |
| Elementary School: | Pershing |
| Elementary School Name: | Pershing |
| Exclusions: | Drapery in the foyer and both bedrooms. Large wooden armoire in Living Room (mounted to wall). |
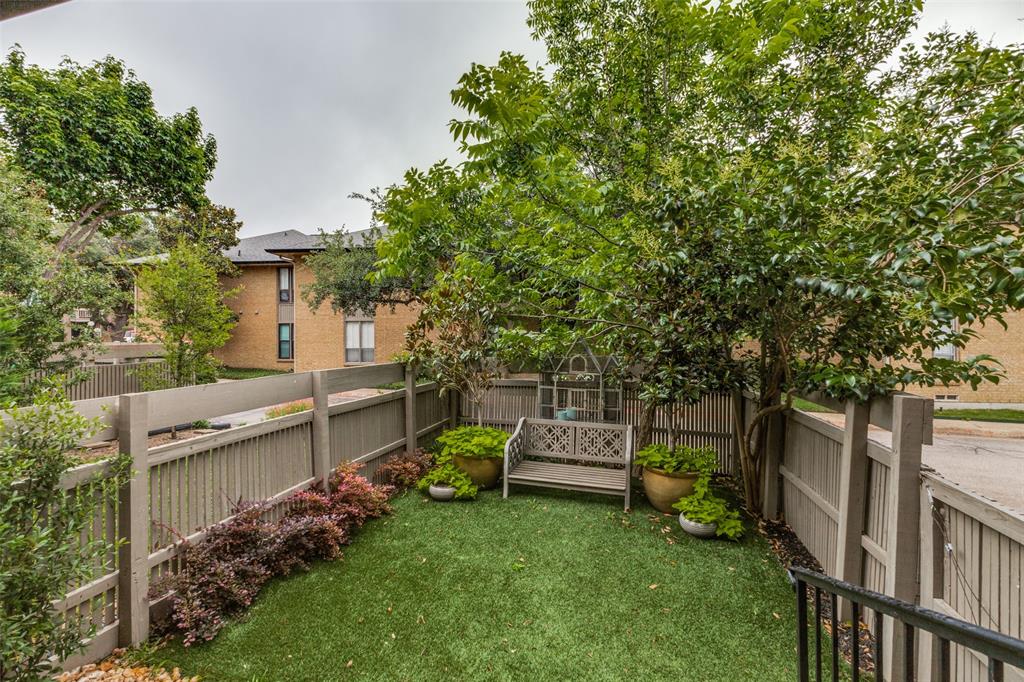
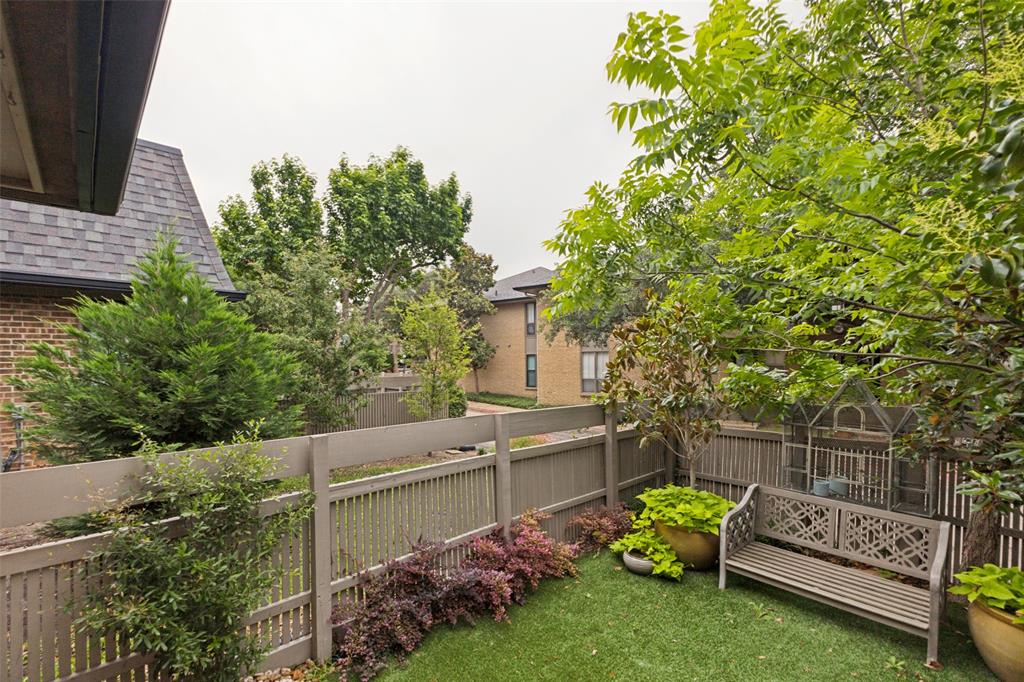
| Exterior Features: | Rain Gutters, Private Yard |
| Fencing: | Fenced, Wood |
| Fireplace Features: | Family Room |
| Fireplaces Total: | 1 |
| Flooring: | Wood |
| Foundation Details: | Pillar/Post/Pier |
| Garage Spaces: | 0 |
| Garage?: | No |
| Heating: | Central |
| High School Name: | Hillcrest |
| Hoa Management Company: | First Service Residential |
| Hoa Management Company Phone: | 214-363-9317 |
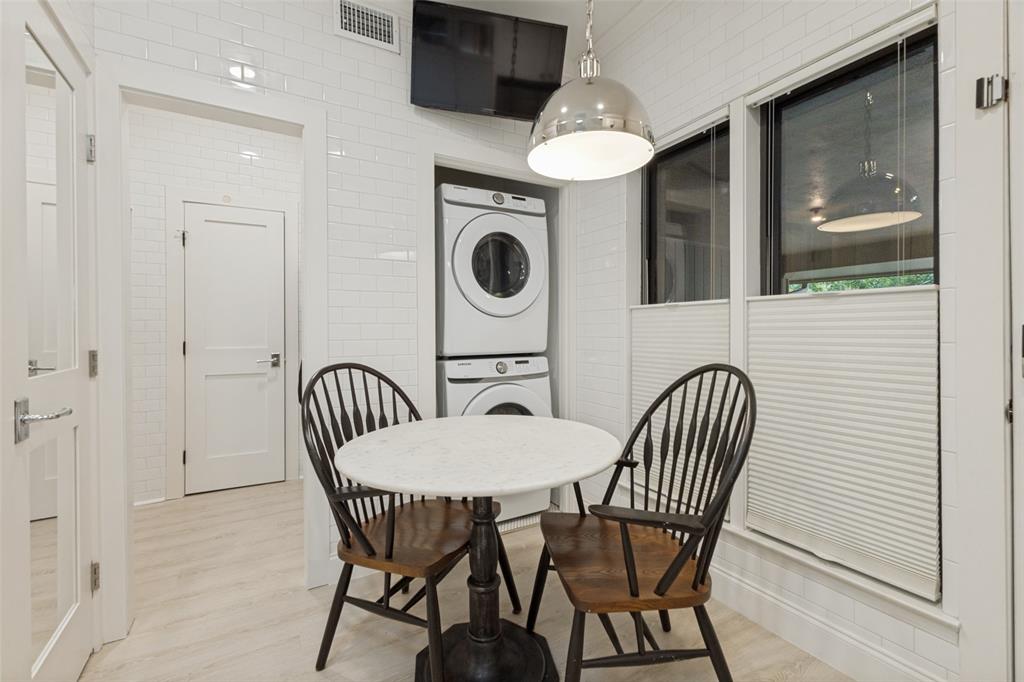
| Interior Features: | Built-in Features, Cable TV Available, Chandelier, Decorative Lighting, Eat-in Kitchen, High Speed Internet Available, Pantry, Walk-In Closet(s) |
| Levels: | One |
| Listing Terms: | Cash, Conventional |
| Room Count: | 6 |
| Lot Features: | Interior Lot, Landscaped |
| Lot Size: | Condo/Townhome Lot |
| Lot Size Area: | 11.3110 |
| Lot Size Source: | Public Records |
| Lot Size Units: | Acres |
| Middle School Name: | Benjamin Franklin |
| Multi Parcel ID: | No |
| Municipal Utility District?: | No |
| Notice Surveillance Devices Pres: | Video |
| Number Of Dining Areas: | 2 |
| Number Of Living Areas: | 2 |
| Parking Features: | Carport |
| Pool Features: | Other |
| Pool?: | Yes |
| Possession: | Negotiable |
| Postal Code Plus 4: | 3811 |
| Property Attached?: | No |
| Roof: | Tar/Gravel |
| School District: | Dallas ISD |
| Senior Community Yn: | No |
| Smart Home Features Appor Pass Y: | 1 |
| Soil Type: | Unknown |
| Structural Style: | Condo/Townhome |
| Transaction Type: | For Sale |
| Utilities: | City Sewer, City Water |
| Vegetation: | Grassed |
| Will Subdivide: | Yes |
| Window Features: | Window Coverings |
| Year Built Details: | Preowned |
Listing Courtesy of: Dave Perry Miller Real Estate
Listing Agent: Debbie Sherrington
214-369-6000
Mortgage Calculator
All listings featuring the  icon are provided courtesy of North Texas Real Estate Information Systems, Inc. (NTREIS), Copyright 2026. All rights reserved.
All information is believed accurate but not guaranteed. The properties displayed may not be all of the properties available through the IDX Program. Any use of this site other than by potential buyers or sellers is strictly prohibited.
North Texas Real Estate Information Systems, Inc. data last updated on November 18, 2026 02:49 AM - CT
Property Last Updated: November 18, 2026 02:49 AM - CT