5819 Flintshire Lane
Dallas, TX 75252
$2,250,000
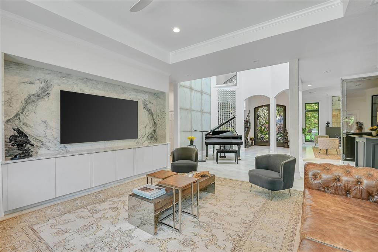
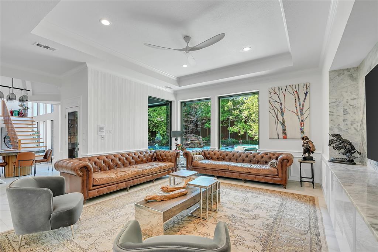
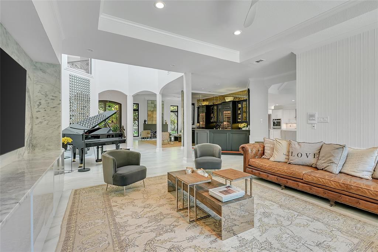
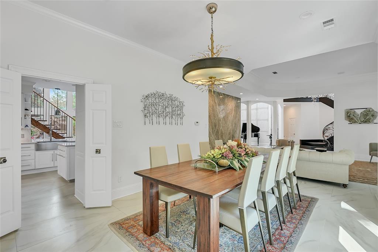
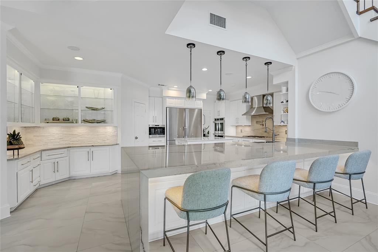
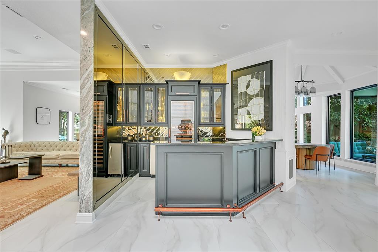
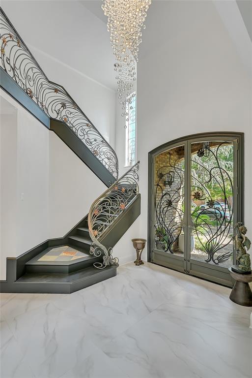
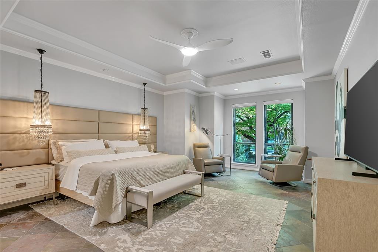
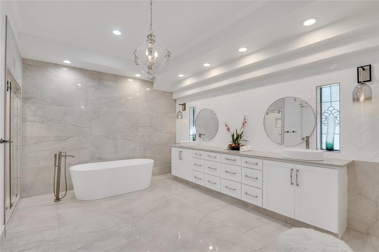
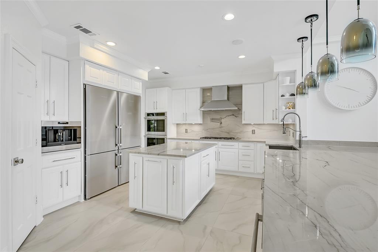
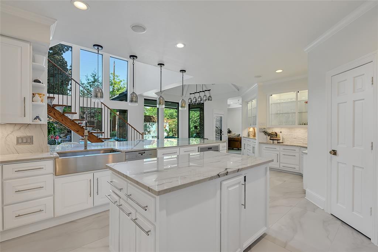
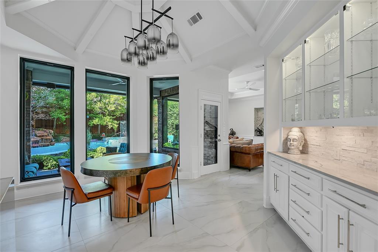
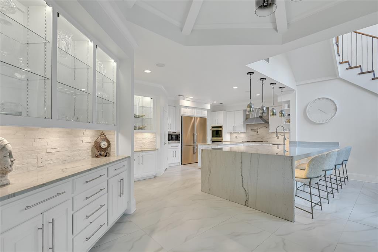
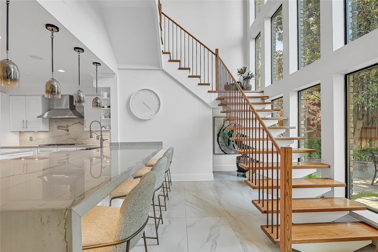
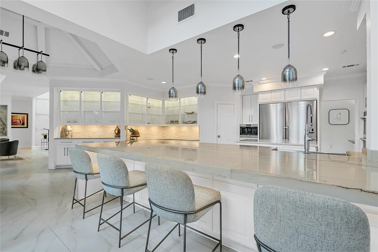
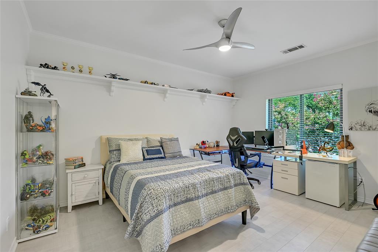
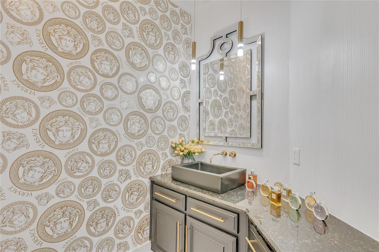
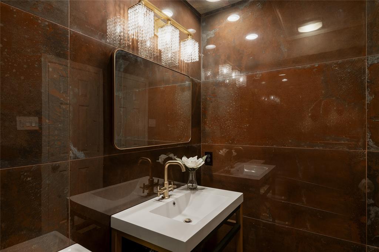
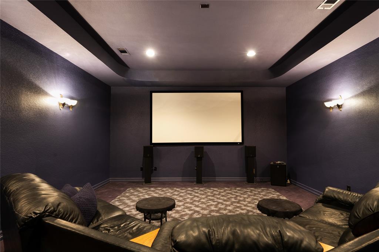
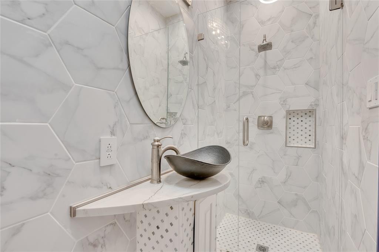
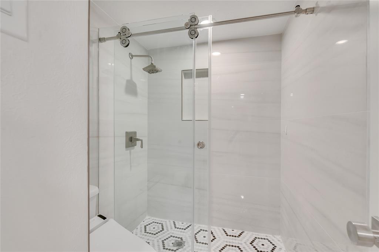
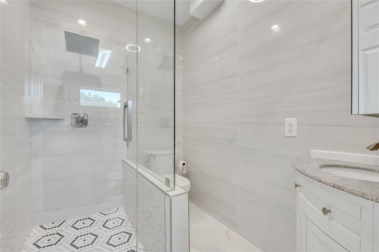
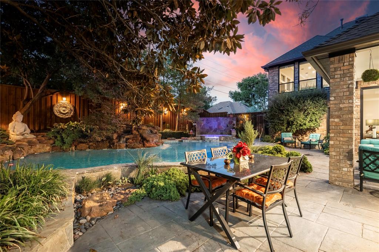
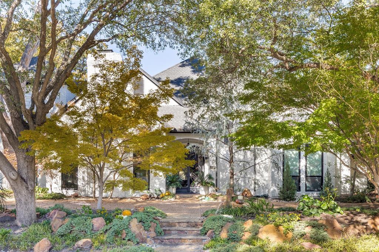
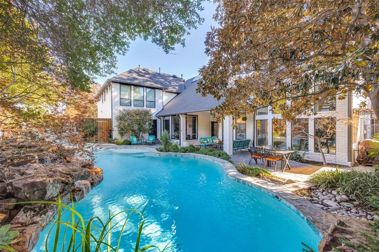
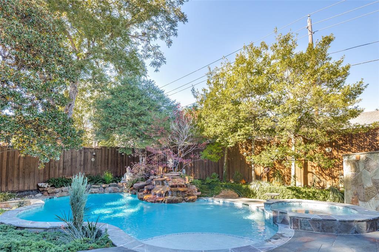
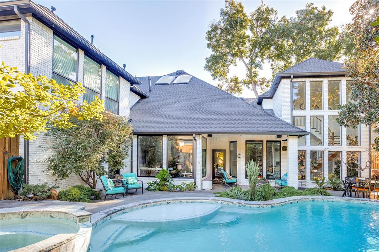
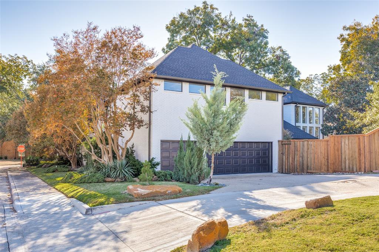
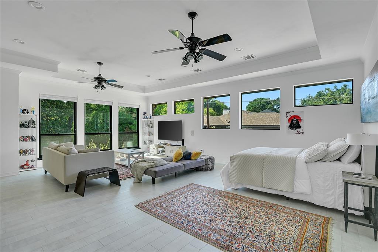
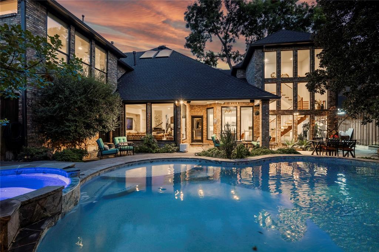
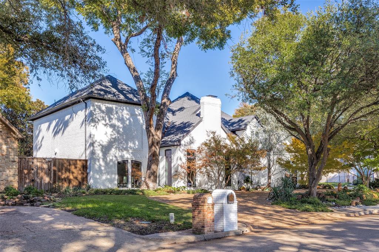
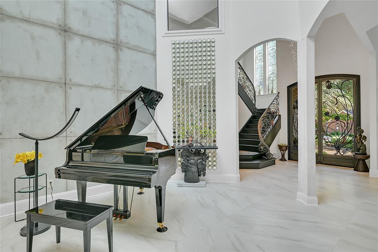
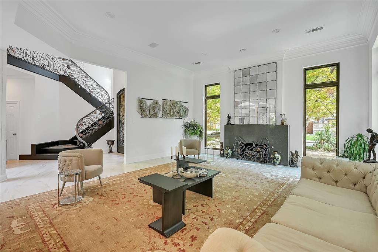
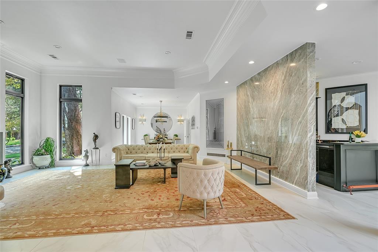
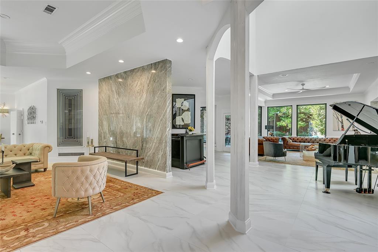
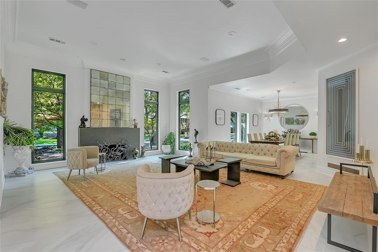
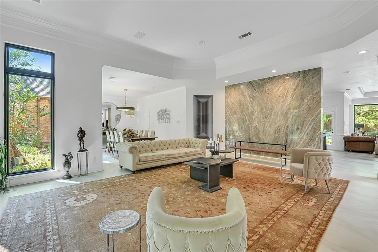
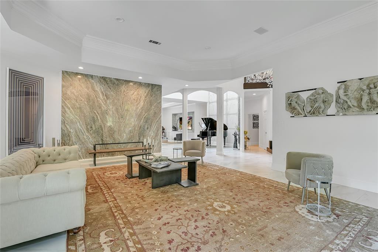
Offered below Appraisal.Extraordinary Oscar Ponder-built custom estate on a beautiful corner lot in prestigious Briar Estates in heart of North Dallas & No HOA! Reimagined head to toe,it blends timeless architecture with modern luxury in coveted Plano ISD,zoned to Plano West Senior High & near Shelton, St Mark’s, John Paul II,Greenhill & Dallas International School.Open,bright floor plan seamlessly connects family,formal,bar & kitchen,all overlooking resort, zen style yard & pool through new oversized Andersen windows.New roof & LeafGuard gutters,fully remodeled baths with designer fixtures,tiles,flooring,lightings & refined finishes create a polished,yet inviting atmosphere.Top-of-the-line brand new & sleek kitchen features dual islands, Mont Blanc quartzite counters & backsplashes,oversized eat-in waterfall island with full slabs,60 inch built-in fridge & freezer,Wolf coffee system & Miele SS appliances.Wet bar offers 132-bottle Sub-Zero wine fridge,ice maker,sink & mini fridge.Hand-forged front door & matching staircase crafted by an architectural blacksmith.Book-matched full-slab marble walls create dramatic focal points.Waterfall Swarovski crystal chandelier highlights foyer & Kathy Kuo chandelier enhances dining room.Imperial Landscape of Preston Hollow designed & built impressive grounds with mature Japanese maples, magnolias & blue atlas trees,extensive stonework & lush plantings.Built in speakers & Sonos sound system extend throughout home & pool.Primary suite & additional bedroom are on 1st floor.Upstairs, 3 spacious bedrooms include an oversized ensuite can be second primary,cedar closet &rare full walk-in decked attic for easy storage.Separate 2nd floor with floating stairs offers media room with 140-in screen,Dolby sound,updated equipment & private full bath,ideal as ...
+ Read More| Listing Id: | 21440543 |
|---|---|
| List Price: | $2,250,000 |
| Property Type: | Residential |
| Property Sub Type: | Single Family Residence |
| Status: | Active |
| Bedrooms Total: | 5 |
| Bathrooms Full: | 5 |
| Bathrooms Half: | 2 |
| Living Area: | 6,001 |
| Unexempt Taxes: | $19,602 |
| Lot Size Square Feet: | 12,196.8000 |
| Lot Size Acres: | 0.28 |
| Architectural Style: | Contemporary/Modern |
| Waterfront?: | No |
| City: | Dallas |
| County Or Parish: | Collin |
| Subdivision Name: | Briar Ridge Estates |
| Postal Code: | 75252 |
| Year Built: | 1984 |
| Accessibility Features Yn: | No |
| Appliances: | Built-in Coffee Maker,Built-in Refrigerator,Commercial Grade Vent,Dishwasher,Disposal,Dryer,Electric Oven,Gas Cooktop,Gas Water Heater,Ice Maker,Microwave,Double Oven,Plumbed For Gas in Kitchen,Refrigerator |
| Association Type: | None |
| Attached Garage?: | Yes |
| Basement Yn: | No |
| Bathrooms Total Decimal: | 5.20 |
| Bathrooms Total Integer: | 7 |
| Cooling: | Central Air |
| Covered Spaces: | 3 |
| Directions: | North on Preston Rd, left on Frankford, right on Campbell, 2nd stop sign, right on Flintshire ln |
| Elementary School: | Haggar |
| Elementary School Name: | Haggar |
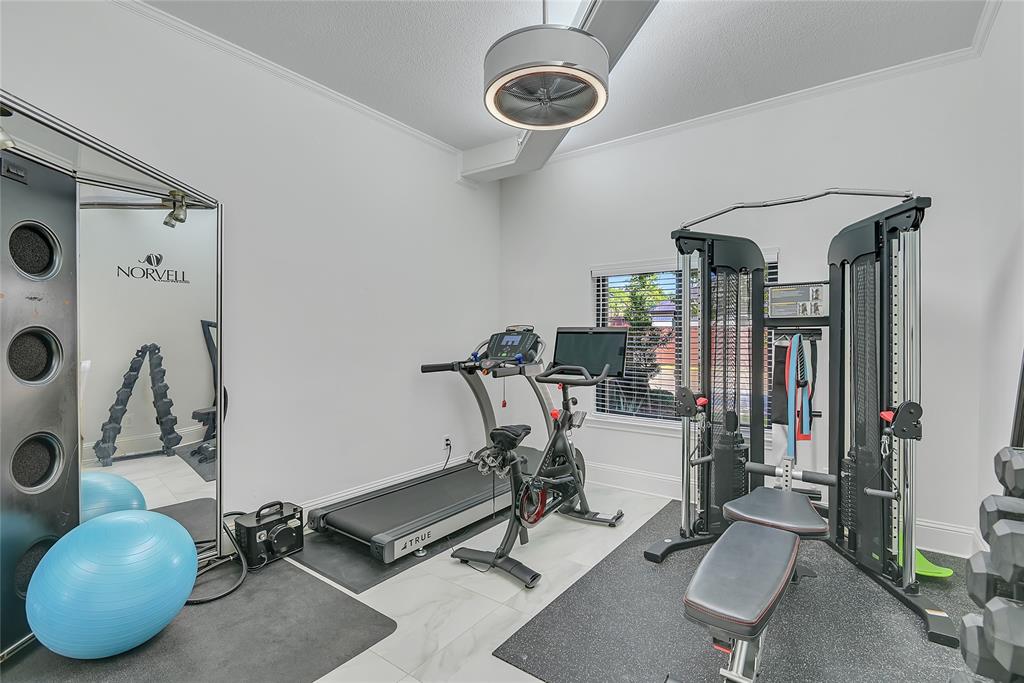
| Exclusions: | Media room furnitures are negotiable. gym equipment and other furniture for sale, ask for pricing. |
| Exterior Features: | Awning(s), Covered Patio/Porch, Gas Grill, Rain Gutters, Lighting, Private Yard |
| Fencing: | Back Yard, Fenced, Front Yard, Wood |
| Fireplace Features: | Gas, Gas Logs, Gas Starter, Living Room |
| Fireplaces Total: | 1 |
| Foundation Details: | Slab |
| Garage Spaces: | 3 |
| Garage?: | Yes |
| Heating: | Central |
| High School Name: | Shepton |
| Interior Features: | Built-in Features, Built-in Wine Cooler, Cedar Closet(s), Chandelier, Decorative Lighting, Double Vanity, Eat-in Kitchen, Flat Screen Wiring, Granite Counters, High Speed Internet Available, In-Law Suite Floorplan, Kitchen Island, Multiple Staircases, Open Floorplan, Pantry, Sound System Wiring, Vaulted Ceiling(s), Walk-In Closet(s), Wet Bar, Wired for Data, Second Primary Bedroom |
| Lake Pump Yn: | No |
| Levels: | Two |
| Room Count: | 16 |
| Lot Features: | Corner Lot, Landscaped, Many Trees, Sprinkler System |
| Lot Size: | Less Than .5 Acre (not Zero) |
| Lot Size Area: | 0.2800 |
| Lot Size Units: | Acres |
| Middle School Name: | Frankford |
| Multi Parcel ID: | No |
| Municipal Utility District?: | Yes |
| Notice Surveillance Devices Pres: | Audio, Video |
| Number Of Dining Areas: | 1 |
| Number Of Living Areas: | 2 |
| Number Of Parking Spaces: | 3 |
| Other Equipment: | Home Theater, Intercom, Irrigation Equipment |
| Parking Features: | Alley Access, Circular Driveway, Covered, Driveway, Garage Door Opener, Garage Double Door, Garage Faces Rear, Garage Single Door |
| Pool Features: | In Ground, Private, Separate Spa/Hot Tub, Waterfall |
| Pool?: | Yes |
| Possession: | Closing/Funding |
| Postal Code Plus 4: | 5132 |
| Property Attached?: | No |
| Restrictions: | Unknown Encumbrance(s) |
| Roof: | Composition |
| School District: | Plano ISD |
| Security Features: | Carbon Monoxide Detector(s), Smoke Detector(s) |
| Senior Community Yn: | No |
| Senior High School Name: | Plano West |
| Smart Home Features Appor Pass Y: | 0 |
| Structural Style: | Single Detached |
| Transaction Type: | For Sale |
| Utilities: | City Sewer, City Water, Electricity Connected, Individual Gas Meter |
| Will Subdivide: | No |
| Year Built Details: | Preowned |
Listing Courtesy of: United Real Estate Frisco
Listing Agent: Niloufar Shohreh
469-358-8875
Mortgage Calculator
All listings featuring the  icon are provided courtesy of North Texas Real Estate Information Systems, Inc. (NTREIS), Copyright 2026. All rights reserved.
All information is believed accurate but not guaranteed. The properties displayed may not be all of the properties available through the IDX Program. Any use of this site other than by potential buyers or sellers is strictly prohibited.
North Texas Real Estate Information Systems, Inc. data last updated on November 22, 2026 04:40 PM - CT
Property Last Updated: November 22, 2026 04:40 PM - CT