5801 Broadmoor Drive
Plano, TX 75093
$999,500
Open Houses
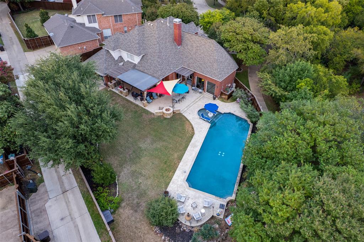
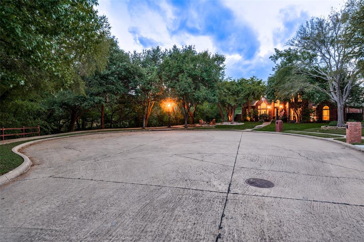
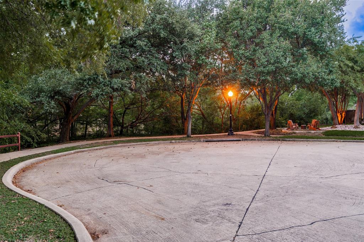
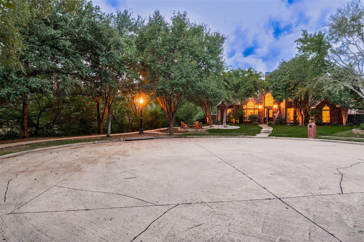
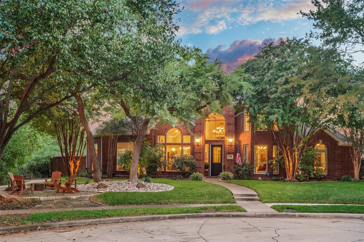
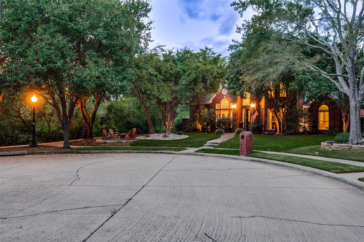
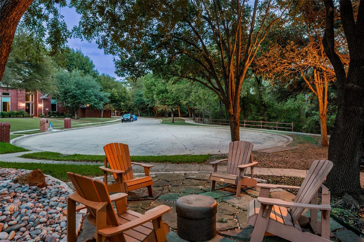
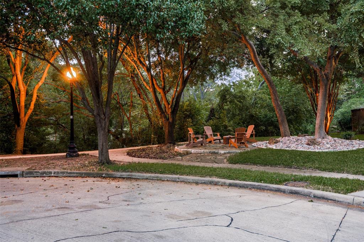
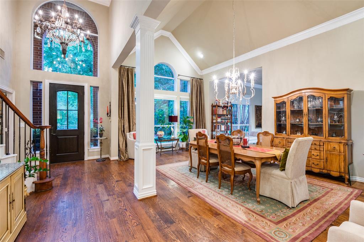
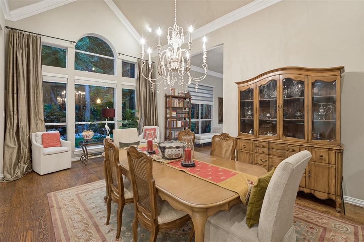
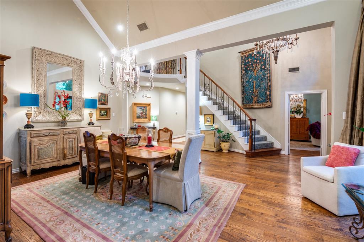
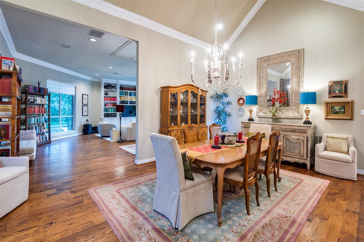
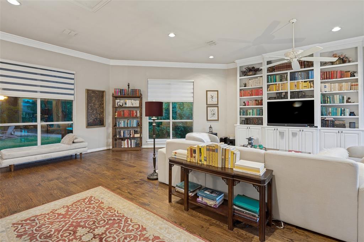
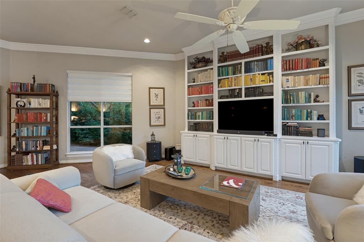
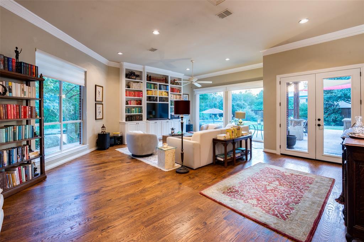
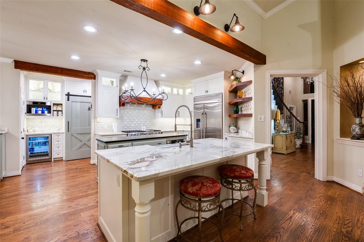
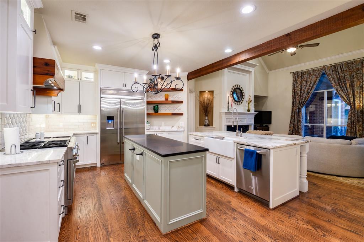
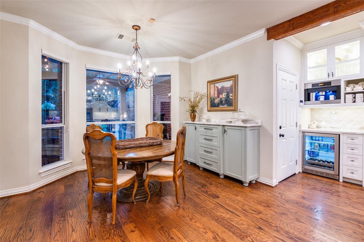
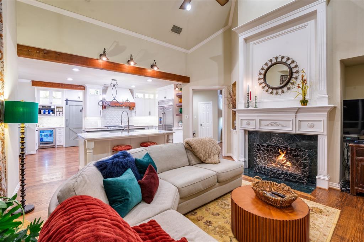
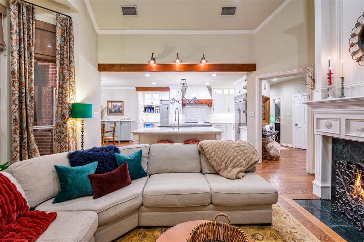
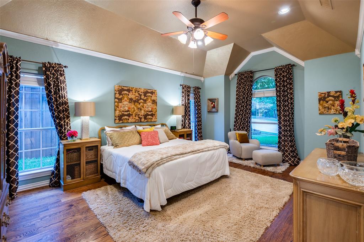
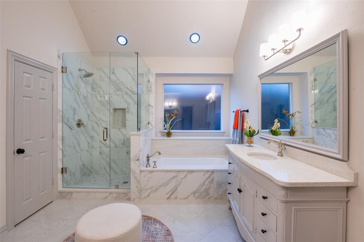
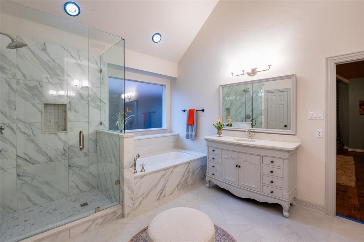
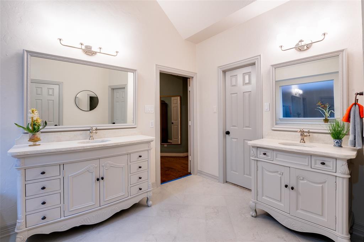
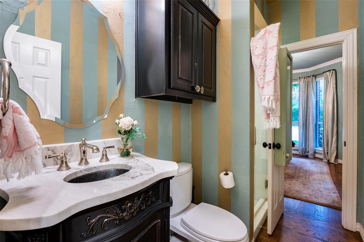
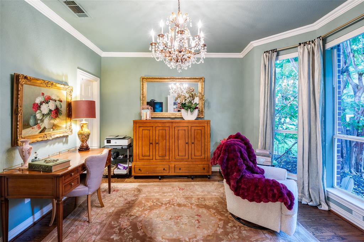
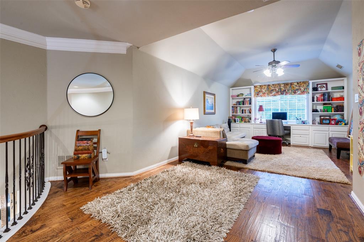
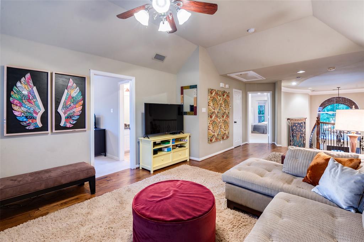
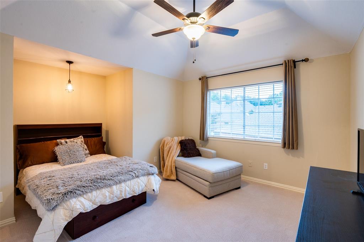
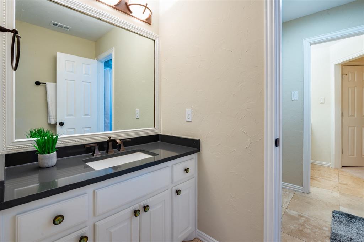
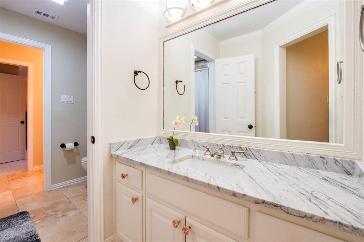
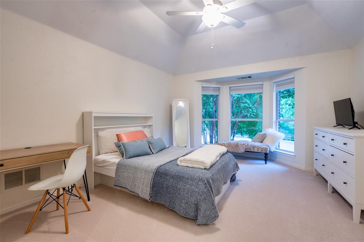
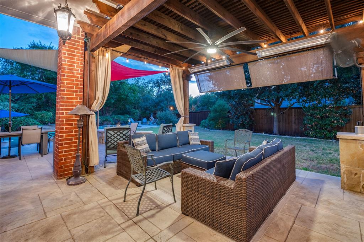
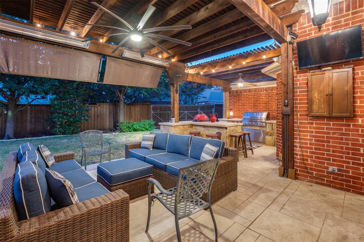
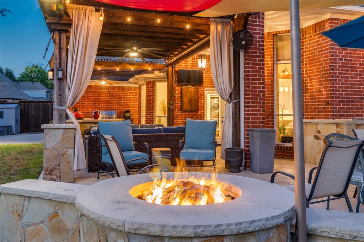
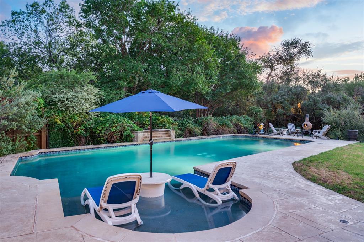
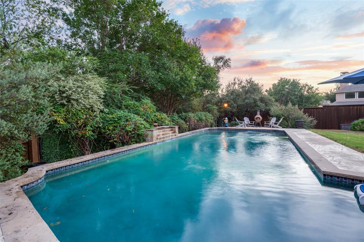
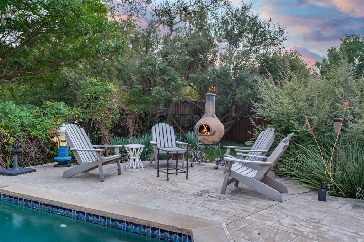
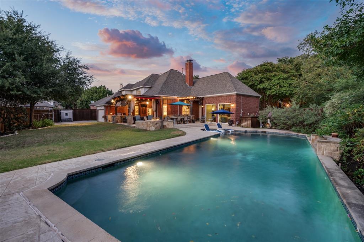
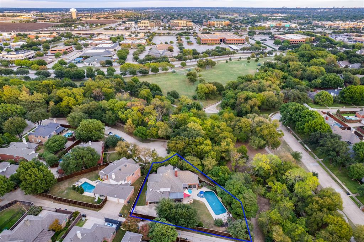
NEVER BEFORE in MLS, a FABULOUS location on a FABULOUS street on a FABULOUS private cul-de-sac on a FABULOUS oversized lot that abuts city park property so feels much larger, sits a truly FABULOUS home located in the FABULOUS Plano ISD - Barksdale Elementary. The house sits on quiet cut-de-sac with only 2 other houses. It is bordered on one side and front by Coyote Creek (nestled into its mature trees) and is directly across the street from Coyote Creek Park & a walking trail. There is a very private and secluded feel to this lot that is unique and hard to find. The City of Plano keeps the grounds around the creek and in the park exceptionally well maintained. Cross over the quaint foot bridge to kids' playground and park. 3880 sf - 1993 build - 2-story - 3 LA: great room-keeping room-upstairs living area - 2 dining areas - 4 bedrooms (master & guest down - 2 bed up) - 3 full-bath - 2-c garage + 2-car concrete parking pad - electric gate - FABULOUS OUTDOOR LIVING & DINING - seating area in front yard ready for a new firepit & backyard with a built-in gas firepit ready to go - large beautiful swimming pool. Kitchen - remodeled in 2018 - features oak beams, 2 stone-covered islands, GE Monogram appliances, built-in buffet and beverage station-dry bar with built-in coffee machine (non-plumbed). Large-main island, perimeter cabinets, and buffet are ...
+ Read More| Listing Id: | 21413941 |
|---|---|
| List Price: | $999,500 |
| Property Type: | Residential |
| Property Sub Type: | Single Family Residence |
| Status: | Active |
| Bedrooms Total: | 4 |
| Bathrooms Full: | 3 |
| Living Area: | 3,880 |
| Association Fee: | $360 |
| Unexempt Taxes: | $15,540 |
| Lot Size Square Feet: | 14,374.8000 |
| Lot Size Acres: | 0.33 |
| Architectural Style: | Traditional |
| Waterfront?: | No |
| City: | Plano |
| County Or Parish: | Collin |
| Subdivision Name: | Glenhollow Estates #3 |
| Postal Code: | 75093 |
| Year Built: | 1993 |
| Accessibility Features Yn: | No |
| Appliances: | Built-in Coffee Maker,Built-in Gas Range,Built-in Refrigerator,Commercial Grade Range,Commercial Grade Vent,Dishwasher,Disposal,Dryer,Gas Cooktop,Gas Oven,Gas Range,Gas Water Heater,Ice Maker,Indoor Grill,Microwave,Double Oven,Plumbed For Gas in Kitchen,Refrigerator,Vented Exhaust Fan,Washer |
| Association Fee Frequency: | Annually |
| Association Fee Includes: | Full Use of Facilities, Insurance, Maintenance Grounds, Maintenance Structure |
| Association Type: | Mandatory |
| Attached Garage?: | Yes |
| Basement Yn: | No |
| Bathrooms Total Decimal: | 3.00 |
| Bathrooms Total Integer: | 3 |
| Community Features: | Community Sprinkler, Curbs, Greenbelt, Jogging Path/Bike Path, Park, Perimeter Fencing, Playground, Sidewalks, Other |
| Consent for Visitors to Record: | Audio, Video |
| Construction Materials: | Brick, Wood |
| Cooling: | Ceiling Fan(s), Central Air, Electric, Zoned |
| Covered Spaces: | 2 |
| Directions: | Exit Windhaven Pkwy - Go W [R] approximately .03M to Winston - Go S [L] on Winston to Yorkdale - Go E [L] on Yorkdale to Broadmoor- Go S [R] on Broadmoor to Cul-De-Sac & House. To the left, note small Park on Broadmoor next to bridge over to Coyote Creek Park & Public Library. |
| Elementary School: | Barksdale |
| Elementary School Name: | Barksdale |
| Exterior Features: | Attached Grill, Awning(s), Built-in Barbecue, Covered Patio/Porch, Fire Pit, Garden(s), Gas Grill, Rain Gutters, Lighting, Mosquito Mist System, Outdoor Grill, Outdoor Kitchen, Outdoor Living Center, Private Yard, Storage, Other |
| Fencing: | Back Yard, Fenced, Full, Gate, High Fence, Wood, Wrought Iron |
| Fireplace Features: | Decorative, Den, Family Room, Fire Pit, Gas, Gas Logs, Gas Starter, Outside, Stone |
| Fireplaces Total: | 1 |
| Flooring: | Carpet, Ceramic Tile, Combination, Hardwood, Stone, Travertine Stone, Varies, Wood |
| Foundation Details: | Slab |
| Garage Length: | 21 |
| Garage Spaces: | 2 |
| Garage Width: | 20 |
| Garage?: | Yes |
| Heating: | Central, Fireplace(s), Gas Jets, Natural Gas, Zoned |
| High School Name: | Shepton |
| Hoa Management Company: | Glenhollow North Estates HOA |
| Hoa Management Company Phone: | 214-392-1716 |
| Interior Features: | Built-in Features, Built-in Wine Cooler, Cable TV Available, Cathedral Ceiling(s), Chandelier, Decorative Lighting, Double Vanity, Dry Bar, Eat-in Kitchen, Flat Screen Wiring, Granite Counters, High Speed Internet Available, Kitchen Island, Loft, Natural Woodwork, Open Floorplan, Other, Pantry, Vaulted Ceiling(s), Walk-In Closet(s), Wired for Data |
| Laundry Features: | Electric Dryer Hookup, Utility Room, Full Size W/D Area, Stacked W/D Area, Washer Hookup, Other, On Site |
| Levels: | Two |
| Listing Terms: | Cash, Conventional, Other |
| Room Count: | 14 |
| Lot Features: | Acreage, Adjacent to Greenbelt, Corner Lot, Cul-De-Sac, Greenbelt, Landscaped, Level, Lrg. Backyard Grass, Many Trees, Other, Park View, Sprinkler System, Subdivision, Water/Lake View |
| Lot Size: | Less Than .5 Acre (not Zero) |
| Lot Size Area: | 0.3300 |
| Lot Size Units: | Acres |
| Middle School Name: | Renner |
| Multi Parcel ID: | No |
| Municipal Utility District?: | No |
| Number Of Dining Areas: | 2 |
| Number Of Living Areas: | 3 |
| Number Of Parking Spaces: | 2 |
| Other Equipment: | Irrigation Equipment, Negotiable, Other |
| Other Structures: | Outdoor Kitchen, Pergola, See Remarks, Shed(s), Storage, Other |
| Parking Features: | Additional Parking, Alley Access, Driveway, Electric Gate, Garage, Garage Door Opener, Garage Single Door, Gated, Inside Entrance, Kitchen Level, Lighted, Off Street, Oversized, Parking Pad, Paved, Private, Secured, See Remarks, Side By Side, Storage |
| Patio And Porch Features: | Awning(s), Covered, Front Porch, Patio, Rear Porch, Terrace, Wrap Around, See Remarks, Other |
| Pool Features: | Fenced, Gunite, In Ground, Outdoor Pool, Pool Sweep, Private, Pump, Sport, Water Feature, Waterfall, Other |
| Pool?: | Yes |
| Possession: | Closing/Funding, Negotiable |
| Postal Code Plus 4: | 7830 |
| Property Attached?: | No |
| Roof: | Composition |
| School District: | Plano ISD |
| Security Features: | Carbon Monoxide Detector(s), Fire Alarm, Security Gate, Security Lights, Smoke Detector(s), Unknown, Other |
| Senior Community Yn: | No |
| Senior High School Name: | Plano West |
| Smart Home Features Appor Pass Y: | 0 |
| Structural Style: | Single Detached |
| Transaction Type: | For Sale |
| Utilities: | All Weather Road, Alley, Cable Available, City Sewer, City Water, Curbs, Electricity Connected, Individual Gas Meter, Individual Water Meter, Natural Gas Available, Phone Available, Sewer Available, Sidewalk, Underground Utilities |
| Vegetation: | Grassed, Heavily Wooded, Wooded |
| Waterfront Features: | Creek |
| Will Subdivide: | No |
| Window Features: | Bay Window(s), Window Coverings |
| Year Built Details: | Preowned |
Listing Courtesy of: Briggs Freeman Sotheby's Int'l
Listing Agent: Jena May
214-649-2626
Mortgage Calculator
All listings featuring the  icon are provided courtesy of North Texas Real Estate Information Systems, Inc. (NTREIS), Copyright 2026. All rights reserved.
All information is believed accurate but not guaranteed. The properties displayed may not be all of the properties available through the IDX Program. Any use of this site other than by potential buyers or sellers is strictly prohibited.
North Texas Real Estate Information Systems, Inc. data last updated on October 24, 2026 02:46 AM - CT
Property Last Updated: October 24, 2026 02:46 AM - CT