575 S Virginia Hills Drive, #503
McKinney, TX 75072
$315,000
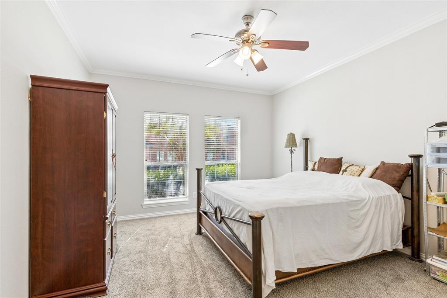
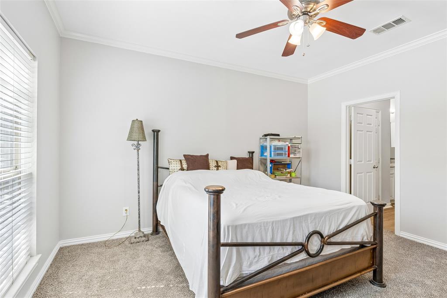
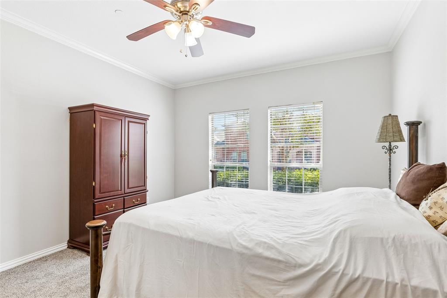
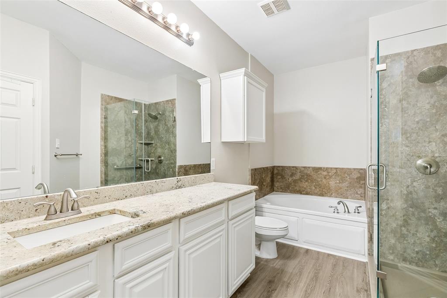
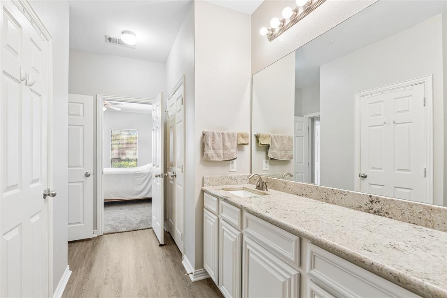
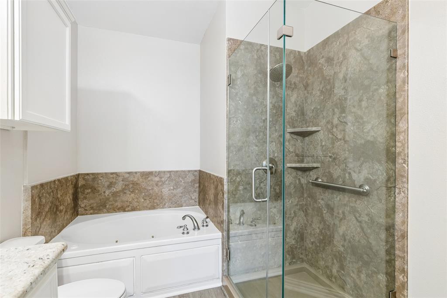
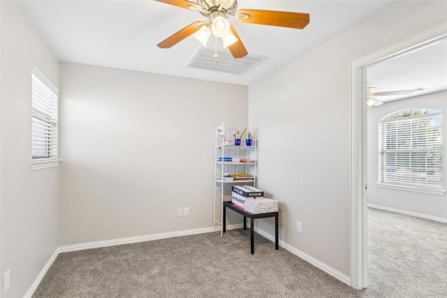
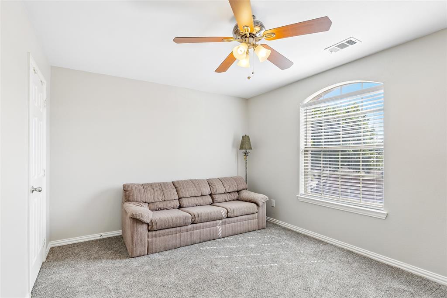
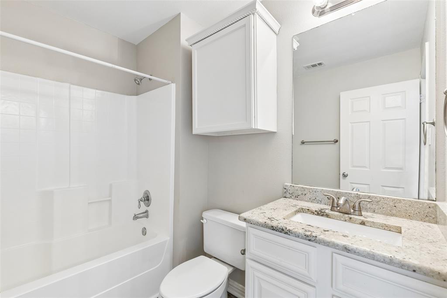
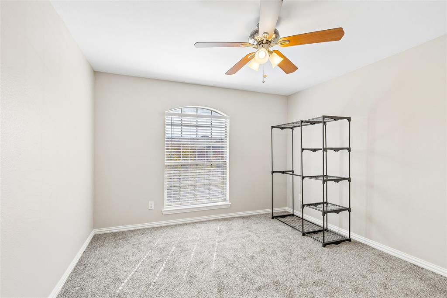
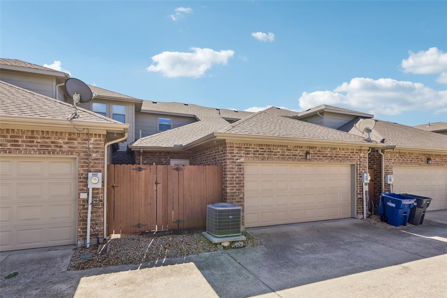
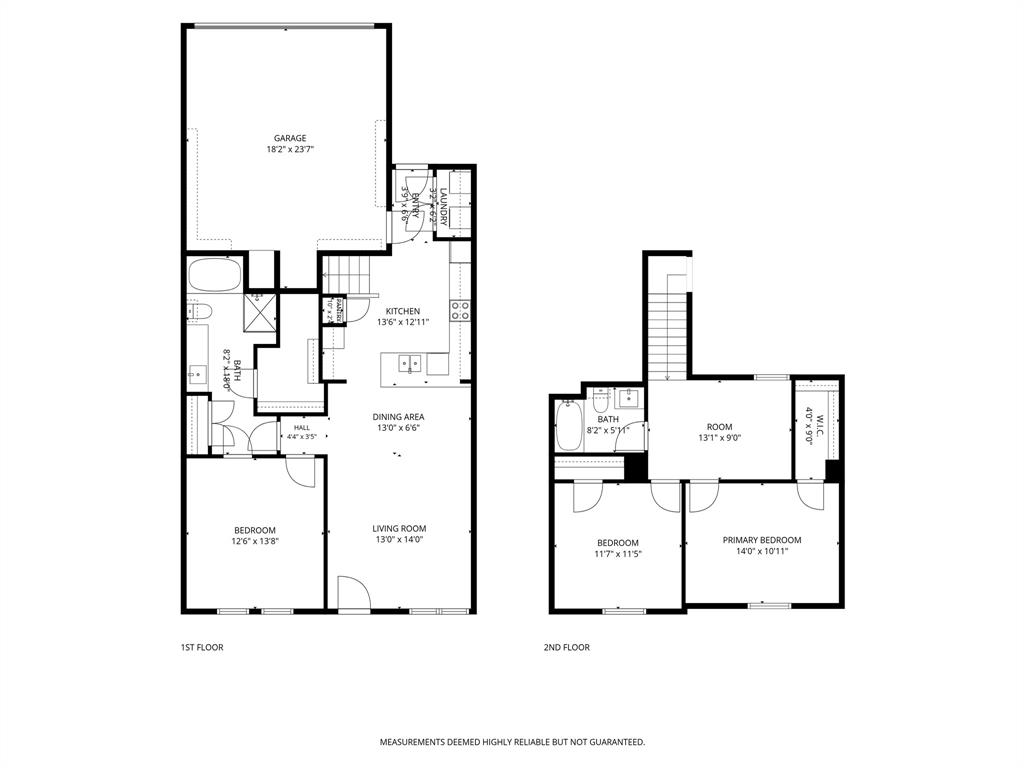
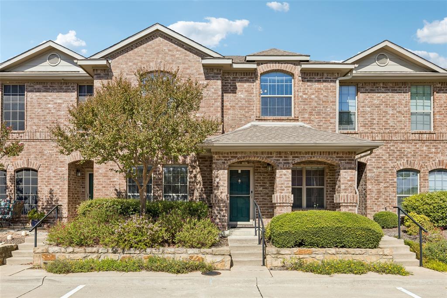
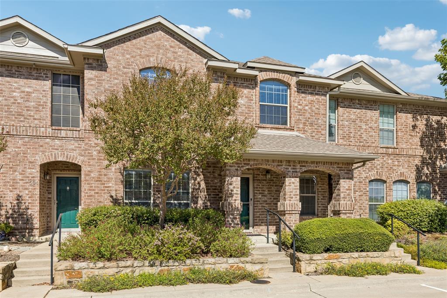
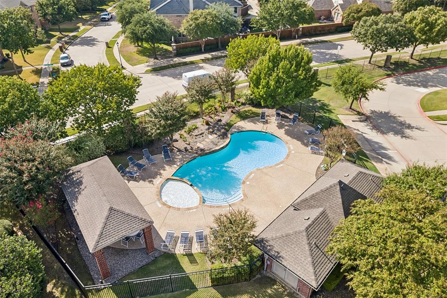
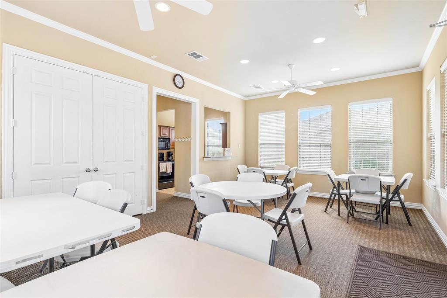
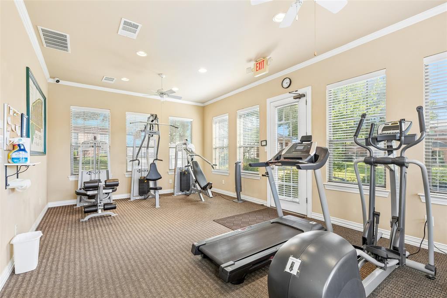
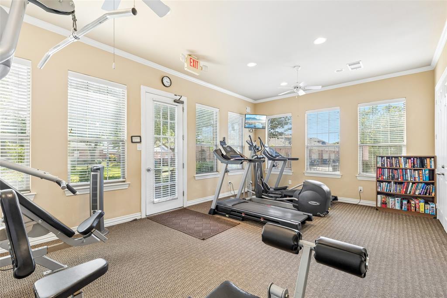
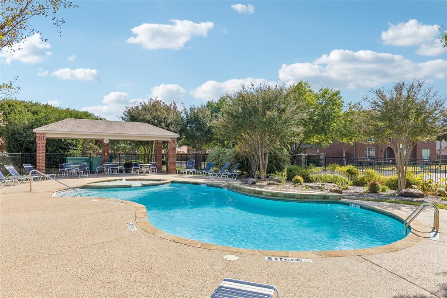
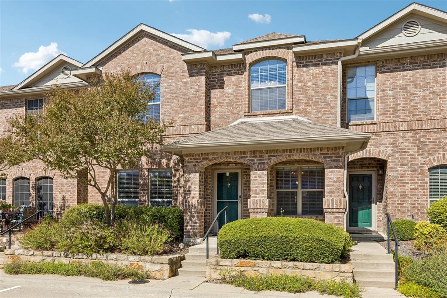
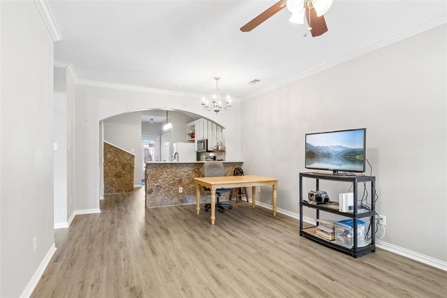
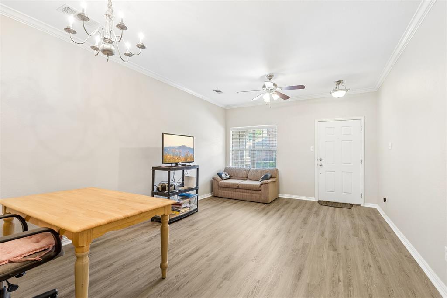
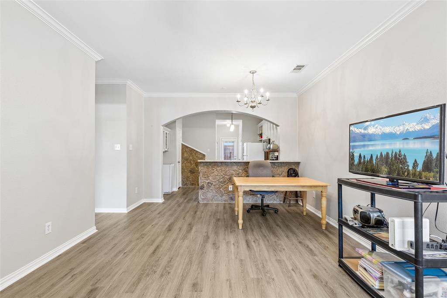
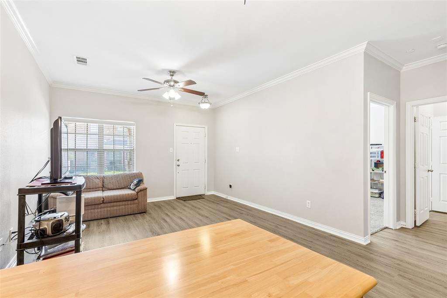
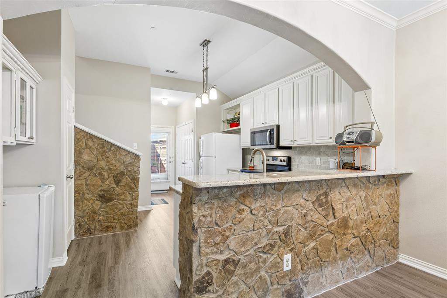
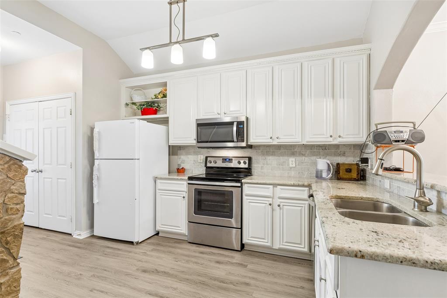
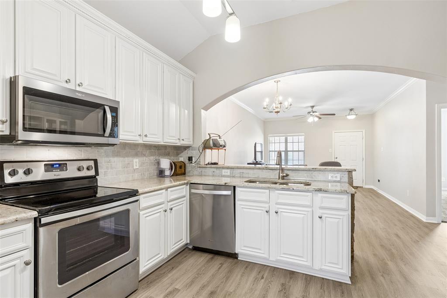
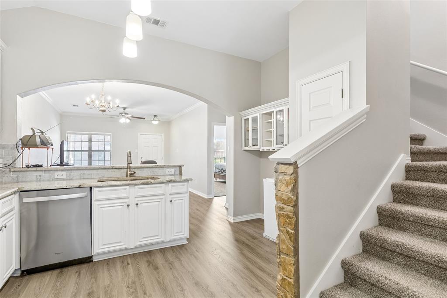
Natural light, recent updates, and a convenient McKinney location come together at 575 S Virginia Hills #503 in the gated Villas of Westridge community. This 3-bedroom, 2-bath home features a downstairs primary suite, an attached 2-car garage, and a practical layout designed for comfortable everyday living. The spacious kitchen offers built-in appliances, a new stainless steel range and microwave, a distinctive backsplash, ample cabinet storage, generous prep space, and a pantry. New carpet and updated flooring throughout refresh the interior, while the light-filled living spaces create an inviting atmosphere for relaxing or entertaining. The downstairs primary bedroom provides a comfortable retreat with separation from the 2 secondary bedrooms, and the updated primary bathroom adds a fresh, modern touch. A new HVAC system installed in 2023 provides another important recent improvement. Located within Frisco ISD, the home also offers access to community amenities, including a swimming pool and clubhouse with exercise equipment. Shopping, restaurants, golf, LA Fitness, and additional everyday conveniences are nearby, making it easy to enjoy the surrounding McKinney and North Texas area. With its updated finishes, generous kitchen workspace, first-floor primary suite, and attached 2-car garage, this home combines practical features with the added benefits of gated community living and convenient access to local amenities. 3D tour available online.
| Listing Id: | 21409466 |
|---|---|
| List Price: | $315,000 |
| Property Type: | Residential |
| Property Sub Type: | Condominium |
| Status: | Active |
| Bedrooms Total: | 3 |
| Bathrooms Full: | 2 |
| Living Area: | 1,556 |
| Association Fee: | $319 |
| Unexempt Taxes: | $5,684 |
| Lot Size Square Feet: | 4,704.4800 |
| Lot Size Acres: | 0.108 |
| Waterfront?: | No |
| City: | McKinney |
| County Or Parish: | Collin |
| Subdivision Name: | Villas Of Westridge |
| Postal Code: | 75072 |
| Year Built: | 2004 |
| Accessibility Features Yn: | No |
| Appliances: | Dishwasher,Electric Range,Electric Water Heater,Microwave |
| Association Fee Frequency: | Quarterly |
| Association Fee Includes: | Front Yard Maintenance, Full Use of Facilities, Maintenance Grounds, Management Fees |
| Association Type: | Mandatory |
| Attached Garage?: | Yes |
| Basement Yn: | No |
| Bathrooms Total Decimal: | 2.00 |
| Bathrooms Total Integer: | 2 |
| Community Features: | Club House, Community Pool, Fitness Center, Other |
| Cooling: | Electric |
| Covered Spaces: | 2 |
| Directions: | North on Custer. Turn left on Falcon View before you get to Virginia. Right on S. Virginia Hills Drive. Once you go through the gate, turn left on the 2nd street in the community. Home is on your right #503 |
| Elementary School: | Sonntag |
| Elementary School Name: | Sonntag |
| Flooring: | Carpet, Vinyl |
| Garage Length: | 24 |
| Garage Spaces: | 2 |
| Garage Width: | 18 |
| Garage?: | Yes |
| Heating: | Electric |
| High School Name: | Heritage |
| Hoa Management Company: | Assured Management |
| Hoa Management Company Phone: | 469-480-8000 |
| Interior Features: | Granite Counters, Walk-In Closet(s) |
| Levels: | Two |
| Listing Terms: | Cash, Conventional, FHA, VA Loan |
| Room Count: | 9 |
| Lot Size: | Condo/Townhome Lot |
| Lot Size Area: | 0.1080 |
| Lot Size Units: | Acres |
| Middle School Name: | Roach |
| Multi Parcel ID: | No |
| Municipal Utility District?: | No |
| Number Of Dining Areas: | 1 |
| Number Of Living Areas: | 2 |
| Number Of Parking Spaces: | 2 |
| Parking Features: | Alley Access, Garage Door Opener, Garage Faces Rear, Garage Single Door |
| Pool?: | No |
| Possession: | Closing/Funding |
| Postal Code Plus 4: | 2829 |
| Property Attached?: | Yes |
| Roof: | Asphalt, Shingle |
| School District: | Frisco ISD |
| Security Features: | Fire Alarm, Smoke Detector(s) |
| Smart Home Features Appor Pass Y: | 0 |
| Structural Style: | Condo/Townhome |
| Transaction Type: | For Sale |
| Utilities: | Cable Available, City Sewer, Co-op Electric |
| Will Subdivide: | No |
| Window Features: | Window Coverings |
| Year Built Details: | Preowned |
Listing Courtesy of: Redfin Corporation
Listing Agent: Camille Duhoux
972-954-4791
Mortgage Calculator
All listings featuring the  icon are provided courtesy of North Texas Real Estate Information Systems, Inc. (NTREIS), Copyright 2026. All rights reserved.
All information is believed accurate but not guaranteed. The properties displayed may not be all of the properties available through the IDX Program. Any use of this site other than by potential buyers or sellers is strictly prohibited.
North Texas Real Estate Information Systems, Inc. data last updated on October 17, 2026 04:56 AM - CT
Property Last Updated: October 17, 2026 04:56 AM - CT