5731 Noble Oak Lane
Frisco, TX 75033
$650,000
Open Houses
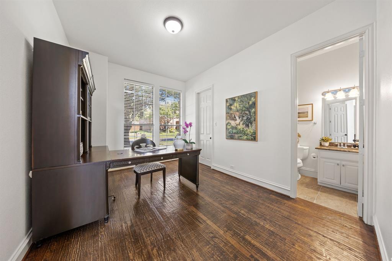
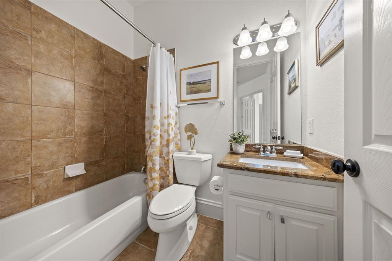
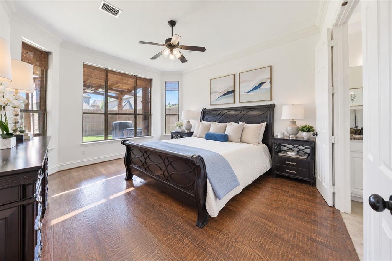
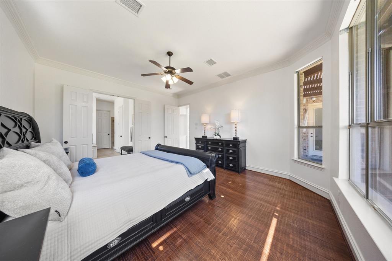
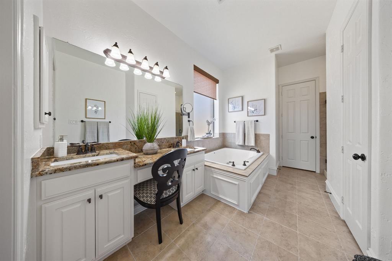
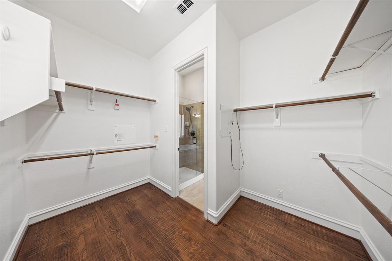
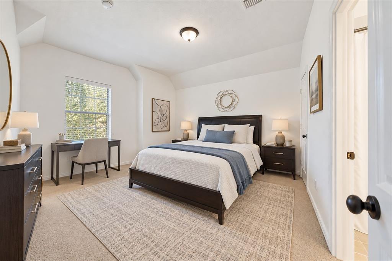
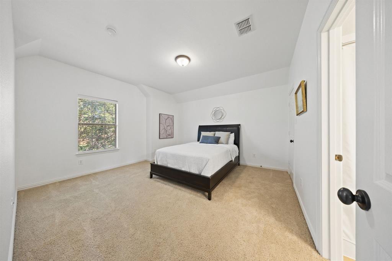
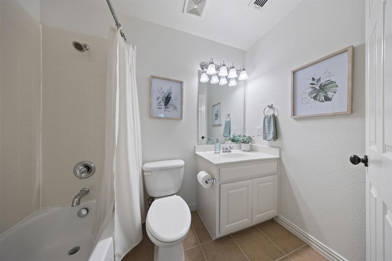
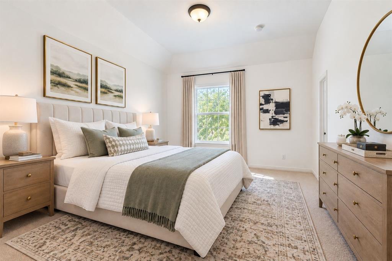
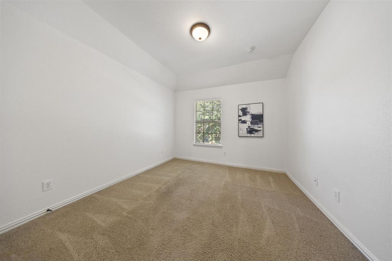
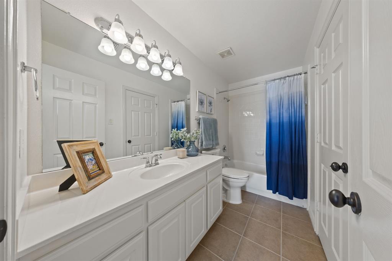
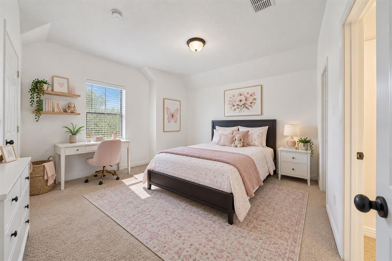
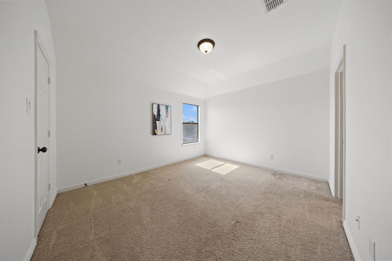
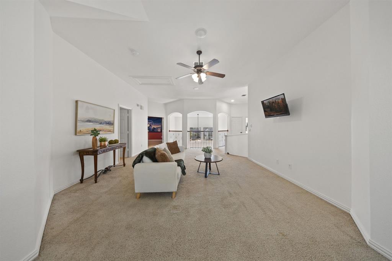
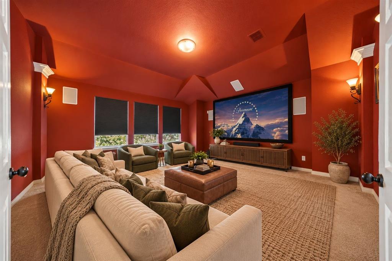
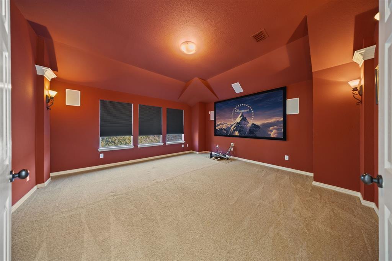
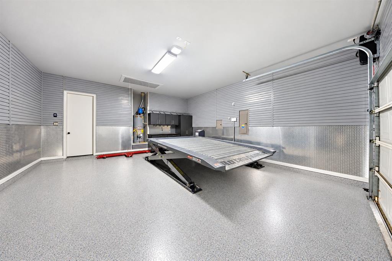
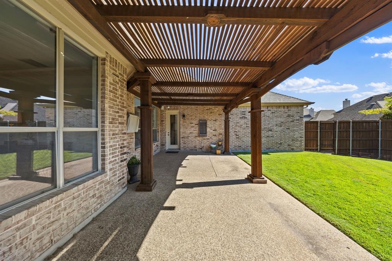
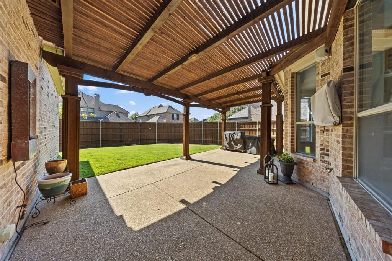
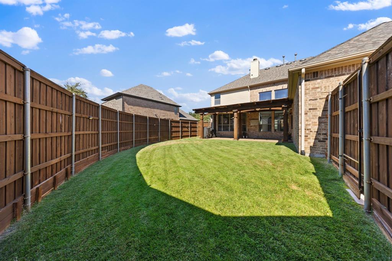
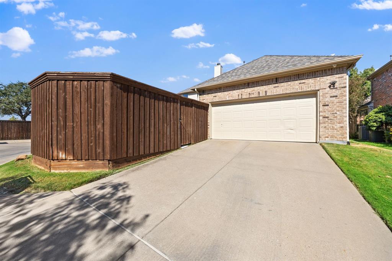
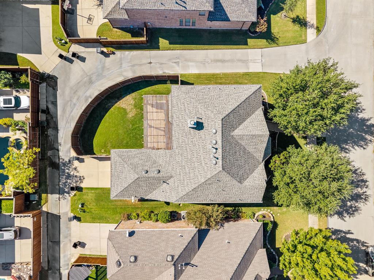
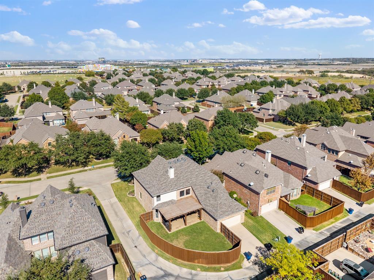
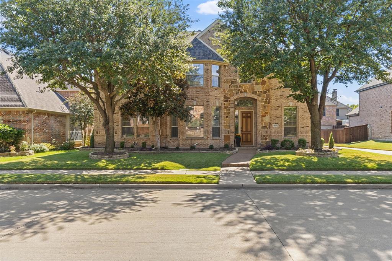
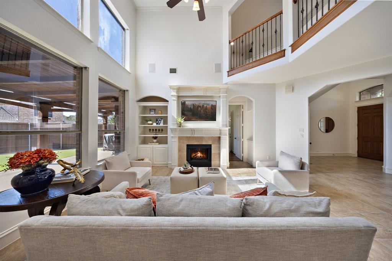
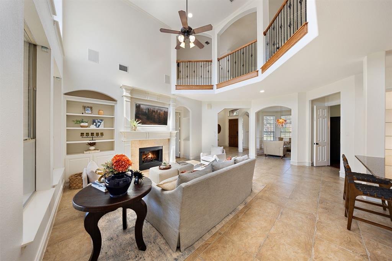
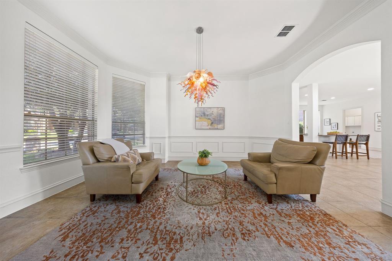
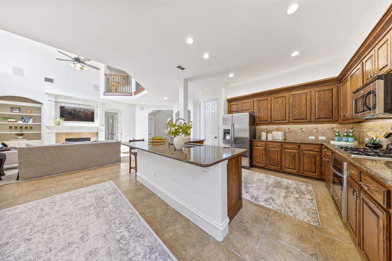
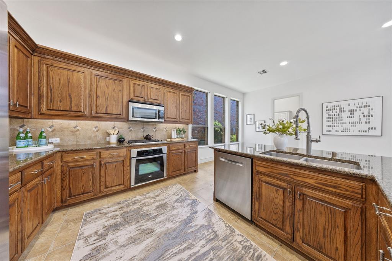
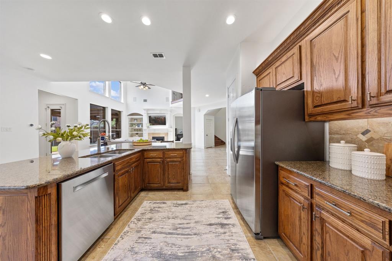
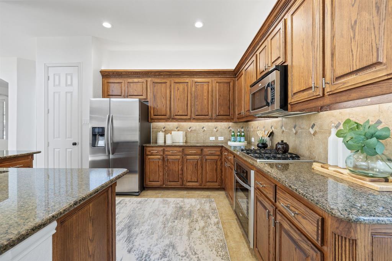
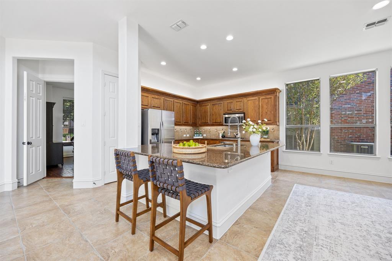
Welcome to 5731 Noble Oak Lane, a one-owner Drees home in Frisco's established Estates at Cobb Hill, where mature trees, an 8-foot Brazilian walnut front door and a garage unlike any other on the street set the tone. Inside, vaulted ceilings, crown molding, 8-inch baseboards and hand-scraped oak hardwoods frame an open plan with three living areas and two dining areas across 3,594 sq ft. The kitchen is built for slow Saturday mornings and holiday crowds alike: an oversized granite slab island, maple cabinetry, gas range, lighting above and below the cabinets, a pantry and a breakfast nook open to the family room and its gas fireplace. The south-facing primary suite on the main level offers double crown molding, hand-scraped hardwoods and a bath with a jetted garden tub beneath a rain-glass window, separate shower and wood-floored closet. The downstairs fifth bedroom with its own ENSUITE BATH and walk-in closet works as a home office or guest retreat. Upstairs are three bedrooms, two full baths, a 21x16 game room and a MEDIA ROOM with 5.1 surround sound. Step out to an extended patio under a slatted pergola with a wall water feature, outdoor speakers, a TV that conveys and a GAS stub for a future grill. Then open the high-LIFT door to the showpiece: an epoxy-floored garage with wall-to-wall slatwall storage, a diamond-cut metal half wall, custom cabinetry, a workbench that conveys, 240V power ...
+ Read More| Listing Id: | 21415548 |
|---|---|
| List Price: | $650,000 |
| Property Type: | Residential |
| Property Sub Type: | Single Family Residence |
| Status: | Active |
| Bedrooms Total: | 5 |
| Bathrooms Full: | 4 |
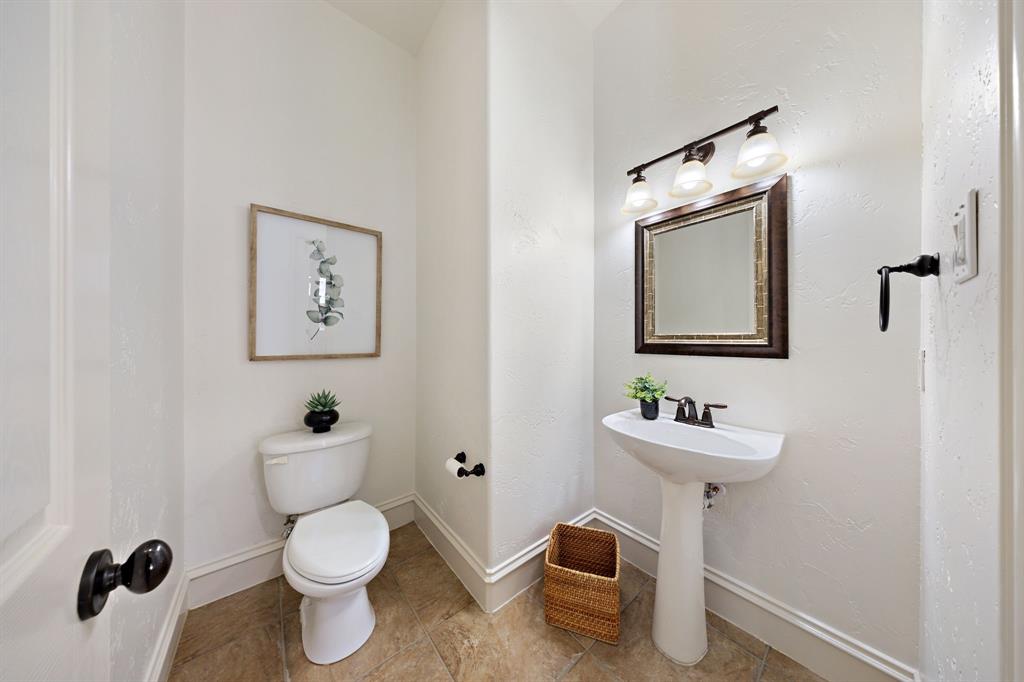
| Bathrooms Half: | 1 |
| Living Area: | 3,594 |
| Association Fee: | $695 |
| Unexempt Taxes: | $10,333 |
| Lot Size Square Feet: | 6,969.6000 |
| Lot Size Acres: | 0.16 |
| Architectural Style: | Traditional |
| Waterfront?: | No |
| City: | Frisco |
| County Or Parish: | Collin |
| Subdivision Name: | Estates At Cobb Hill Ph 1 |
| Postal Code: | 75033 |
| Year Built: | 2006 |
| Accessibility Features Yn: | No |
| Accessory Unit?: | No |
| Appliances: | Dishwasher,Disposal,Gas Range,Gas Water Heater,Ice Maker |
| Association Fee Frequency: | Annually |
| Association Fee Includes: | Insurance, Maintenance Grounds, Management Fees |
| Association Type: | Mandatory |
| Attached Garage?: | Yes |
| Basement Yn: | No |
| Bathrooms Total Decimal: | 4.10 |
| Bathrooms Total Integer: | 5 |
| Consent for Visitors to Record: | Audio, Video |
| Construction Materials: | Brick, Siding |
| Cooling: | Ceiling Fan(s), Central Air |
| Covered Spaces: | 3 |
| Directions: | Use GPS |
| Elementary School: | Rogers |
| Elementary School Name: | Rogers |
| Fencing: | Fenced, Wood |
| Fireplace Features: | Gas Logs |
| Fireplaces Total: | 1 |
| Flooring: | Carpet, Ceramic Tile, Hardwood, Wood |
| Foundation Details: | Slab |
| Garage Height: | 6 |
| Garage Length: | 20 |
| Garage Spaces: | 2 |
| Garage Width: | 22 |
| Garage?: | Yes |
| High School Name: | Memorial |
| Hoa Management Company: | Blue Hawk Management |
| Hoa Management Company Phone: | 9729643791 |
| Interior Features: | Built-in Features, Cable TV Available, Chandelier, Decorative Lighting, High Speed Internet Available, In-Law Suite Floorplan, Kitchen Island, Natural Woodwork, Open Floorplan, Vaulted Ceiling(s) |
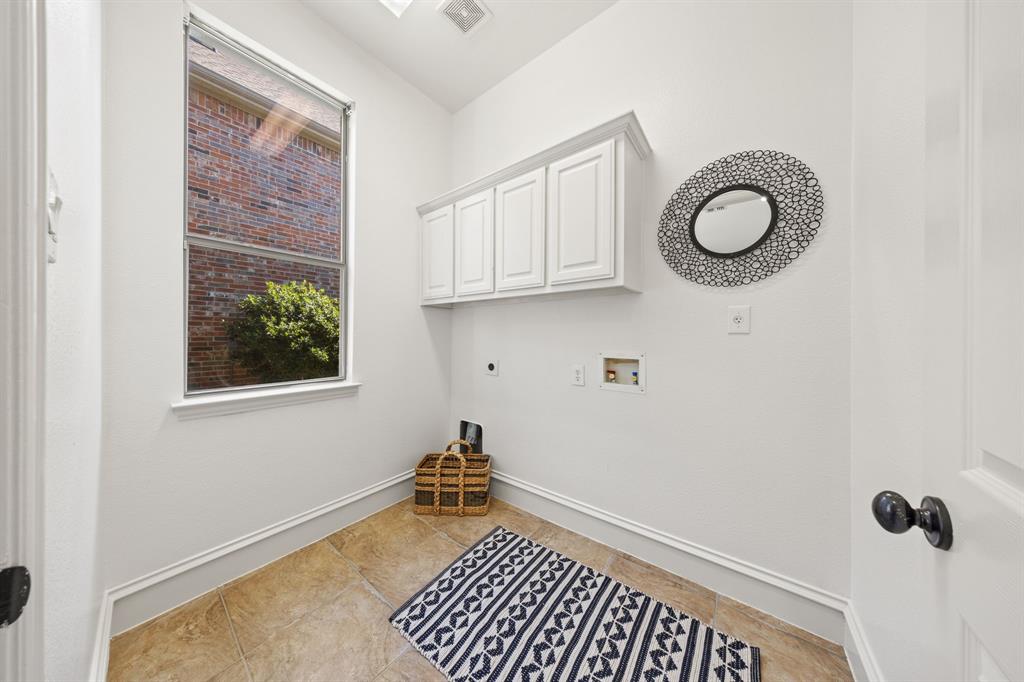
| Laundry Features: | Electric Dryer Hookup, Utility Room, Full Size W/D Area, Dryer Hookup, Washer Hookup |
| Levels: | Two |
| Listing Terms: | 1031 Exchange, Cash, Conventional |
| Room Count: | 15 |
| Lot Size: | Less Than .5 Acre (not Zero) |
| Lot Size Area: | 0.1600 |
| Lot Size Units: | Acres |
| Middle School Name: | Trent |
| Multi Parcel ID: | No |
| Municipal Utility District?: | No |
| Number Of Dining Areas: | 2 |
| Number Of Living Areas: | 1 |
| Number Of Parking Spaces: | 2 |
| Other Structures: | Pergola |
| Parking Features: | Direct Access, Driveway, Epoxy Flooring, Garage, Garage Double Door, Kitchen Level, Lighted, Other |
| Patio And Porch Features: | Patio, Rear Porch |
| Pool?: | No |
| Possession: | Closing/Funding |
| Property Attached?: | No |
| Roof: | Composition |
| School District: | Frisco ISD |
| Security Features: | Smoke Detector(s) |
| Senior Community Yn: | No |
| Smart Home Features Appor Pass Y: | 1 |
| Soil Type: | Clay |
| Structural Style: | Single Detached |
| Transaction Type: | For Sale |
| Utilities: | City Sewer, City Water, Concrete, Curbs, Electricity Connected, Individual Water Meter, Natural Gas Available |
| Will Subdivide: | No |
| Window Features: | Window Coverings |
Listing Courtesy of: Christie's Lone Star
Listing Agent: Rosa Collins
(972) 679-0811
Mortgage Calculator
All listings featuring the  icon are provided courtesy of North Texas Real Estate Information Systems, Inc. (NTREIS), Copyright 2026. All rights reserved.
All information is believed accurate but not guaranteed. The properties displayed may not be all of the properties available through the IDX Program. Any use of this site other than by potential buyers or sellers is strictly prohibited.
North Texas Real Estate Information Systems, Inc. data last updated on October 24, 2026 02:58 AM - CT
Property Last Updated: October 24, 2026 02:58 AM - CT