5718 Trail Meadow Drive
Dallas, TX 75230
$1,200,000
Open Houses
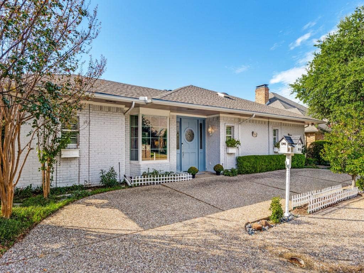
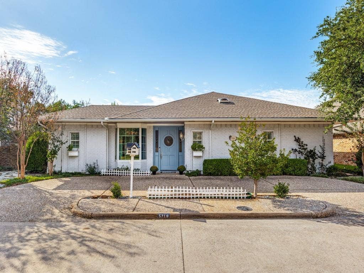
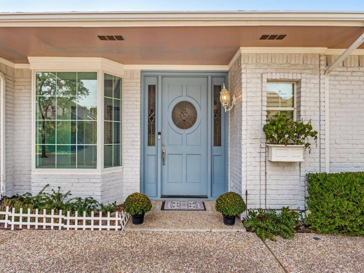
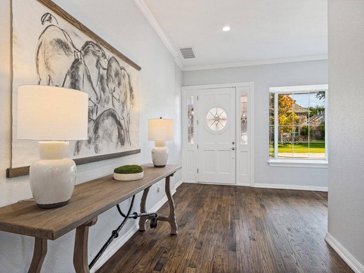
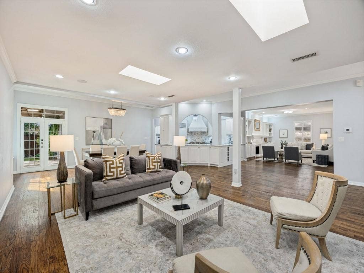
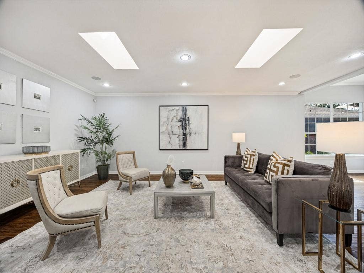
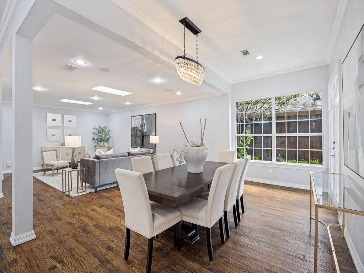
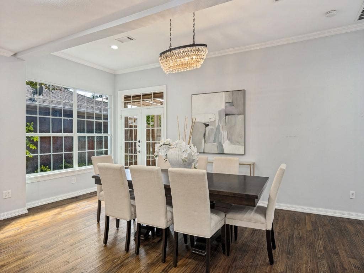
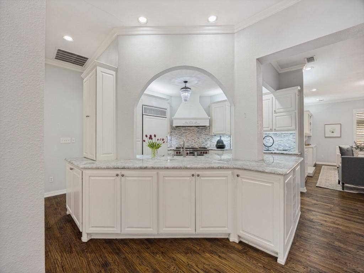
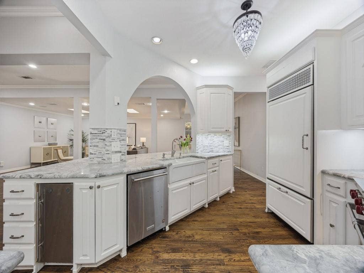
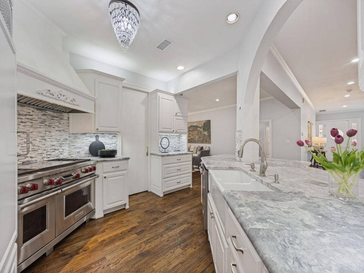
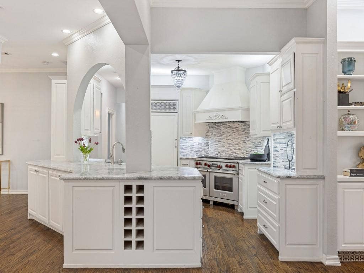
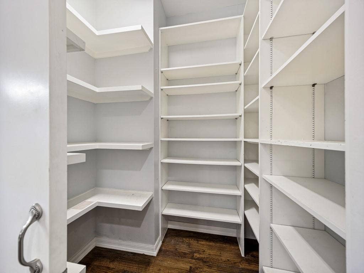
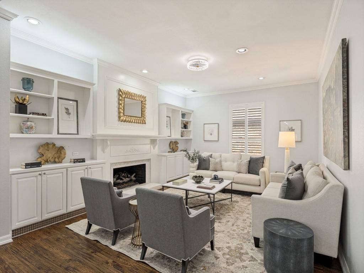
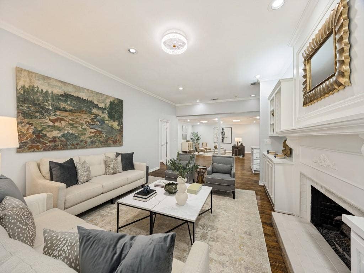
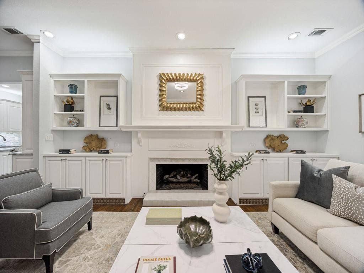
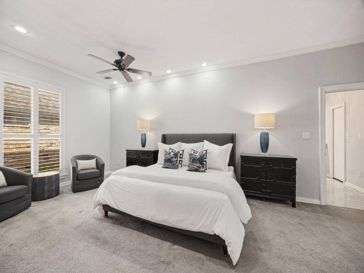
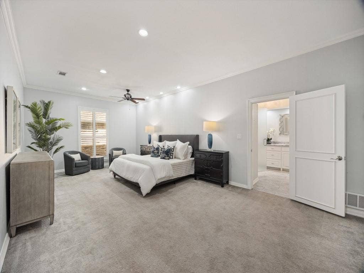
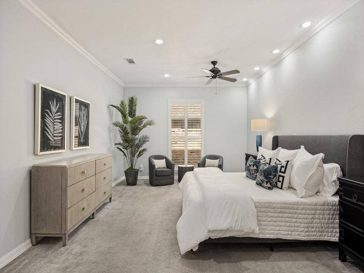
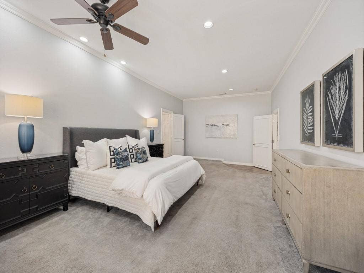
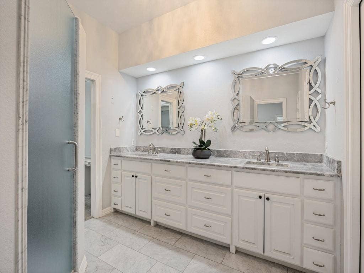
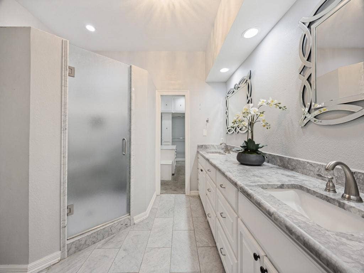
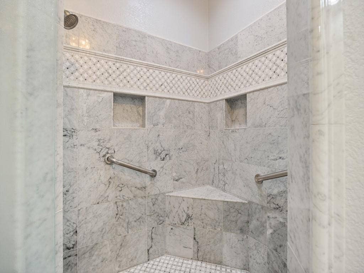
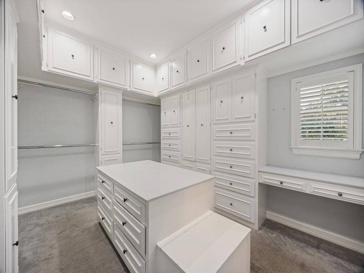
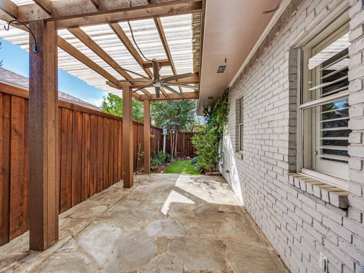
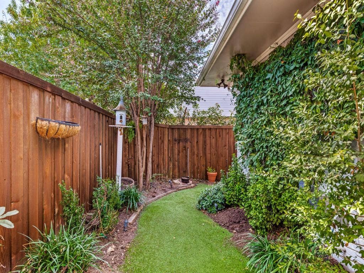
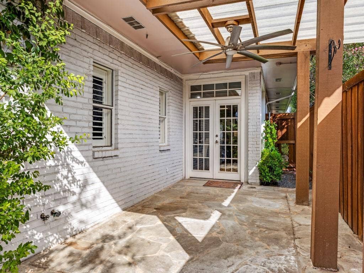
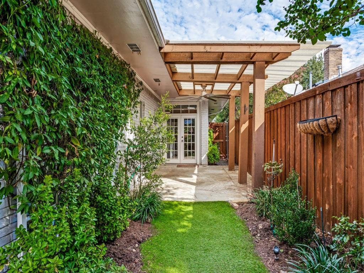
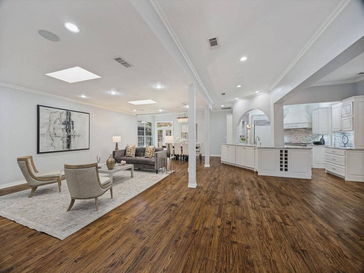
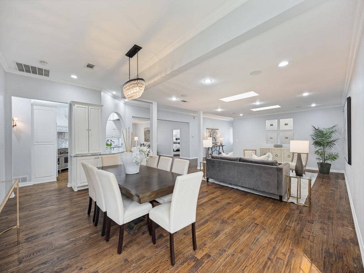
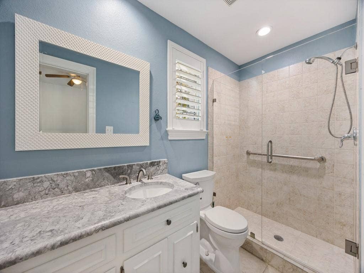
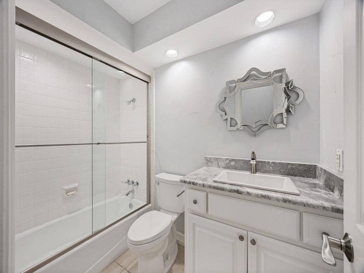
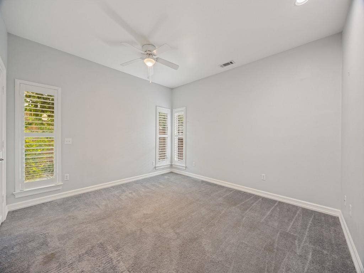
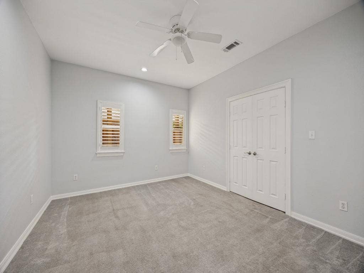
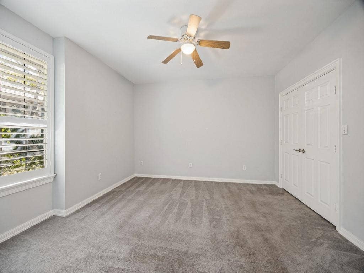
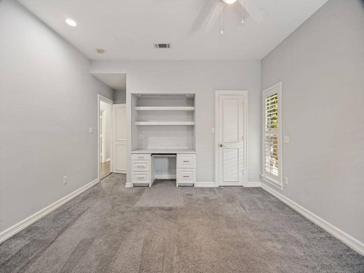
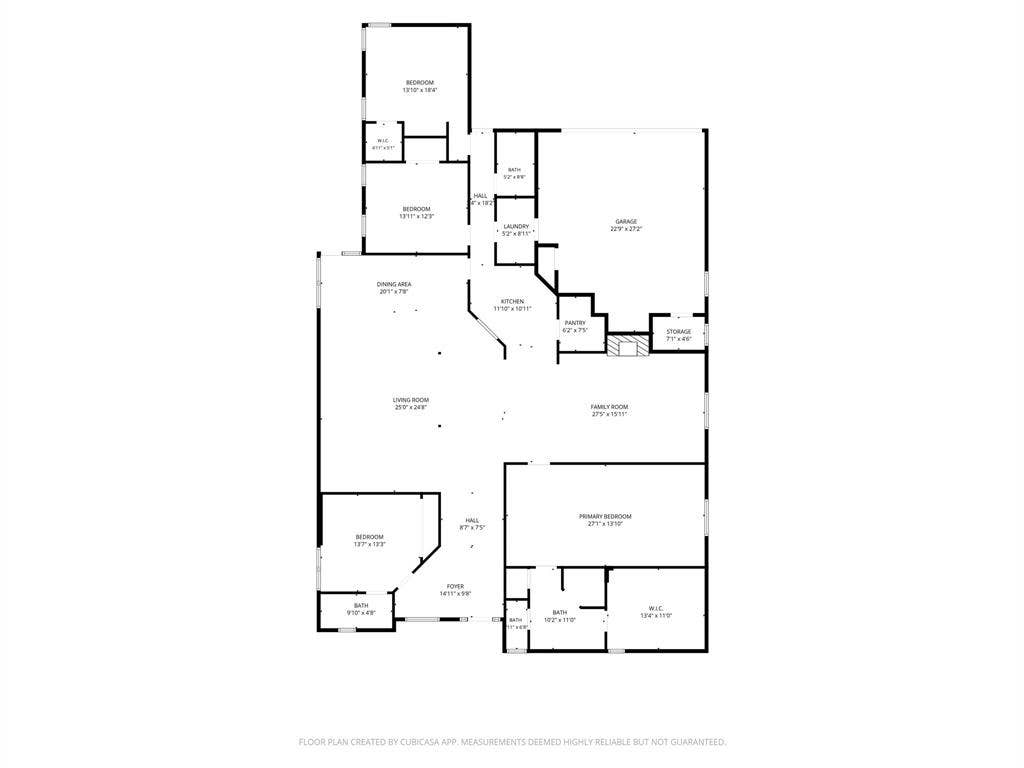
Wonderful single-story home tucked into a quiet pocket neighborhood just west of St. Mark’s School. This 4-bedroom, 3-full-bath home offers 3,360 square feet of easy living, with open, light-filled spaces and real hardwood floors. A bay window welcomes you in the entry hall. Two living areas give everyone room to spread out, including a cozy den centered on a fireplace framed in custom moulding, and a dedicated dining room is ready for holidays and dinner parties. The updated kitchen features marble countertops, a Sub-Zero refrigerator, a Wolf range, and a nugget ice maker for that crunchy, Sonic-style ice. The primary suite is a true retreat, with a walk-in shower featuring dual shower heads and an enormous walk-in closet with its own island. Two additional bedrooms and two more full baths give room for family and guests, and the fourth bedroom makes an ideal home office. The zero-lot-line design means less yard to keep up, and a three-zone sprinkler system makes landscaping nearly effortless.
Join us for an Open House on Sunday, October 25 1-4 PM!
| Listing Id: | 21408269 |
|---|---|
| List Price: | $1,200,000 |
| Property Type: | Residential |
| Property Sub Type: | Single Family Residence |
| Status: | Active |
| Bedrooms Total: | 4 |
| Bathrooms Full: | 3 |
| Living Area: | 3,360 |
| Association Fee: | $200 |
| Unexempt Taxes: | $29,520 |
| Lot Size Square Feet: | 7,230.9600 |
| Lot Size Acres: | 0.166 |
| Architectural Style: | Traditional |
| Waterfront?: | No |
| City: | Dallas |
| County Or Parish: | Dallas |
| Subdivision Name: | Park Preston 01 |
| Postal Code: | 75230 |
| Year Built: | 1979 |
| Accessibility Features Yn: | No |
| Appliances: | Built-in Gas Range,Gas Range,Ice Maker |
| Association Fee Frequency: | Annually |
| Association Type: | Voluntary |
| Attached Garage?: | Yes |
| Basement Yn: | No |
| Bathrooms Total Decimal: | 3.00 |
| Bathrooms Total Integer: | 3 |
| Consent for Visitors to Record: | Audio, Video |
| Construction Materials: | Brick |
| Cooling: | Central Air, Gas |
| Directions: | From Preston Rd and Royal Ln, head South on Preston Rd. Turn right on Over Downs, then right on Trail Meadow Dr. Home is on the left. |
| Elementary School: | Pershing |
| Elementary School Name: | Pershing |
| Exterior Features: | Covered Patio/Porch, Other |
| Fencing: | Privacy, Wood |
| Fireplace Features: | Den, Gas, Masonry |
| Fireplaces Total: | 1 |
| Flooring: | Carpet, Wood |
| Foundation Details: | Slab |
| Garage Length: | 23 |
| Garage Spaces: | 2 |
| Garage Width: | 25 |
| Garage?: | Yes |
| Heating: | Central |
| High School Name: | Hillcrest |
| Hoa Management Company: | Park Preston |
| Hoa Management Company Phone: | 000-000-0000 |
| Interior Features: | Chandelier, Decorative Lighting, Flat Screen Wiring, Open Floorplan, Walk-In Closet(s) |
| Laundry Features: | Utility Room, Full Size W/D Area, Dryer Hookup, Washer Hookup |
| Levels: | One |
| Listing Terms: | Cash, Conventional |
| Room Count: | 6 |
| Lot Features: | Interior Lot, Sprinkler System |
| Lot Size: | Less Than .5 Acre (not Zero) |
| Lot Size Area: | 0.1660 |
| Lot Size Dimensions: | 66x110 |
| Lot Size Source: | Public Records |
| Lot Size Units: | Acres |
| Middle School Name: | Benjamin Franklin |
| Multi Parcel ID: | No |
| Municipal Utility District?: | No |
| Notice Surveillance Devices Pres: | None |
| Number Of Dining Areas: | 1 |
| Number Of Living Areas: | 2 |
| Number Of Parking Spaces: | 2 |
| Parking Features: | Alley Access, Circular Driveway, Garage, Garage Door Opener, Garage Faces Rear, Garage Single Door |
| Patio And Porch Features: | Covered |
| Pool?: | No |
| Possession: | Closing/Funding |
| Postal Code Plus 4: | 4053 |
| Property Attached?: | No |
| Roof: | Shingle |
| School District: | Dallas ISD |
| Security Features: | Security System |
| Smart Home Features Appor Pass Y: | 0 |
| Structural Style: | Single Detached |
| Transaction Type: | For Sale |
| Utilities: | City Water, Concrete, Curbs |
| Will Subdivide: | No |
| Window Features: | Bay Window(s), Skylights(s) |
| Year Built Details: | Preowned |
Listing Courtesy of: Keller Williams Realty DPR
Listing Agent: Julianne Chifos
214-679-2257
Mortgage Calculator
All listings featuring the  icon are provided courtesy of North Texas Real Estate Information Systems, Inc. (NTREIS), Copyright 2026. All rights reserved.
All information is believed accurate but not guaranteed. The properties displayed may not be all of the properties available through the IDX Program. Any use of this site other than by potential buyers or sellers is strictly prohibited.
North Texas Real Estate Information Systems, Inc. data last updated on October 22, 2026 02:46 AM - CT
Property Last Updated: October 22, 2026 02:46 AM - CT
