5706 Rocky Ridge Road
Dallas, TX 75241
$3,100
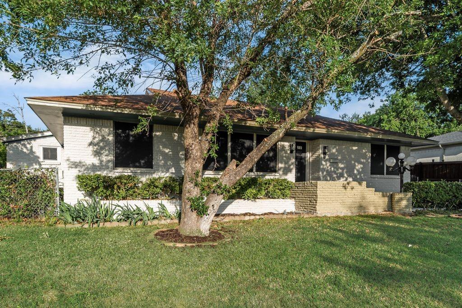
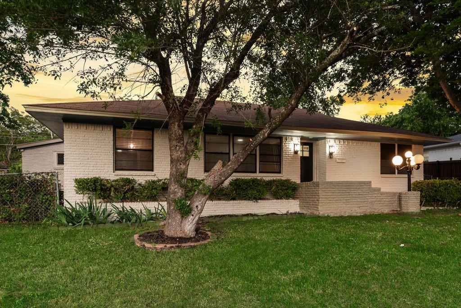
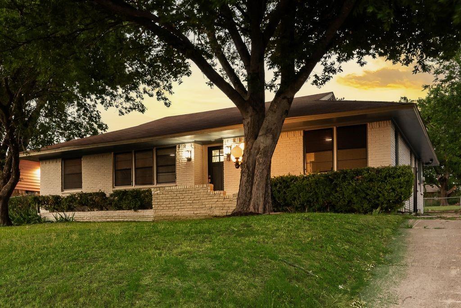
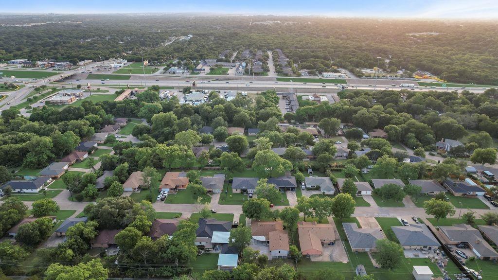
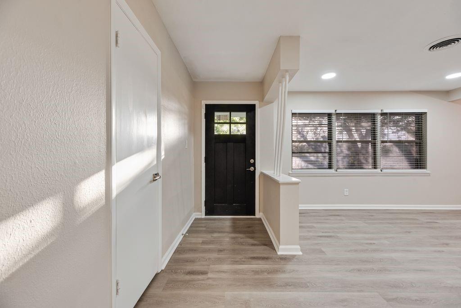
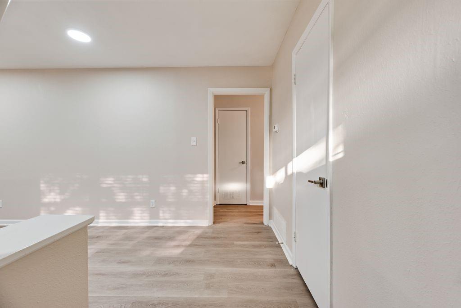
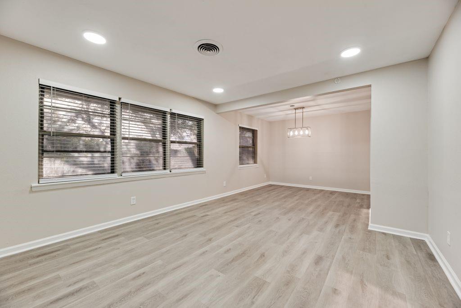
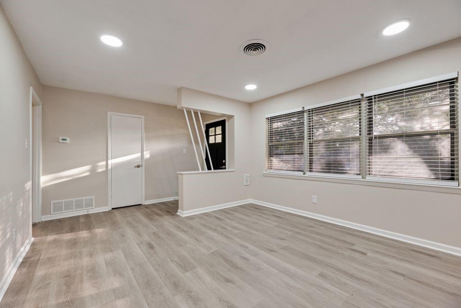
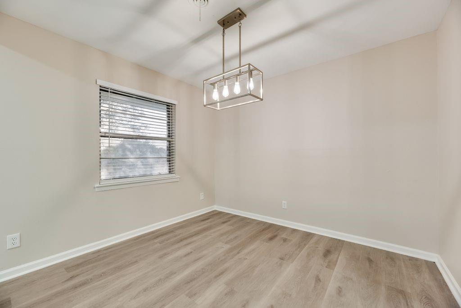
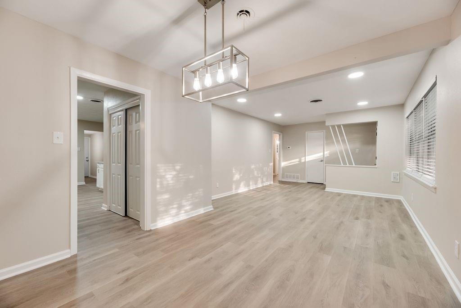
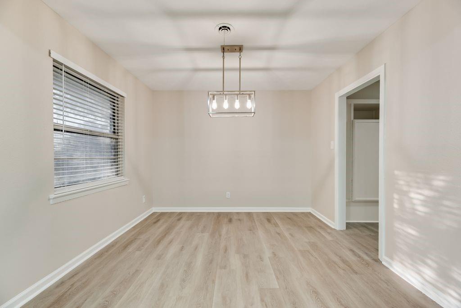
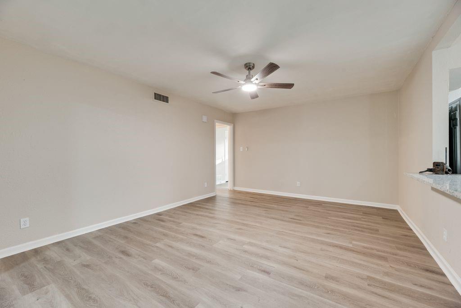
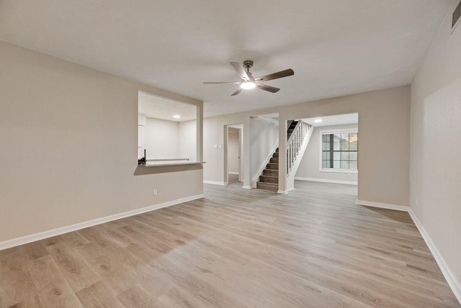
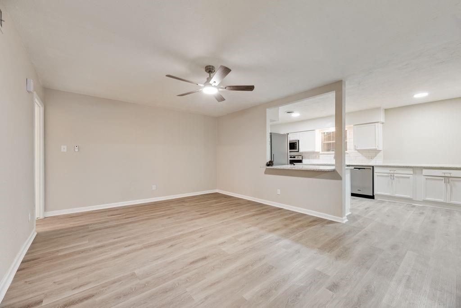
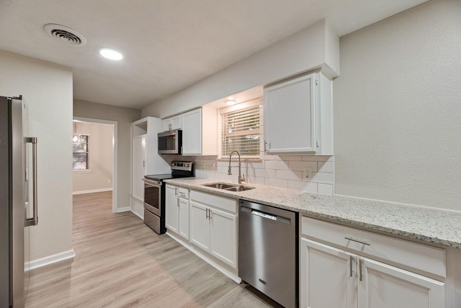
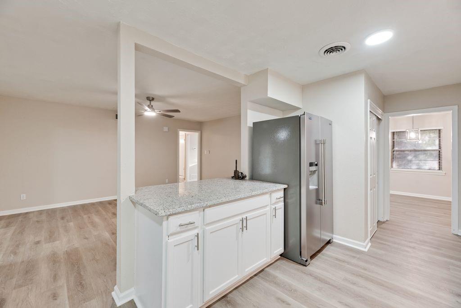
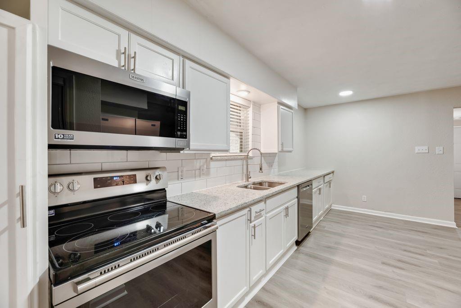
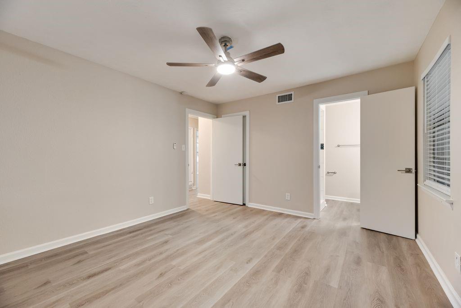
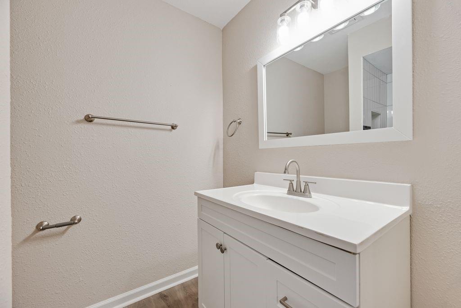
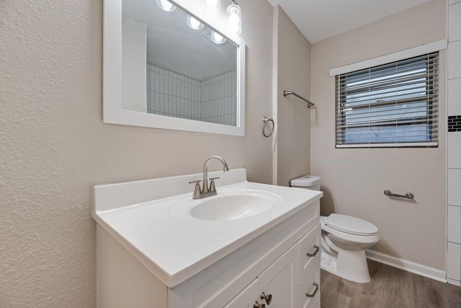
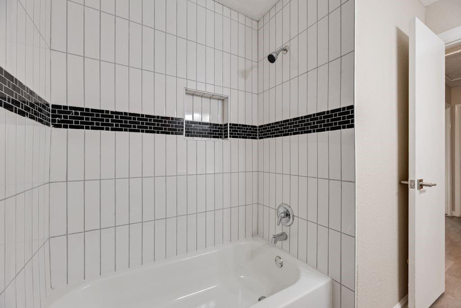
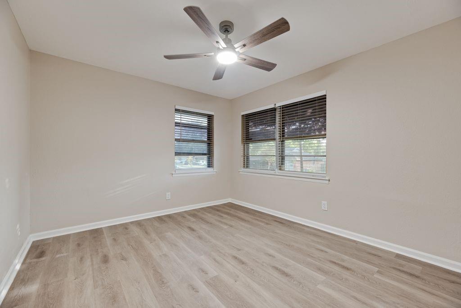
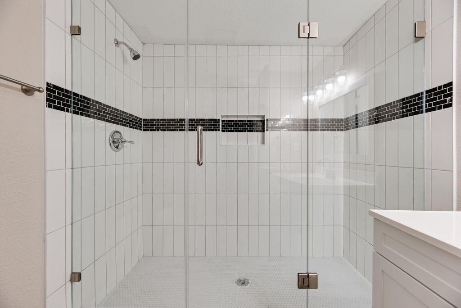
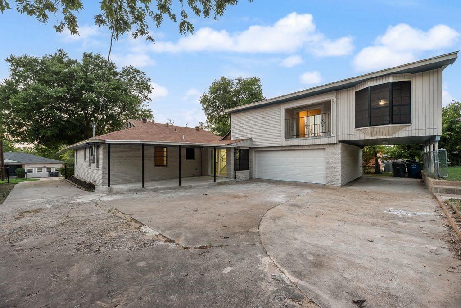
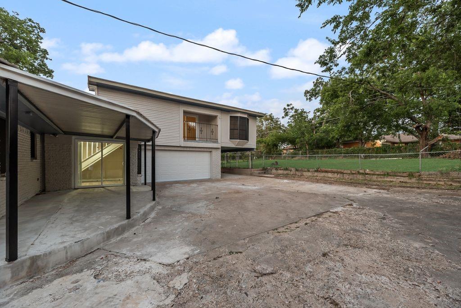
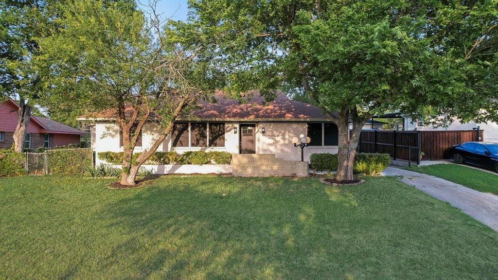
Welcome to 5706 Rocky Ridge Drive in Dallas, Texas! This spacious 5-bedroom, 3-bathroom rental offers a versatile layout, modern updates, and plenty of room to spread out. Step inside to discover fresh neutral finishes, beautiful wood-look flooring, recessed lighting, and multiple living areas designed for comfortable everyday living and entertaining. The updated kitchen features white cabinetry, granite countertops, stainless steel appliances, a stylish tile backsplash, and a convenient breakfast bar overlooking the adjoining living space.
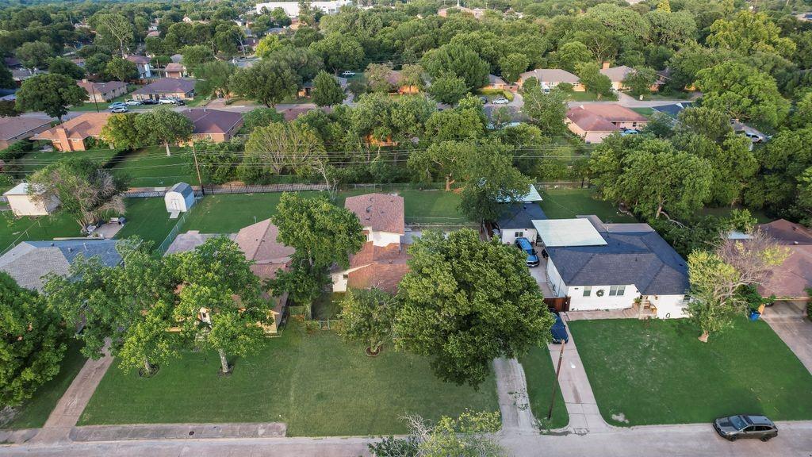
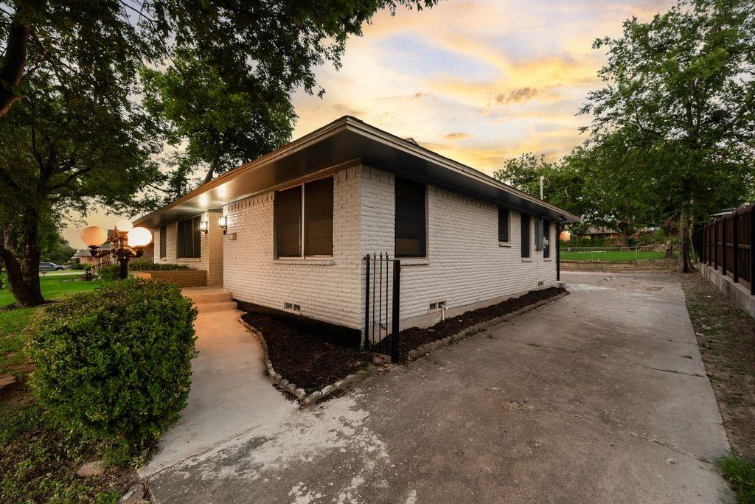
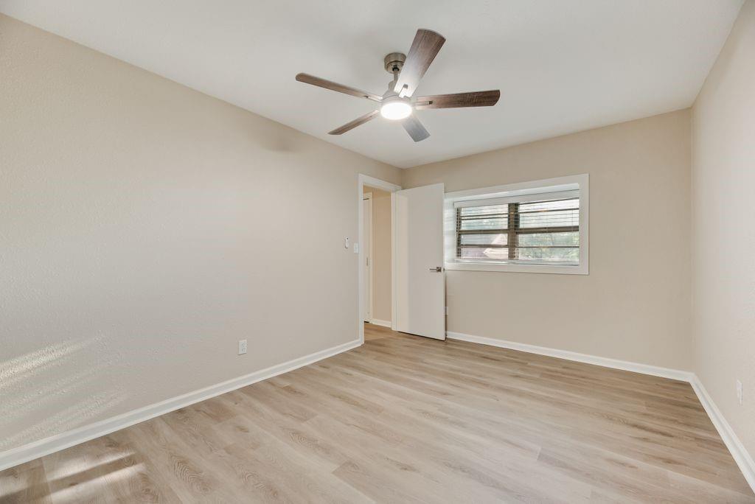
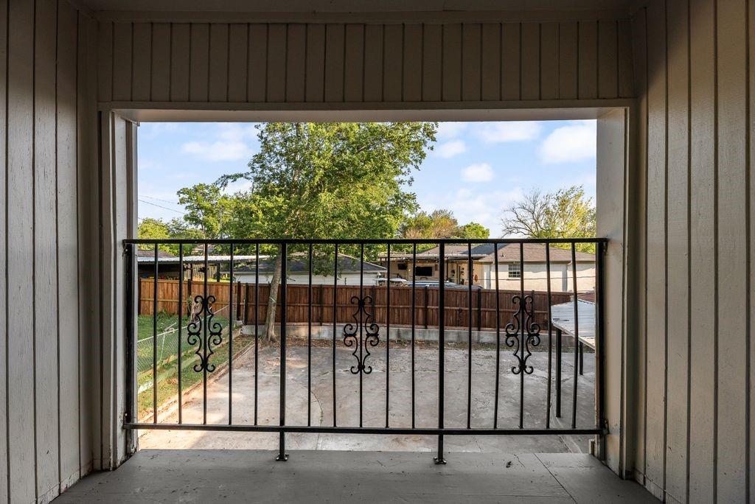
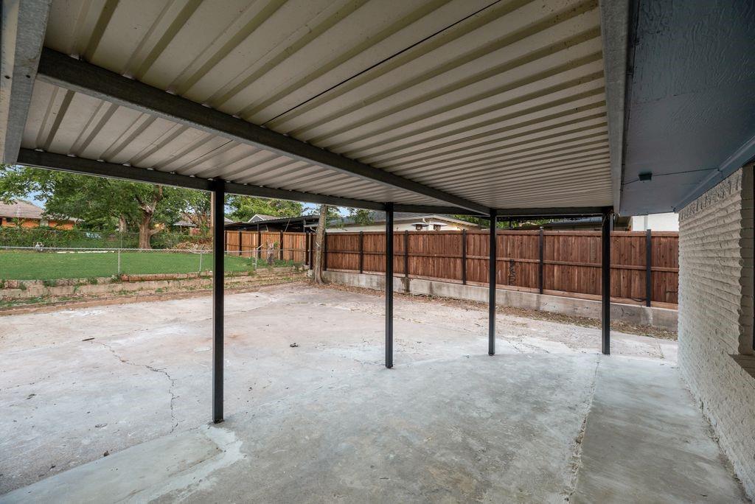
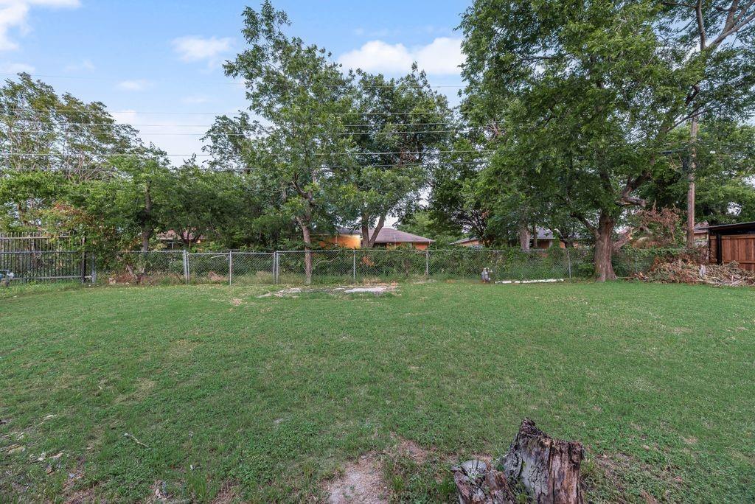
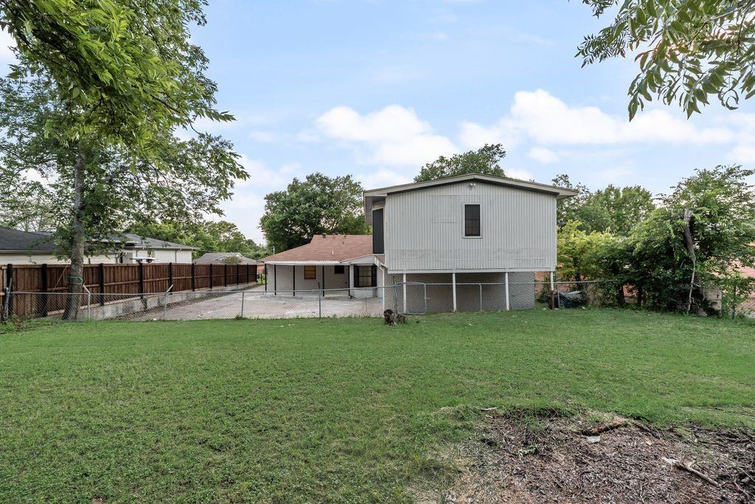
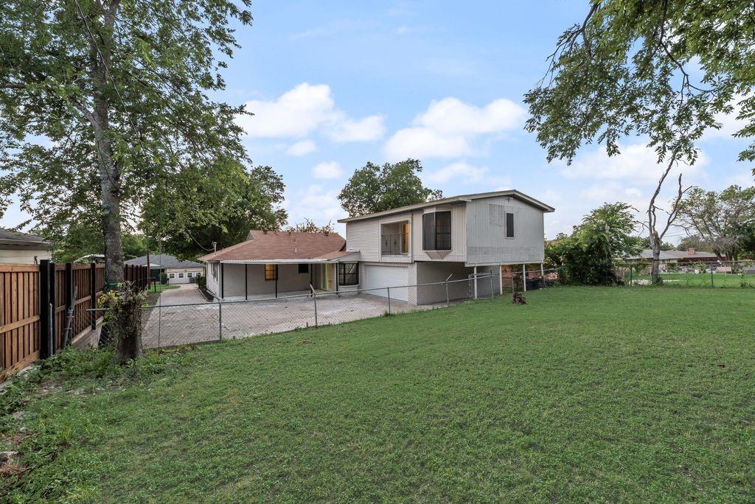
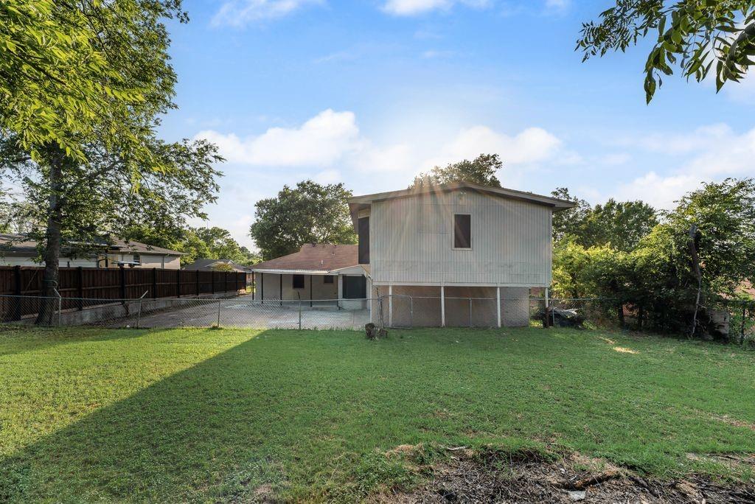
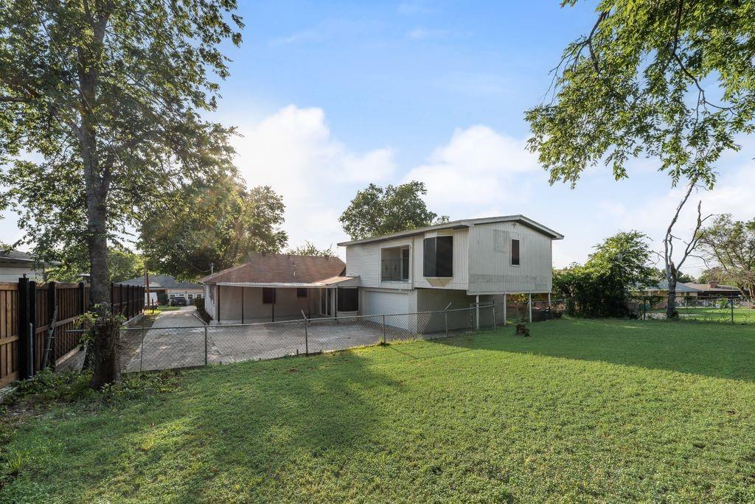
Generously sized bedrooms provide flexibility for guests, a home office, or additional living needs. The home's unique layout includes an upstairs area, offering added privacy and separation of space. Outside, enjoy a spacious yard shaded by mature trees, a covered patio perfect for relaxing or entertaining, and an expansive concrete driveway providing ample parking. An attached two-car garage adds even more convenience.
With its combination of space, functionality, and updated finishes, this Dallas rental has plenty to offer. Schedule your showing today and see everything this property has to offer!
| Listing Id: | 21417785 |
|---|---|
| List Price: | $3,100 |
| Property Type: | Residential Lease |
| Property Sub Type: | Single Family Residence |
| Status: | Active |
| Bedrooms Total: | 5 |
| Bathrooms Full: | 3 |
| Living Area: | 3,016 |
| Lot Size Square Feet: | 10,846.4400 |
| Lot Size Acres: | 0.249 |
| Waterfront?: | No |
| City: | Dallas |
| County Or Parish: | Dallas |
| Subdivision Name: | Glenview |
| Postal Code: | 75241 |
| Year Built: | 1959 |
| Appliances: | Dishwasher,Disposal,Electric Oven,Electric Range,Gas Water Heater,Microwave,Refrigerator |
| Association Type: | None |
| Attached Garage?: | Yes |
| Availability Date: | 2026-11-01 |
| Basement Yn: | No |
| Bathrooms Total Decimal: | 3.00 |
| Bathrooms Total Integer: | 3 |
| Carport Spaces: | 2 |
| Construction Materials: | Brick |
| Covered Spaces: | 4 |
| Deposit Amount: | $3,100 |
| Directions: | GPS FRIENDLY! |
| Elementary School: | Marshall |
| Elementary School Name: | Marshall |
| Foundation Details: | Slab |
| Furnished?: | No |
| Garage Spaces: | 2 |
| Garage?: | Yes |
| High School Name: | Southoakcl |
| Interior Features: | Eat-in Kitchen, Granite Counters, Pantry |
| Laundry Features: | Dryer Hookup, Washer Hookup |
| Lease Conditions: | Application Fee, Credit Report, Prior Residence Info. |
| Lease Type: | Yearly |
| Levels: | Two |
| Room Count: | 2 |
| Lot Size Area: | 0.2490 |
| Lot Size Units: | Acres |
| Middle School Name: | Atwell |
| Monies Required: | First Months Rent, Security Deposit |
| Multi Parcel ID: | No |
| Municipal Utility District?: | No |
| Number Of Days Guests Allowed: | 3 |
| Number Of Dining Areas: | 1 |
| Number Of Living Areas: | 1 |
| Number Of Parking Spaces: | 2 |
| Number Of Vehicles: | 4 |
| Parking Features: | Attached Carport, Garage Double Door, Garage Faces Rear |
| Pets Allowed: | Call |
| Pool?: | No |
| Postal Code Plus 4: | 1819 |
| Property Attached?: | No |
| Restrictions: | No Smoking, No Sublease, No Waterbeds |
| Roof: | Composition |
| School District: | Dallas ISD |
| Smart Home Features Appor Pass Y: | 0 |
| Structural Style: | Single Detached |
| Tenant Pays: | All Utilities |
| Transaction Type: | For Lease |
| Utilities: | City Sewer, City Water |
| Will Subdivide: | No |
Listing Courtesy of: Hygge Homes and Land
Listing Agent: Savannah Bratton-Goss
903-609-2050
All listings featuring the  icon are provided courtesy of North Texas Real Estate Information Systems, Inc. (NTREIS), Copyright 2026. All rights reserved.
All information is believed accurate but not guaranteed. The properties displayed may not be all of the properties available through the IDX Program. Any use of this site other than by potential buyers or sellers is strictly prohibited.
North Texas Real Estate Information Systems, Inc. data last updated on October 22, 2026 02:46 AM - CT
Property Last Updated: October 22, 2026 02:46 AM - CT