5651 Jennifer Lane
Midlothian, TX 76065
$514,000
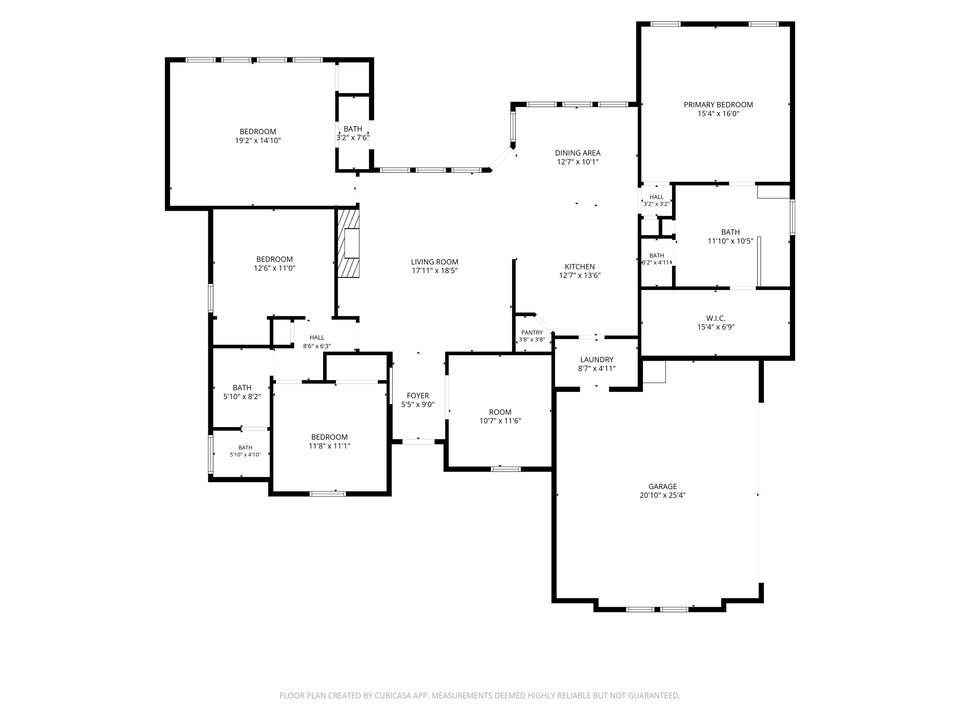
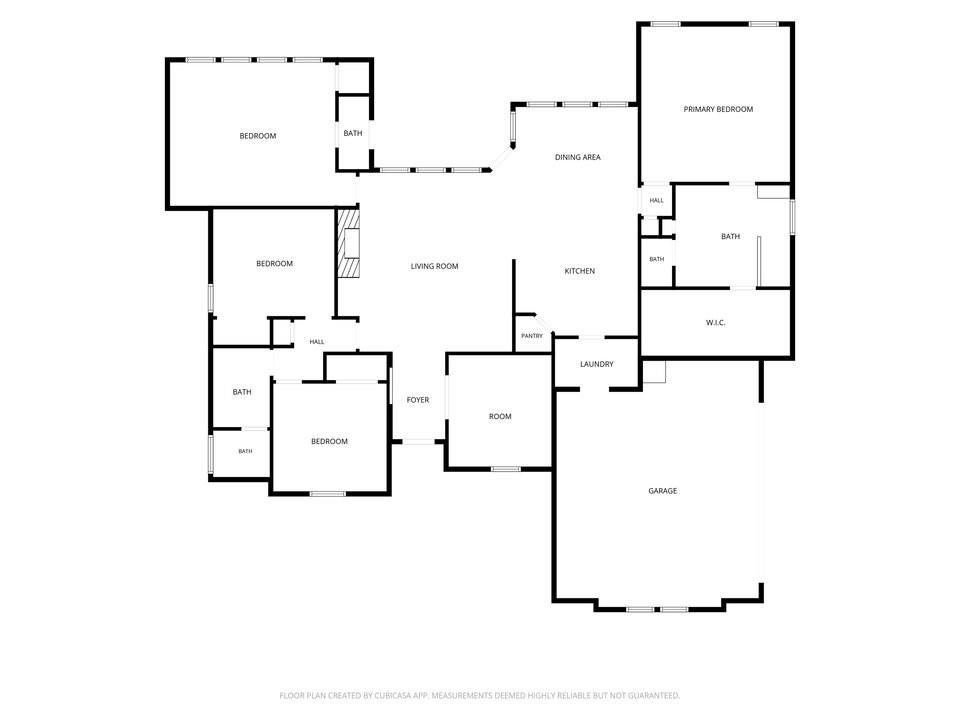
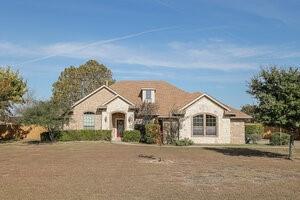
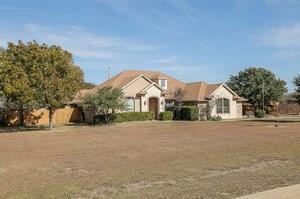
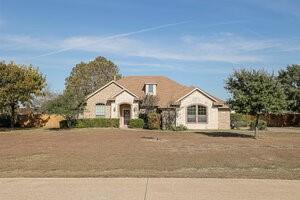
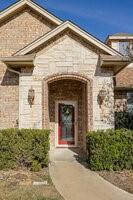
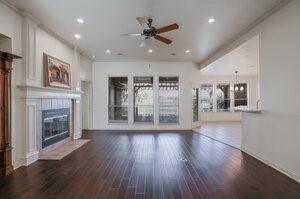
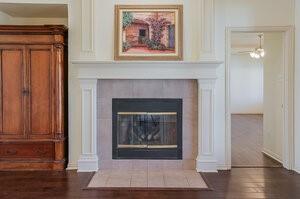
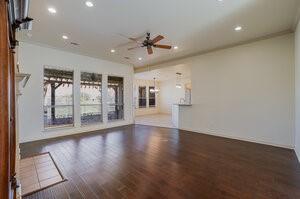
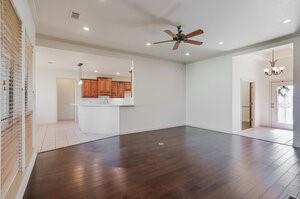
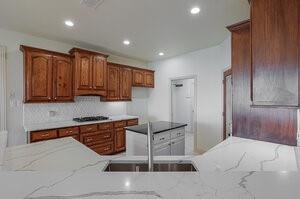
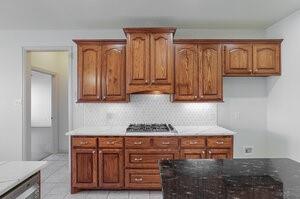
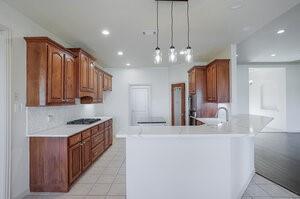
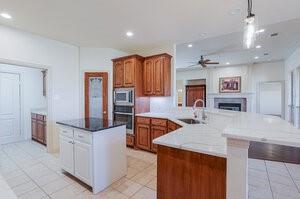
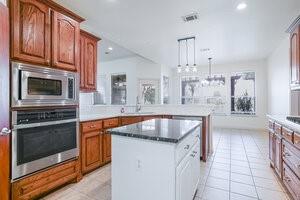
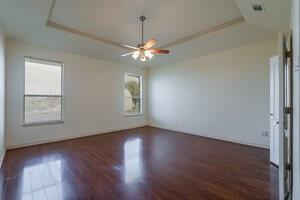
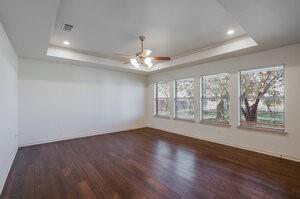
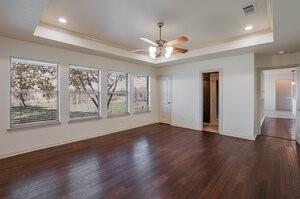
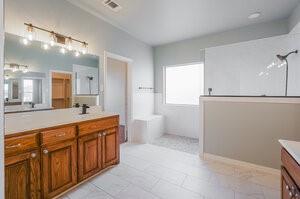
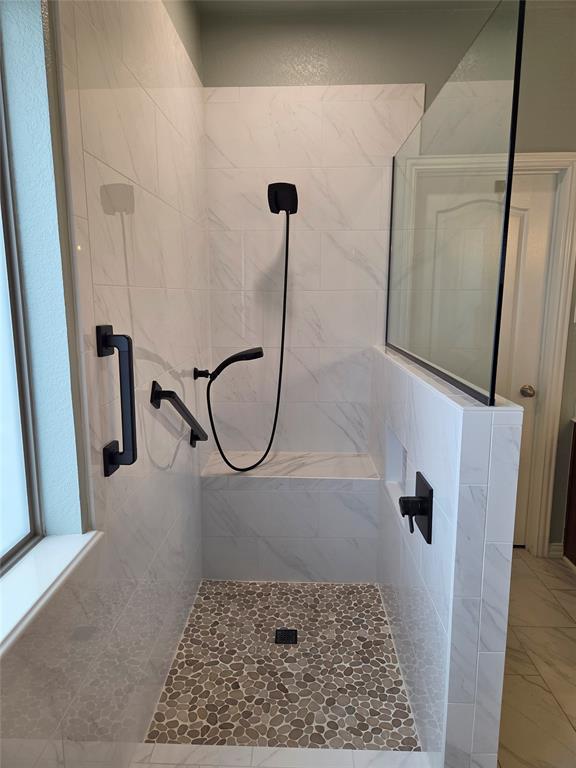
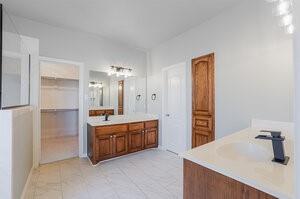
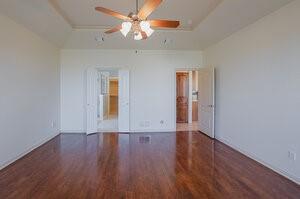
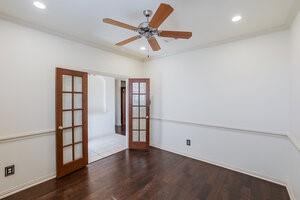
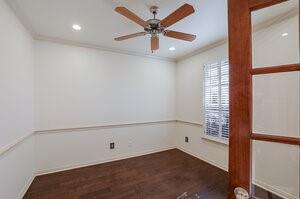
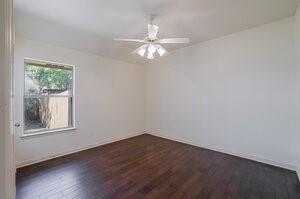
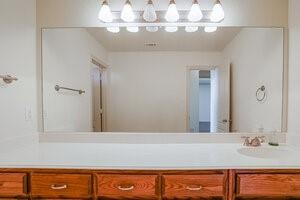
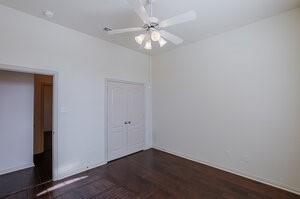
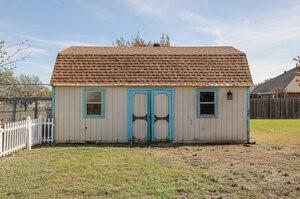
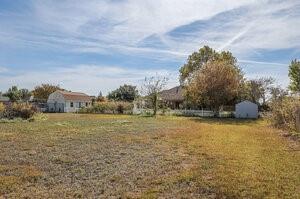
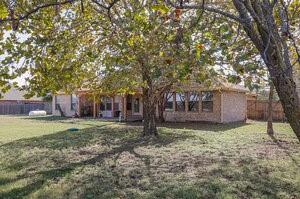
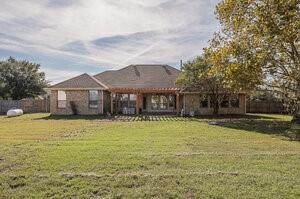
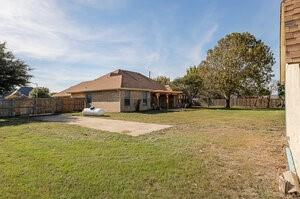
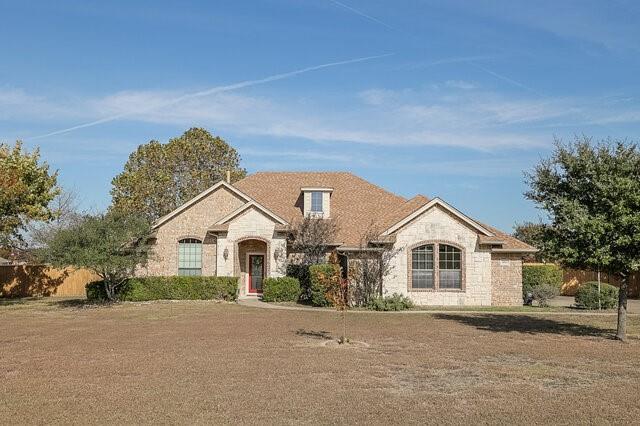
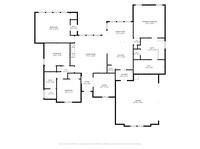
Acreage Living with Character, Charm & Convenience in Midlothian. Discover the charm & warm appeal of this inviting 2246 sq ft home, ideally situated on a beautiful 1.04 acres surrounded by mature trees. Offering a wonderful blend of nat'l beauty & convenience, this property provides a peaceful setting while remaining close to shopping, dining and everyday amenities. Inside you'll find a neutral palette that creates a warm timeless atmosphere throughout. The kitchen cooktop is a Viking, a great cooking workhorse, quartz countertops with a beautiful matrix running through it. The home has a distinctive art niche in the entryway, providing the perfect opportunity to showcase your favorite artwork or decorative pieces. Beautiful stone and rock accents further enhance the home's character and appeal. With its generous acreage, tree lined setting, and convenient location, this property offers a special opportunity to enjoy comfortable living with room to appreciate the outdoors. NO HOA! There is a 12X7 shed, and a 24X15 storage with electricity. This beauty will go fast! Water is provided by Sardis Lone Elm.
| Listing Id: | 21440492 |
|---|---|
| List Price: | $514,000 |
| Property Type: | Residential |
| Property Sub Type: | Single Family Residence |
| Status: | Active |
| Bedrooms Total: | 3 |
| Bathrooms Full: | 2 |
| Bathrooms Half: | 1 |
| Living Area: | 2,246 |
| Unexempt Taxes: | $6,483 |
| Lot Size Square Feet: | 45,607.3200 |
| Lot Size Acres: | 1.047 |
| Architectural Style: | Traditional |
| Waterfront?: | No |
| City: | Midlothian |
| County Or Parish: | Ellis |
| Subdivision Name: | Westchester Ph III |
| Postal Code: | 76065 |
| Year Built: | 2003 |
| Accessibility Features Yn: | No |
| Accessory Unit?: | No |
| Appliances: | Dishwasher,Gas Cooktop,Microwave |
| Association Type: | None |
| Attached Garage?: | Yes |
| Basement Yn: | No |
| Bathrooms Total Decimal: | 2.10 |
| Bathrooms Total Integer: | 3 |
| Consent for Visitors to Record: | Audio, Video |
| Construction Materials: | Brick, Rock/Stone, Other |
| Cooling: | Ceiling Fan(s), Central Air, Electric |
| Covered Spaces: | 2 |
| Directions: | Head W on 287 towards Midlothian. Exit S Walnut Grove, right on N Mockingbird Ln and right on Jennifer Ln. SOP on the left. |
| Elementary School: | Dolores McClatchey |
| Elementary School Name: | Dolores McClatchey |
| Exclusions: | Tv cabinet and artwork can be negotiated. |
| Exterior Features: | Covered Patio/Porch, Rain Gutters, RV/Boat Parking |
| Fencing: | Chain Link, Wood |
| Fireplace Features: | Living Room, Propane |
| Fireplaces Total: | 1 |
| Flooring: | Ceramic Tile, Wood |
| Foundation Details: | Slab |
| Garage Dimensions: | 21x21 |
| Garage Spaces: | 2 |
| Garage?: | Yes |
| Heating: | Central, Electric, Fireplace(s), Heat Pump |
| High School Name: | Midlothian |
| Interior Features: | Chandelier, Double Vanity, High Speed Internet Available, Kitchen Island, Open Floorplan, Pantry, Walk-In Closet(s) |
| Lake Pump Yn: | No |
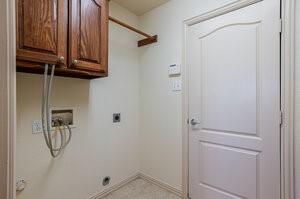
| Laundry Features: | Electric Dryer Hookup, Utility Room, Full Size W/D Area, Washer Hookup |
| Levels: | One |
| Listing Terms: | Cash, Conventional, FHA, VA Loan |
| Room Count: | 9 |
| Lot Features: | Acreage, Few Trees, Interior Lot, Oak, Sprinkler System, Subdivision |
| Lot Size: | 1 to < 3 Acres |
| Lot Size Area: | 1.0470 |
| Lot Size Source: | Public Records |
| Lot Size Units: | Acres |
| Middle School Name: | Walnut Grove |
| Multi Parcel ID: | No |
| Municipal Utility District?: | No |
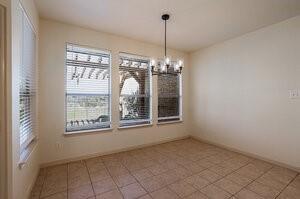
| Number Of Dining Areas: | 1 |
| Number Of Living Areas: | 2 |
| Number Of Parking Spaces: | 2 |
| Other Structures: | Kennel/Dog Run, Pergola, Shed(s), Workshop w/Electric |
| Parking Features: | Concrete, Driveway, Garage Door Opener, Garage Double Door, Garage Faces Side |
| Patio And Porch Features: | Covered, Patio |
| Pool?: | No |
| Possession: | Closing/Funding |
| Postal Code Plus 4: | 6990 |
| Property Attached?: | No |
| Roof: | Asphalt |
| School District: | Midlothian ISD |
| Security Features: | Carbon Monoxide Detector(s), Smoke Detector(s) |
| Senior Community Yn: | No |
| Smart Home Features Appor Pass Y: | 0 |
| Soil Type: | Unknown |
| Structural Style: | Single Detached |
| Transaction Type: | For Sale |
| Utilities: | Aerobic Septic, Co-op Electric, Co-op Water, Individual Water Meter, Outside City Limits, Propane, Underground Utilities, No City Services |
| Will Subdivide: | No |
| Window Features: | Window Coverings |
| Year Built Details: | Preowned |
Listing Courtesy of: RE/MAX Arbors
Listing Agent: Ginny Jilbert
972-515-8111
Mortgage Calculator
All listings featuring the  icon are provided courtesy of North Texas Real Estate Information Systems, Inc. (NTREIS), Copyright 2026. All rights reserved.
All information is believed accurate but not guaranteed. The properties displayed may not be all of the properties available through the IDX Program. Any use of this site other than by potential buyers or sellers is strictly prohibited.
North Texas Real Estate Information Systems, Inc. data last updated on November 22, 2026 04:47 PM - CT
Property Last Updated: November 22, 2026 04:47 PM - CT