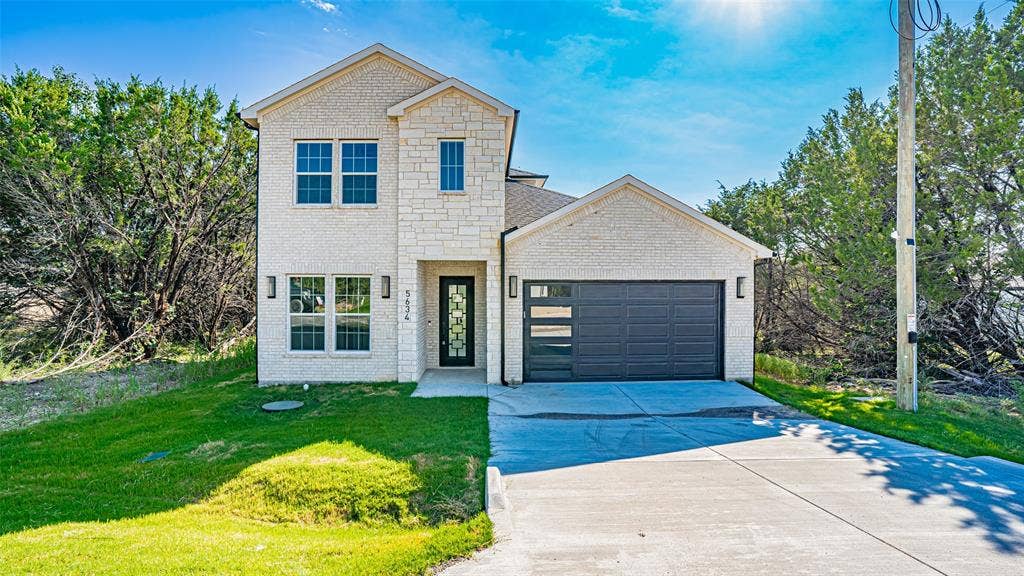
5634 Barkridge Drive
Granbury, TX 76048
$325,000
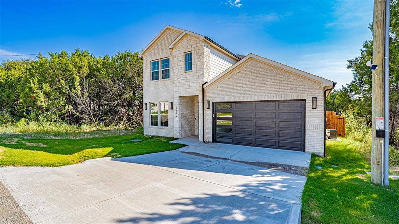
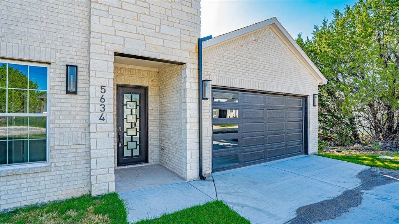
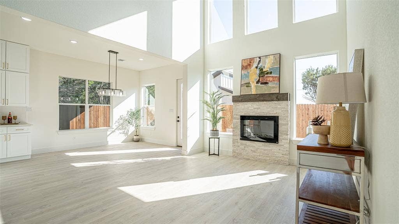
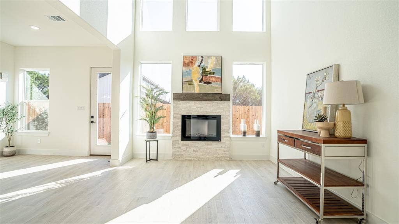
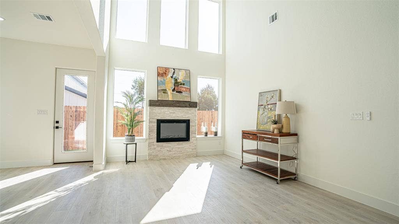
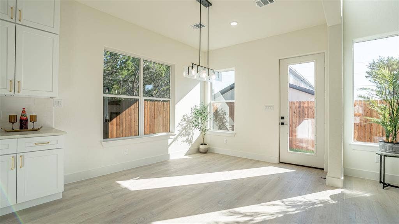
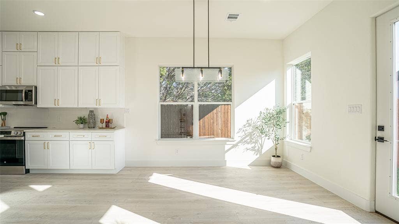
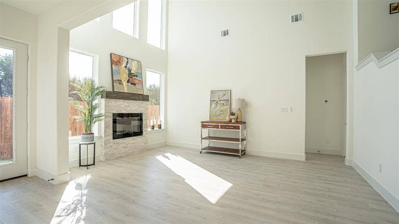
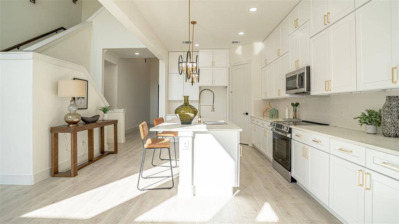
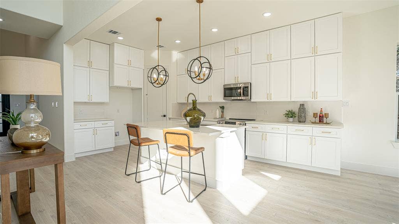
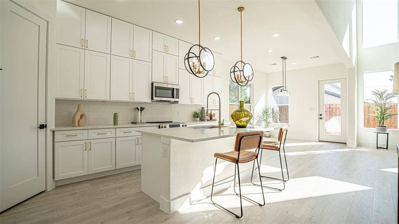
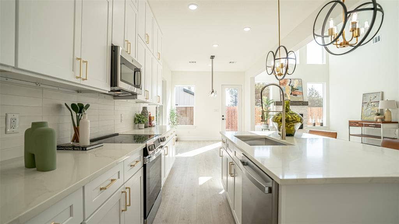
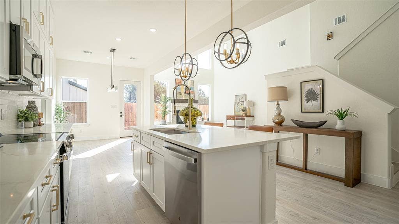
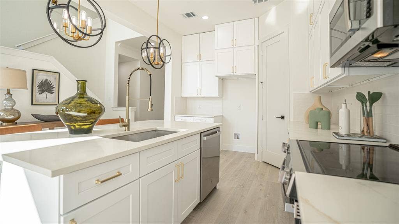
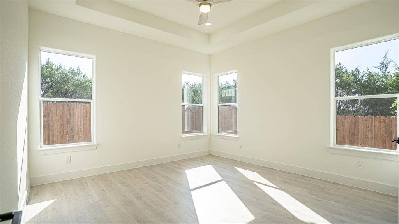
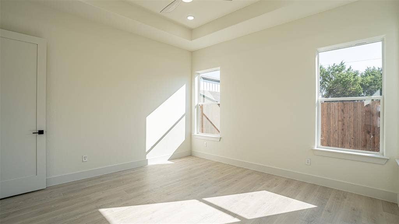
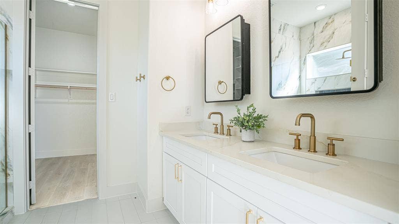
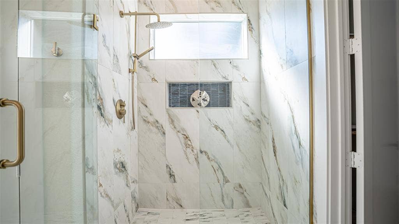
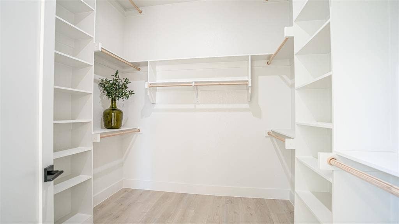
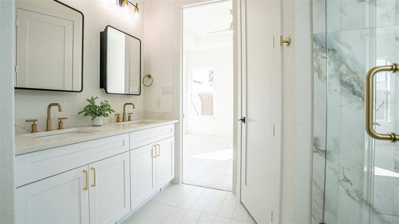
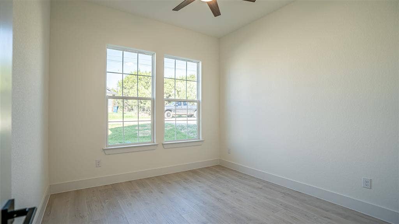
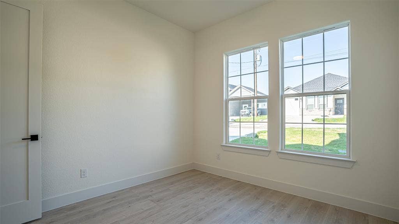
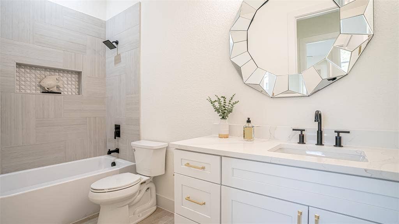
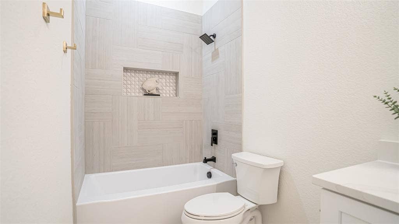
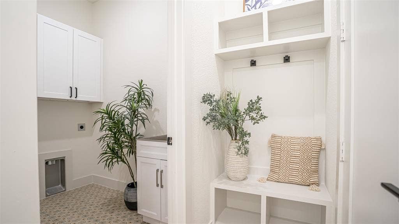
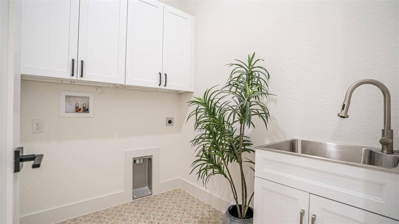
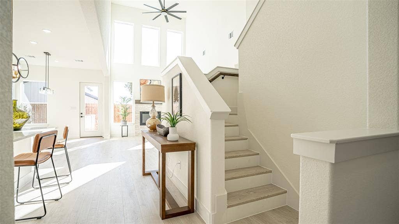
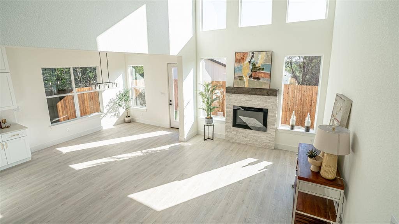
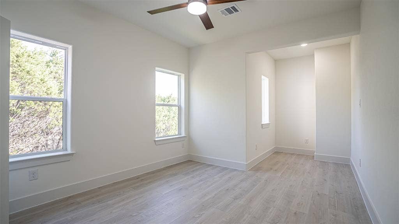
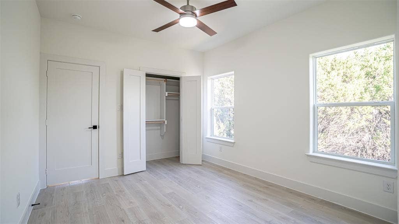
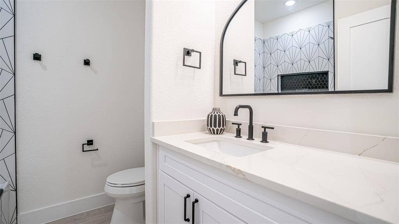
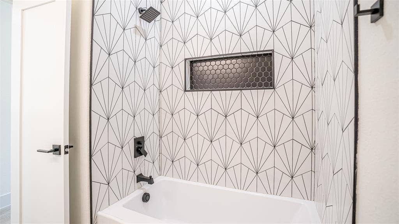
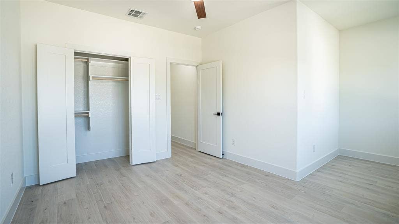
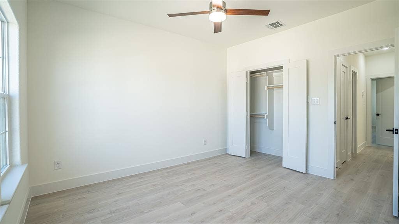
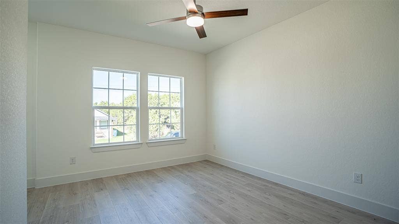
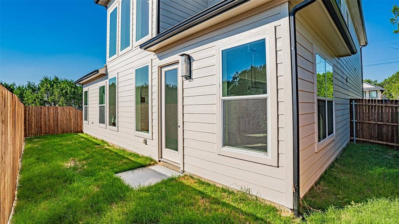
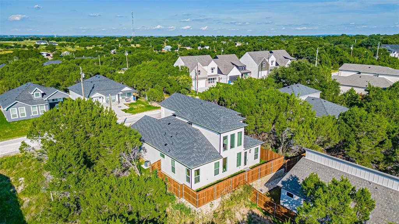
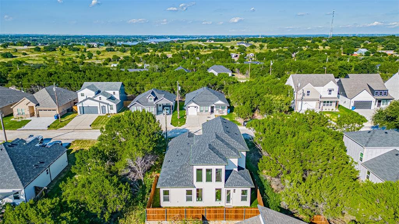
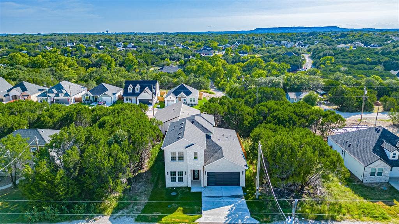
Step into sophistication in this beautifully crafted two-story residence, where thoughtful design meets everyday comfort. Offering over 2,200 square feet of interior space, this 4-bedroom, 3-bathroom home includes a spacious 2-car garage and countless upgrades throughout. From the moment you enter through the grand 8-foot wrought iron doors, you're greeted by soaring ceilings and an airy layout. The main living area impresses with its dramatic 20-foot ceilings and abundant natural light, creating an inviting space for relaxing or entertaining.Centrally located, the gourmet kitchen is a true centerpiece—equipped with custom cabinets, a generous center island, and upscale finishes that elevate every meal. The luxurious downstairs primary suite offers a tranquil escape, complete with a spa-inspired bath and a sizable walk-in closet. Upstairs, two additional bedrooms each include a private study nook, offering the perfect blend of privacy and productivity for remote work or homework time. Additional features include a dedicated mudroom, well-appointed laundry area with built-in sink, full home spray foam insulation, a complete sprinkler system, and a fully fenced backyard with cedar privacy fencing. Built with durability, energy efficiency, and modern living in mind—this home is ready to impress. Don’t miss the opportunity to see it for yourself!
| Listing Id: | 21215948 |
|---|---|
| List Price: | $325,000 |
| Property Type: | Residential |
| Property Sub Type: | Single Family Residence |
| Status: | Closed |
| Bedrooms Total: | 4 |
| Bathrooms Full: | 3 |
| Living Area: | 2,228 |
| Association Fee: | $149 |
| Unexempt Taxes: | $192 |
| Lot Size Square Feet: | 3,920.4000 |
| Lot Size Acres: | 0.09 |
| Architectural Style: | Traditional |
| Waterfront?: | No |
| City: | Granbury |
| County Or Parish: | Hood |
| Subdivision Name: | Canyon Creek V |
| Postal Code: | 76048 |
| Year Built: | 2025 |
| Accessibility Features Yn: | No |
| Appliances: | Dishwasher,Disposal,Electric Range,Microwave |
| Association Fee Frequency: | Semi-Annual |
| Association Fee Includes: | Full Use of Facilities, Security |
| Association Type: | Mandatory |
| Attached Garage?: | Yes |
| Basement Yn: | No |
| Bathrooms Total Decimal: | 3.00 |
| Bathrooms Total Integer: | 3 |
| Buyer Financing: | Cash |
| Consent for Visitors to Record: | None |
| Construction Materials: | Brick, Cedar, Concrete, Fiberglass Siding, Frame, Rock/Stone, Wood |
| Cooling: | Ceiling Fan(s), Central Air, Electric |
| Covered Spaces: | 2 |
| Directions: | USE GPS |
| Easements: | Utilities |
| Elementary School: | Mambrino |
| Elementary School Name: | Mambrino |
| Fencing: | Wood |
| Fireplace Features: | Electric, Living Room |
| Fireplaces Total: | 1 |
| Flooring: | Luxury Vinyl Plank |
| Foundation Details: | Slab |
| Garage Length: | 20 |
| Garage Spaces: | 2 |
| Garage Width: | 20 |
| Garage?: | Yes |
| Heating: | Central, Electric |
| High School Name: | Granbury |
| Hoa Management Company: | Canyon Creek POA |
| Hoa Management Company Phone: | 817-573-3371 |
| Interior Features: | Chandelier, Decorative Lighting, Double Vanity, Granite Counters, High Speed Internet Available, Kitchen Island, Open Floorplan, Vaulted Ceiling(s), Walk-In Closet(s) |
| Lake Pump Yn: | No |
| Levels: | Two |
| Listing Terms: | Cash, Conventional, FHA, VA Loan |
| Room Count: | 7 |
| Lot Features: | Interior Lot |
| Lot Size: | Less Than .5 Acre (not Zero) |
| Lot Size Area: | 0.0900 |
| Lot Size Units: | Acres |
| Middle School Name: | Granbury |
| Multi Parcel ID: | No |
| Municipal Utility District?: | No |
| Notice Surveillance Devices Pres: | Audio, Video |
| Number Of Dining Areas: | 1 |
| Number Of Living Areas: | 1 |
| Number Of Parking Spaces: | 2 |
| Parking Features: | Driveway, Garage, Garage Faces Front, Garage Single Door |
| Pool?: | No |
| Possession: | Lease Outstanding, Negotiable |
| Postal Code Plus 4: | 6507 |
| Property Attached?: | Yes |
| Roof: | Composition |
| School District: | Granbury ISD |
| Security Features: | Smoke Detector(s) |
| Senior Community Yn: | No |
| Smart Home Features Appor Pass Y: | 0 |
| Structural Style: | Single Detached |
| Transaction Type: | For Sale |
| Utilities: | Co-op Electric, Co-op Water, Septic |
| Will Subdivide: | No |
| Year Built Details: | New Construction - Complete |
Listing Courtesy of: The Trusted Property Advisors
Listing Agent: Nathan Smothermon
817-894-5722
Mortgage Calculator
All listings featuring the  icon are provided courtesy of North Texas Real Estate Information Systems, Inc. (NTREIS), Copyright 2026. All rights reserved.
All information is believed accurate but not guaranteed. The properties displayed may not be all of the properties available through the IDX Program. Any use of this site other than by potential buyers or sellers is strictly prohibited.
North Texas Real Estate Information Systems, Inc. data last updated on October 20, 2026 04:11 AM - CT
Property Last Updated: October 20, 2026 04:11 AM - CT
