5612 Leven Lane
McKinney, TX 75070
$599,000
Open Houses
**Special financing available with preferred lender! Qualified buyers may be eligible for a lender-paid 2-1 temporary rate buydown, with rates as low as 5.125% in Year 1 and 6.125% in Year 2 before adjusting to the note rate in Year 3. Buyer must qualify; terms subject to lender approval. Contact listing agent for lender details and full terms.**
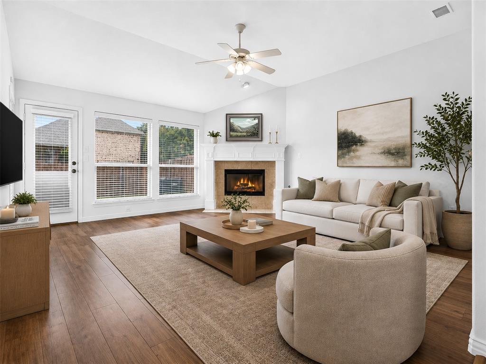
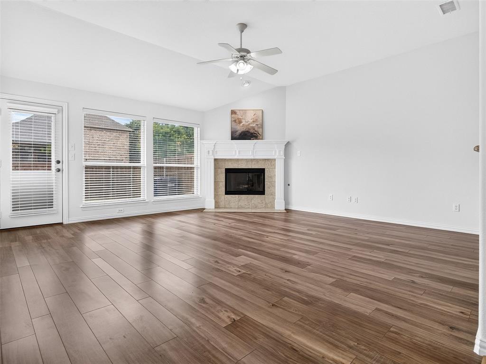
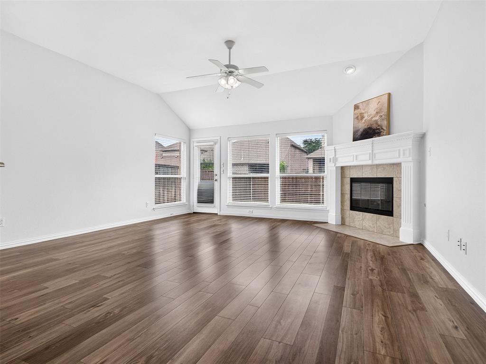
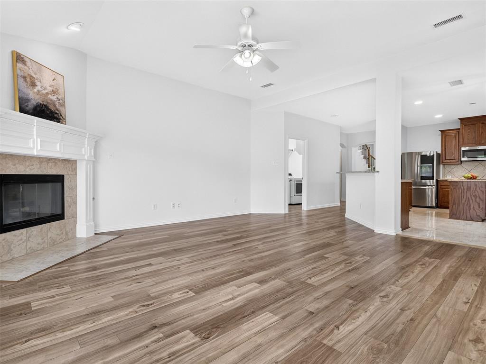
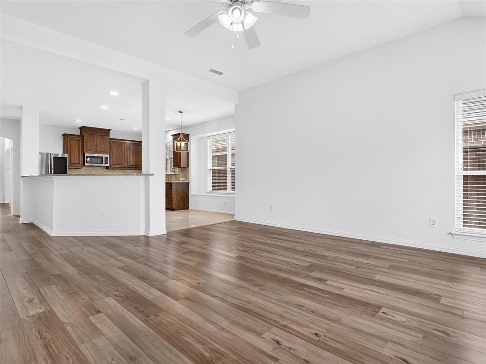
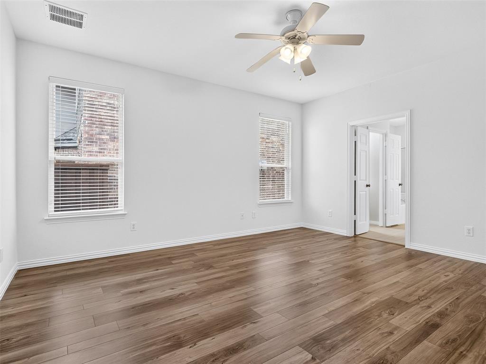
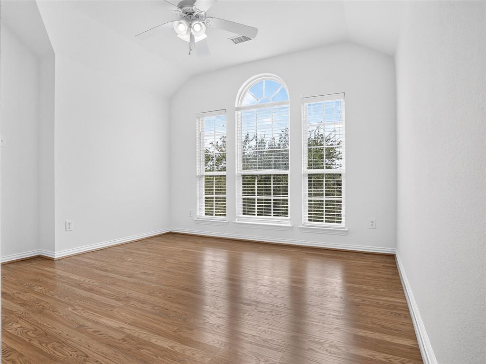
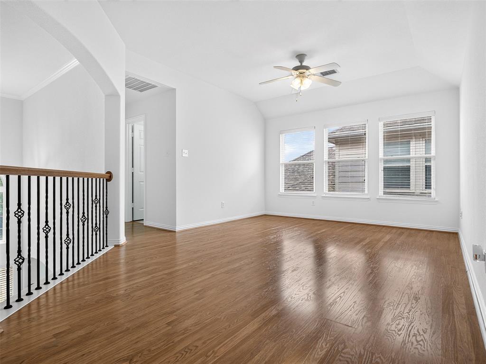
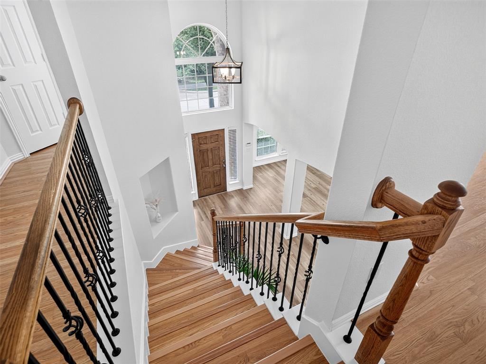
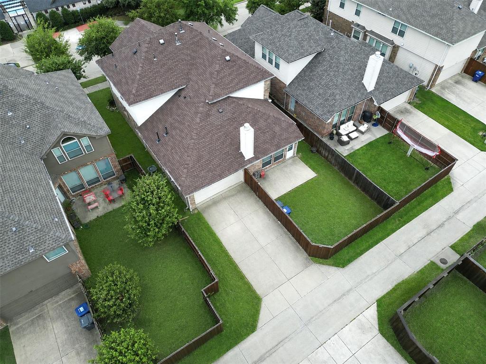
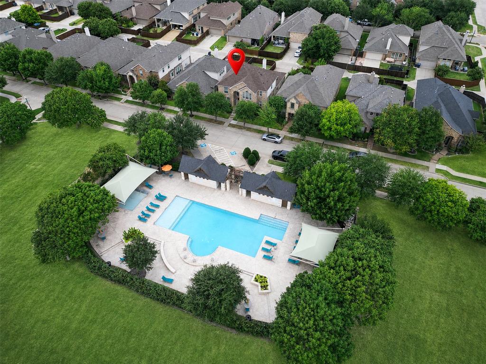
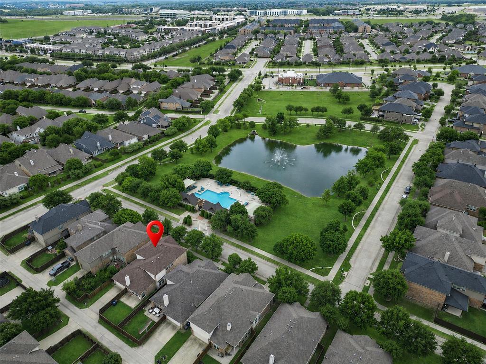
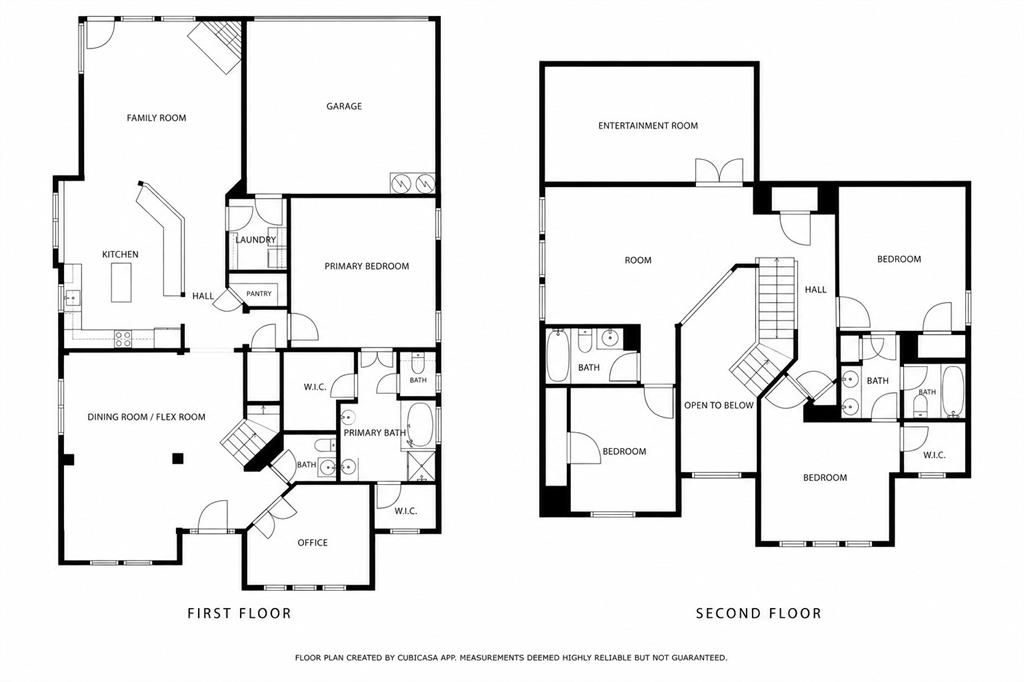
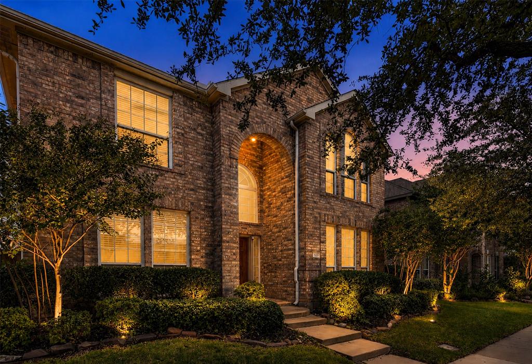
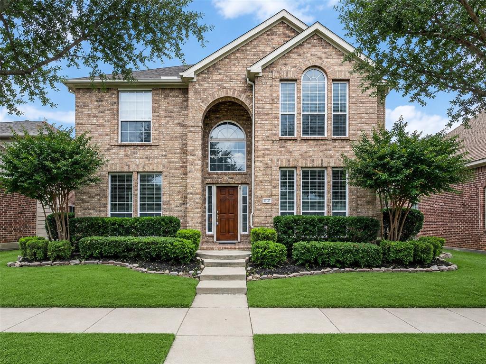
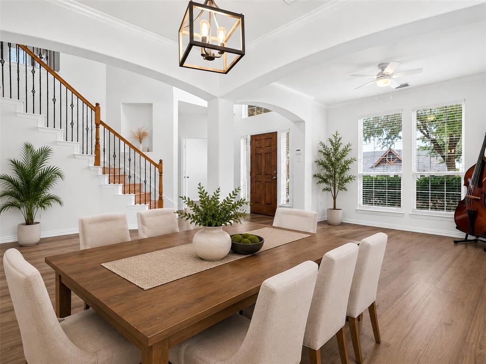
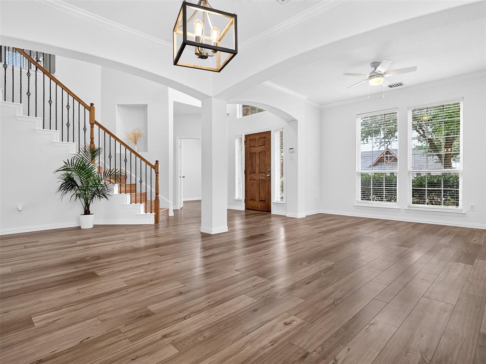
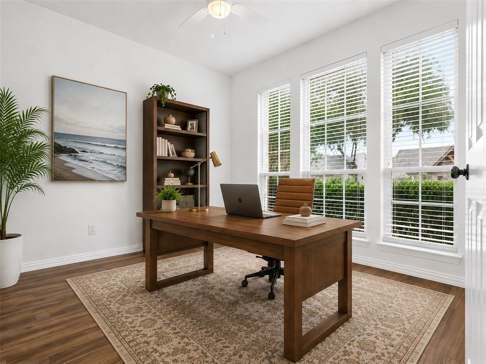
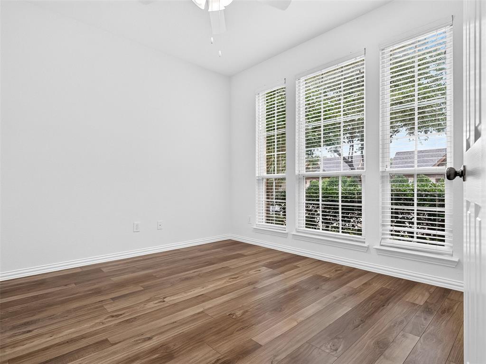
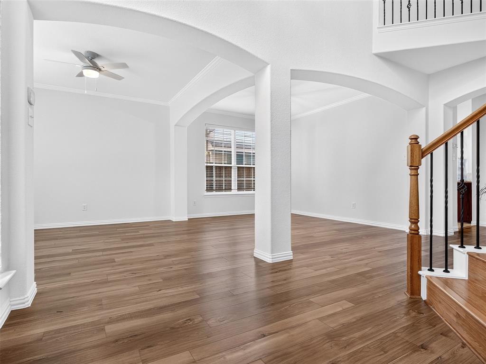
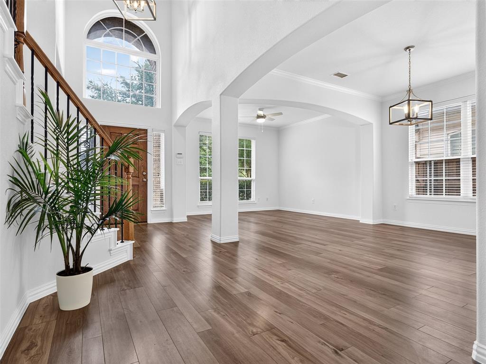
Welcome to this beautifully updated home in the desirable Village Park community, situated on a premium lot directly across from the resort-style community pool and fountain. Located within highly regarded Allen ISD, this home offers a spacious, functional layout with a high-ceiling foyer, iron-spindle staircase, multiple living areas, private study with double doors, large game room, and media room pre-wired for surround sound.
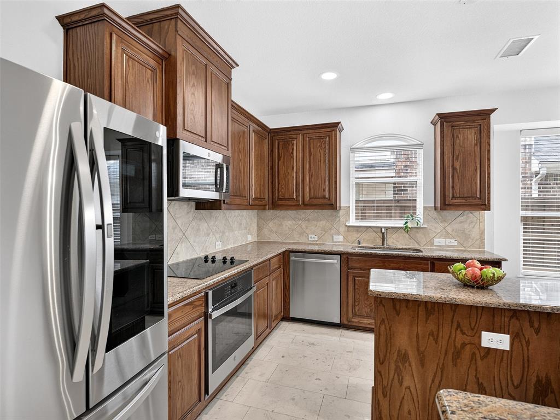
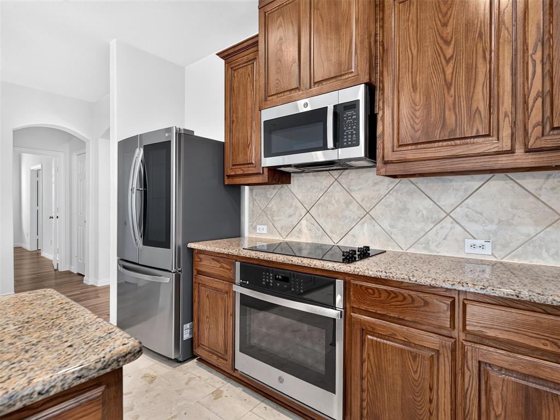
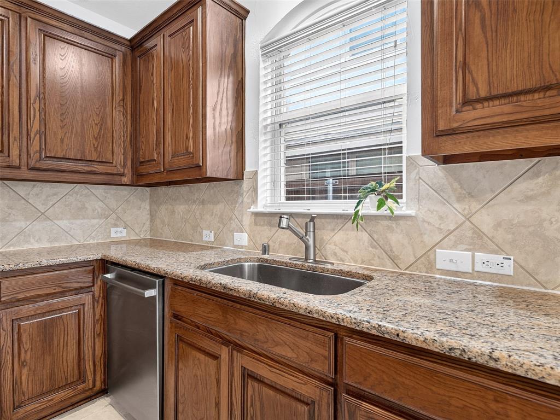
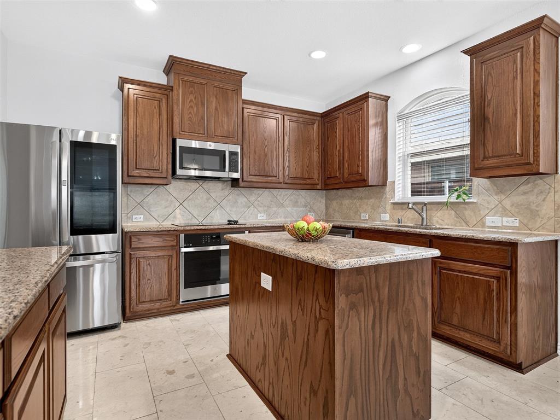
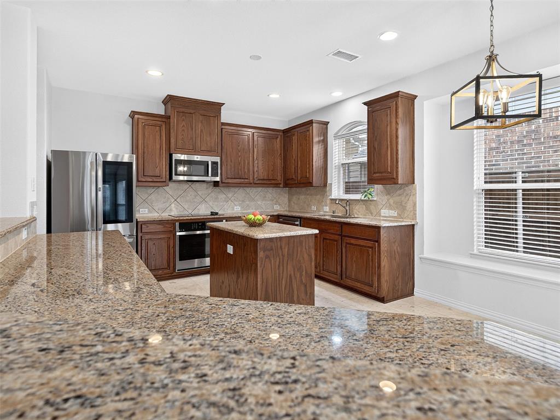
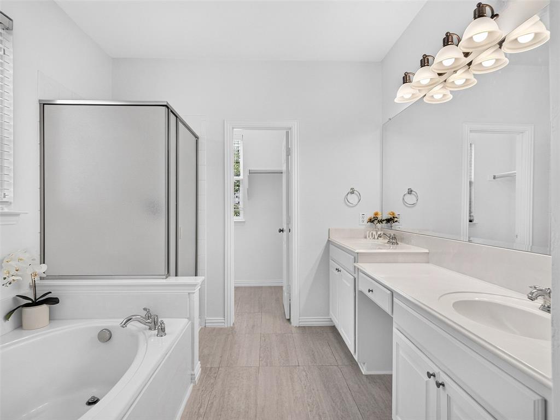
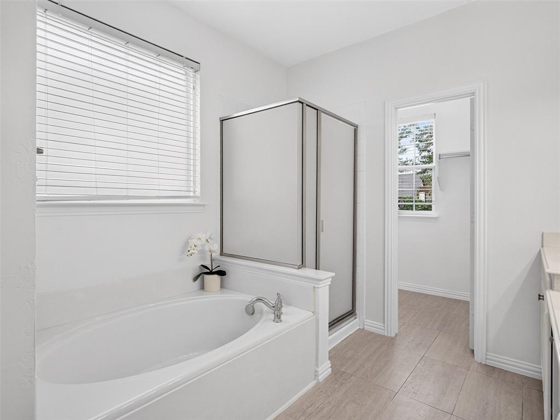
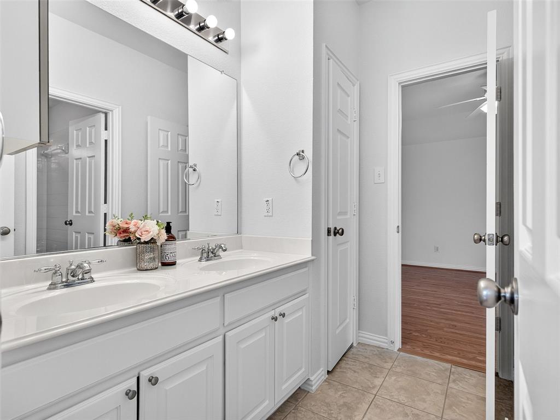
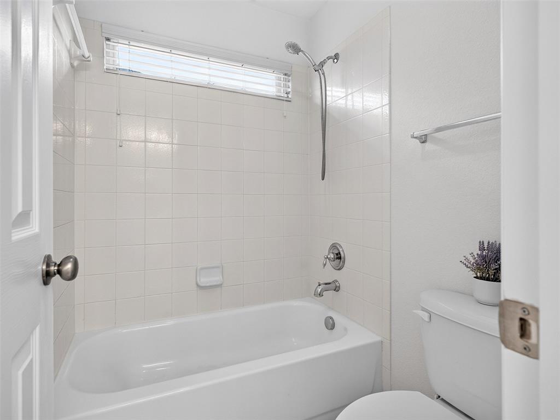
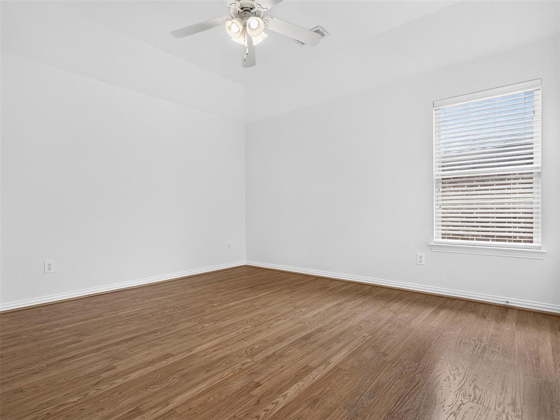
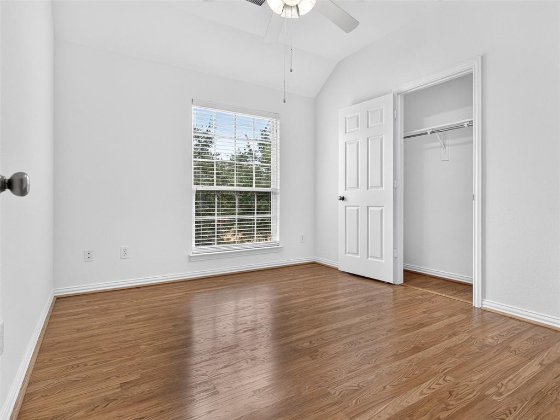
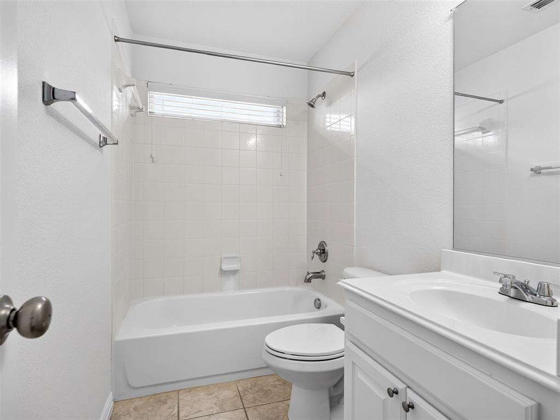
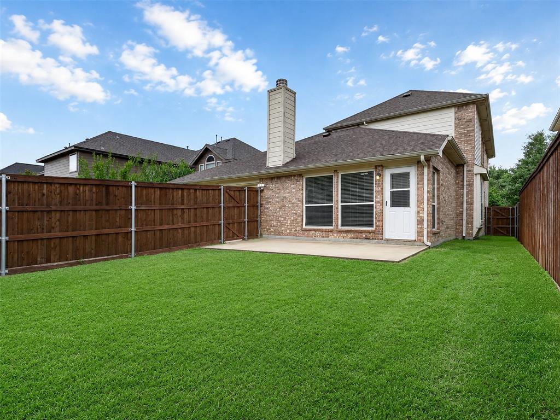
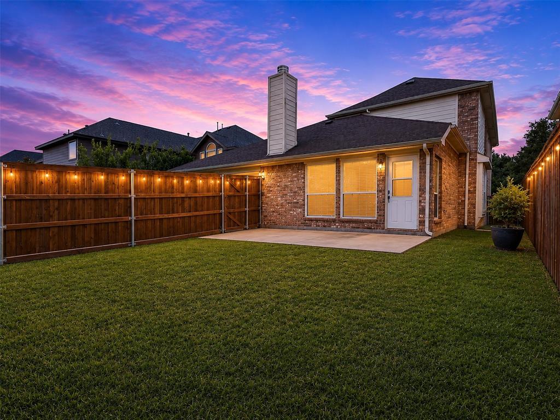
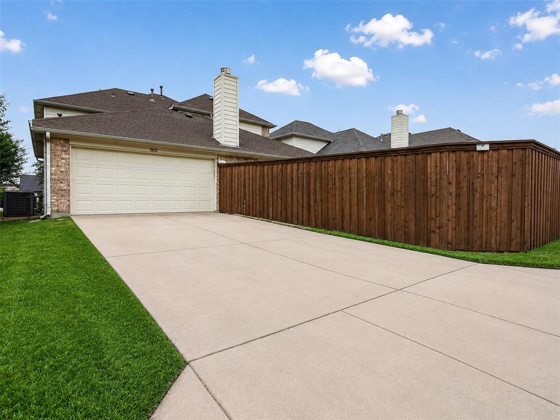
The interior was extensively refreshed in 2026 with fresh paint throughout and professionally re-stained cabinetry in the kitchen, bathrooms, and built-ins. Additional 2026 updates include a new garage door, microwave, and dining room ceiling fan. The kitchen offers abundant cabinet and counter space, plus a newer sink, faucet, oven, dishwasher, and cooktop replaced in 2025. The water heater, fence, and primary shower pan were also replaced in 2025. Roof replaced in 2020.
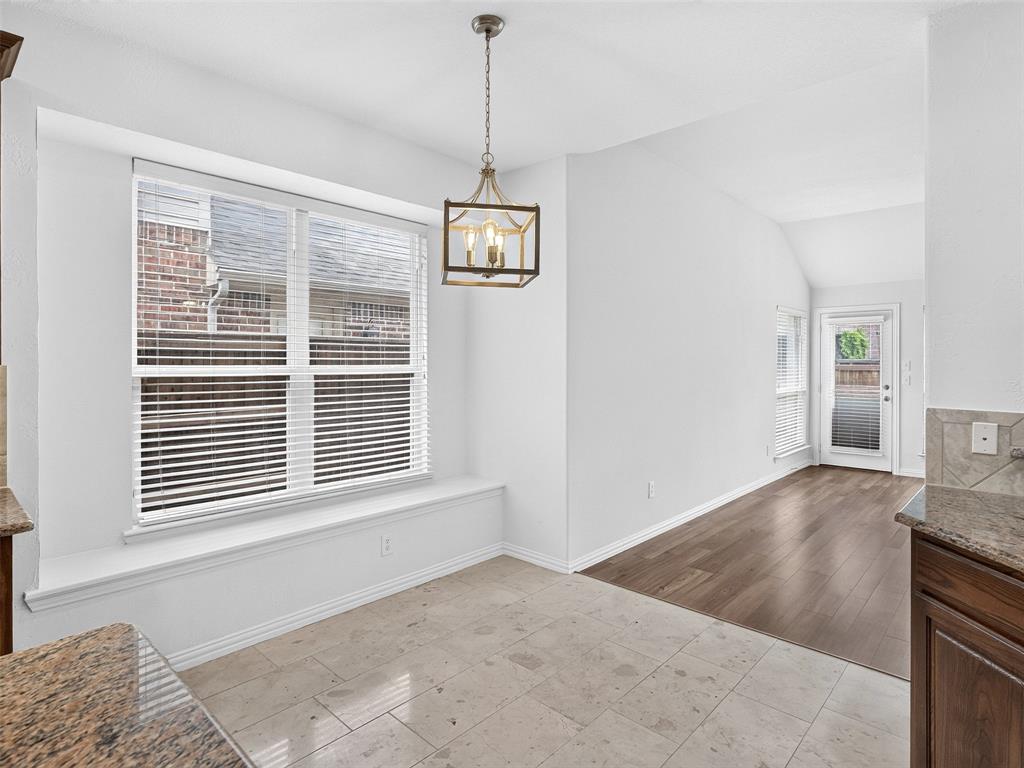
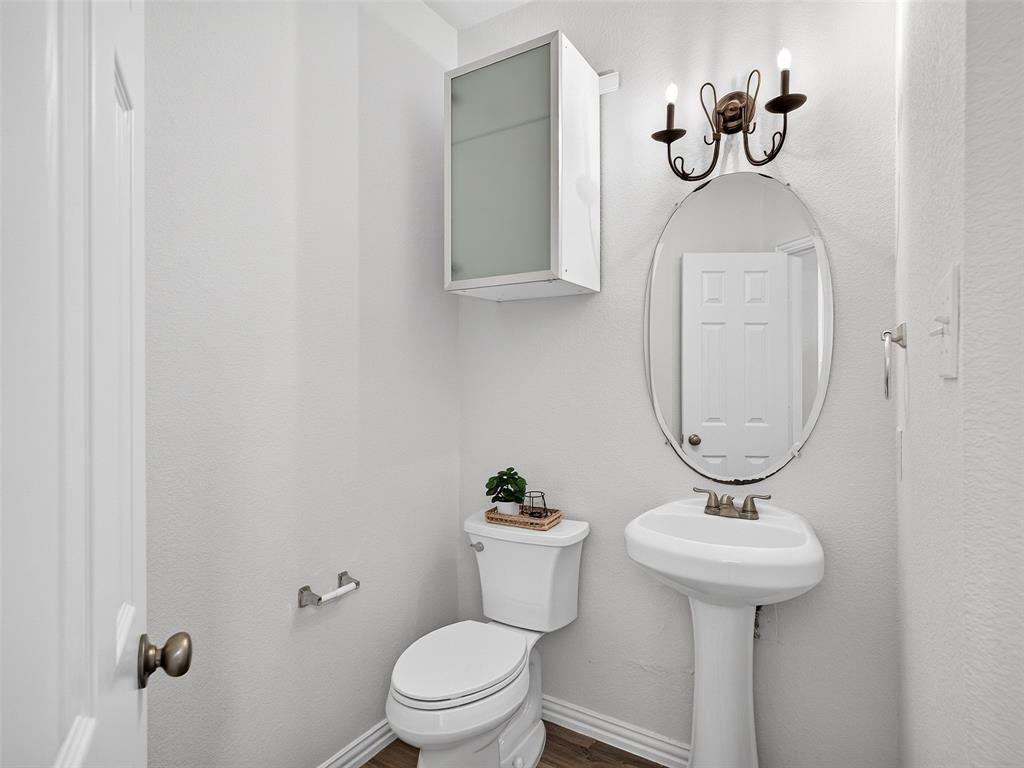
The first floor features marble-style tile and luxury vinyl plank flooring, updated foyer, dining, and kitchen light fixtures, and two replaced toilets. A whole-home water filtration system adds extra comfort and convenience.
Conveniently located near Hwy 75 and Hwy 121, with Costco, Whole Foods, Trader Joe’s, Starbucks, Walmart, shopping, and dining ...
+ Read More| Listing Id: | 21370906 |
|---|---|
| List Price: | $599,000 |
| Property Type: | Residential |
| Property Sub Type: | Single Family Residence |
| Status: | Active |
| Bedrooms Total: | 4 |
| Bathrooms Full: | 3 |
| Bathrooms Half: | 1 |
| Living Area: | 3,214 |
| Association Fee: | $868 |
| Lot Size Square Feet: | 5,662.8000 |
| Lot Size Acres: | 0.13 |
| Waterfront?: | No |
| City: | McKinney |
| County Or Parish: | Collin |
| Subdivision Name: | Village Park Phase 2A |
| Postal Code: | 75070 |
| Year Built: | 2008 |
| Accessibility Features Yn: | No |
| Appliances: | Dishwasher,Disposal,Electric Cooktop,Electric Oven,Microwave,Water Purifier |
| Association Fee Frequency: | Annually |
| Association Fee Includes: | Full Use of Facilities, Management Fees |
| Association Type: | Mandatory |
| Attached Garage?: | Yes |
| Basement Yn: | No |
| Bathrooms Total Decimal: | 3.10 |
| Bathrooms Total Integer: | 4 |
| Community Features: | Community Pool, Lake, Sidewalks |
| Construction Materials: | Brick |
| Cooling: | Ceiling Fan(s), Central Air, Electric |
| Covered Spaces: | 2 |
| Directions: | Follow GPS |
| Elementary School: | Lois Lindsey |
| Elementary School Name: | Lois Lindsey |
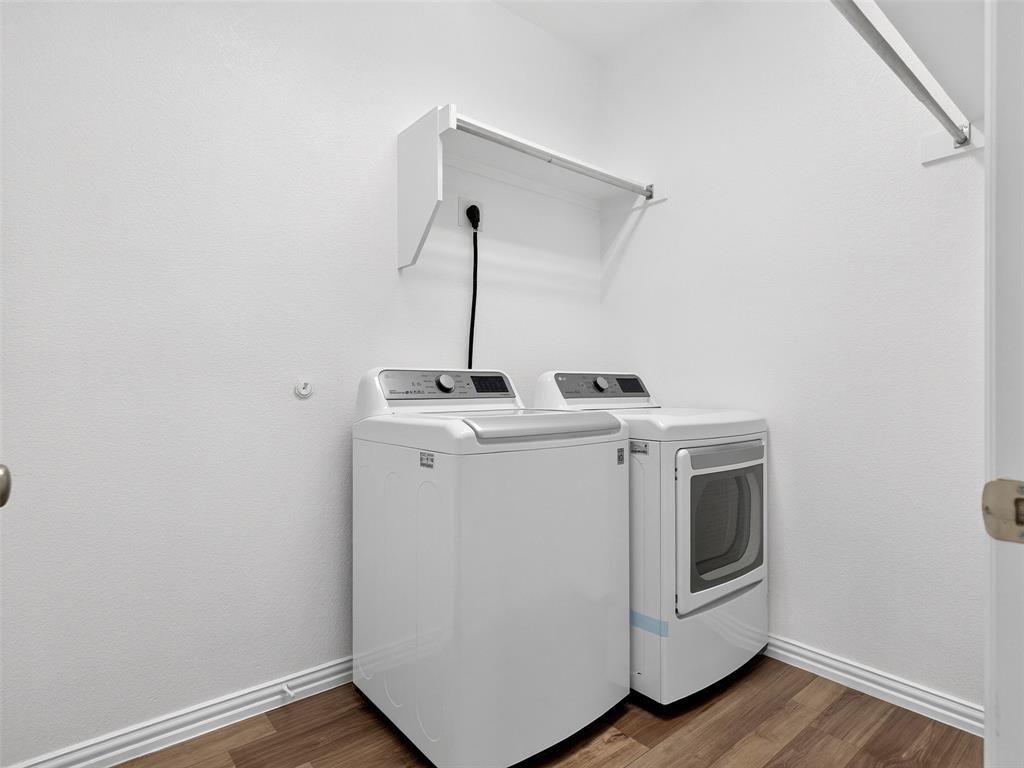
| Exclusions: | Refrigerator, washer, dryer, home dcor, and plants. |
| Fencing: | Fenced, Wood |
| Fireplace Features: | Gas Logs, Heatilator, Living Room |
| Fireplaces Total: | 1 |
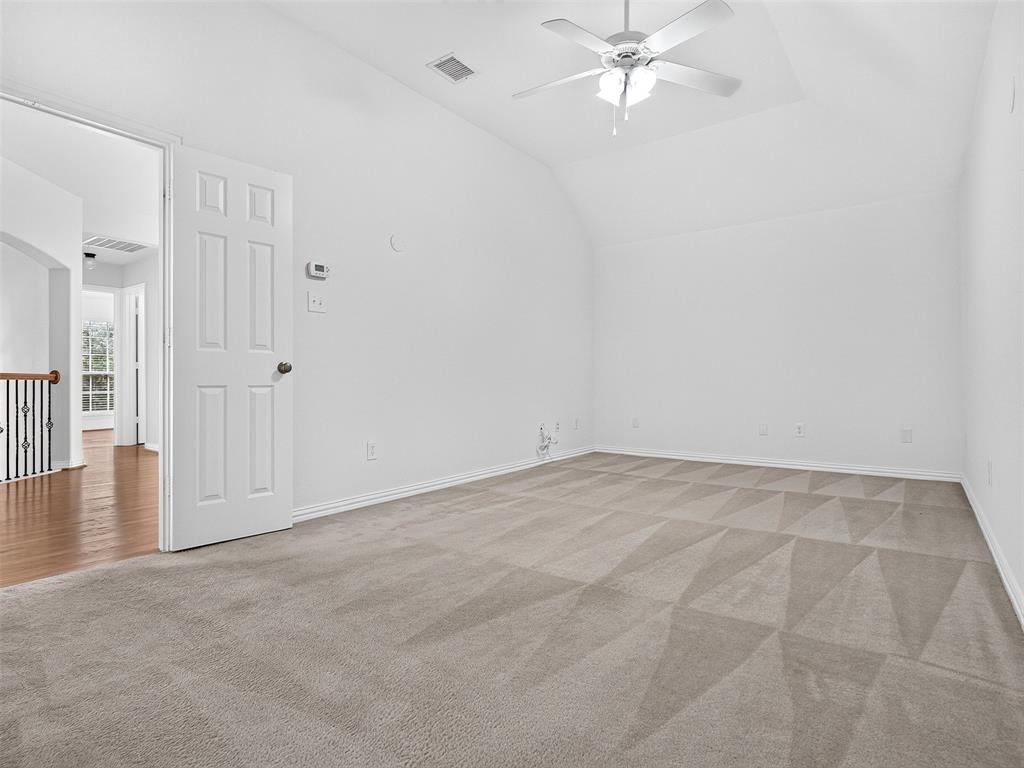
| Flooring: | Carpet, Luxury Vinyl Plank, Tile |
| Foundation Details: | Slab |
| Garage Spaces: | 2 |
| Garage?: | Yes |
| Heating: | Central |
| High School Name: | Allen |
| Hoa Management Company: | CMA Management |
| Hoa Management Company Phone: | 972-943-2828 |
| Interior Features: | Decorative Lighting, Eat-in Kitchen, High Speed Internet Available, Kitchen Island, Pantry, Walk-In Closet(s) |
| Levels: | Two |
| Listing Terms: | Cash, Conventional, FHA, VA Loan |
| Room Count: | 14 |
| Lot Size: | Less Than .5 Acre (not Zero) |
| Lot Size Area: | 0.1300 |
| Lot Size Units: | Acres |
| Middle School Name: | Curtis |
| Multi Parcel ID: | No |
| Municipal Utility District?: | No |
| Number Of Dining Areas: | 2 |
| Number Of Living Areas: | 2 |
| Number Of Parking Spaces: | 2 |
| Other Equipment: | Negotiable |
| Parking Features: | Garage, Garage Faces Rear, Garage Single Door |
| Patio And Porch Features: | Patio |
| Pool?: | No |
| Possession: | Closing/Funding |
| Property Attached?: | No |
| Roof: | Composition |
| School District: | Allen ISD |
| Senior Community Yn: | No |
| Smart Home Features Appor Pass Y: | 0 |
| Structural Style: | Single Detached |
| Transaction Type: | For Sale |
| Utilities: | City Sewer, City Water, Electricity Connected, Individual Gas Meter |
| Will Subdivide: | No |
Listing Courtesy of: Texas Legacy Realty
Listing Agent: Abby Kim
469-855-4430
Mortgage Calculator
All listings featuring the  icon are provided courtesy of North Texas Real Estate Information Systems, Inc. (NTREIS), Copyright 2026. All rights reserved.
All information is believed accurate but not guaranteed. The properties displayed may not be all of the properties available through the IDX Program. Any use of this site other than by potential buyers or sellers is strictly prohibited.
North Texas Real Estate Information Systems, Inc. data last updated on November 02, 2026 02:09 AM - CT
Property Last Updated: November 02, 2026 02:09 AM - CT