5611 Morning Light Drive
Midlothian, TX 76065
$1,250,000
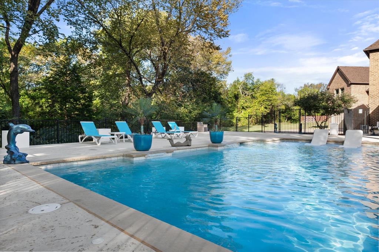
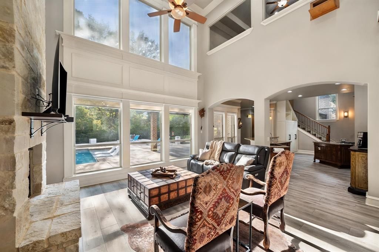
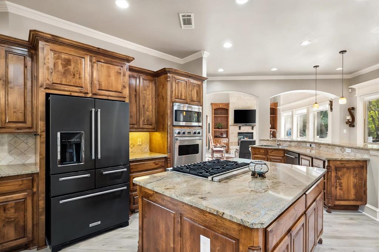
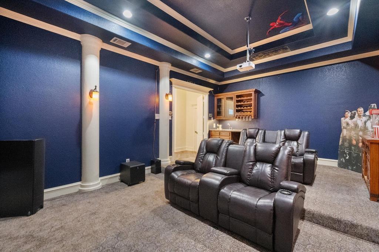
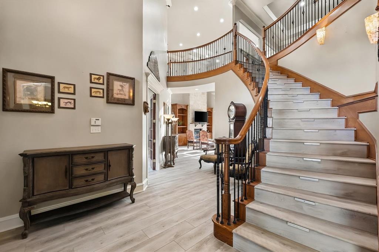
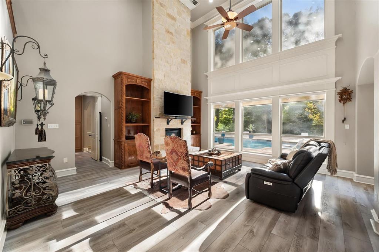
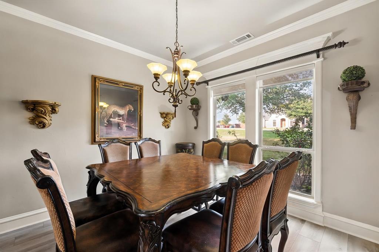
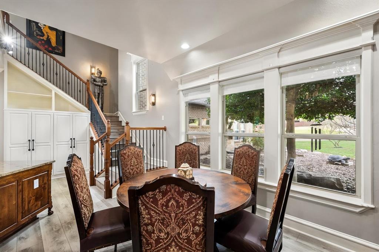
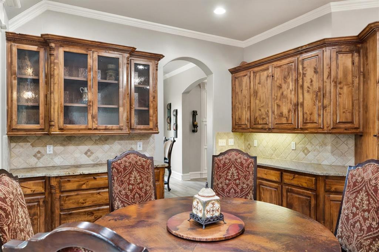
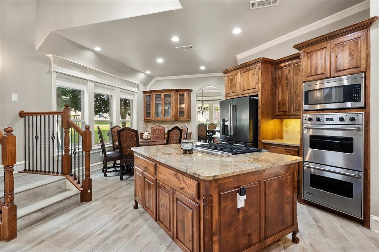
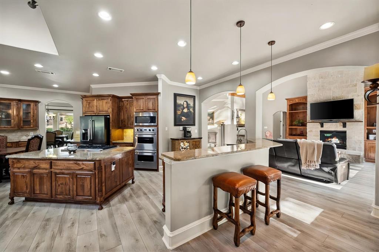
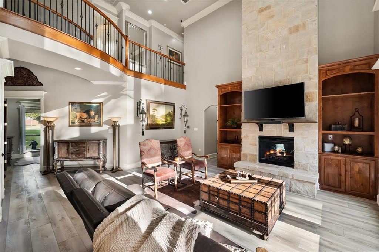
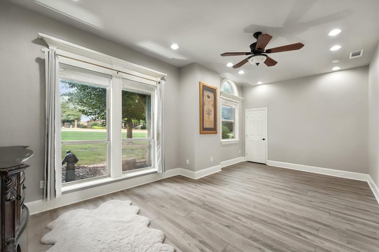
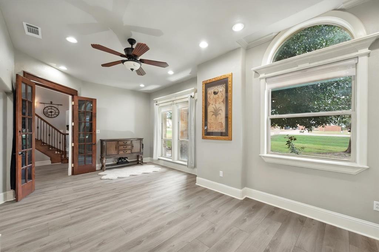
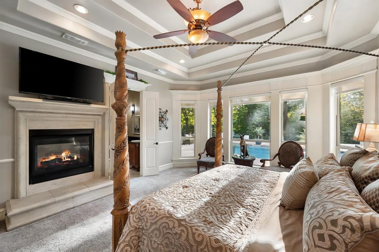
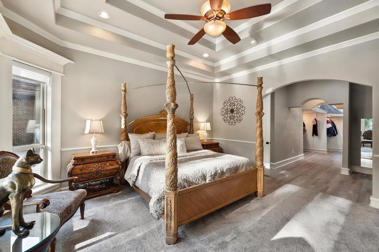
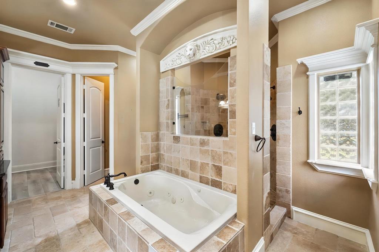
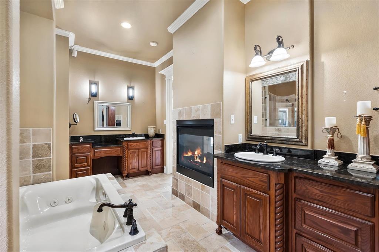
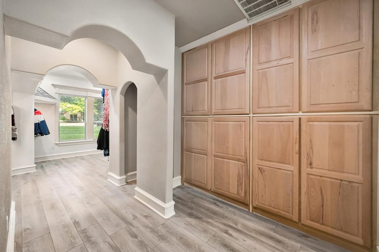
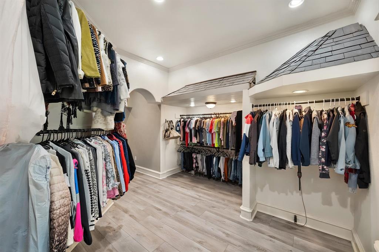
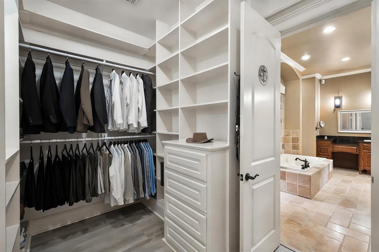
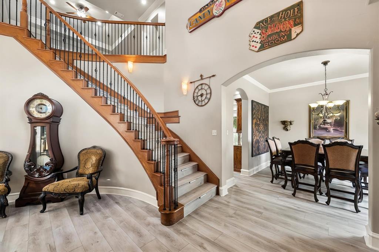
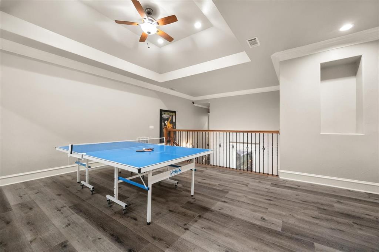
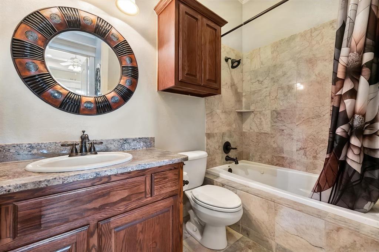
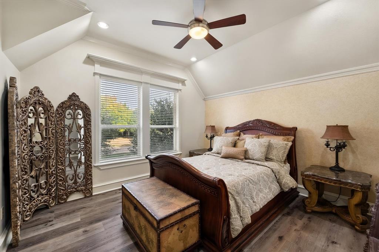
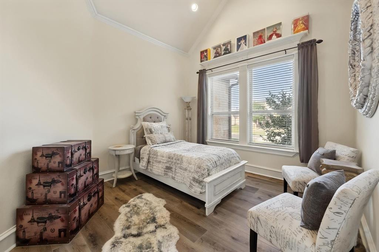
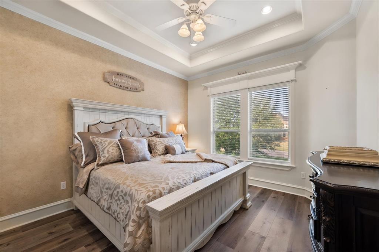
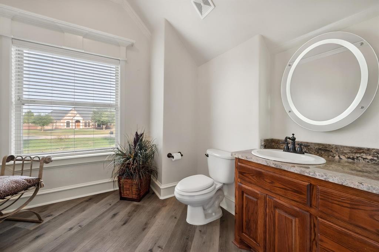
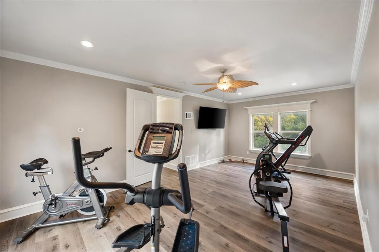
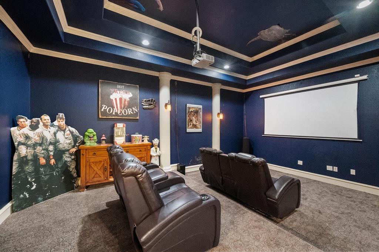
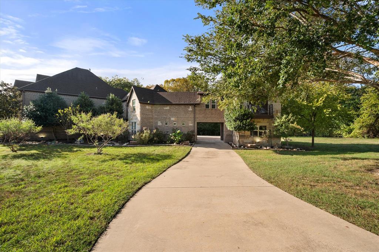
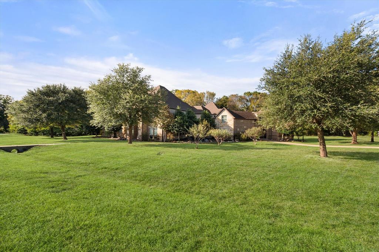
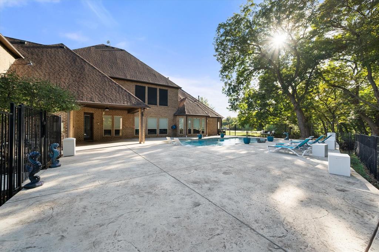
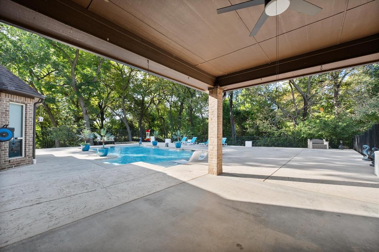
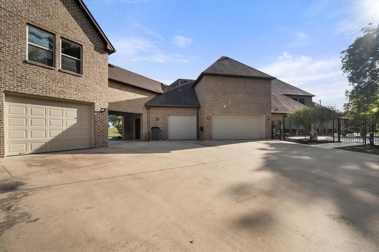
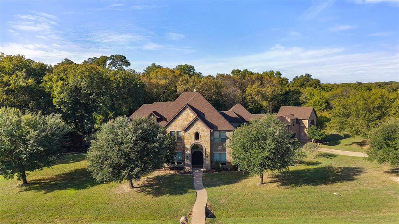
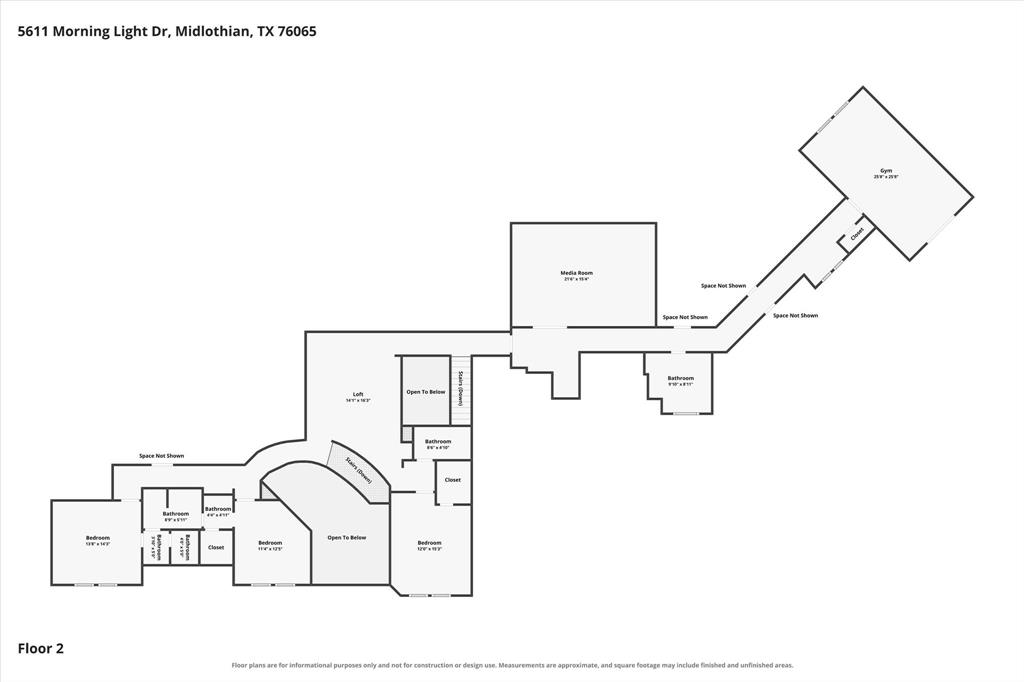
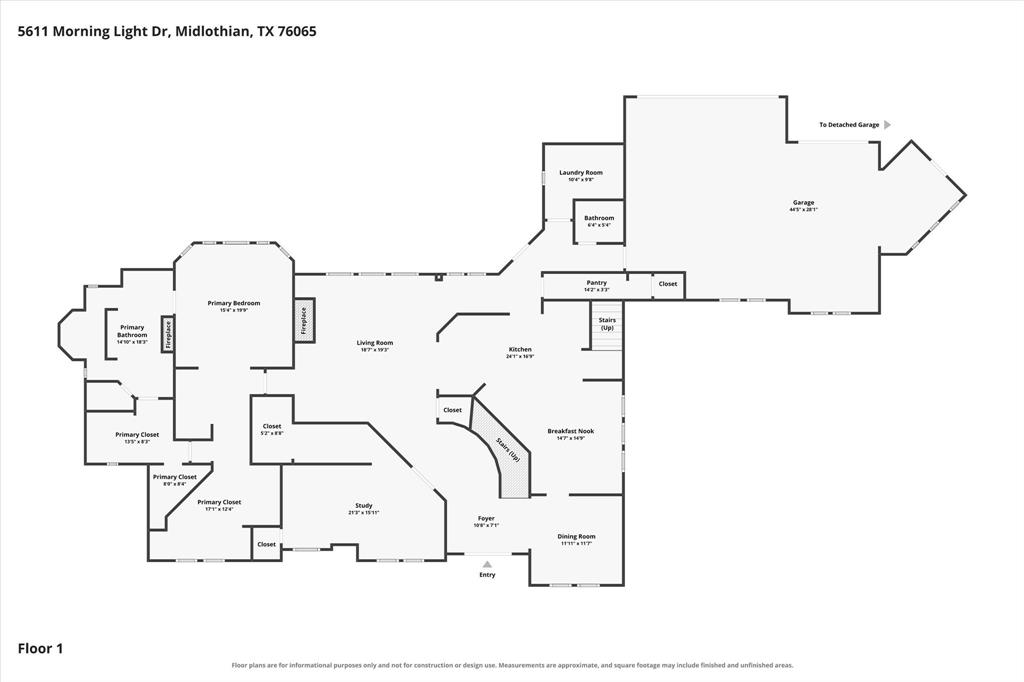
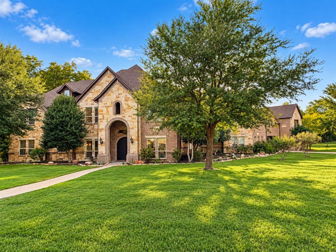
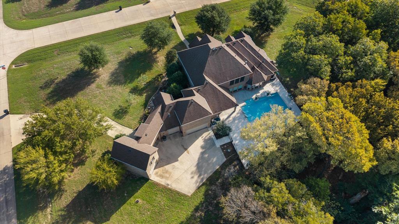
Tucked on a cul-de-sac among mature trees, this luxury estate offers nearly 1.5 acres of privacy, elegance and freedom– all with NO HOA. A dramatic arched entry sets the tone, while walls of windows frame the resort-style pool and peaceful wooded backdrop. Designed for both memorable entertaining and everyday living, the home features formal and casual dining, a gracious living room with soaring ceilings and a gourmet kitchen with Viking appliances, double ovens, custom built-in serving and storage, along with an oversized pantry. The first-floor primary retreat is a sanctuary of its own, with pool views, a double-sided fireplace shared with the spa-inspired bath, jetted tub, oversized shower and two extraordinary closets with room to personalize. A spacious first-floor flex room offers options for work or hobbies or a bedroom convenient for multigenerational living. Upstairs, media and game rooms invite fun and relaxation, while a 65-foot hallway leads to a secluded bonus room with balcony – perfect for a gym, music studio or creative escape. Outside, the sparkling pool with sunning ledge leads to an expansive deck – a scene perfectly set for sun-soaked afternoons and evenings under the trees. Four garage spaces, including one that is climate-controlled, add exceptional versatility as a workspace, collectible and art storage or whatever you need to protect from the Texas heat.Here, luxury feels effortless: room to live beautifully, entertain generously and enjoy a retreat that truly feels your own– all without the restrictive ...
+ Read More| Listing Id: | 21435859 |
|---|---|
| List Price: | $1,250,000 |
| Property Type: | Residential |
| Property Sub Type: | Single Family Residence |
| Status: | Active |
| Bedrooms Total: | 5 |
| Bathrooms Full: | 3 |
| Bathrooms Half: | 2 |
| Living Area: | 5,848 |
| Lot Size Square Feet: | 63,946.0800 |
| Lot Size Acres: | 1.468 |
| Architectural Style: | Traditional |
| Waterfront?: | No |
| City: | Midlothian |
| County Or Parish: | Ellis |
| Subdivision Name: | Honeysuckle Estates |
| Postal Code: | 76065 |
| Year Built: | 2006 |
| Accessibility Features Yn: | No |
| Appliances: | Commercial Grade Vent,Dishwasher,Disposal,Electric Oven,Gas Cooktop,Gas Water Heater,Microwave,Convection Oven,Double Oven |
| Association Type: | None |
| Attached Garage?: | Yes |
| Basement Yn: | No |
| Bathrooms Total Decimal: | 3.20 |
| Bathrooms Total Integer: | 5 |
| Community Features: | Greenbelt |
| Consent for Visitors to Record: | Video |
| Construction Materials: | Brick, Rock/Stone |
| Cooling: | Ceiling Fan(s), Central Air, Electric, Zoned |
| Covered Spaces: | 4 |
| Directions: | GPS Valid |
| Easements: | Utilities |
| Elementary School: | Larue Miller |
| Elementary School Name: | Larue Miller |
| Exclusions: | See Transaction Desk |
| Exterior Features: | Covered Patio/Porch, Rain Gutters |
| Fencing: | Back Yard, Metal |
| Fireplace Features: | Double Sided, Gas Logs, Living Room, Primary Bedroom, Propane, Raised Hearth, See Through Fireplace, Stone |
| Fireplaces Total: | 2 |
| Flooring: | Carpet, Ceramic Tile, Engineered Wood |
| Foundation Details: | Slab |
| Garage Height: | 8 |
| Garage Dimensions: | 26x43 |
| Garage Spaces: | 4 |
| Garage?: | Yes |
| Heating: | Central, Electric, Fireplace(s), Propane, Zoned |
| High School Name: | Midlothian |
| Interior Features: | Built-in Features, Cable TV Available, Central Vacuum, Chandelier, Decorative Lighting, Double Vanity, Eat-in Kitchen, Granite Counters, High Speed Internet Available, Kitchen Island, Multiple Staircases, Open Floorplan, Pantry, Vaulted Ceiling(s), Walk-In Closet(s), Wet Bar |
| Laundry Features: | Electric Dryer Hookup, Utility Room, Full Size W/D Area, Dryer Hookup, Washer Hookup |
| Levels: | Two |
| Listing Terms: | Cash, Conventional, VA Loan |
| Room Count: | 18 |
| Lot Features: | Adjacent to Greenbelt |
| Lot Size: | 1 to < 3 Acres |
| Lot Size Area: | 1.4680 |
| Lot Size Source: | Assessor |
| Lot Size Units: | Acres |
| Middle School Name: | Dieterich |
| Multi Parcel ID: | No |
| Municipal Utility District?: | No |
| Notice Surveillance Devices Pres: | Video |
| Number Of Dining Areas: | 2 |
| Number Of Living Areas: | 2 |
| Number Of Parking Spaces: | 4 |
| Parking Features: | Concrete, Garage Door Opener, Garage Double Door, Garage Faces Rear, Garage Single Door, Heated Garage, Inside Entrance, Kitchen Level, Side By Side, Workshop in Garage |
| Patio And Porch Features: | Covered, Rear Porch |
| Pool Features: | Fenced, Gunite, In Ground, Outdoor Pool, Water Feature |
| Pool?: | Yes |
| Possession: | Negotiable |
| Property Attached?: | No |
| Roof: | Composition |
| School District: | Midlothian ISD |
| Security Features: | Burglar, Security System, Security System Owned |
| Smart Home Features Appor Pass Y: | 0 |
| Soil Type: | Unknown |
| Special Taxing Entities: | 0 |
| Structural Style: | Single Detached |
| Transaction Type: | For Sale |
| Utilities: | Aerobic Septic, Cable Available, Co-op Water, Concrete, Individual Water Meter, Propane, Underground Utilities |
| Will Subdivide: | No |
| Window Features: | Window Coverings |
| Year Built Details: | Preowned |
Listing Courtesy of: Real Broker, LLC
Listing Agent: Beth Steinke
682-777-5745
Mortgage Calculator
All listings featuring the  icon are provided courtesy of North Texas Real Estate Information Systems, Inc. (NTREIS), Copyright 2026. All rights reserved.
All information is believed accurate but not guaranteed. The properties displayed may not be all of the properties available through the IDX Program. Any use of this site other than by potential buyers or sellers is strictly prohibited.
North Texas Real Estate Information Systems, Inc. data last updated on November 14, 2026 01:57 PM - CT
Property Last Updated: November 14, 2026 01:57 PM - CT