5609 Champions Drive
Plano, TX 75093
$5,500,000
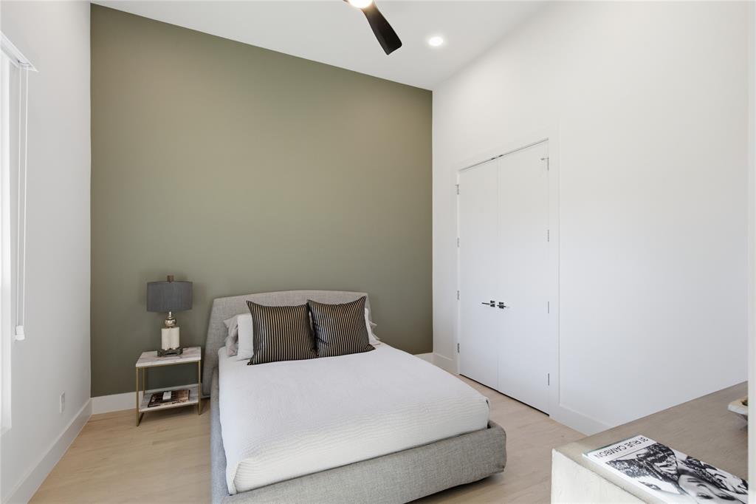
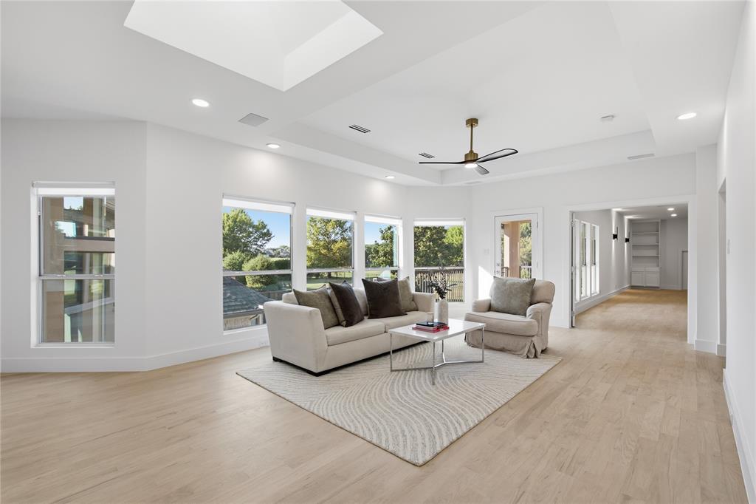
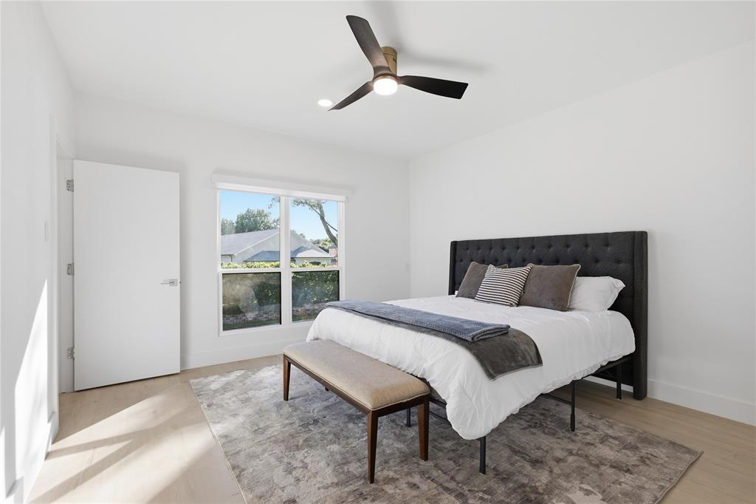
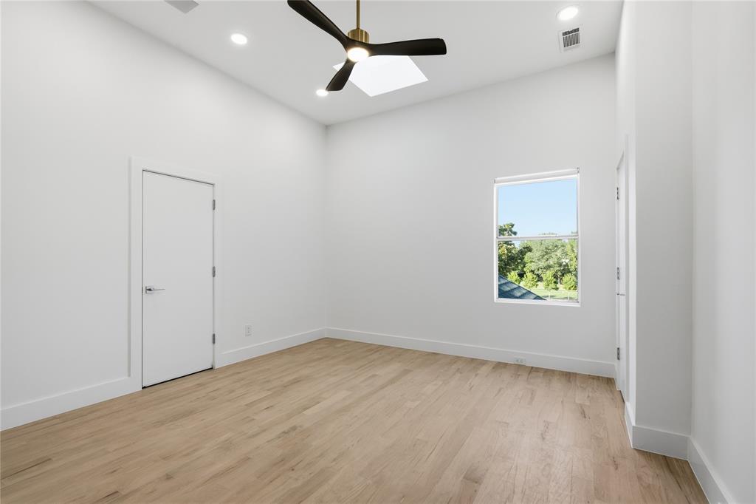
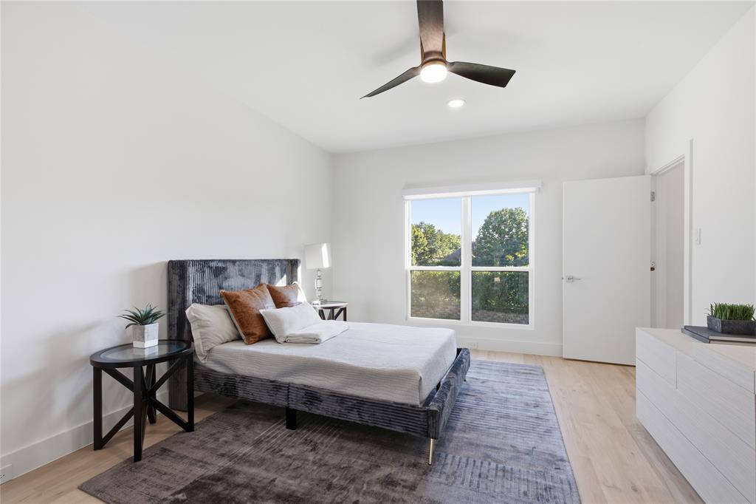
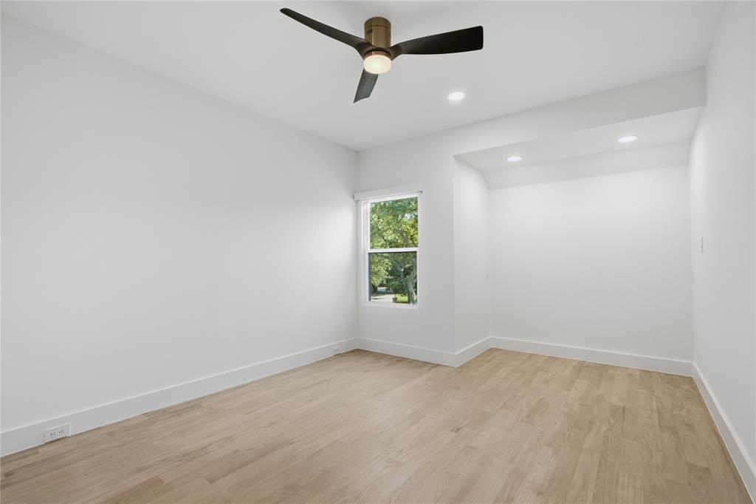
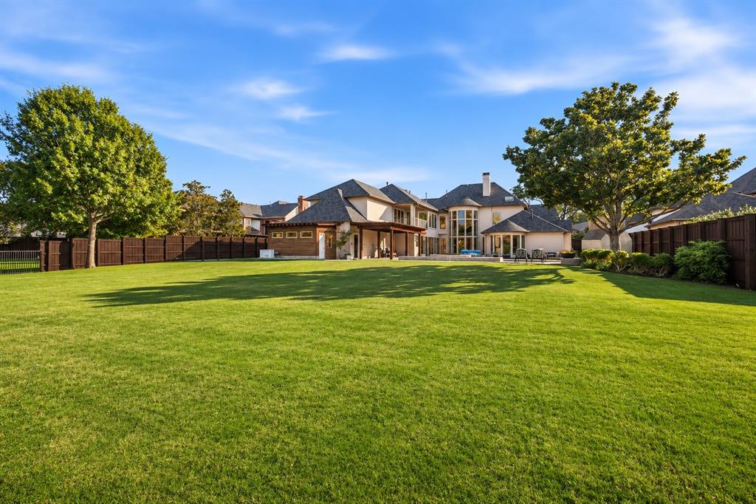
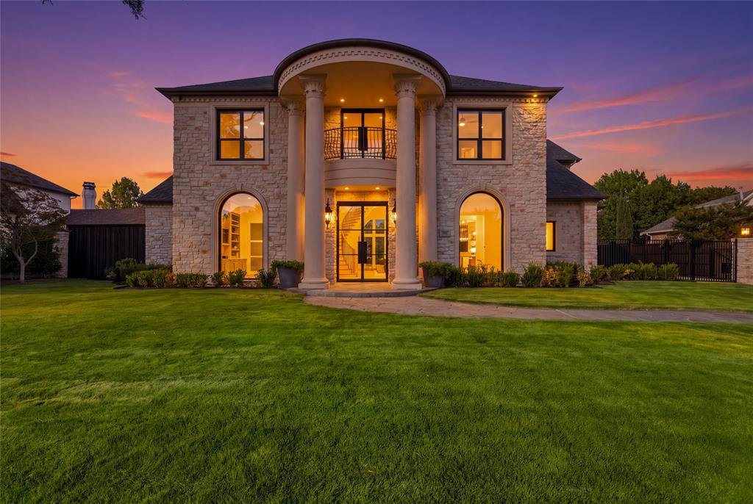
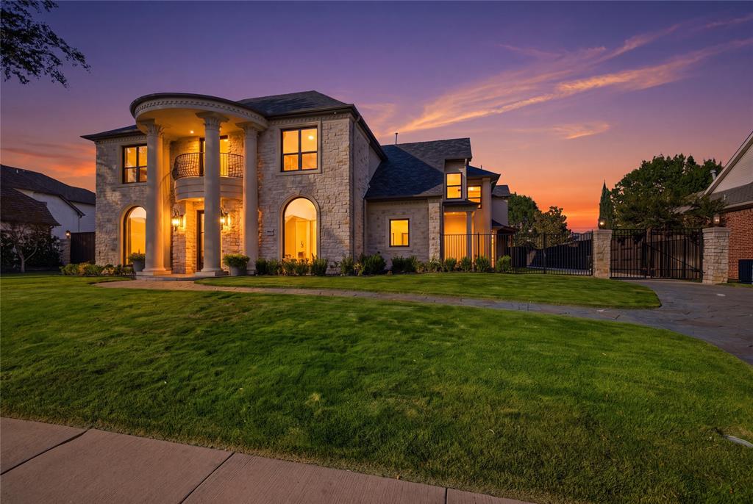
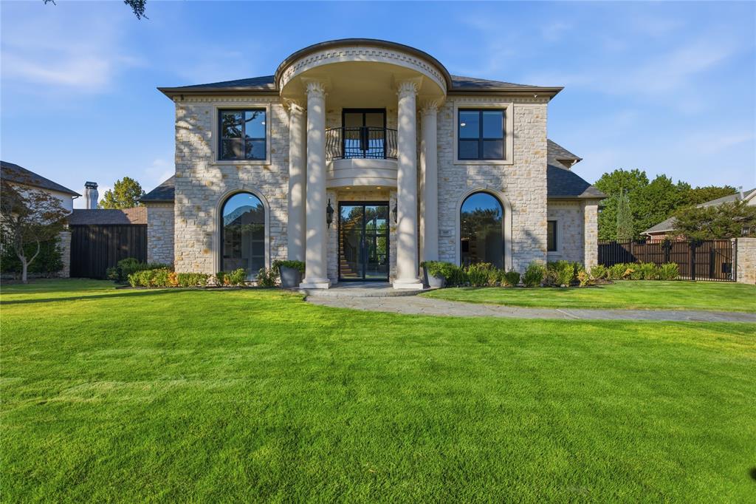
EXTENSIVE RENOVATION ON STUNNING GOLF LOT!!! MODERN FINISHES & COLORS! BREATHTAKING VIEWS! PERFECT LOCATION! Luxury Reimagined in Prestigious Willow Bend! Rare opportunity estate positioned on .6-acre lot on Hole 5 of the Queens Course. The extensive renovation showcases exceptional craftsmanship, architectural sophistication, & designer-curated finishes. Completely upgraded inside & outside!
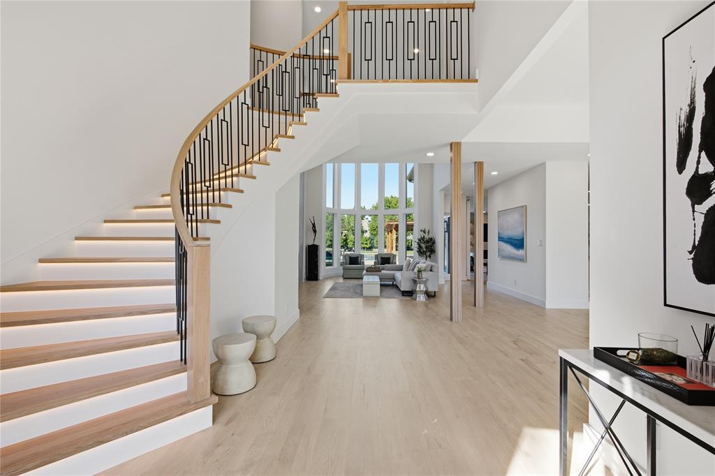
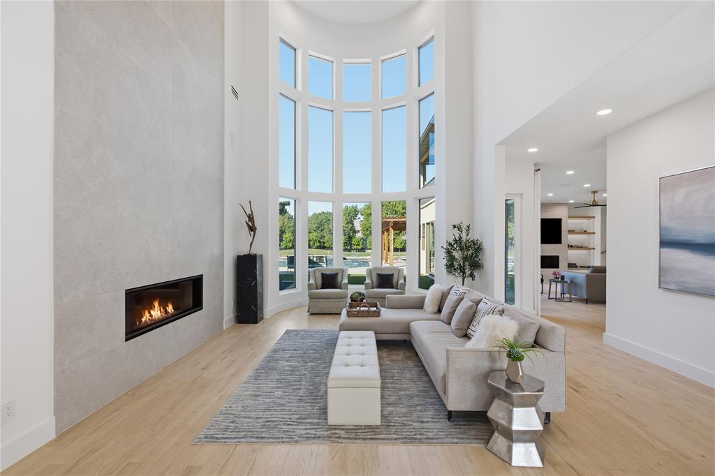
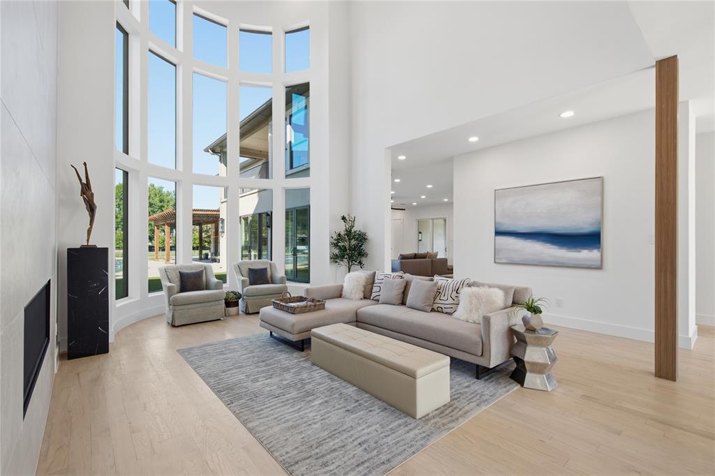
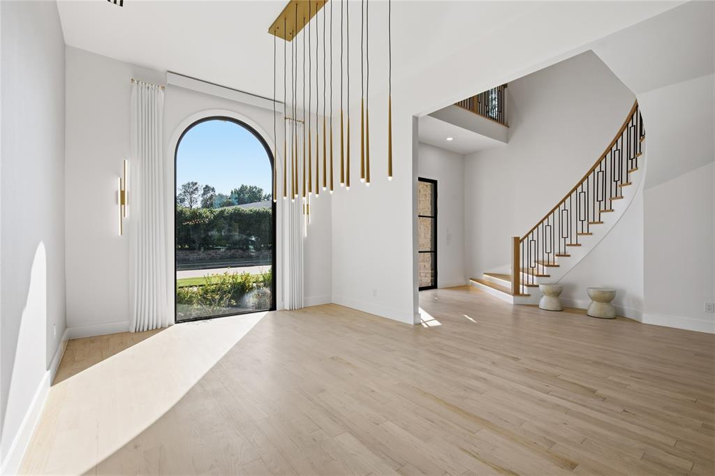
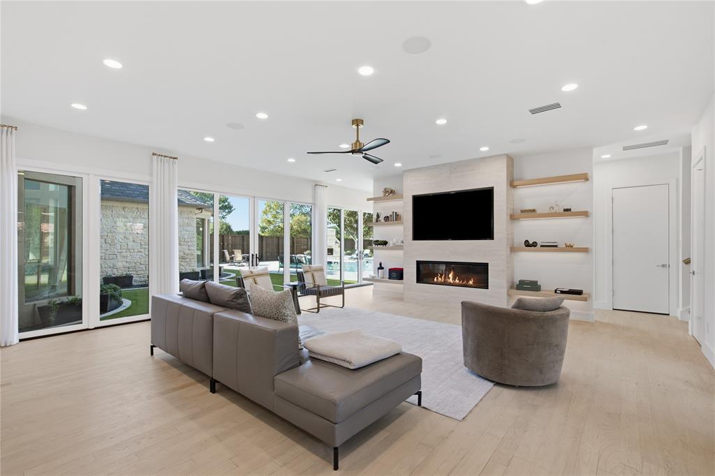
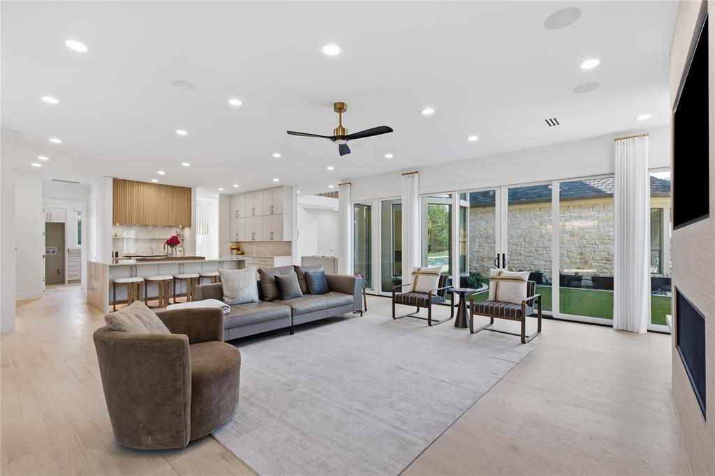
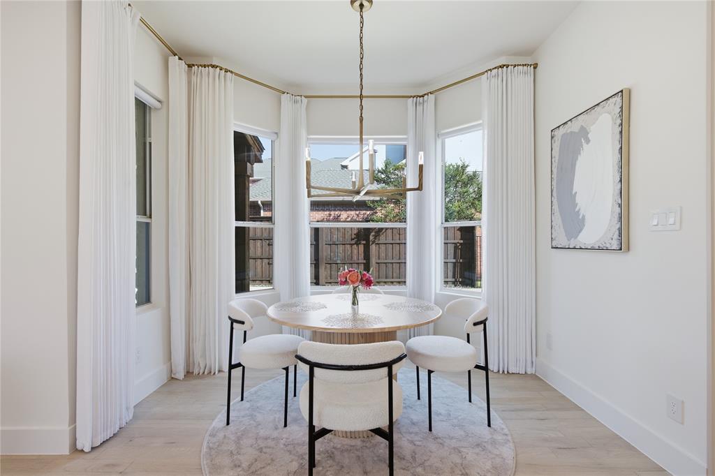
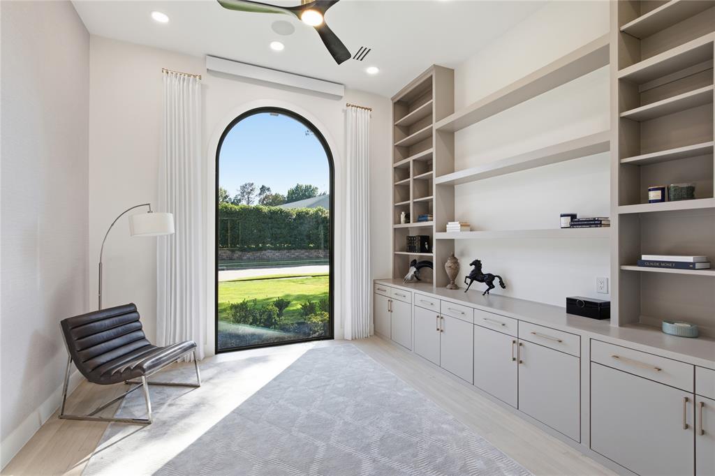
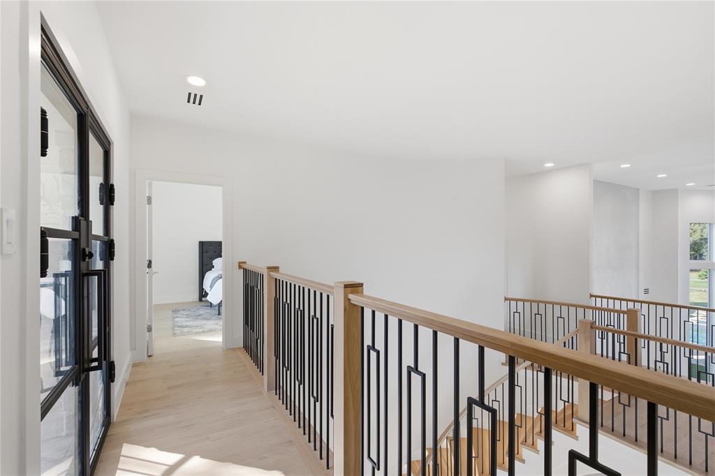
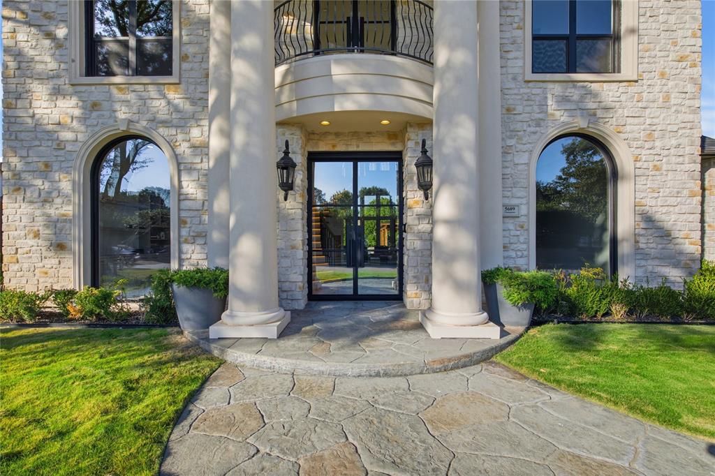
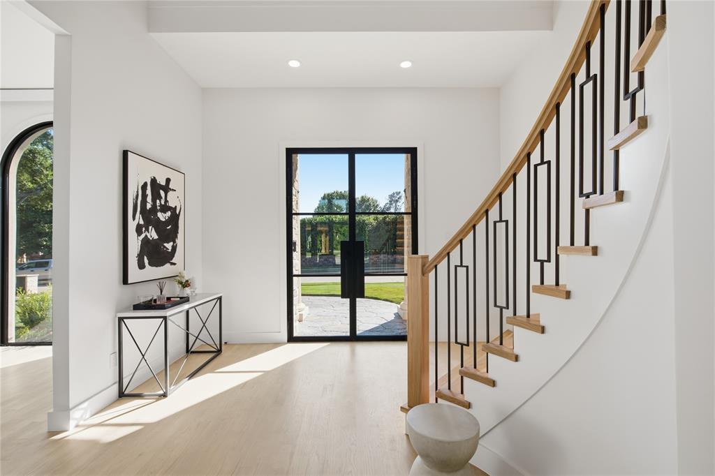
Oversized panoramic windows, custom iron & glass double doors at entrance & balcony, & extensive window upgrades create a striking architectural statement & flood the home w natural light. Redesigned grand staircase welcomes an elegant interior feat. beautiful oak floors, sleek fireplaces, designer wallpaper accents, sophisticated lighting, & meticulously selected premium materials.
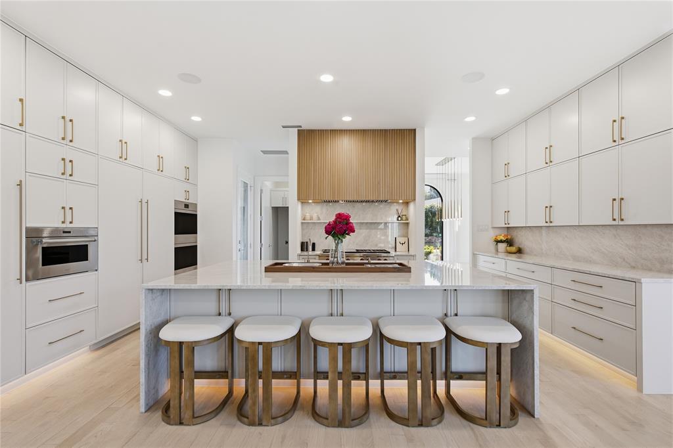
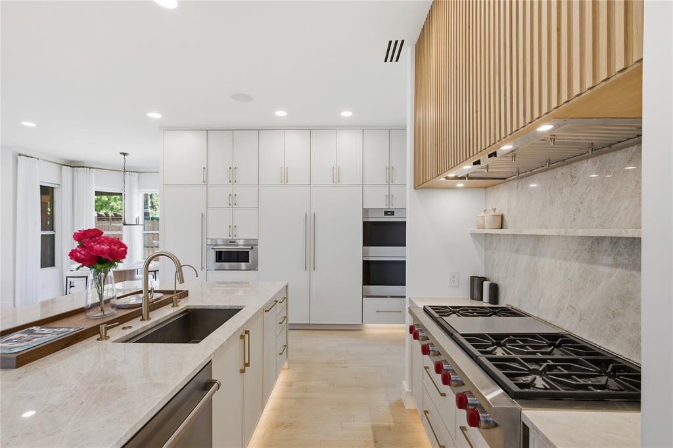
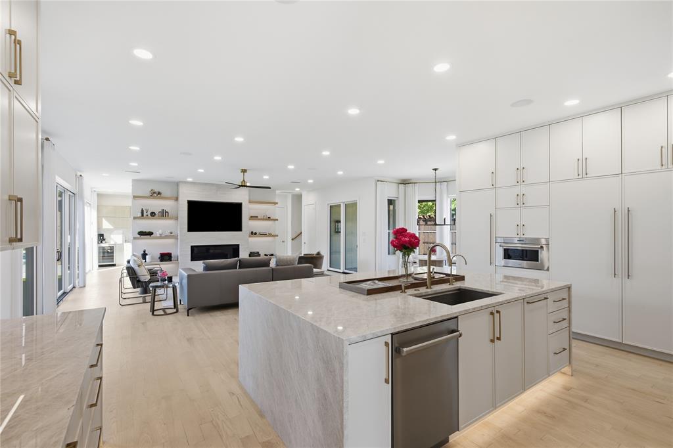
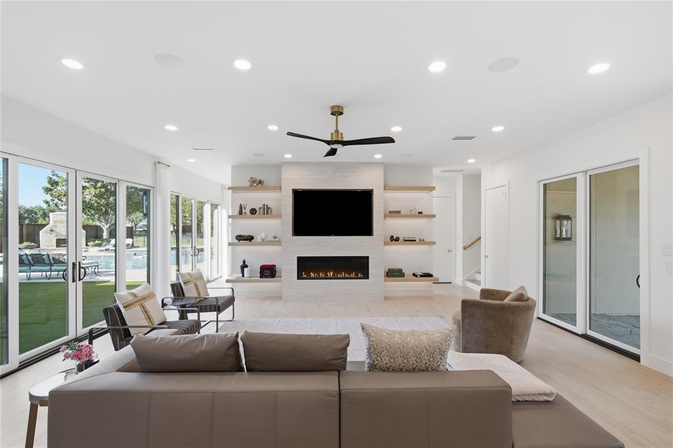
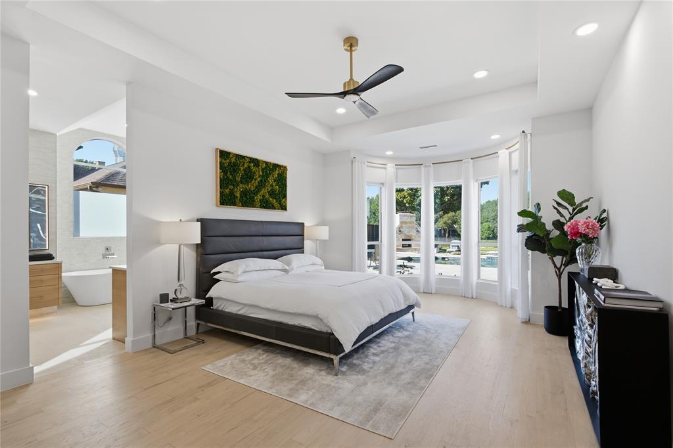
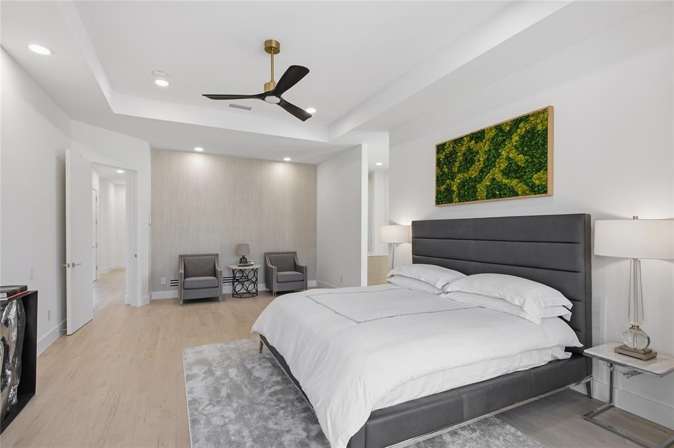
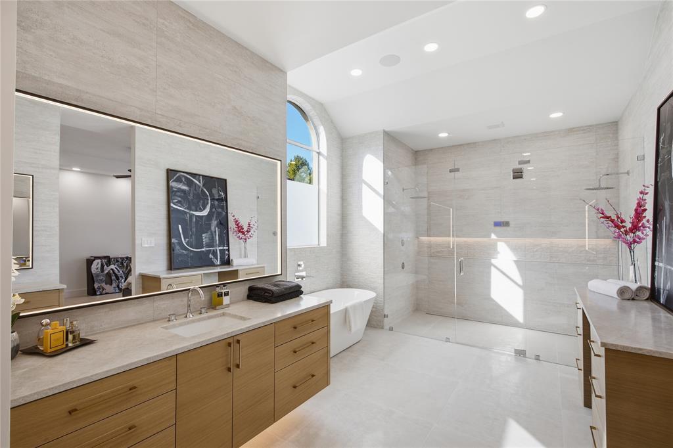
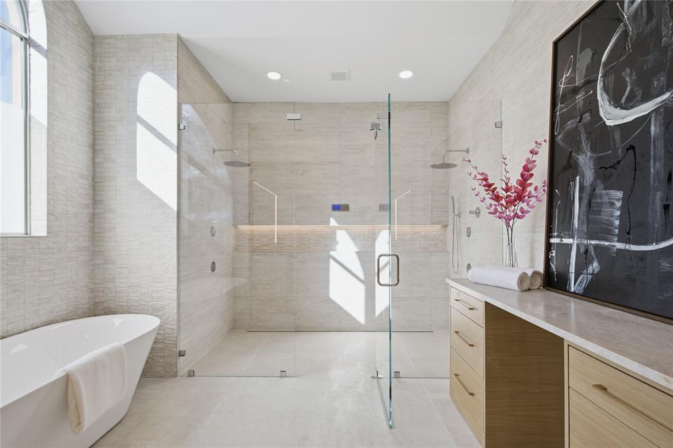
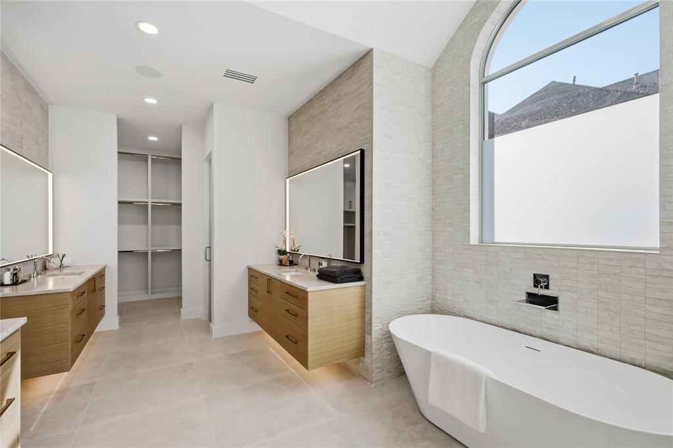
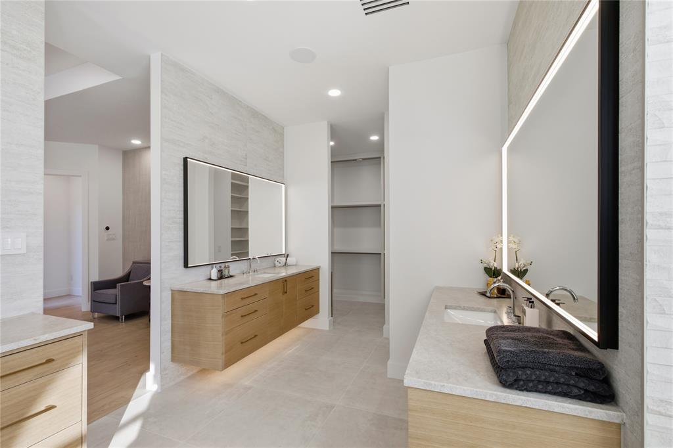
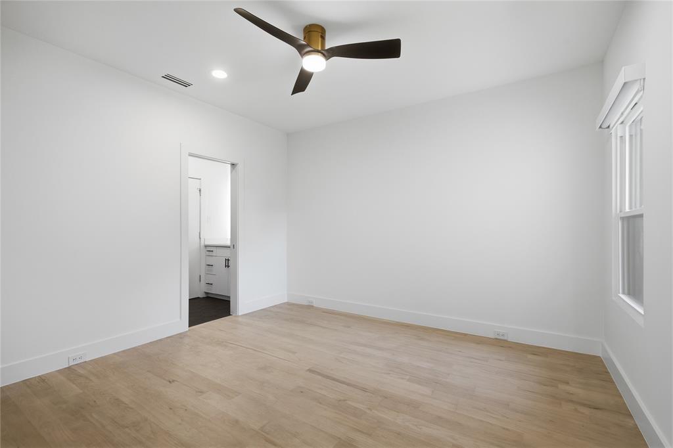
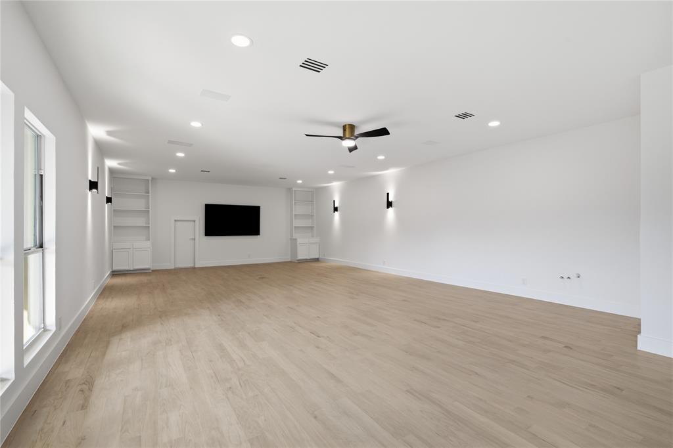
Completely gutted & redesigned kitchen is a True Showpiece, featuring Wolf-Sub-Zero appliances, Custom cabinetry, exquisite Premium Highly Upgraded White Taj Mahal countertops & backsplash & waterfall island, white oak detailing, & integrated LED accents. Seamlessly connected, the family room feat. linear gas fireplace, & oak shelves w integrated lighting. Primary suite overlooks the estate w reimagined spa-bath feat. custom white oak floating vanities, freestanding tub, & expansive dual-zone shower with electronic control system.
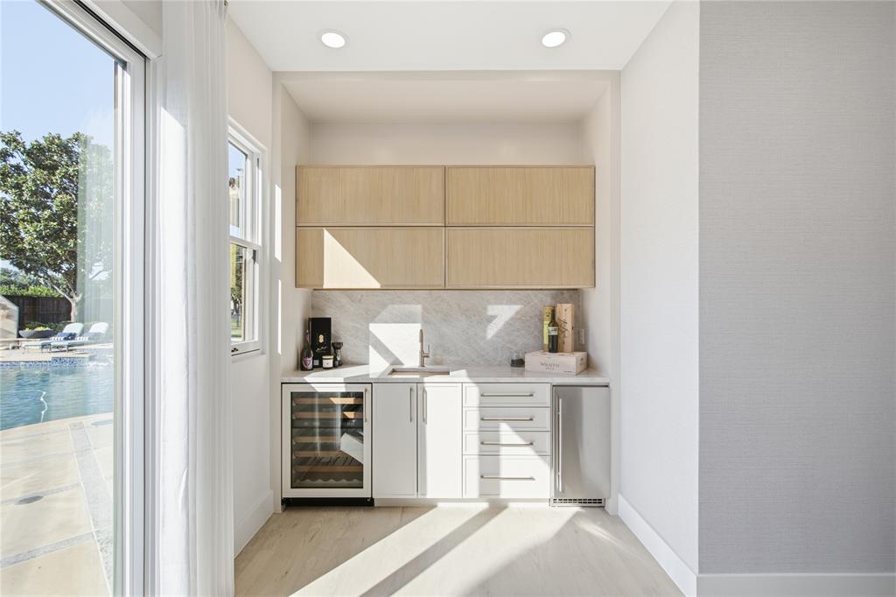
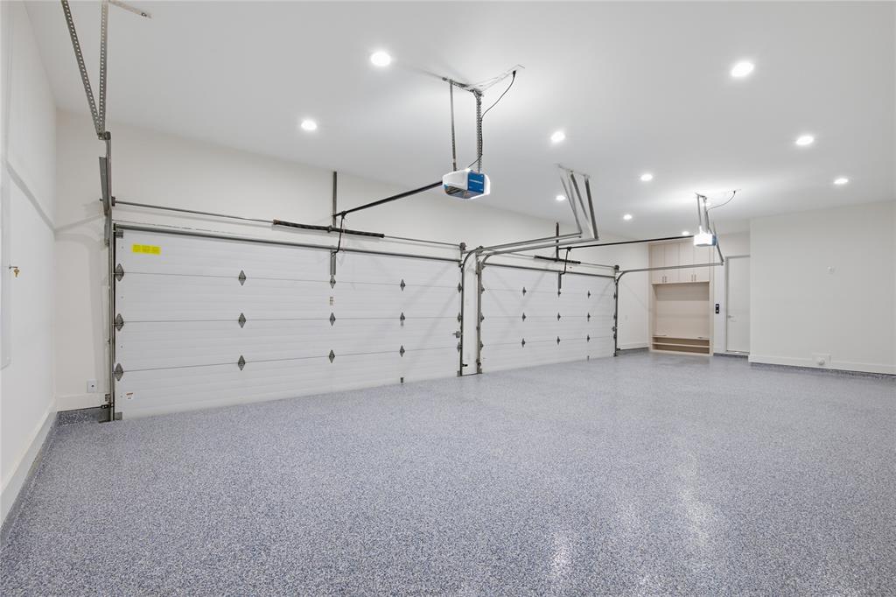
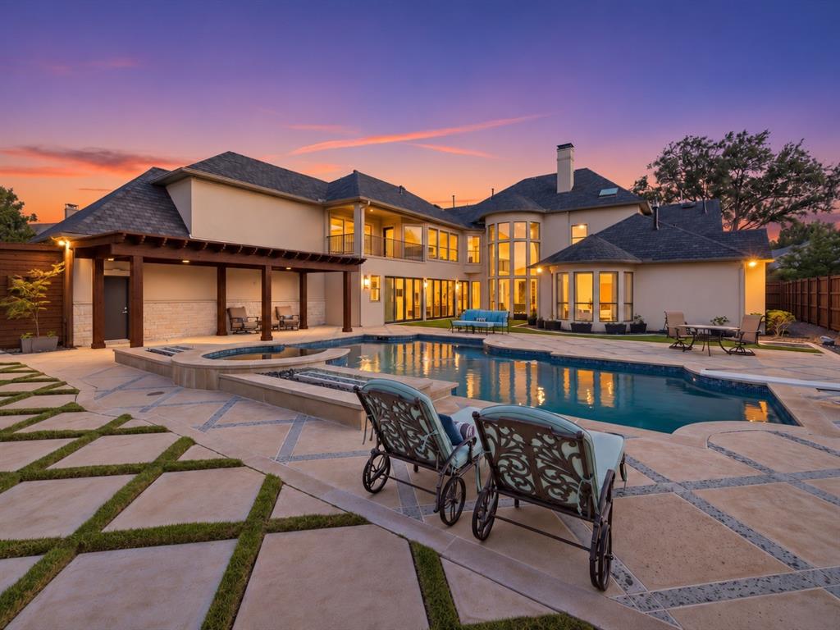
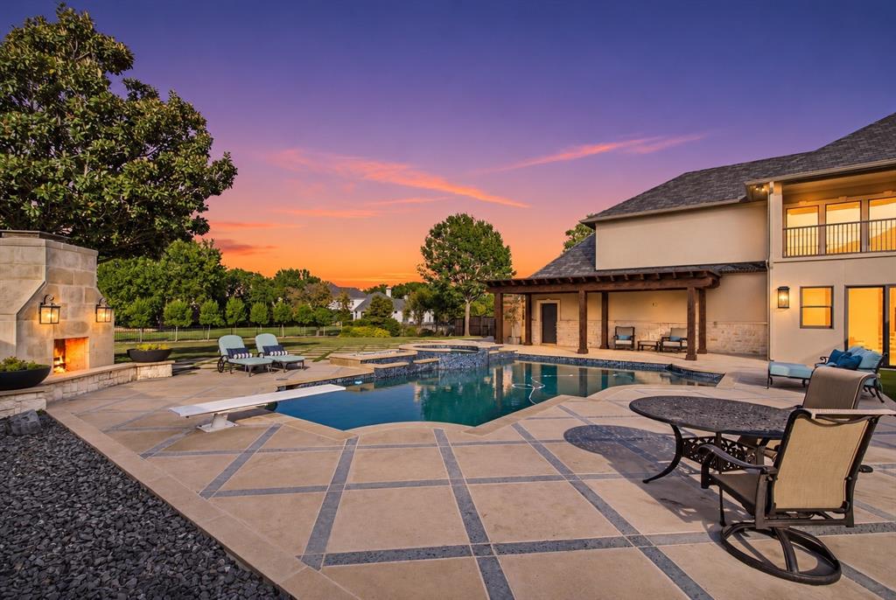
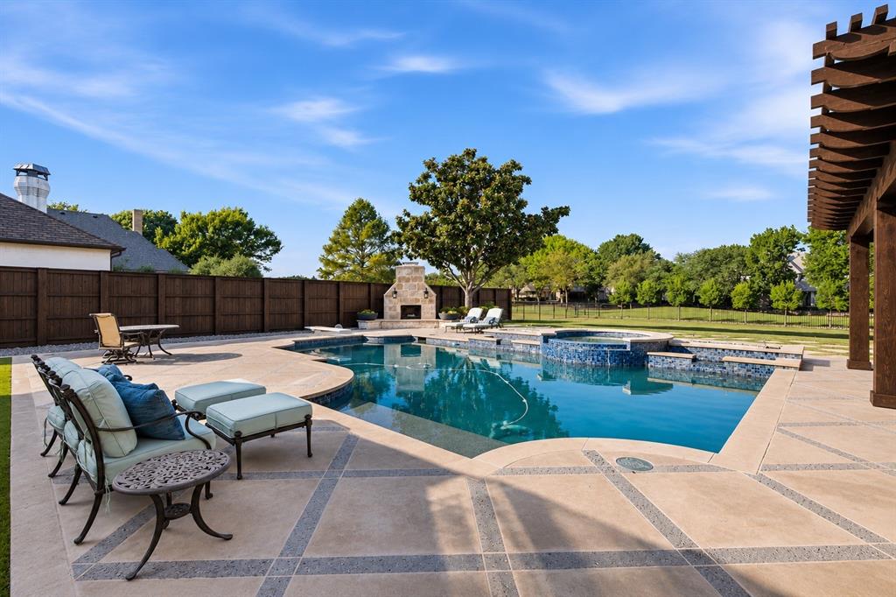
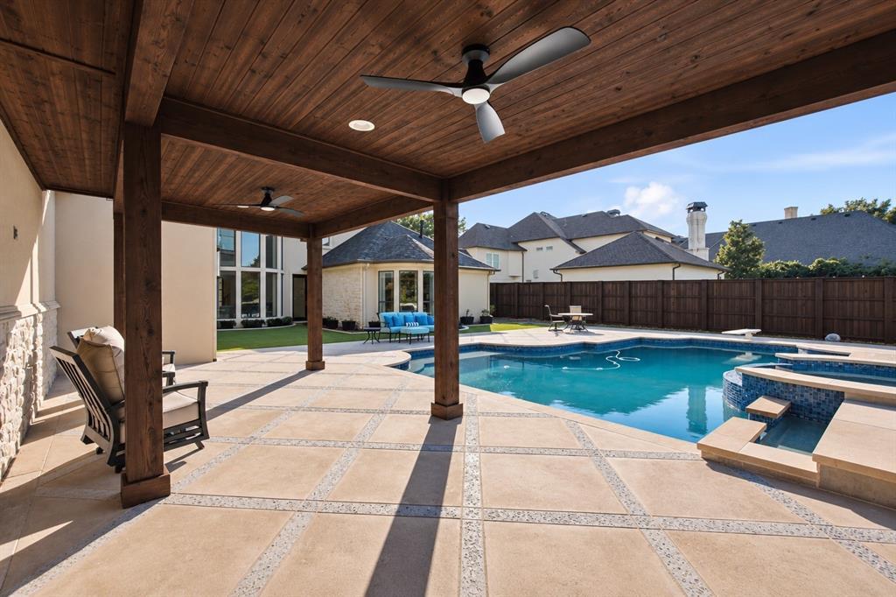
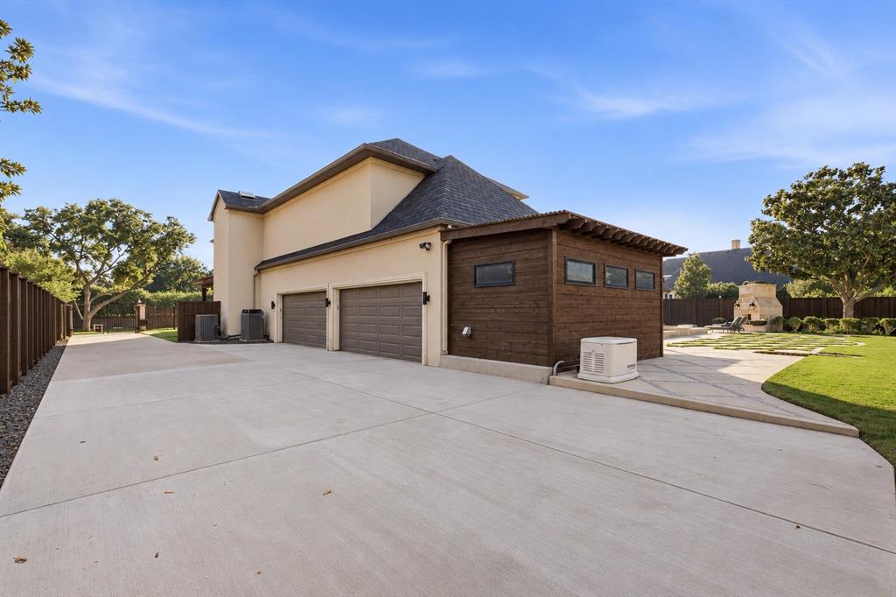
Exceptional private backyard retreat feat. pool & spa, expansive stone terraces, covered entertaining areas, & sweeping golf course views. Thoughtfully designed laundry fits two separate sets of stackable washers-dryers. Modernized whole-home audio, networking, & cloud-free private camera systems. Additional feat. premium roof, whole-home generator, & four-car garage w numerous extra parking in gated motorcourt. Every detail thoughtfully considered, from impressive architectural transformations to the smallest finishing ...
+ Read More| Listing Id: | 21431025 |
|---|---|
| List Price: | $5,500,000 |
| Property Type: | Residential |
| Property Sub Type: | Single Family Residence |
| Status: | Active |
| Bedrooms Total: | 7 |
| Bathrooms Full: | 6 |
| Bathrooms Half: | 1 |
| Living Area: | 7,152 |
| Association Fee: | $1,300 |
| Unexempt Taxes: | $57,674 |
| Lot Size Square Feet: | 25,831.0800 |
| Lot Size Acres: | 0.593 |
| Waterfront?: | No |
| City: | Plano |
| County Or Parish: | Collin |
| Subdivision Name: | Meadow On Gleneagles Ph I |
| Postal Code: | 75093 |
| Year Built: | 1994 |
| Accessibility Features: | Accessible Bath - Full |
| Accessibility Features Yn: | Yes |
| Appliances: | Built-in Refrigerator,Commercial Grade Vent,Dishwasher,Disposal,Electric Oven,Gas Cooktop,Gas Water Heater,Ice Maker,Microwave,Convection Oven,Double Oven,Plumbed For Gas in Kitchen,Tankless Water Heater |
| Association Fee Frequency: | Annually |
| Association Fee Includes: | Management Fees |
| Association Type: | Mandatory |
| Attached Garage?: | Yes |
| Basement Yn: | No |
| Bathrooms Total Decimal: | 6.10 |
| Bathrooms Total Integer: | 7 |
| Consent for Visitors to Record: | Audio, Video |
| Construction Materials: | Rock/Stone, Stucco |
| Cooling: | Attic Fan, Ceiling Fan(s), Central Air, Electric, ENERGY STAR Qualified Equipment, Zoned |
| Covered Spaces: | 4 |
| Directions: | See GPS. |
| Elementary School: | Centennial |
| Elementary School Name: | Centennial |
| Exterior Features: | Covered Patio/Porch, Rain Gutters, Lighting, Outdoor Living Center |
| Fencing: | Wood, Wrought Iron |
| Fireplace Features: | Family Room, Living Room |
| Fireplaces Total: | 2 |
| Flooring: | Tile, Wood |
| Foundation Details: | Slab |
| Garage Spaces: | 4 |
| Garage?: | Yes |
| Heating: | Central, ENERGY STAR Qualified Equipment, Natural Gas, Zoned, Radiant Heat Floors |
| High School Name: | Shepton |
| Hoa Management Company: | Stone Creek HOA |
| Hoa Management Company Phone: | 855-289-6007 |
| Interior Features: | Built-in Features, Built-in Wine Cooler, Cable TV Available, Chandelier, Decorative Lighting, Eat-in Kitchen, Flat Screen Wiring, High Speed Internet Available, In-Law Suite Floorplan, Kitchen Island, Multiple Staircases, Natural Woodwork, Open Floorplan, Pantry, Smart Home System, Sound System Wiring, Vaulted Ceiling(s), Walk-In Closet(s), Wet Bar, Wired for Data |
| Laundry Features: | Electric Dryer Hookup, Utility Room, Full Size W/D Area, Stacked W/D Area, Dryer Hookup, Washer Hookup |
| Levels: | Two |
| Listing Terms: | Cash, Conventional |
| Room Count: | 2 |
| Lot Features: | Few Trees, Landscaped, Lrg. Backyard Grass, On Golf Course, Sprinkler System, Subdivision |
| Lot Size: | .5 to < 1 Acre |
| Lot Size Area: | 0.5930 |
| Lot Size Source: | Public Records |
| Lot Size Units: | Acres |
| Middle School Name: | Renner |
| Multi Parcel ID: | No |
| Municipal Utility District?: | No |
| Notice Surveillance Devices Pres: | Audio, Video |
| Number Of Dining Areas: | 2 |
| Number Of Living Areas: | 4 |
| Number Of Parking Spaces: | 4 |
| Other Equipment: | Generator |
| Parking Features: | Driveway, Electric Gate, Electric Vehicle Charging Station(s), Enclosed, Epoxy Flooring, Garage, Garage Door Opener, Garage Double Door, Garage Faces Side, Gated, Kitchen Level, Oversized |
| Patio And Porch Features: | Covered, Deck, Patio |
| Pool Features: | Diving Board, Heated, In Ground, Outdoor Pool, Pool Sweep, Pool/Spa Combo, Private, Separate Spa/Hot Tub |
| Pool?: | Yes |
| Possession: | Closing/Funding |
| Postal Code Plus 4: | 4229 |
| Property Attached?: | No |
| School District: | Plano ISD |
| Security Features: | Carbon Monoxide Detector(s), Security Lights, Smoke Detector(s) |
| Senior High School Name: | Plano West |
| Smart Home Features Appor Pass Y: | 1 |
| Special Taxing Entities: | 0 |
| Structural Style: | Single Detached |
| Transaction Type: | For Sale |
| Utilities: | Cable Available, City Sewer, City Water, Concrete, Curbs, Electricity Available, Electricity Connected, Individual Gas Meter, Individual Water Meter, Natural Gas Available, Sidewalk, Underground Utilities |
| Will Subdivide: | No |
| Window Features: | Electric Shades, Window Coverings |
Listing Courtesy of: Sophia Polk Realty
Listing Agent: Sophia Polk
214-435-9551
Mortgage Calculator
All listings featuring the  icon are provided courtesy of North Texas Real Estate Information Systems, Inc. (NTREIS), Copyright 2026. All rights reserved.
All information is believed accurate but not guaranteed. The properties displayed may not be all of the properties available through the IDX Program. Any use of this site other than by potential buyers or sellers is strictly prohibited.
North Texas Real Estate Information Systems, Inc. data last updated on November 08, 2026 10:57 AM - CT
Property Last Updated: November 08, 2026 10:57 AM - CT