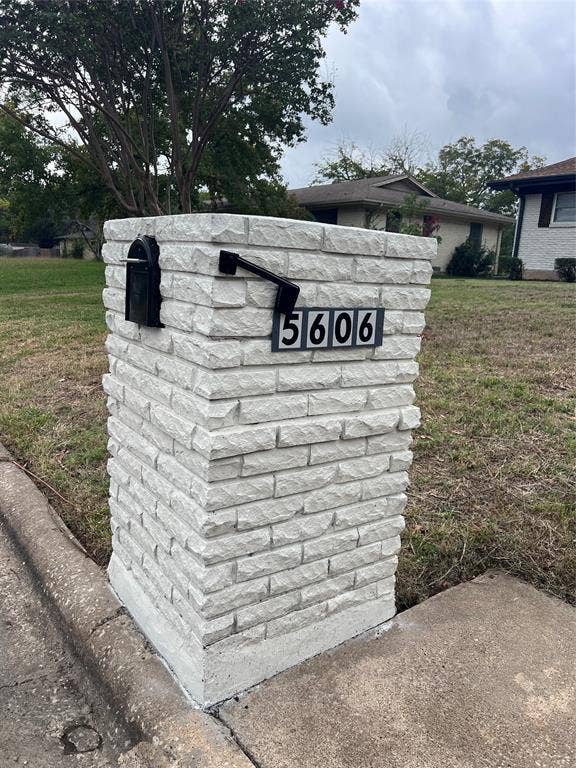
5606 New Haven Street
Greenville, TX 75402
$259,000
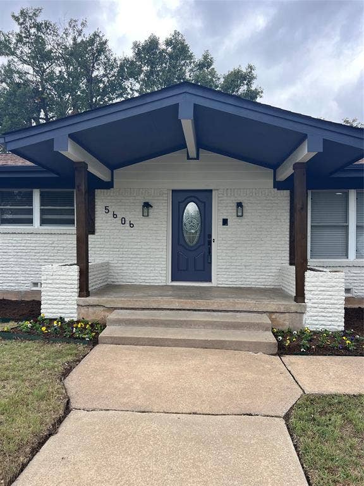
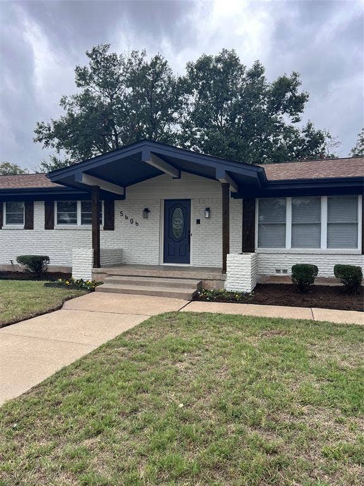
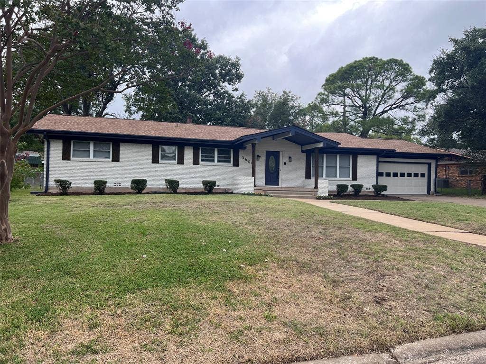
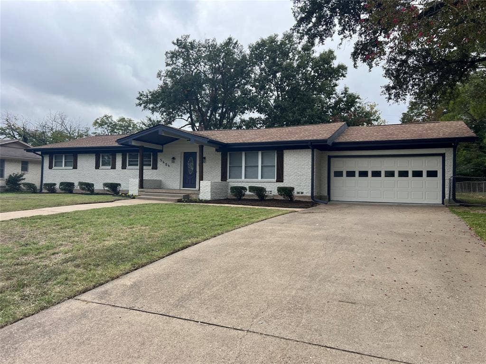
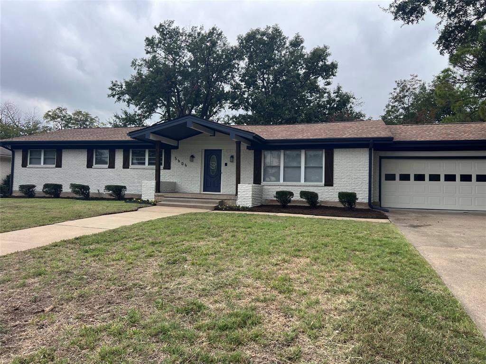
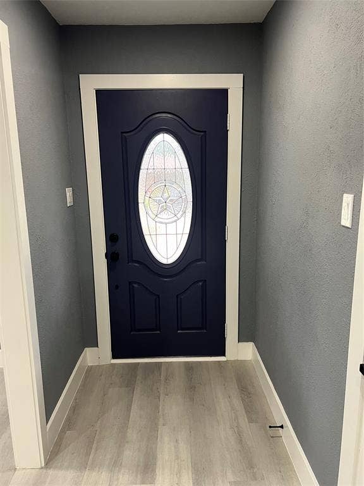
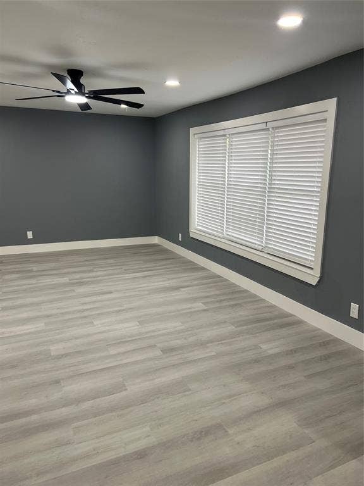
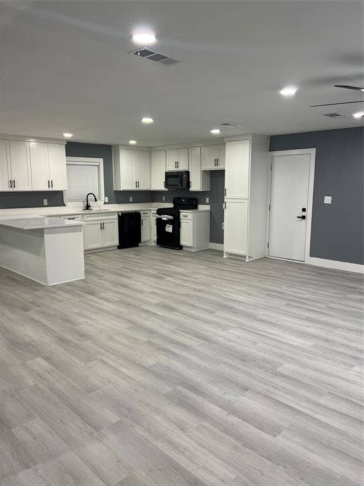
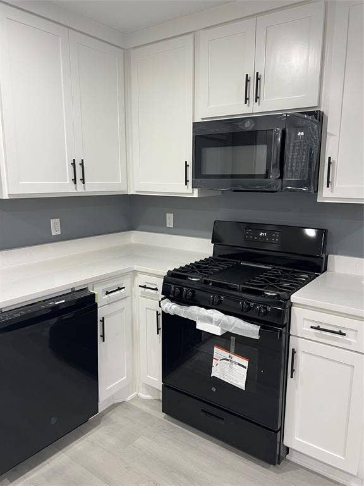
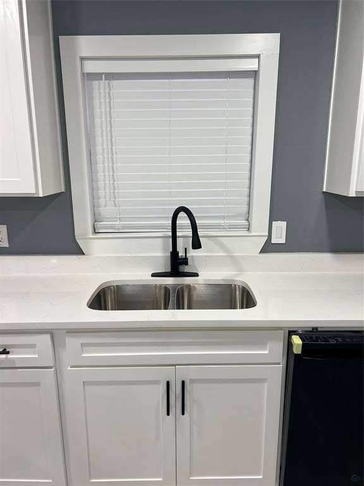
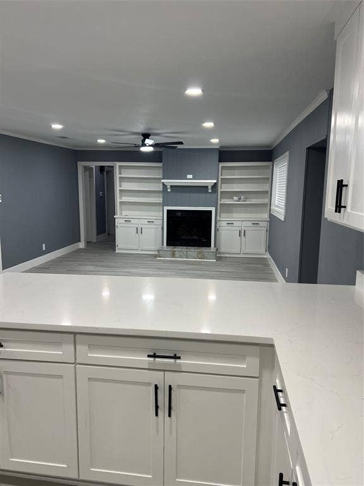
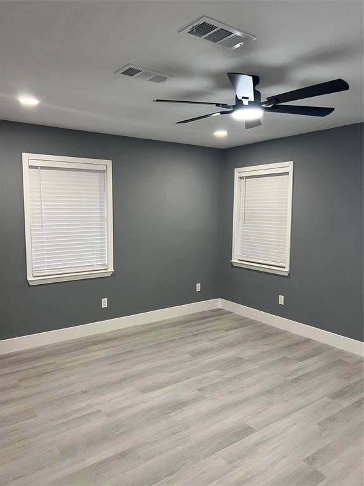
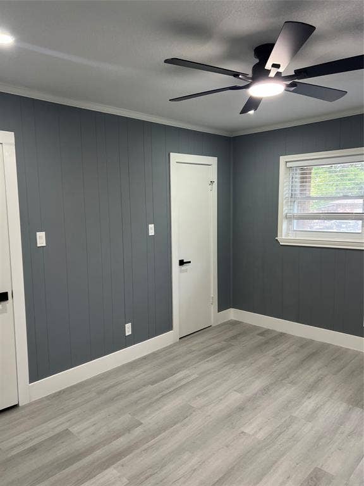
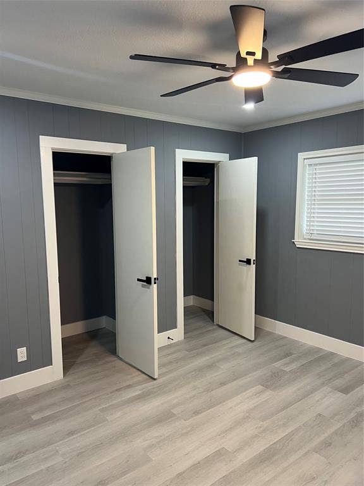
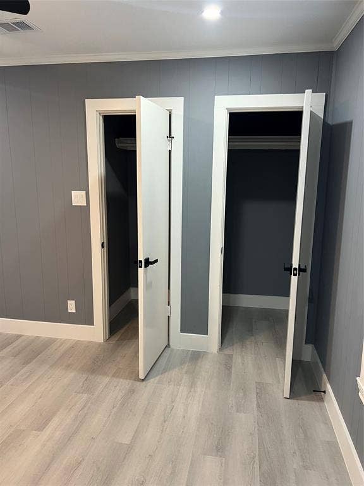
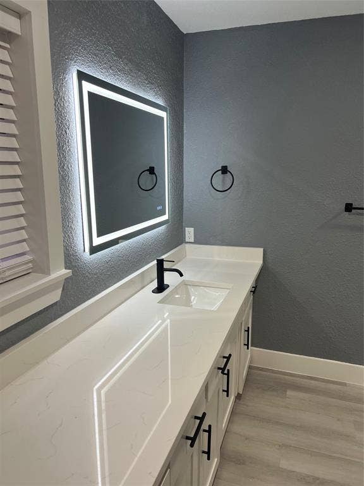
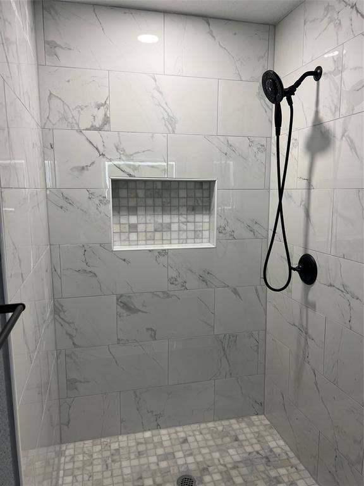
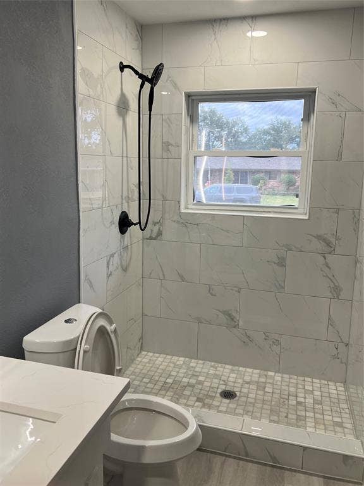
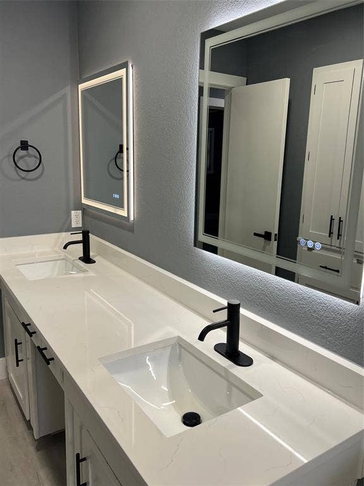
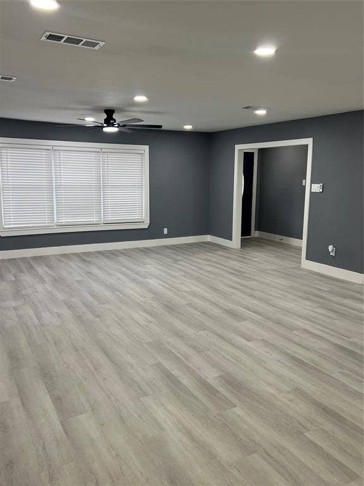
Welcome home to this stunning, fully remodeled 4-bedroom, 2-bathroom residence in Greenville! Redesigned with a spacious four-bedroom layout and a large open floor plan, this turnkey property features beautiful new luxury vinyl plank flooring and fresh paint throughout. The brand-new kitchen boasts premium new quartz countertops, stylish cabinetry, and a full suite of new appliances. Both bathrooms are beautifully upgraded with custom tile showers, dual vanities, and modern lighted mirrors.
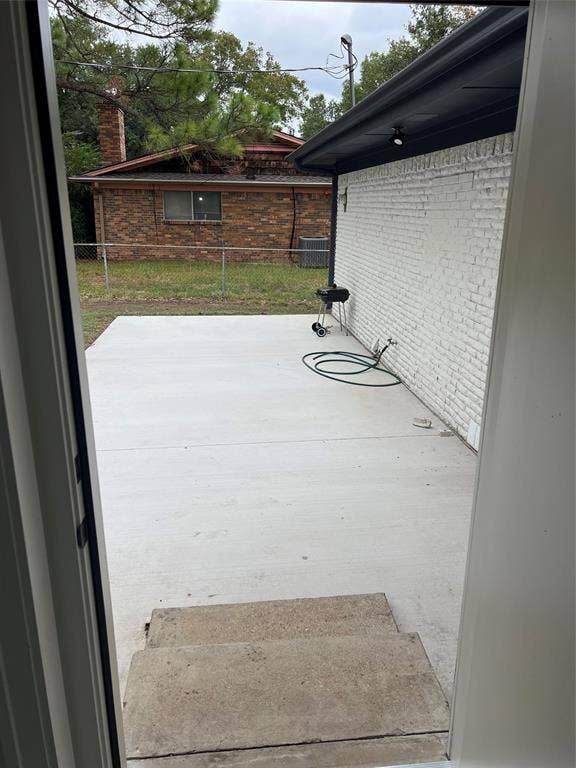
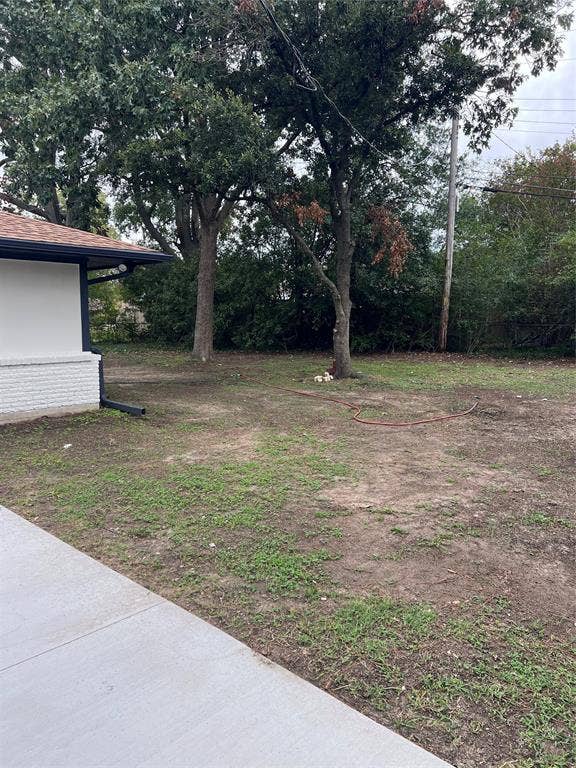
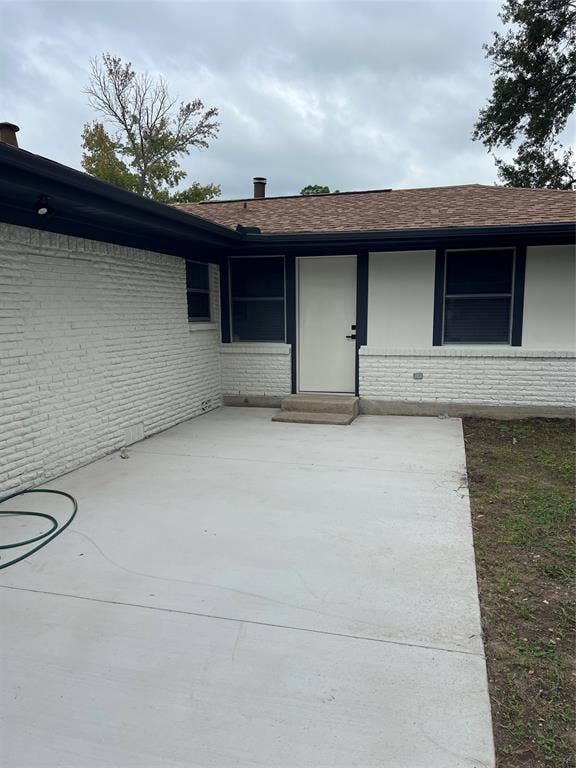
Convenience meets functionality with the attached two-car garage equipped with an automatic opener. Outside, enjoy great curb appeal and a fully fenced backyard perfect for entertaining. Large, mature shade trees in the backyard and neighborhood. Located just minutes from local schools, shopping, and dining, this move-in-ready gem won't last long—schedule your showing today!
| Listing Id: | 21426286 |
|---|---|
| List Price: | $259,000 |
| Property Type: | Residential |
| Property Sub Type: | Single Family Residence |
| Status: | Active |
| Bedrooms Total: | 4 |
| Bathrooms Full: | 2 |
| Living Area: | 2,140 |
| Unexempt Taxes: | $4,729 |
| Lot Size Square Feet: | 14,984.6400 |
| Lot Size Acres: | 0.344 |
| Waterfront?: | No |
| City: | Greenville |
| County Or Parish: | Hunt |
| Subdivision Name: | Hilltop Add Sec # 5 |
| Postal Code: | 75402 |
| Year Built: | 1964 |
| Accessibility Features Yn: | No |
| Appliances: | Dishwasher,Disposal,Gas Cooktop,Gas Oven,Microwave |
| Association Type: | None |
| Attached Garage?: | Yes |
| Basement Yn: | No |
| Bathrooms Total Decimal: | 2.00 |
| Bathrooms Total Integer: | 2 |
| Consent for Visitors to Record: | Audio, Video |
| Cooling: | Ceiling Fan(s), Central Air, Electric |
| Covered Spaces: | 2 |
| Directions: | Best to use GPS. Take exit 93 on the right onto Interstate Highway 30 toward Wesley St Turn left onto Wesley St TX-34 Turn right onto Terrell Rd Turn left onto Stonewall St Turn right onto Webb Ave Turn left onto New Haven St |
| Elementary School: | Bowie |
| Elementary School Name: | Bowie |
| Fireplace Features: | Gas, Gas Logs |
| Fireplaces Total: | 1 |
| Flooring: | Carpet, Luxury Vinyl Plank |
| Foundation Details: | Slab |
| Garage Spaces: | 2 |
| Garage?: | Yes |
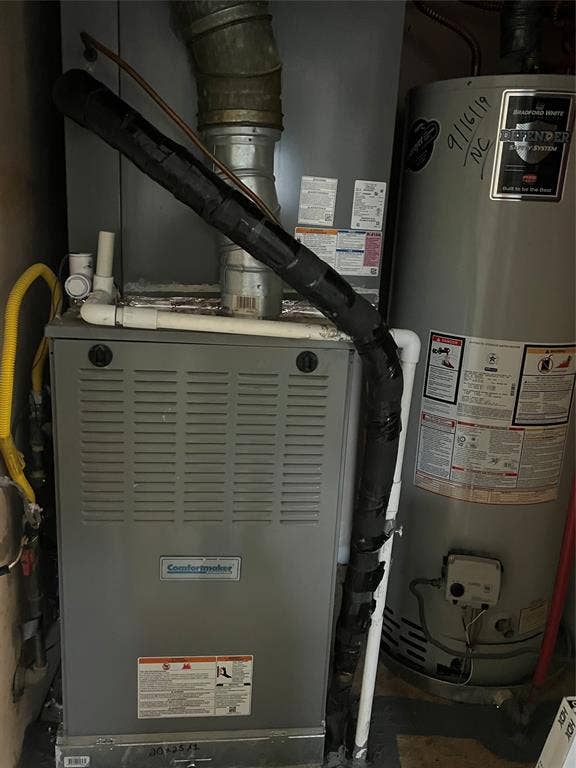
| Heating: | Central, Fireplace Insert, Fireplace(s), Gas Jets |
| High School Name: | Greenville |
| Interior Features: | Decorative Lighting, Double Vanity, High Speed Internet Available, Open Floorplan |
| Intermediate School Name: | Intermedia |
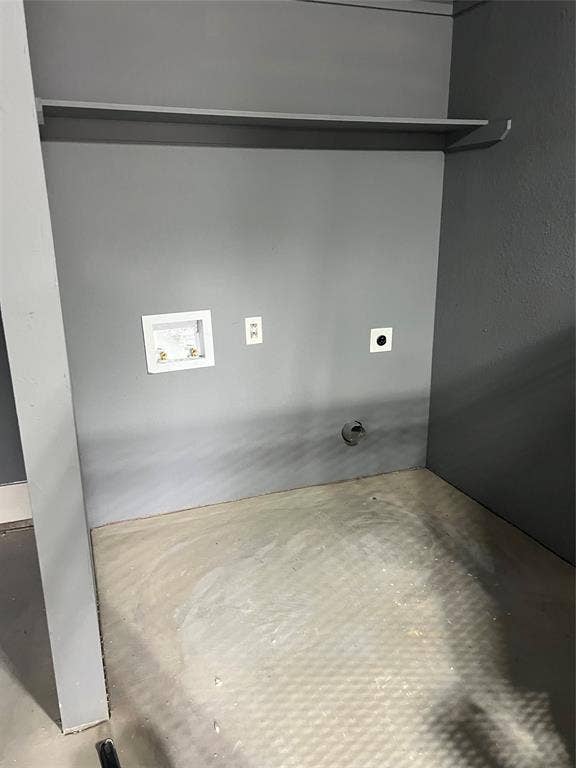
| Laundry Features: | Gas Dryer Hookup, In Garage, Full Size W/D Area, Dryer Hookup, Washer Hookup, On Site |
| Levels: | One |
| Listing Terms: | 1031 Exchange, Cash, Contact Agent, Contract, Conventional, FHA, Texas Vet, VA Loan |
| Room Count: | 2 |
| Lot Size: | Less Than .5 Acre (not Zero) |
| Lot Size Area: | 0.3440 |
| Lot Size Units: | Acres |
| Middle School Name: | Greenville |
| Multi Parcel ID: | No |
| Municipal Utility District?: | No |
| Notice Surveillance Devices Pres: | None |
| Number Of Dining Areas: | 1 |
| Number Of Living Areas: | 1 |
| Number Of Parking Spaces: | 2 |
| Parking Features: | Additional Parking, Concrete, Driveway, Garage, Garage Door Opener, Garage Double Door, Garage Faces Front, Off Street, Private, Secured |
| Pool?: | No |
| Possession: | Closing/Funding |
| Postal Code Plus 4: | 6418 |
| Property Attached?: | No |
| Roof: | Composition |
| School District: | Greenville ISD |
| Smart Home Features Appor Pass Y: | 0 |
| Structural Style: | Single Detached |
| Transaction Type: | For Sale |
| Utilities: | Cable Available, City Sewer, City Water, Concrete, Curbs, Electricity Available, Electricity Connected, Individual Gas Meter, Individual Water Meter, Sidewalk |
| Will Subdivide: | No |
Listing Courtesy of: United Real Estate
Listing Agent: Robert Genera
972-974-0956
Mortgage Calculator
All listings featuring the  icon are provided courtesy of North Texas Real Estate Information Systems, Inc. (NTREIS), Copyright 2026. All rights reserved.
All information is believed accurate but not guaranteed. The properties displayed may not be all of the properties available through the IDX Program. Any use of this site other than by potential buyers or sellers is strictly prohibited.
North Texas Real Estate Information Systems, Inc. data last updated on November 03, 2026 08:59 AM - CT
Property Last Updated: November 03, 2026 08:59 AM - CT
