5606 Mercedes Avenue
Dallas, TX 75206
$4,800
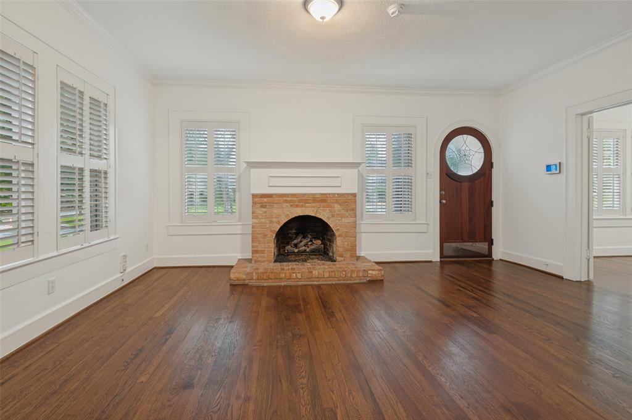
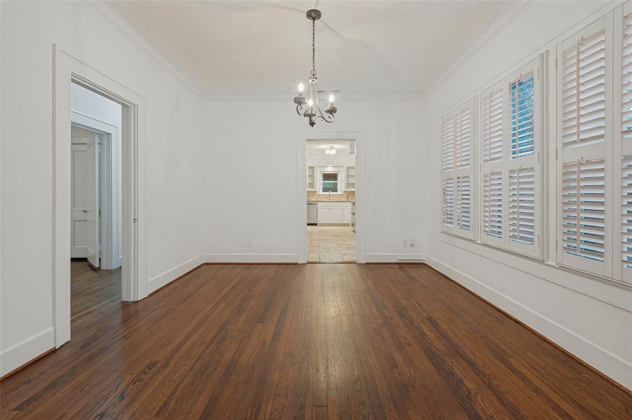
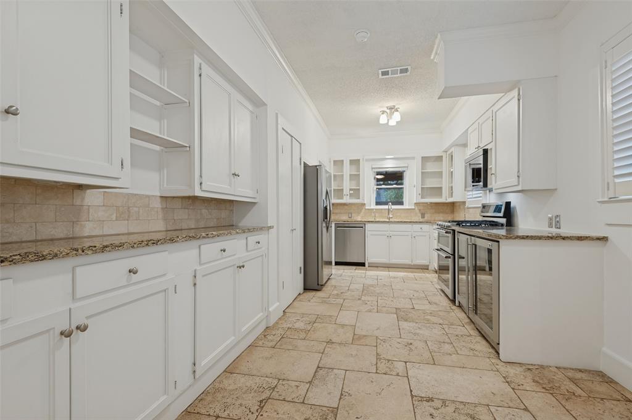
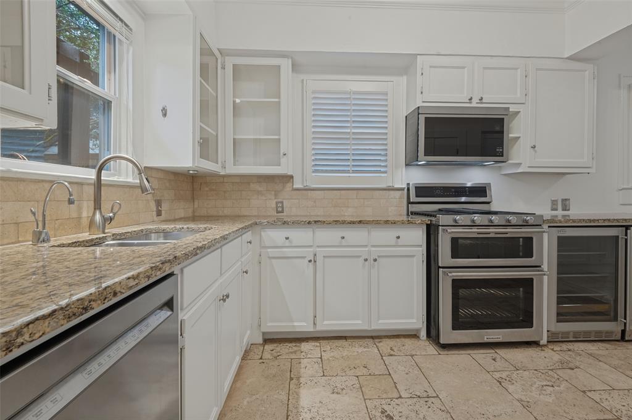
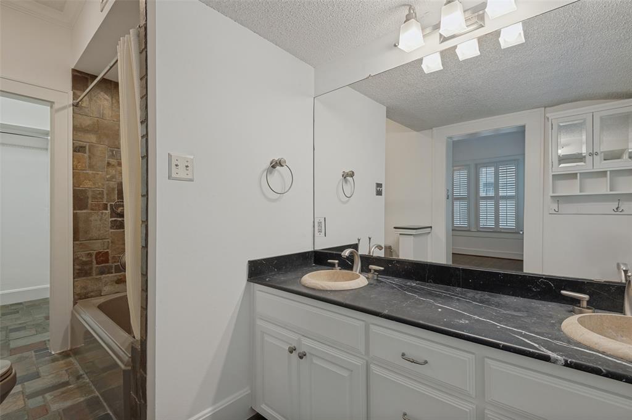
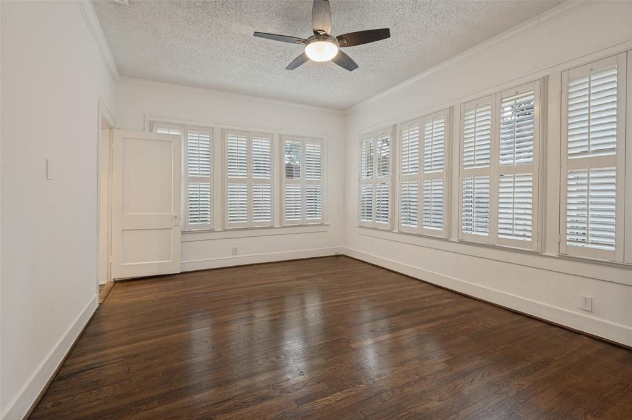
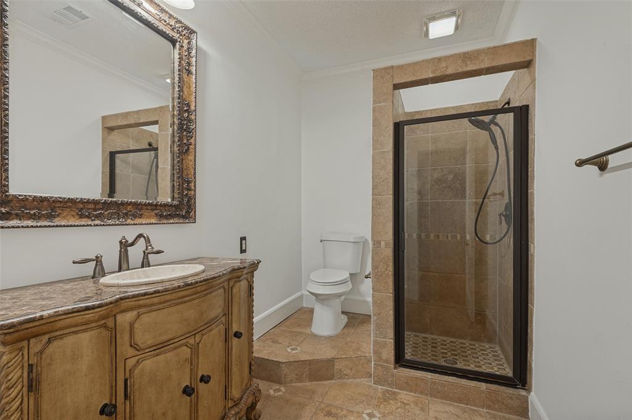
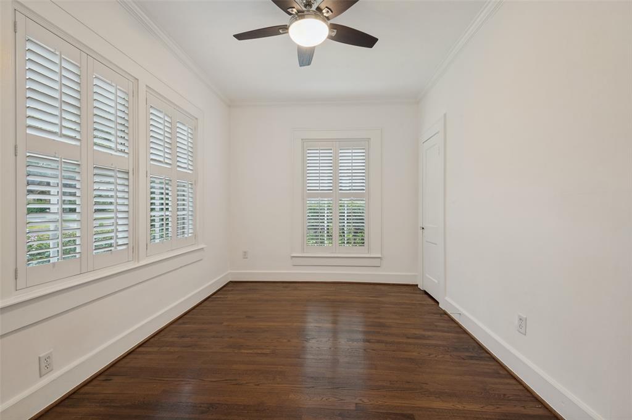
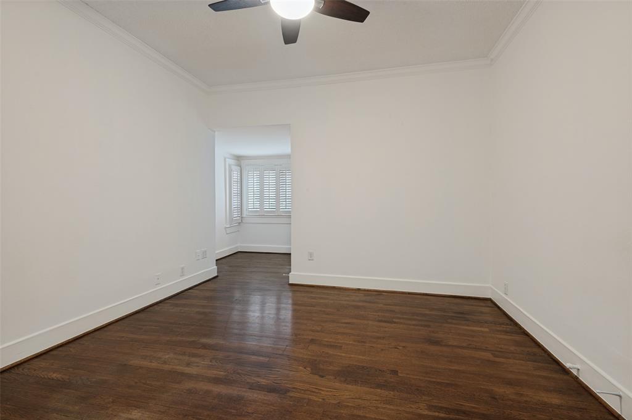
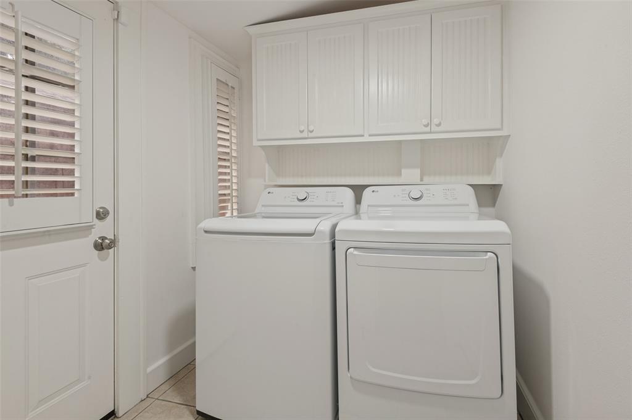
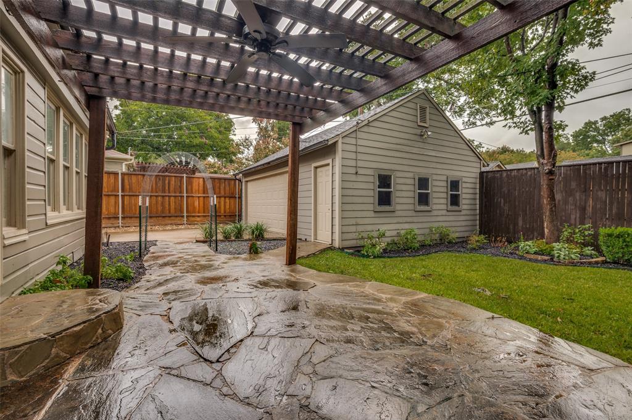
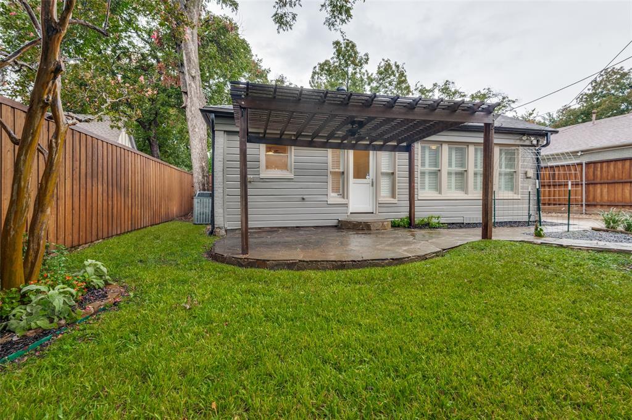
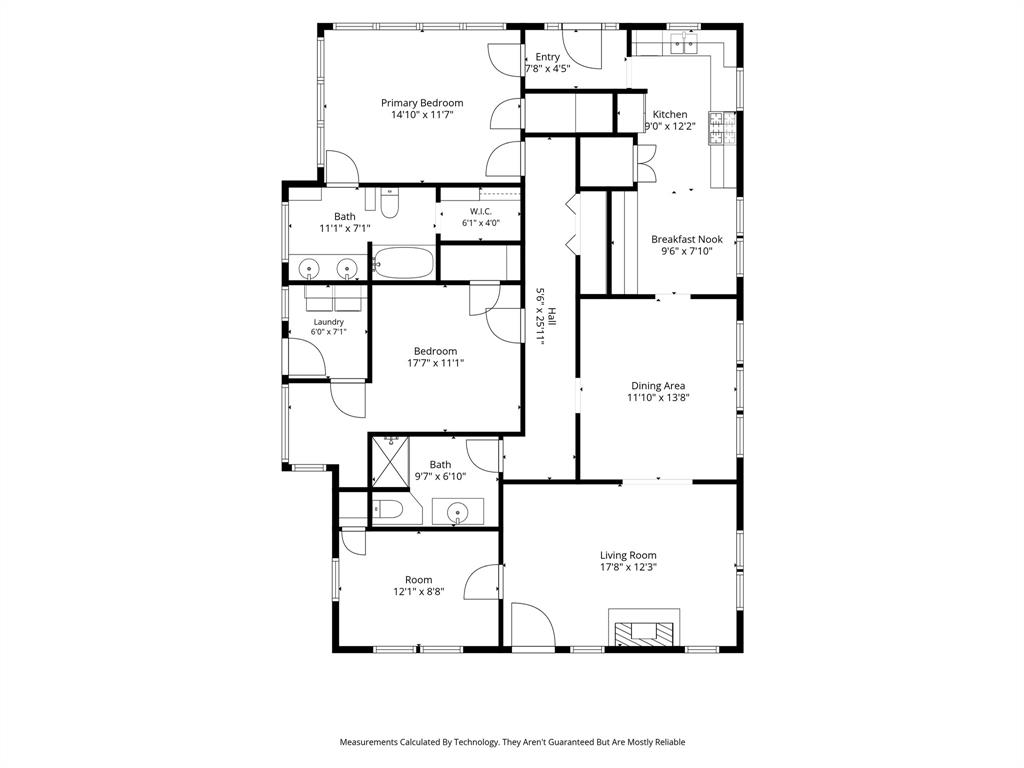
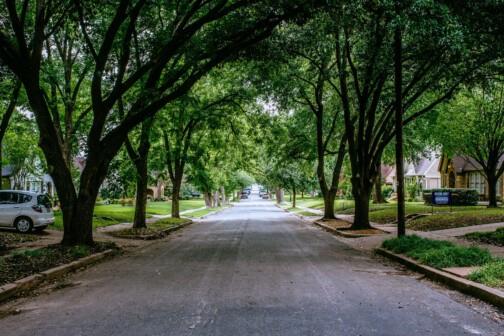
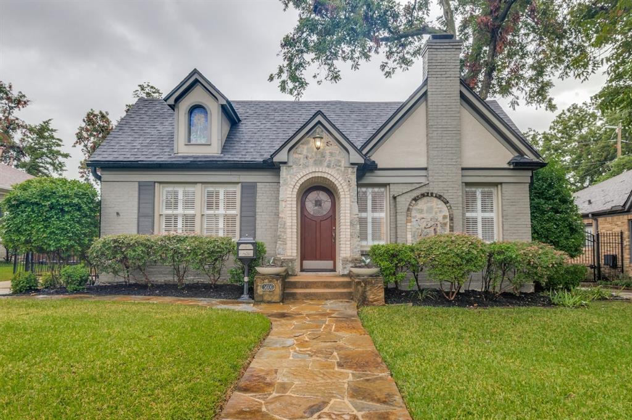
5606 Mercedes Ave is ready for immediate occupancy and has been thoroughly detailed with freshly painted walls and trim, a new roof, HVAC improvements, and additional cosmetic and lighting upgrades you'll love. This M Streets Tudor Revival, with charming English cottage influences like its distinctive sunflower dormer window and arched stone entryway, blends historic vintage character with modern conveniences, a flexible floor plan, and valuable tenant benefits. The Landlord provides lawn and landscape care, while the home includes a fully equipped laundry room with a brand-new washer and dryer. The spacious, well-designed stainless steel kitchen is provisioned with a fridge, two additional beverage coolers, a double-oven gas range, and a ceiling-vented microwave. Outdoor living is just as inviting, with an arbor-covered flagstone patio overlooking the fully fenced backyard. An oversized two-car garage provides plenty of additional storage space and is securely tucked behind a remote-controlled automatic gate for privacy. Because furry friends are family, the Landlord will consider one pet under 20 lbs and over 18 months old with an additional deposit. While leasing a home may be a temporary stop in life, living in the M Streets is an experience you'll take with you long after you leave. Enjoy walks among the historic architecture and tree-lined streets treasured by generations of North Texans worldwide, along with the neighborhood's rich cultural offerings, local destinations, and community events.
| Listing Id: | 21385166 |
|---|---|
| List Price: | $4,800 |
| Property Type: | Residential Lease |
| Property Sub Type: | Single Family Residence |
| Status: | Closed |
| Bedrooms Total: | 3 |
| Bathrooms Full: | 2 |
| Living Area: | 1,788 |
| Lot Size Square Feet: | 7,797.2400 |
| Lot Size Acres: | 0.179 |
| Architectural Style: | Tudor |
| Waterfront?: | No |
| City: | Dallas |
| County Or Parish: | Dallas |
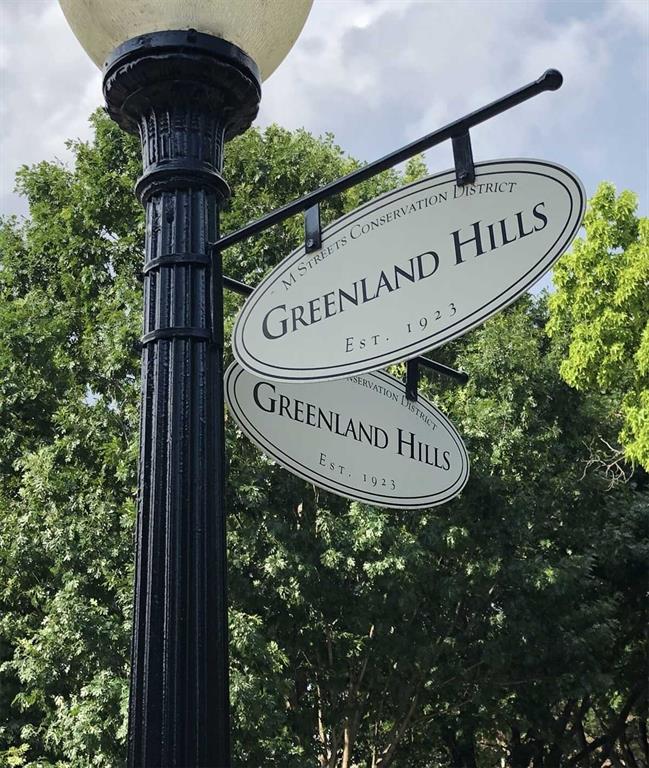
| Subdivision Name: | Greenland Hills Sec |
| Postal Code: | 75206 |
| Year Built: | 1926 |
| Accessibility Features Yn: | No |
| Appliances: | Dishwasher,Disposal,Gas Range,Microwave,Refrigerator,Vented Exhaust Fan |
| Application Fee Amount: | $40 |
| Association Type: | None |
| Attached Garage?: | No |
| Availability Date: | 2026-10-03 |
| Basement Yn: | No |
| Bathrooms Total Decimal: | 2.00 |
| Bathrooms Total Integer: | 2 |
| Consent for Visitors to Record: | None |
| Construction Materials: | Brick, Siding |
| Cooling: | Ceiling Fan(s), Central Air, Electric |
| Covered Spaces: | 2 |
| Deposit Amount: | $5,200 |
| Deposit Pet: | $750 |
| Directions: | From 75 and Mockingbird: E on Mockingbird, S on Greenville, W on Mercedes. Home will be on your left between Greenville and Worcola. |
| Elementary School: | Mockingbird |
| Elementary School Name: | Mockingbird |
| Exclusions: | Includes a washer, dryer, refrigerator, two beverage coolers, and landlord-furnished lawn and landscape care. |
| Exterior Features: | Covered Patio/Porch, Garden(s), Rain Gutters |
| Fencing: | Wood |
| Fireplace Features: | Gas |
| Fireplaces Total: | 1 |
| Flooring: | Ceramic Tile, Hardwood, Slate |
| Furnished?: | No |
| Garage Dimensions: | 24x25 |
| Garage Spaces: | 2 |
| Garage?: | Yes |
| Heating: | Central, Natural Gas |
| High School Name: | Woodrow Wilson |
| Interior Features: | Built-in Wine Cooler, Chandelier, Double Vanity, Eat-in Kitchen, Granite Counters, High Speed Internet Available, Walk-In Closet(s) |
| Laundry Features: | Utility Room, Full Size W/D Area, Dryer Hookup, Washer Hookup |
| Lease Conditions: | Written Application (+) |
| Lease Term: | 12 Months |
| Lease Term Description: | Min 12 months, preferred term to end in April-May 2028. |
| Lease Type: | Yearly |
| Levels: | One |
| Room Count: | 9 |
| Lot Features: | Interior Lot, Landscaped |
| Lot Size: | Less Than .5 Acre (not Zero) |
| Lot Size Area: | 0.1790 |
| Lot Size Source: | Public Records |
| Lot Size Units: | Acres |
| Middle School Name: | Long |
| Monies Required: | First Months Rent, Pet Deposit, Security Deposit |
| Move In Date: | 11/30/2026 |
| Multi Parcel ID: | No |
| Municipal Utility District?: | No |
| Non Refundable Pet Fee?: | No |
| Notice Surveillance Devices Pres: | Audio |
| Number Of Days Guests Allowed: | 7 |
| Number Of Dining Areas: | 2 |
| Number Of Living Areas: | 1 |
| Number Of Parking Spaces: | 2 |
| Number Of Pets Allowed: | 1 |
| Number Of Vehicles: | 3 |
| Parking Features: | Driveway, Electric Gate, Garage, Garage Door Opener, Oversized |
| Patio And Porch Features: | Covered, Front Porch, Patio |
| Pets Allowed: | Breed Restrictions, Number Limit, Size Limit |
| Pool?: | No |
| Postal Code Plus 4: | 5824 |
| Property Attached?: | No |
| Restrictions: | No Smoking, No Sublease, No Waterbeds, Pet Restrictions |
| Roof: | Composition |
| School District: | Dallas ISD |
| Security Features: | Security Gate, Smoke Detector(s) |
| Smart Home Features Appor Pass Y: | 0 |
| Stories Total: | 1 |
| Structural Style: | Historical/Conservation Dist., Single Detached |
| Tenant Pays: | All Utilities, Insurance, Pest Control, Security |
| Transaction Type: | For Lease |
| Utilities: | All Weather Road, Alley |
| Will Subdivide: | No |
| Window Features: | Shutters, Window Coverings |
| Year Built Details: | Preowned |
Listing Courtesy of: Ebby Halliday, REALTORS
Listing Agent: Kimberly Macye
972-539-3000
All listings featuring the  icon are provided courtesy of North Texas Real Estate Information Systems, Inc. (NTREIS), Copyright 2026. All rights reserved.
All information is believed accurate but not guaranteed. The properties displayed may not be all of the properties available through the IDX Program. Any use of this site other than by potential buyers or sellers is strictly prohibited.
North Texas Real Estate Information Systems, Inc. data last updated on November 14, 2026 02:05 PM - CT
Property Last Updated: November 14, 2026 02:05 PM - CT