5601 Woodspring Drive
Plano, TX 75093
$990,000
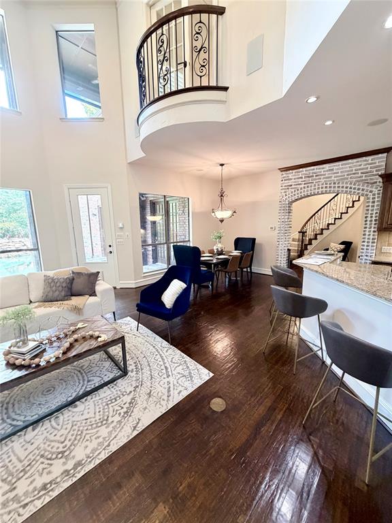
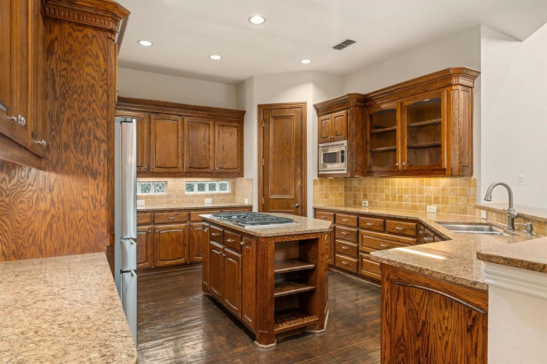
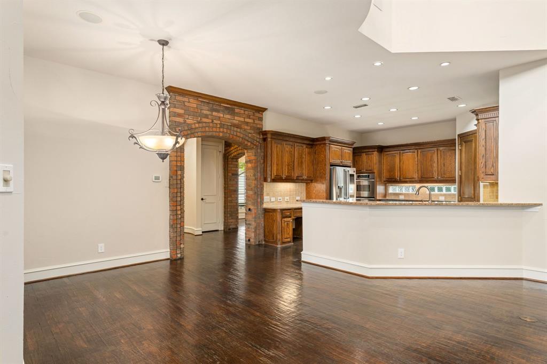
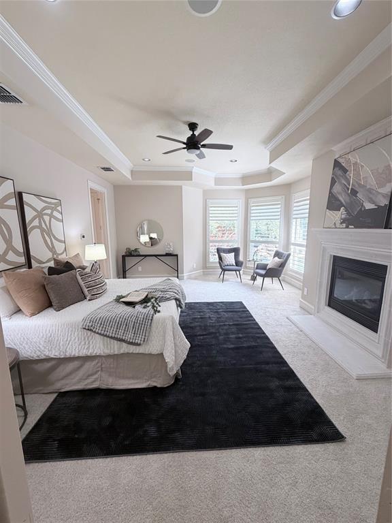
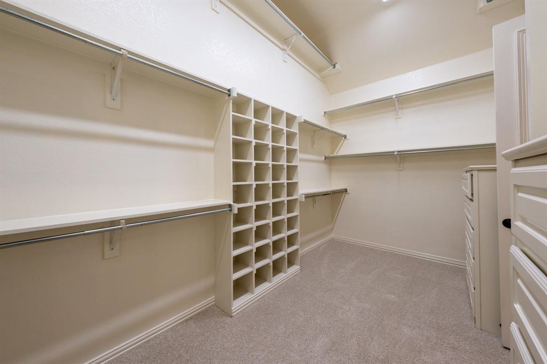
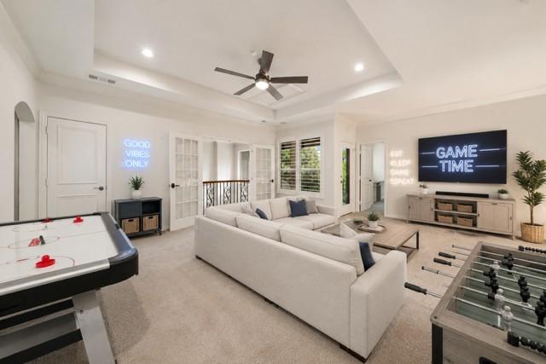
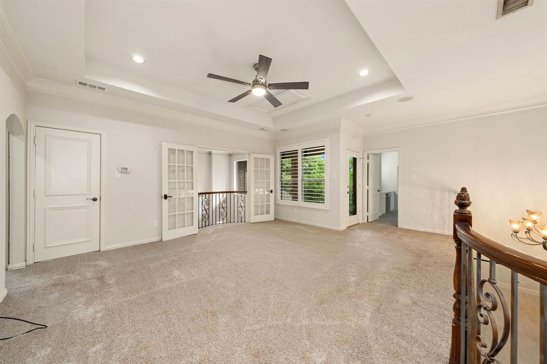
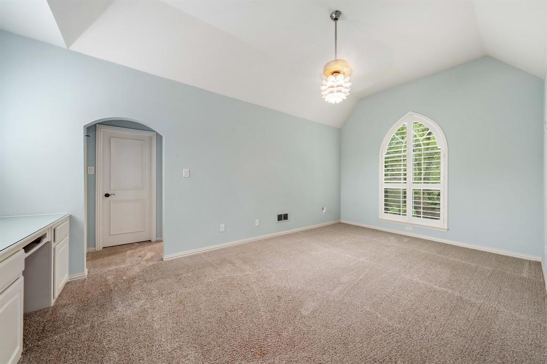
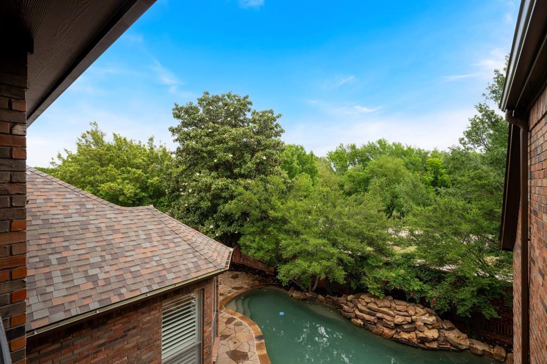
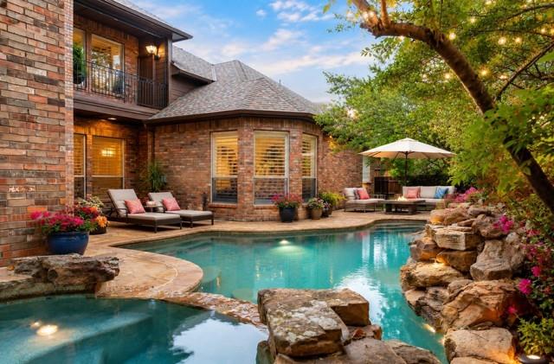
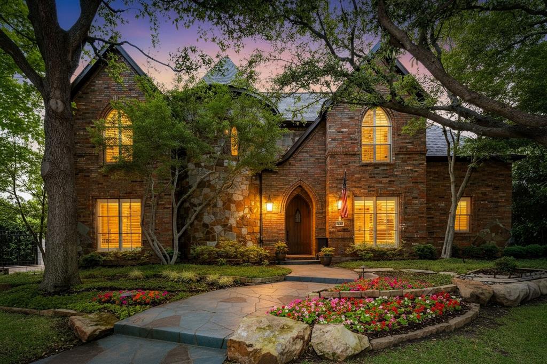
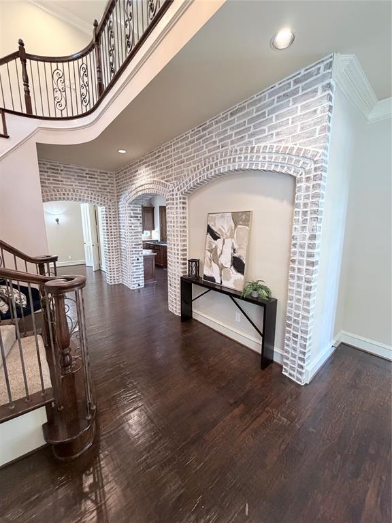
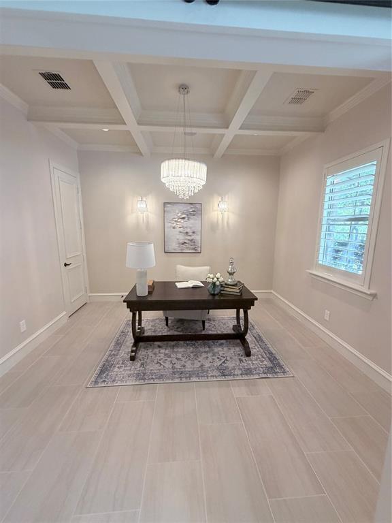
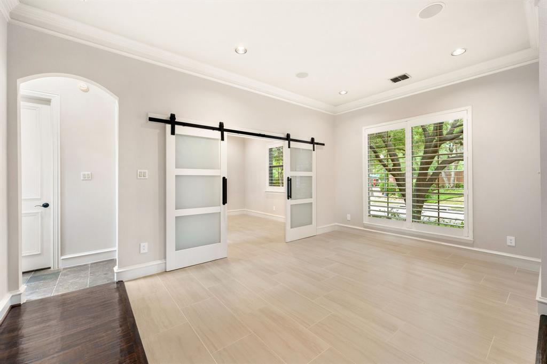
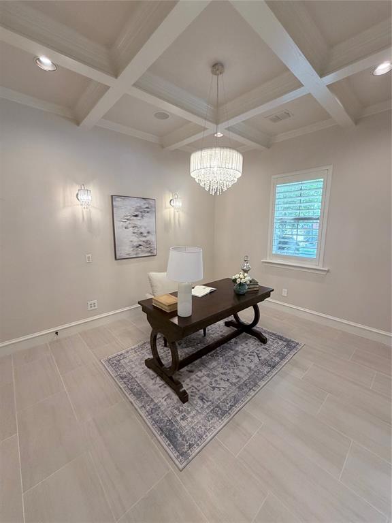
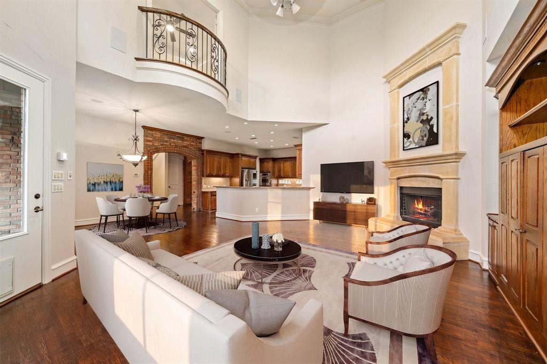
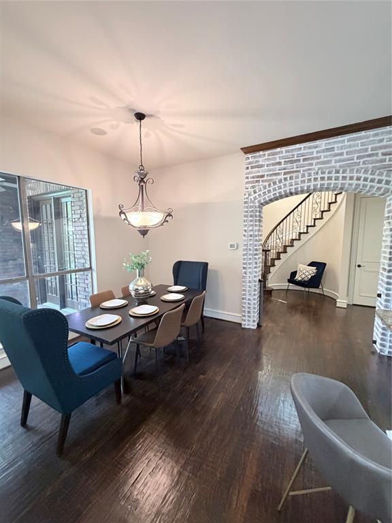
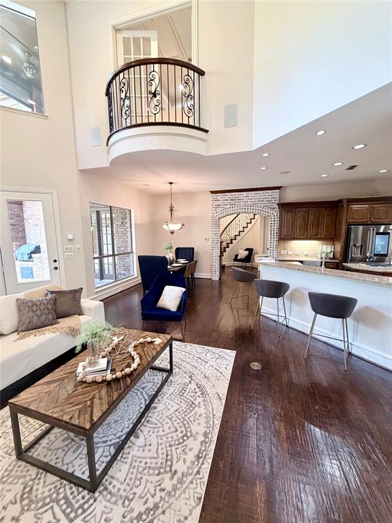
Welcome to 5601 Woodspring Drive—an exceptional one-owner custom home in the heart of Plano, thoughtfully designed and meticulously maintained. Spanning 3,796 square feet, this spacious residence offers five bedrooms and four full baths, providing both comfort and flexibility for everyday living and entertaining. From the moment you arrive, you’ll appreciate the pride of ownership throughout. Inside, the home features generous living spaces, abundant natural light, and a functional layout ideal for both family life and hosting guests. Every detail reflects care and quality, making it truly move-in ready. Step outside to your private backyard paradise, situated on nearly a quarter-acre lot. Enjoy the sparkling pool and spa combo, perfect for relaxing or entertaining year-round, along with ample space for outdoor dining and lounging. Additional highlights include a three-car garage, a brand-new roof, and overall exceptional upkeep that sets this home apart. Schools and amenity center within walking distance for this perfect family home. This is a rare opportunity to own a beautifully cared-for custom home in a prime Plano location.
| Listing Id: | 21240681 |
|---|---|
| List Price: | $990,000 |
| Property Type: | Residential |
| Property Sub Type: | Single Family Residence |
| Status: | Closed |
| Bedrooms Total: | 5 |
| Bathrooms Full: | 4 |
| Living Area: | 3,796 |
| Association Fee: | $425 |
| Unexempt Taxes: | $15,252 |
| Lot Size Square Feet: | 10,018.8000 |
| Lot Size Acres: | 0.23 |
| Architectural Style: | Traditional |
| Waterfront?: | No |
| City: | Plano |
| County Or Parish: | Collin |
| Subdivision Name: | Castlemere Ph V |
| Postal Code: | 75093 |
| Year Built: | 2001 |
| Accessibility Features: | Accessible Bedroom |
| Accessibility Features Yn: | Yes |
| Accessory Unit?: | No |
| Appliances: | Built-in Gas Range,Dishwasher,Disposal,Microwave,Double Oven |
| Association Fee Frequency: | Annually |
| Association Fee Includes: | Full Use of Facilities, Maintenance Grounds, Management Fees |
| Association Type: | Mandatory |
| Attached Garage?: | Yes |
| Basement Yn: | No |
| Bathrooms Total Decimal: | 4.00 |
| Bathrooms Total Integer: | 4 |
| Buyer Financing: | Conventional |
| Consent for Visitors to Record: | Audio, Video |
| Construction Materials: | Brick, Rock/Stone |
| Cooling: | Ceiling Fan(s), Central Air |
| Covered Spaces: | 3 |
| Directions: | See Google Maps |
| Dock Permitted?: | No |
| Easements: | None |
| Elementary School: | Brinker |
| Elementary School Name: | Brinker |
| Exterior Features: | Covered Patio/Porch, Rain Gutters, Outdoor Living Center |
| Fencing: | Back Yard, Wood |
| Fireplace Features: | Family Room, Living Room |
| Fireplaces Total: | 1 |
| Foundation Details: | Slab |
| Garage Length: | 21 |
| Garage Spaces: | 3 |
| Garage Width: | 31 |
| Garage?: | Yes |
| Heating: | Central |
| Hoa Management Company: | Association Principal Mgmt |
| Hoa Management Company Phone: | 214-368-4030 |
| Interior Features: | Built-in Features, Chandelier, Decorative Lighting, Double Vanity, Eat-in Kitchen, High Speed Internet Available, Kitchen Island, Pantry, Vaulted Ceiling(s) |
| Lake Pump Yn: | No |
| Levels: | Two |
| Listing Terms: | Cash, Conventional, VA Loan |
| Room Count: | 5 |
| Lot Features: | Corner Lot, Interior Lot |
| Lot Size: | Less Than .5 Acre (not Zero) |
| Lot Size Area: | 0.2300 |
| Lot Size Units: | Acres |
| Middle School Name: | Renner |
| Multi Parcel ID: | No |
| Municipal Utility District?: | No |
| Notice Surveillance Devices Pres: | Video |
| Number Of Dining Areas: | 2 |
| Number Of Living Areas: | 3 |
| Number Of Parking Spaces: | 3 |
| Parking Features: | Epoxy Flooring, Garage, Garage Door Opener, Garage Faces Side |
| Patio And Porch Features: | Covered, Front Porch, Patio |
| Pool Features: | Heated, In Ground, Pool/Spa Combo, Water Feature |
| Pool?: | Yes |
| Possession: | Closing/Funding |
| Postal Code Plus 4: | 8565 |
| Property Attached?: | No |
| Restrictions: | None |
| Roof: | Composition |
| School District: | Plano ISD |
| Security Features: | Carbon Monoxide Detector(s), Fire Alarm, Security System |
| Senior Community Yn: | No |
| Senior High School Name: | Plano West |
| Smart Home Features Appor Pass Y: | 1 |
| Soil Type: | Unknown |
| Structural Style: | Single Detached |
| Transaction Type: | For Sale |
| Utilities: | City Sewer, City Water |
| Vegetation: | Grassed |
| Will Subdivide: | No |
| Window Features: | Bay Window(s), Window Coverings |
| Year Built Details: | Preowned |
Listing Courtesy of: Christie's Lone Star
Listing Agent: Christy Mullins
(469) 939-3498
Mortgage Calculator
All listings featuring the  icon are provided courtesy of North Texas Real Estate Information Systems, Inc. (NTREIS), Copyright 2026. All rights reserved.
All information is believed accurate but not guaranteed. The properties displayed may not be all of the properties available through the IDX Program. Any use of this site other than by potential buyers or sellers is strictly prohibited.
North Texas Real Estate Information Systems, Inc. data last updated on October 31, 2026 11:19 PM - CT
Property Last Updated: October 31, 2026 11:19 PM - CT