 1 / 31
5590 Spring Valley Road, #C102
Dallas, TX 75254
$210,000
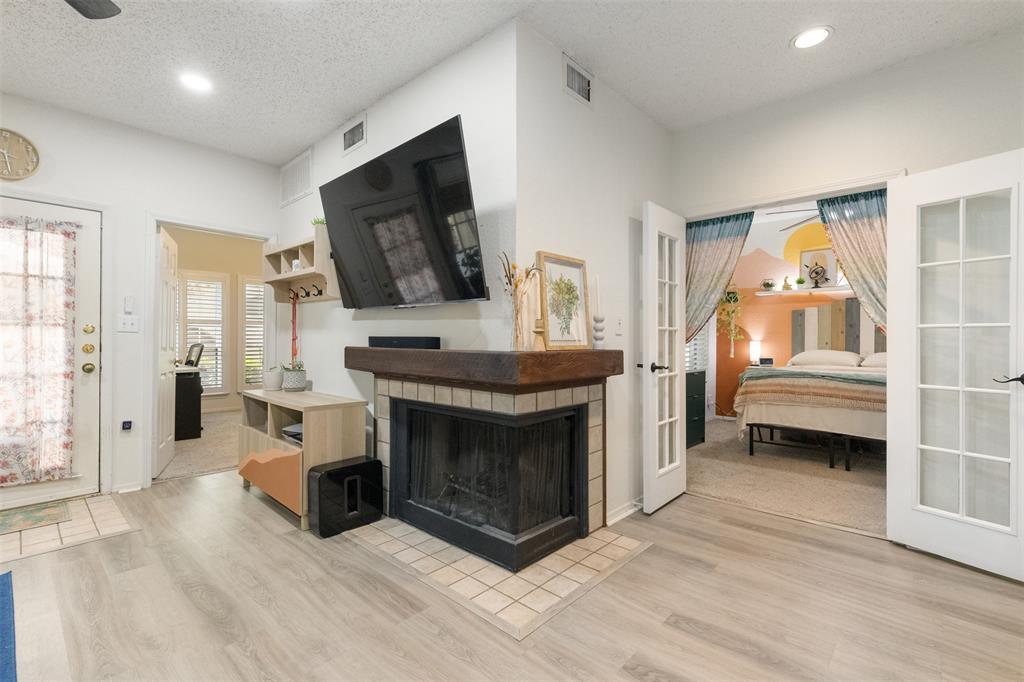
This beautifully renovated, rarely available first-floor Mediterranean-style condo offers a highly sought-after floor plan with two bedrooms and two full bathrooms—perfect for a convenient, single-level, move-in-ready lifestyle. The open-concept living and dining areas are anchored by a charming corner wood-burning fireplace, creating a warm and inviting atmosphere. Stylish, low-maintenance luxury vinyl plank flooring runs throughout, enhancing both durability and design. The kitchen is thoughtfully redesigned with updated cabinets with custom shelving for both display and storage, a breakfast bar for additional seating, and a pass-through window that makes entertaining effortless. The stackable washer and dryer set conveniently offers full-size capacity while saving space. Both bathrooms have been tastefully remodeled with new vanities, mirrors, lighting, and beautiful tile finishes. French doors open to a spacious primary suite featuring a walk-in closet, plantation shutters, and a dual vanity—ideal for busy mornings. The secondary bedroom offers a vaulted ceiling, plantation shutters, and its own beautifully updated ensuite bath. Additional features include ceiling fans in both bedrooms, the living room, and even the private patio—perfect for relaxing outdoors. The attached one-car garage provides extra storage space and convenient access. Residents enjoy community amenities including a pool and hot tub, while the affordable HOA covers water, sewer, trash, exterior insurance, and grounds maintenance for added peace of mind. Ideally located near LBJ Freeway and the Tollway, this home combines comfort, style, and convenience. Don’t miss your opportunity to make this condo gem yours -schedule your ...
+ Read More| Listing Id: | 21244415 |
|---|---|
| List Price: | $210,000 |
| Property Type: | Residential |
| Property Sub Type: | Condominium |
| Status: | Closed |
| Bedrooms Total: | 2 |
| Bathrooms Full: | 2 |
| Living Area: | 814 |
| Association Fee: | $289 |
| Unexempt Taxes: | $3,988 |
| Lot Size Square Feet: | 130,680.0000 |
| Lot Size Acres: | 3.0 |
| Architectural Style: | Mediterranean |
| Waterfront?: | No |
| City: | Dallas |
| County Or Parish: | Dallas |
| Subdivision Name: | Springmont Condo Ph 01-04 |
| Postal Code: | 75254 |
| Year Built: | 1982 |
| Floor Location Number: | 1 |
| Accessibility Features Yn: | No |
| Accessory Unit?: | No |
| Appliances: | Dishwasher,Dryer,Electric Oven,Electric Range,Refrigerator,Washer |
| Association Fee Frequency: | Monthly |
| Association Fee Includes: | Insurance, Maintenance Grounds, Maintenance Structure, Management Fees, Sewer, Trash, Water |
| Association Type: | Mandatory |
| Attached Garage?: | Yes |
| Basement Yn: | No |
| Bathrooms Total Decimal: | 2.00 |
| Bathrooms Total Integer: | 2 |
| Building Number: | C |
| Buyer Financing: | Conventional |
| Community Features: | Club House, Community Pool, Sidewalks, Spa |
| Complex Name: | Springmont Condominiums |
| Cooling: | Ceiling Fan(s), Central Air |
| Directions: | Lyndon B Johnson Fwy to Preston Rd, use the right 2 lanes to turn right onto Preston Rd, follow Spring Valley Rd to Springmont condos |
| Elementary School: | Bush |
| Elementary School Name: | Bush |
| Exclusions: | fridge in garage |
| Exterior Features: | Covered Patio/Porch |
| Fencing: | Fenced |
| FHA VA Approved Complex Number: | N/A |
| Fireplace Features: | Living Room, Wood Burning |
| Fireplaces Total: | 1 |
| Flooring: | Carpet, Ceramic Tile, Combination, Tile, Vinyl |
| Floor Location Number: | 1 |
| Garage Length: | 20 |
| Garage Spaces: | 1 |
| Garage Width: | 10 |
| Garage?: | Yes |
| High School Name: | White |
| Hoa Management Company: | Assured Management |
| Hoa Management Company Phone: | 469-480-8000 |
| Horse Permitted Yn: | No |
| Interior Features: | Double Vanity, Open Floorplan, Pantry, Vaulted Ceiling(s), Walk-In Closet(s), Second Primary Bedroom |
| Lake Pump Yn: | No |
| Laundry Features: | Electric Dryer Hookup, In Kitchen, Washer Hookup |
| Levels: | One |
| Listing Terms: | Cash, Conventional |
| Room Count: | 4 |
| Lot Size: | Condo/Townhome Lot |
| Lot Size Area: | 3.0000 |
| Lot Size Units: | Acres |
| Middle School Name: | Walker |
| Multi Parcel ID: | No |
| Municipal Utility District?: | No |
| Number Of Dining Areas: | 1 |
| Number Of Living Areas: | 1 |
| Number Of Parking Spaces: | 1 |
| Parking Features: | Garage, Garage Door Opener, Garage Faces Rear, Garage Single Door, Kitchen Level, Parking Lot |
| Patio And Porch Features: | Covered |
| Pool Features: | In Ground, Pool/Spa Combo |
| Pool?: | Yes |
| Possession: | Negotiable |
| Postal Code Plus 4: | 2243 |
| Property Attached?: | Yes |
| Roof: | Spanish Tile |
| School District: | Dallas ISD |
| Senior Community Yn: | No |
| Smart Home Features Appor Pass Y: | 0 |
| Special Taxing Entities: | 0 |
| Stories Total: | 2 |
| Structural Style: | Condo/Townhome |
| Transaction Type: | For Sale |
| Utilities: | City Sewer, City Water, Electricity Available |
| Will Subdivide: | No |
| Window Features: | Shutters |
| Year Built Details: | Preowned |
Listing Courtesy of: Ebby Halliday, REALTORS
Listing Agent: Leslie Boespflug
214-210-1500
Mortgage Calculator
All listings featuring the  icon are provided courtesy of North Texas Real Estate Information Systems, Inc. (NTREIS), Copyright 2026. All rights reserved.
All information is believed accurate but not guaranteed. The properties displayed may not be all of the properties available through the IDX Program. Any use of this site other than by potential buyers or sellers is strictly prohibited.
North Texas Real Estate Information Systems, Inc. data last updated on October 23, 2026 03:11 AM - CT
Property Last Updated: October 23, 2026 03:11 AM - CT
