5555 Mercedes Circle
Granbury, TX 76048
$249,999
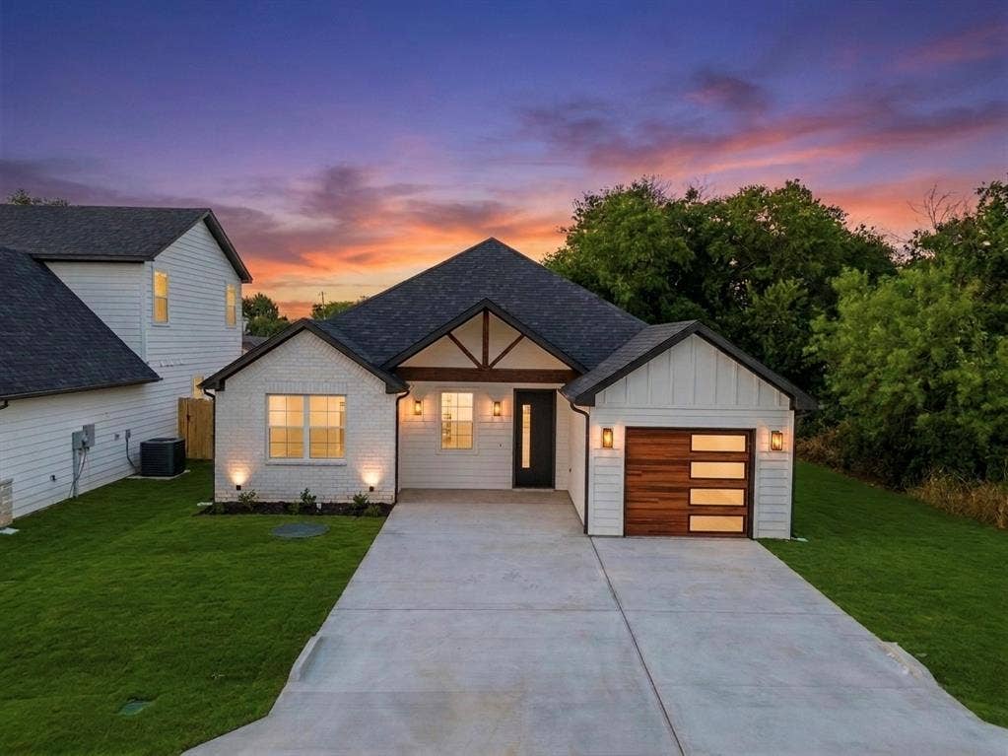
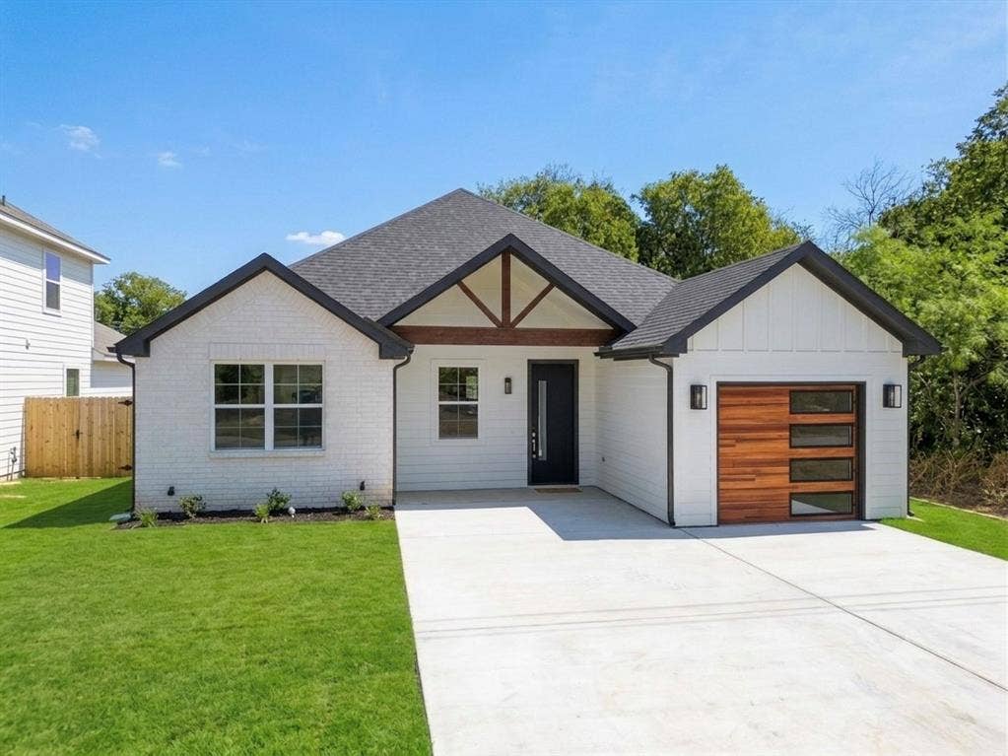
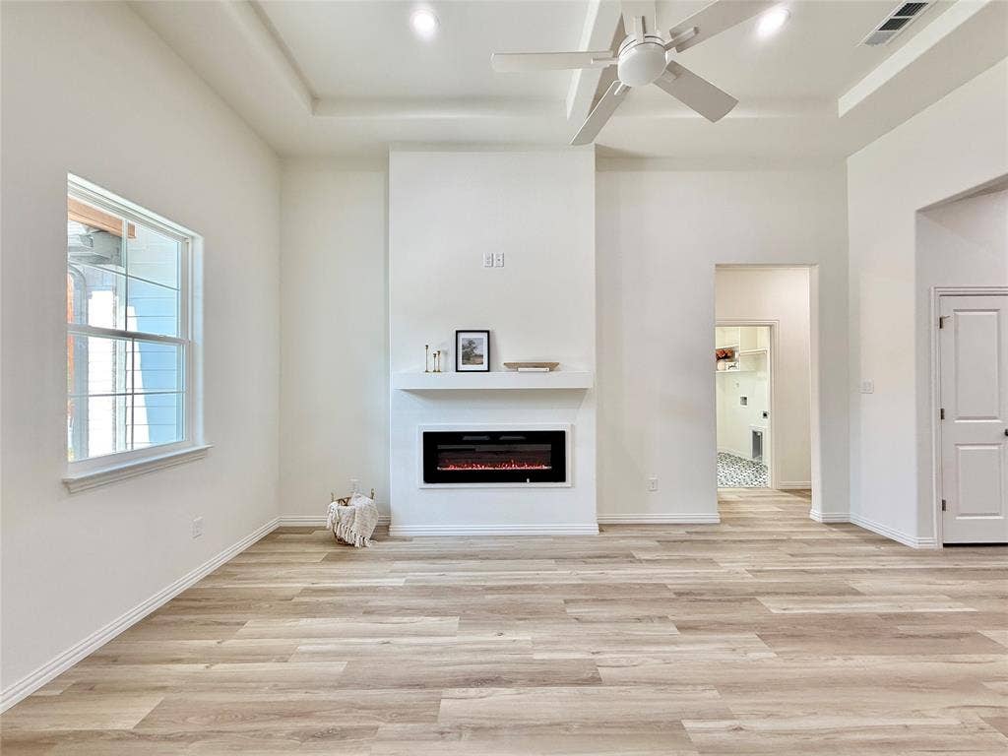
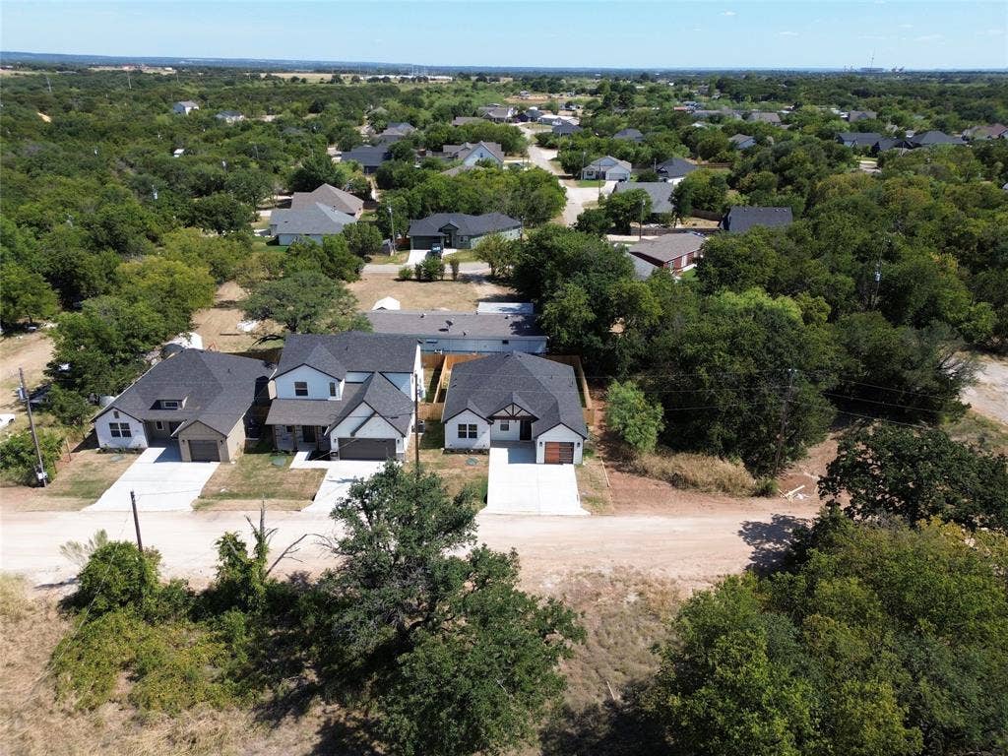
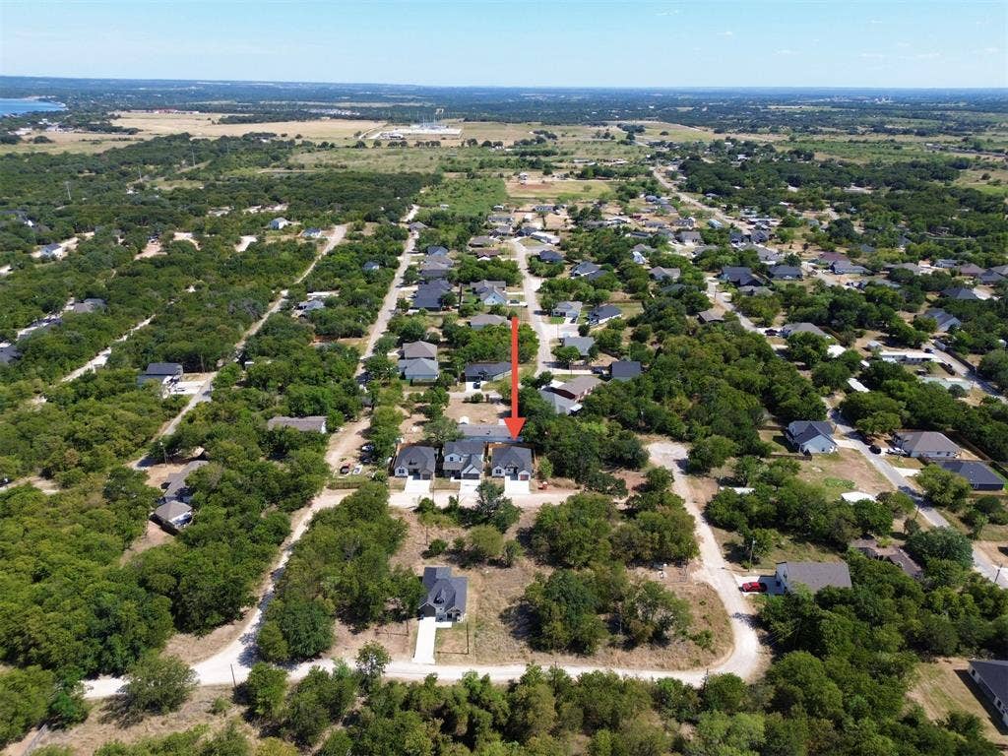
Discover unparalleled elegance and craftsmanship in this breathtaking modern farmhouse, masterfully built by Stella Rose Homes. Nestled in a vibrant, family-friendly community with direct access to Lake Granbury, this stunning home blends timeless sophistication with modern functionality, offering the perfect backdrop for your dream lifestyle.
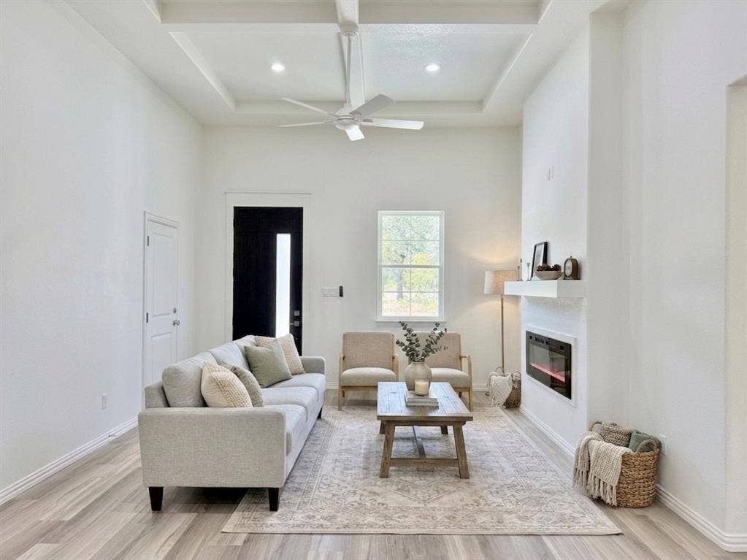
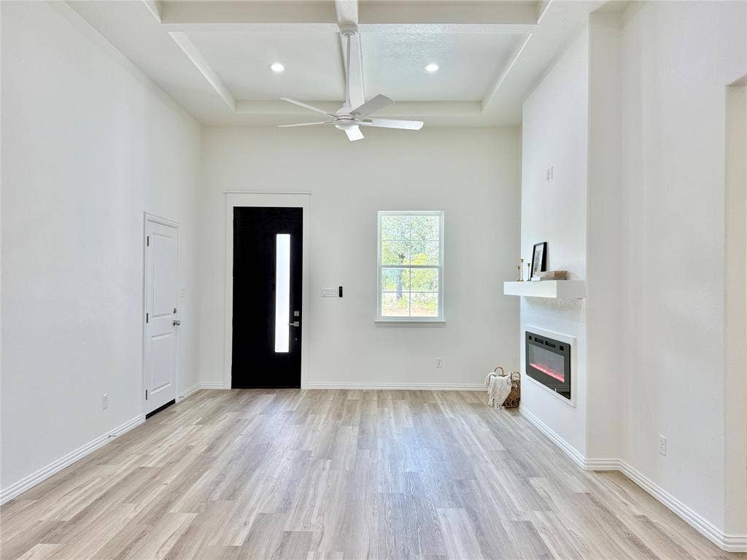
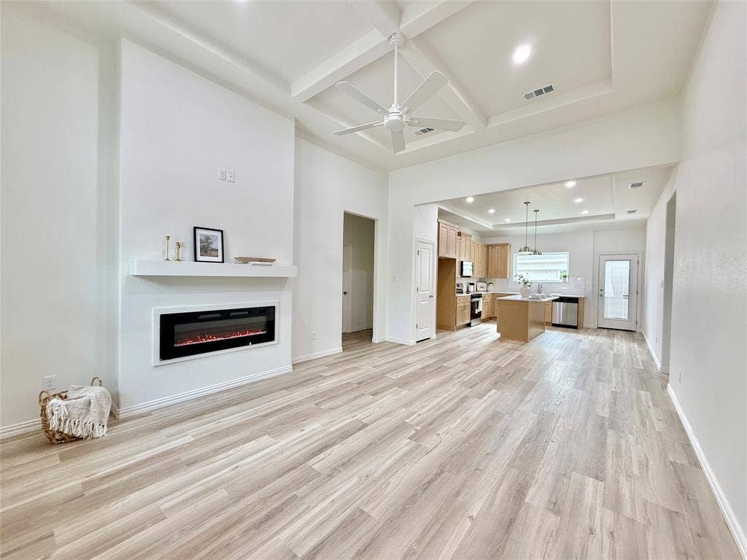
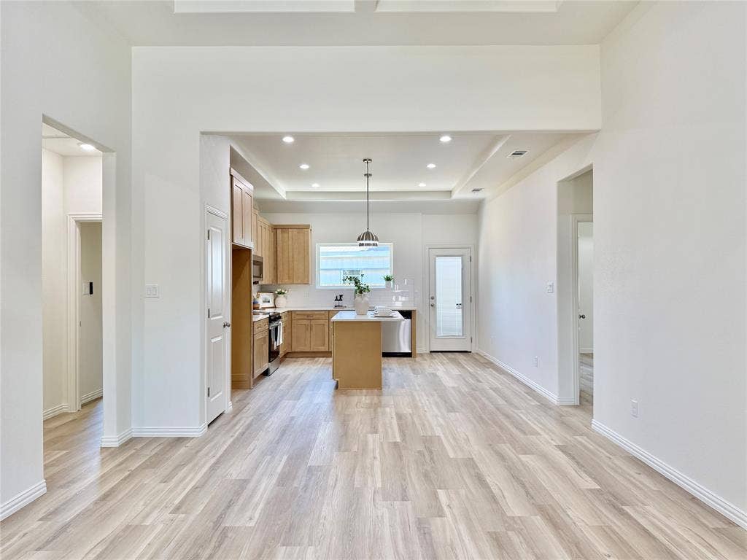
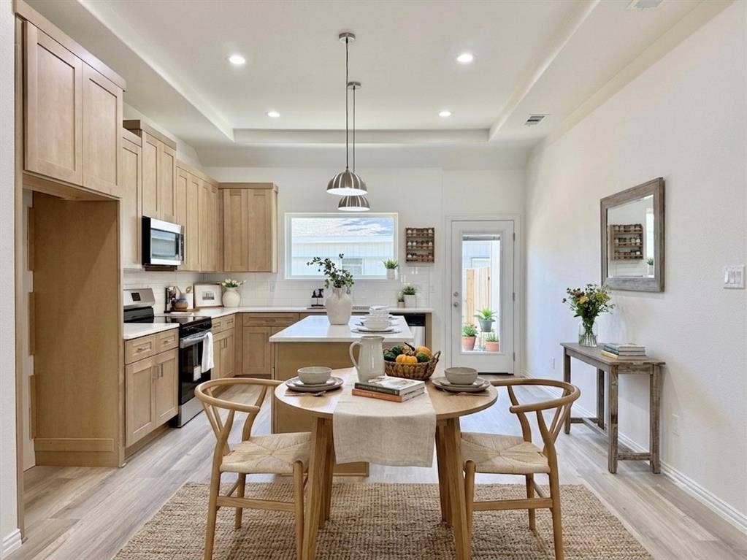
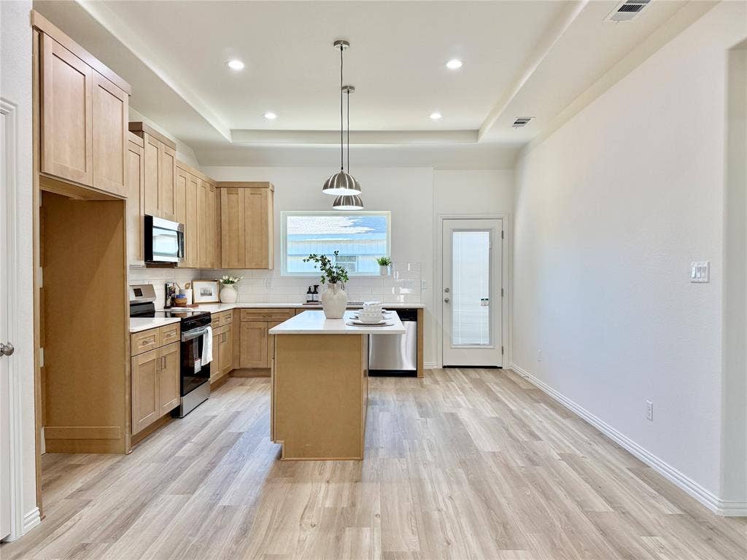
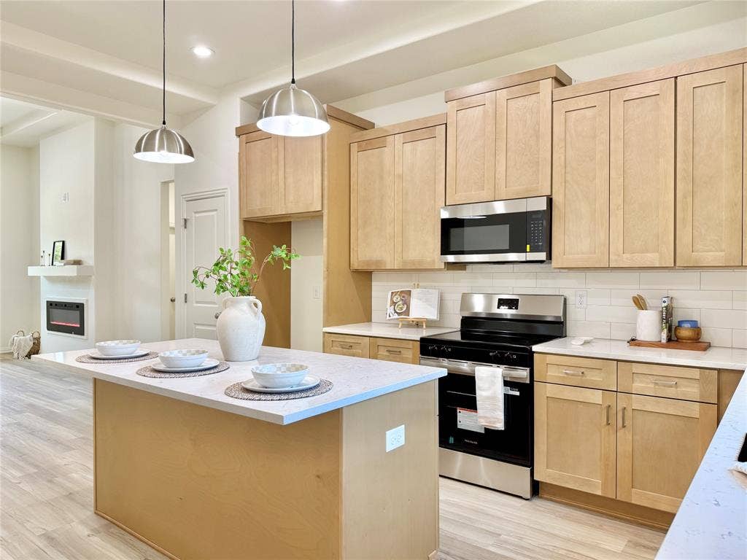
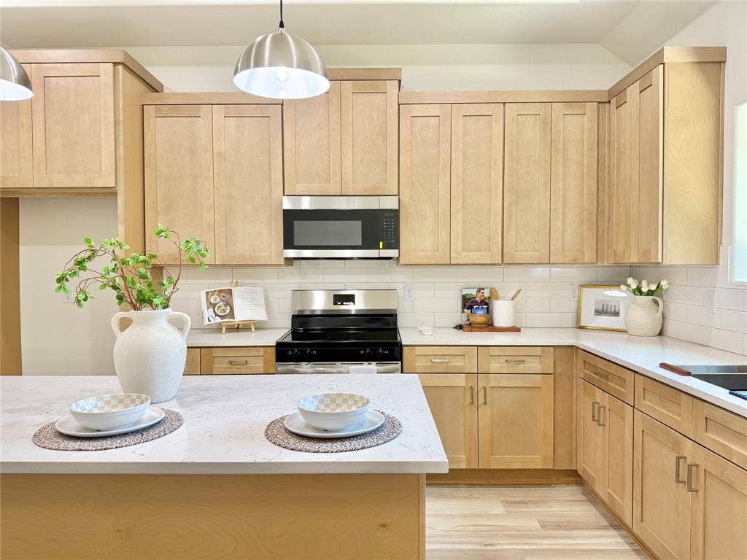
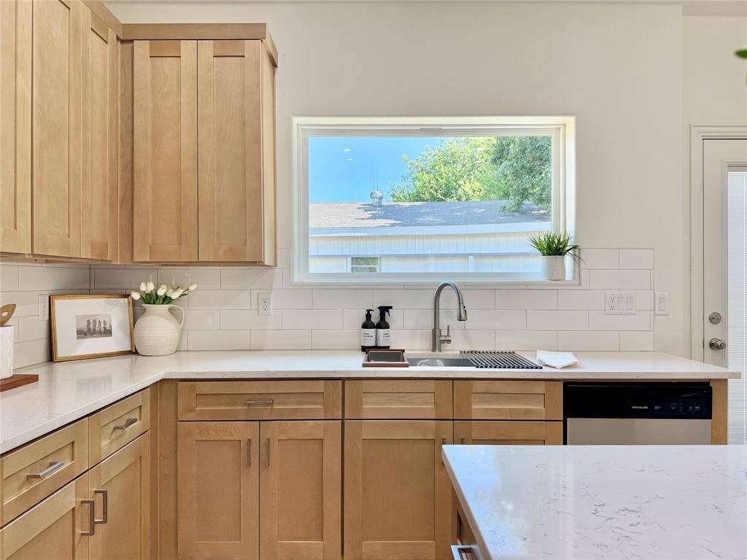
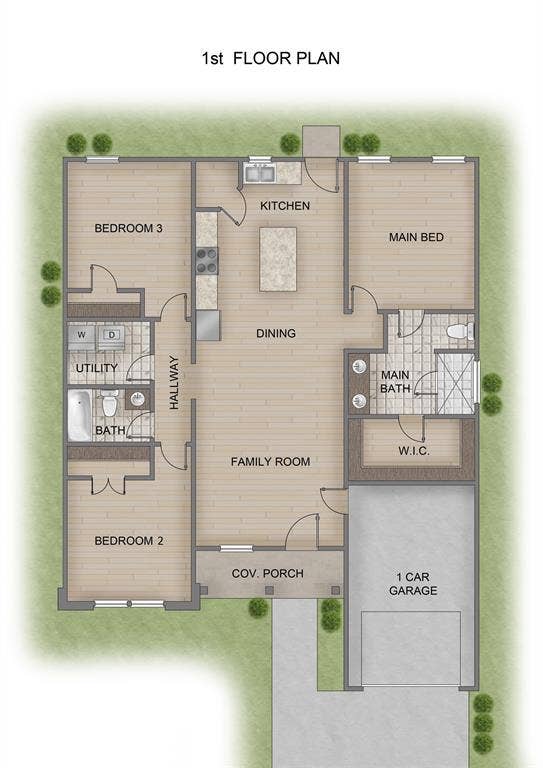
Step through the front door into a bright and airy open floor plan, thoughtfully designed to create seamless flow for both everyday living and grand entertaining. The heart of the home is the gourmet kitchen, featuring exquisite cabinetry and a large, strategically placed window that floods the space with natural light, creating a warm and inviting atmosphere. Whether you’re preparing a family meal or hosting a gathering, this kitchen is as functional as it is beautiful.
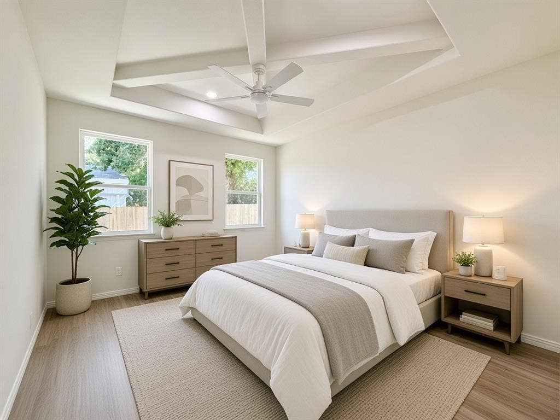
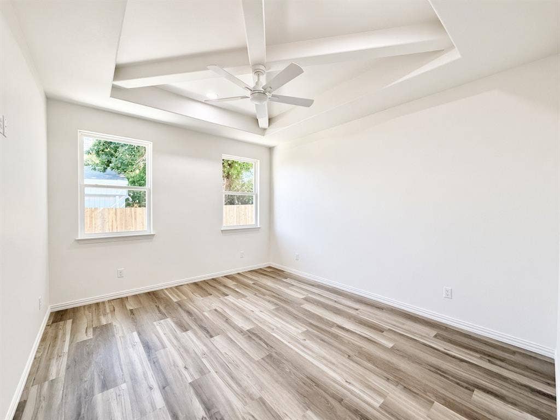
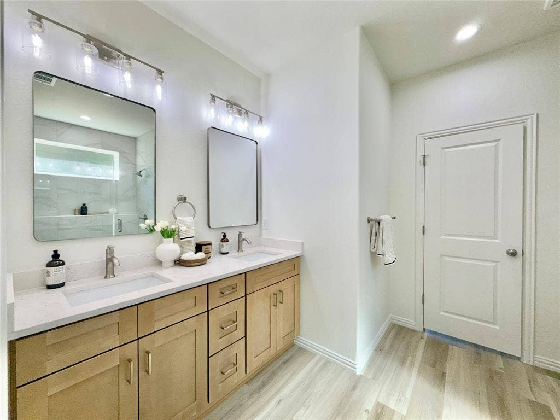
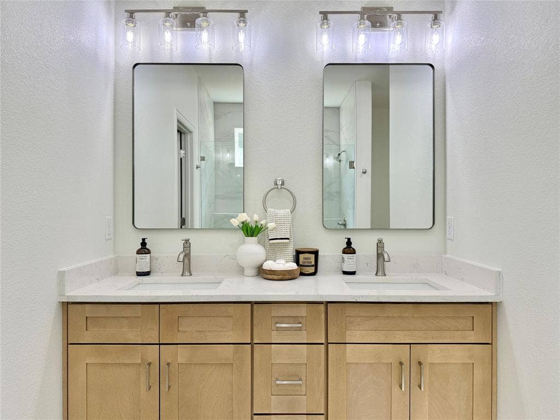
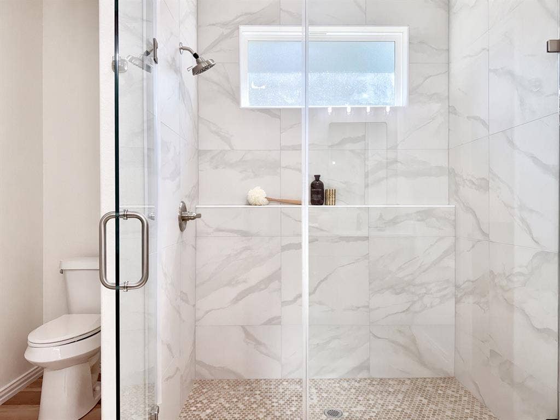
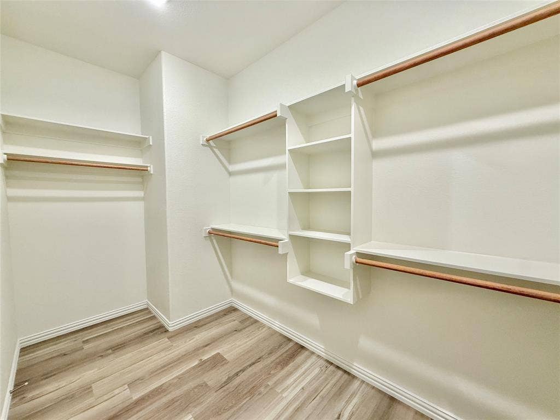
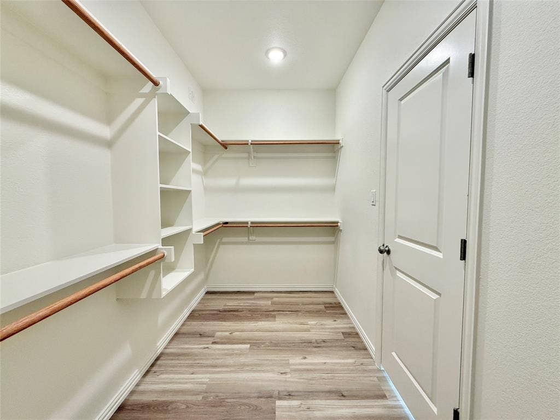
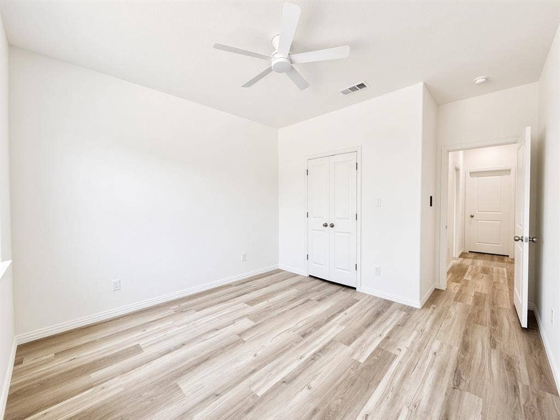
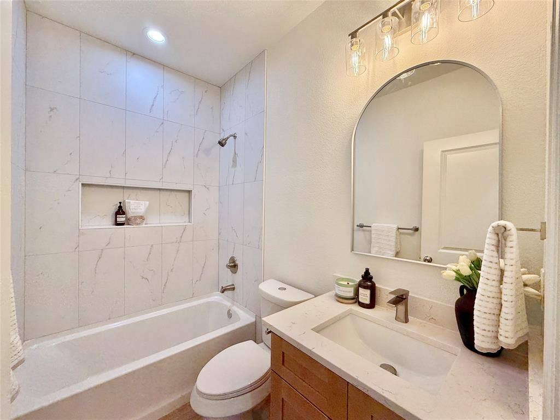
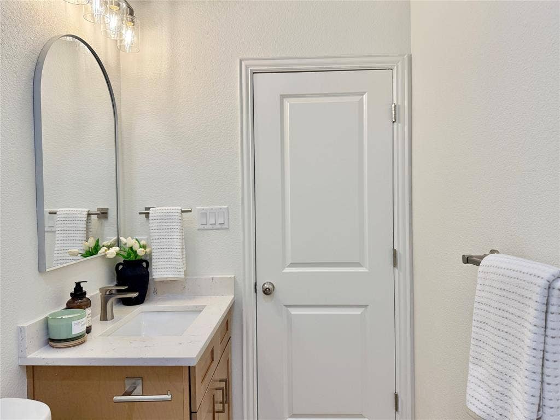
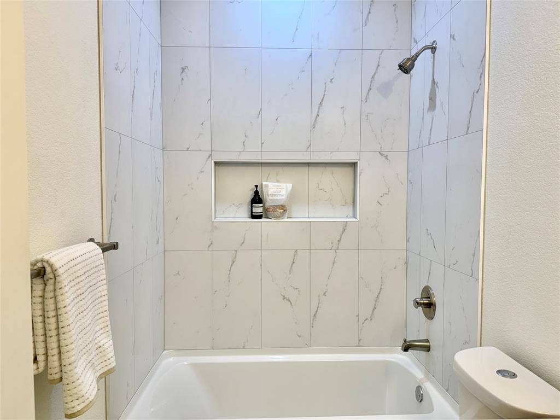
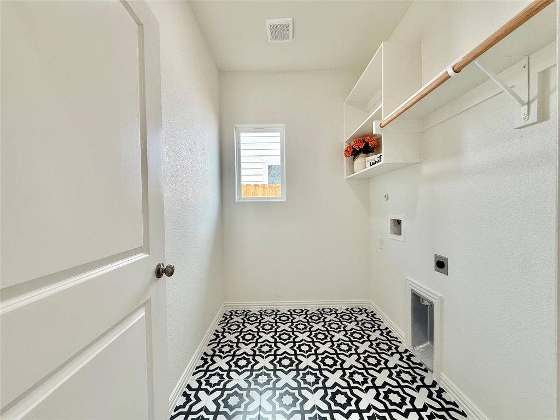
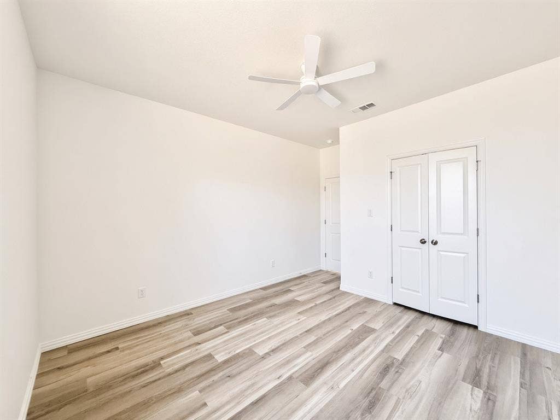
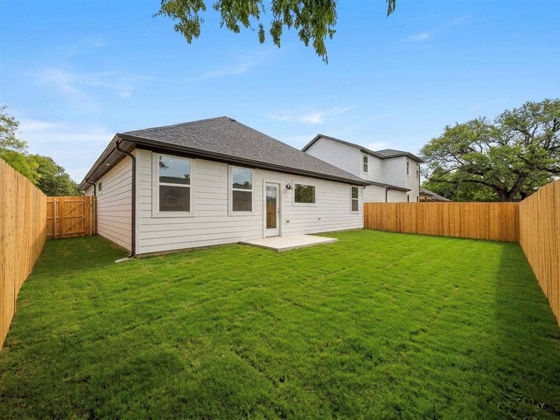
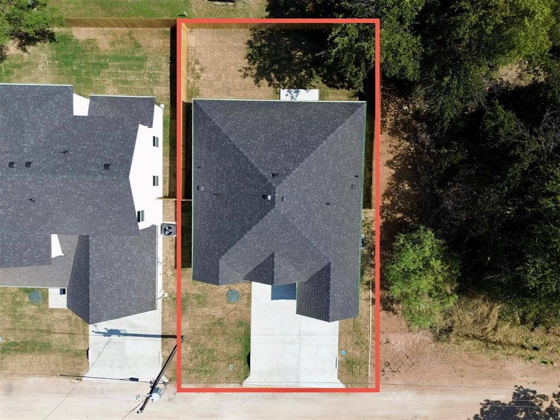
The spit-bedroom layout places the spacious master suite- complete with an en-suite bath featuring a large walk-in shower, double vanity and an oversized closet that provides ample storage. Throughout the home, thoughtful details showcase impeccable craftsmanship, while the homes extended driveway offers generous parking for guests. The full-size laundry room, adorned with stylish decorative tile, elevates daily chores into a delightful experience, combining practicality with aesthetic appeal. Enjoy your fully fenced backyard perfect for your furry friends or kids endless play time.
Beyond the home’s impeccable design, step outside into your own private outdoor oasis featuring a fully fenced backyard offering a secure, worry free sanctuary for kids and furry friends to safely play.
The community amenities elevate this property to ...
+ Read More| Listing Id: | 21363322 |
|---|---|
| List Price: | $249,999 |
| Property Type: | Residential |
| Property Sub Type: | Single Family Residence |
| Status: | Closed |
| Bedrooms Total: | 3 |
| Bathrooms Full: | 2 |
| Living Area: | 1,425 |
| Association Fee: | $159 |
| Lot Size Square Feet: | 4,181.7600 |
| Lot Size Acres: | 0.096 |
| Architectural Style: | Modern Farmhouse |
| Waterfront?: | No |
| City: | Granbury |
| County Or Parish: | Hood |
| Subdivision Name: | Canyon Creek |
| Postal Code: | 76048 |
| Year Built: | 2026 |
| Accessibility Features Yn: | No |
| Appliances: | Dishwasher,Disposal,Electric Range,Electric Water Heater |
| Association Fee Frequency: | Semi-Annual |
| Association Fee Includes: | Full Use of Facilities, Maintenance Grounds, Management Fees |
| Association Type: | Mandatory |
| Attached Garage?: | Yes |
| Basement Yn: | No |
| Bathrooms Total Decimal: | 2.00 |
| Bathrooms Total Integer: | 2 |
| Buyer Financing: | FHA |
| Community Features: | Boat Ramp, Community Dock, Community Pool, Fishing, Gated, Guarded Entrance, Park, Pickle Ball Court, Playground, Tennis Court(s) |
| Consent for Visitors to Record: | Audio, Video |
| Construction Materials: | Siding |
| Cooling: | Ceiling Fan(s), Electric |
| Covered Spaces: | 1 |
| Directions: | Head north on state Hwy 144 N towards Williamson Dr, Turn Right onto Williamson Rd, Continue onto Christine Dr, Turn right on little Rock Rd, Turn left on Creek Dr, Turn right onto Mercedes St, take a slight right onto Mercedes Circle, Take a slight left on Mercedes Circle, Home will be on your left |
| Elementary School: | Acton |
| Elementary School Name: | Acton |
| Exclusions: | All staging items |
| Exterior Features: | Covered Patio/Porch, Rain Gutters |
| Fencing: | Back Yard, Privacy, Wood |
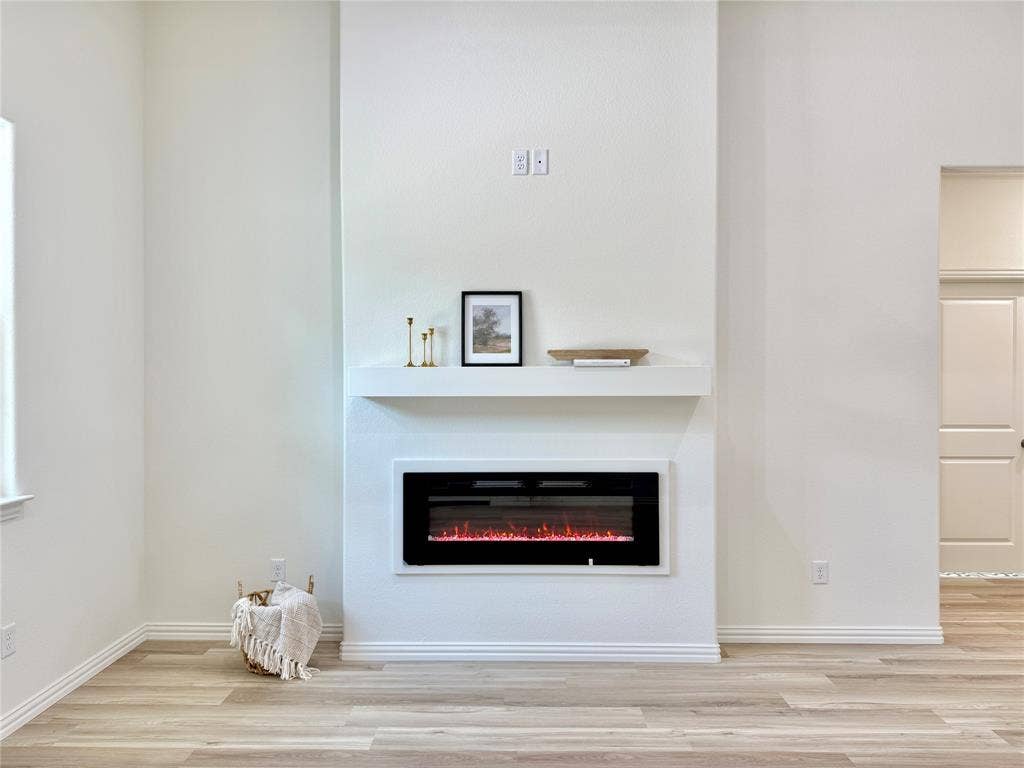
| Fireplace Features: | Electric, Living Room |
| Fireplaces Total: | 1 |
| Flooring: | Ceramic Tile, Luxury Vinyl Plank |
| Foundation Details: | Slab |
| Garage Spaces: | 1 |
| Garage?: | Yes |
| Heating: | Electric, Fireplace(s) |
| High School Name: | Granbury |
| Hoa Management Company: | Canyon Creek POA |
| Hoa Management Company Phone: | 817-573-3371 |
| Interior Features: | Decorative Lighting, Double Vanity, Kitchen Island, Open Floorplan, Walk-In Closet(s) |
| Laundry Features: | Electric Dryer Hookup, Full Size W/D Area, Washer Hookup |
| Levels: | One |
| Listing Terms: | Cash, Conventional, FHA, USDA Loan, VA Loan |
| Room Count: | 6 |
| Lot Features: | Cleared, Subdivision |
| Lot Size: | Less Than .5 Acre (not Zero) |
| Lot Size Area: | 0.0960 |
| Lot Size Dimensions: | 51x82 |
| Lot Size Units: | Acres |
| Middle School Name: | Granbury |
| Multi Parcel ID: | No |
| Municipal Utility District?: | No |
| Number Of Dining Areas: | 1 |
| Number Of Living Areas: | 1 |
| Number Of Parking Spaces: | 1 |
| Parking Features: | Driveway, Garage, Garage Door Opener, Garage Faces Front, Garage Single Door |
| Patio And Porch Features: | Front Porch |
| Pool?: | No |
| Possession: | Closing/Funding |
| Property Attached?: | No |
| Restrictions: | Deed |
| Roof: | Composition |
| School District: | Granbury ISD |
| Security Features: | Gated Community, Smoke Detector(s) |
| Smart Home Features Appor Pass Y: | 0 |
| Structural Style: | Single Detached |
| Transaction Type: | For Sale |
| Utilities: | City Sewer, City Water, Community Mailbox, Individual Water Meter |
| Will Subdivide: | No |
| Year Built Details: | New Construction - Complete |
Listing Courtesy of: Fraser Realty
Listing Agent: Gabriela Juarez
214-736-3909
Mortgage Calculator
All listings featuring the  icon are provided courtesy of North Texas Real Estate Information Systems, Inc. (NTREIS), Copyright 2026. All rights reserved.
All information is believed accurate but not guaranteed. The properties displayed may not be all of the properties available through the IDX Program. Any use of this site other than by potential buyers or sellers is strictly prohibited.
North Texas Real Estate Information Systems, Inc. data last updated on November 07, 2026 11:13 AM - CT
Property Last Updated: November 07, 2026 11:13 AM - CT
