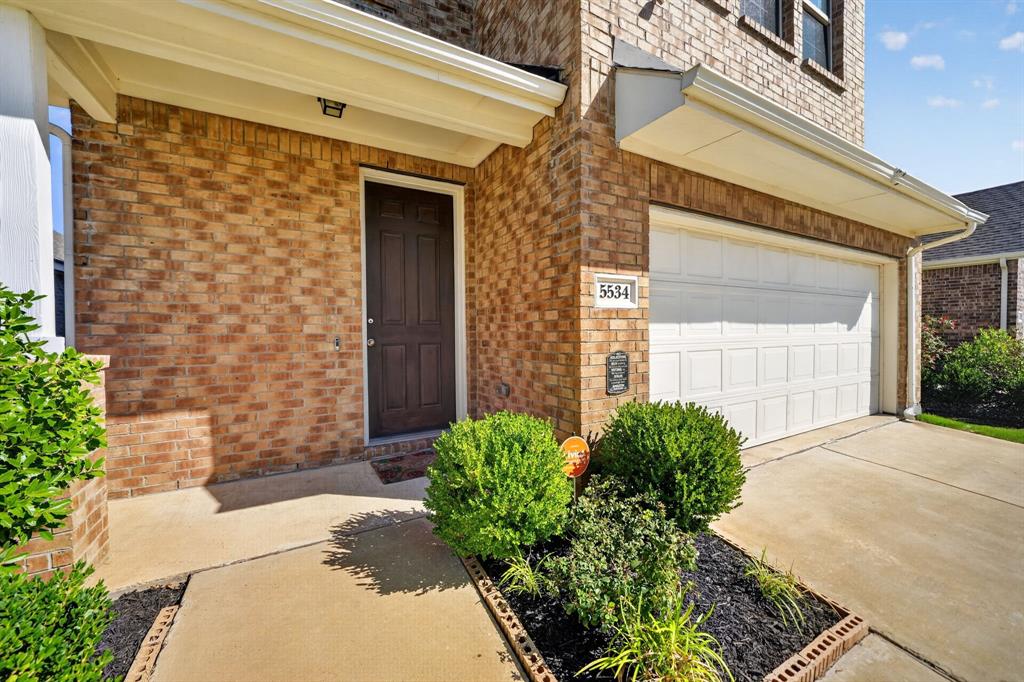
5534 Yarborough Drive
Forney, TX 75126
$314,999
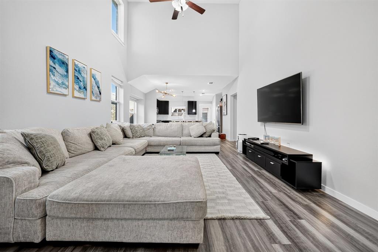
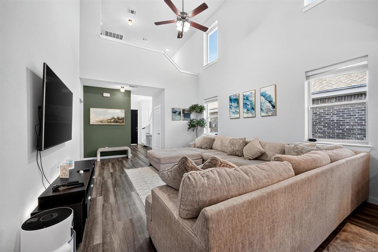
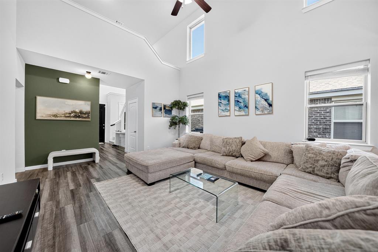
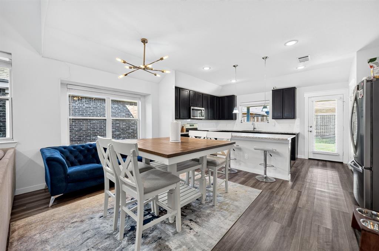
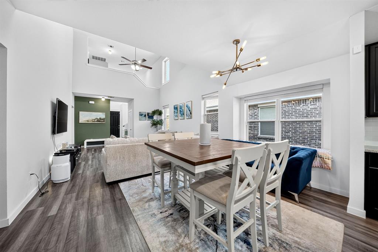
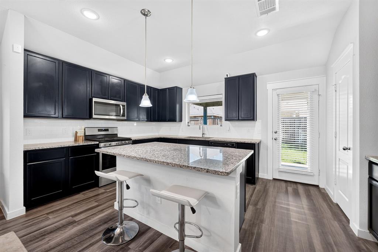
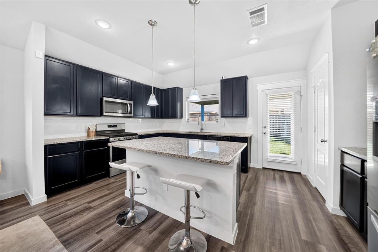
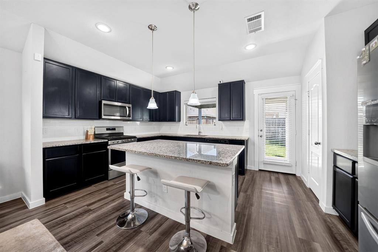
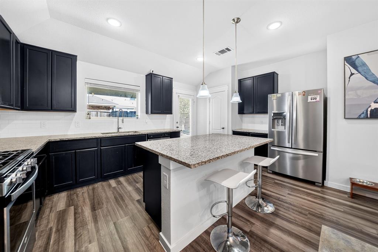
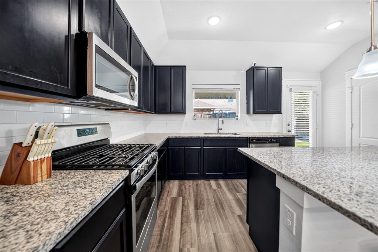
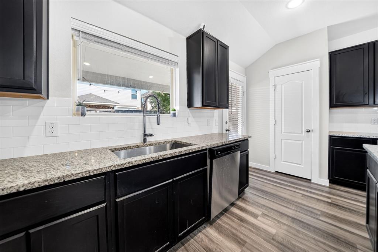
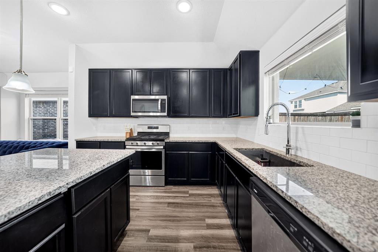
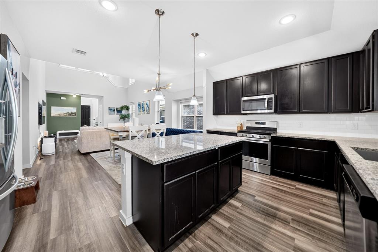
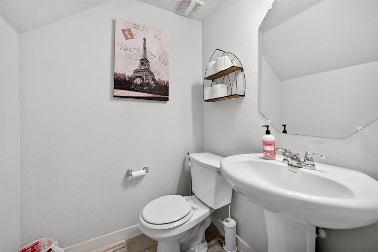
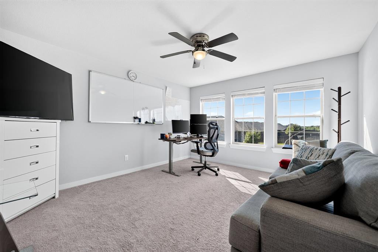
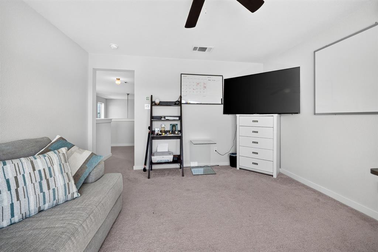
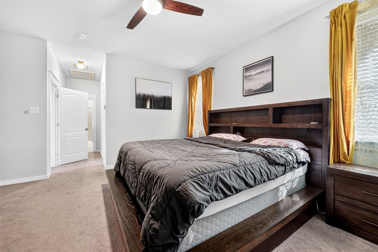
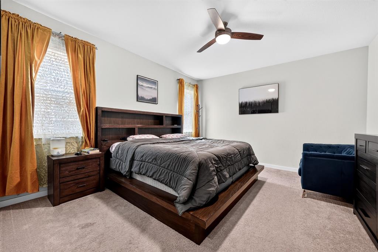
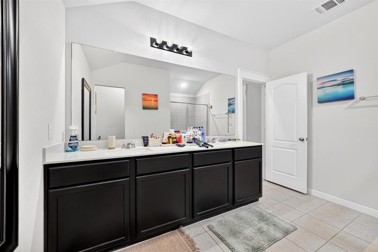
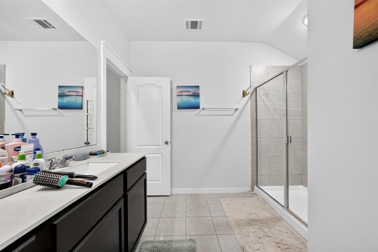
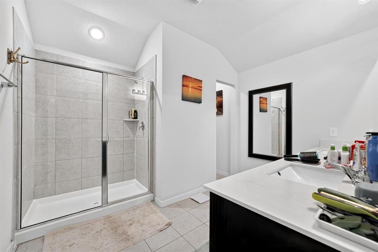
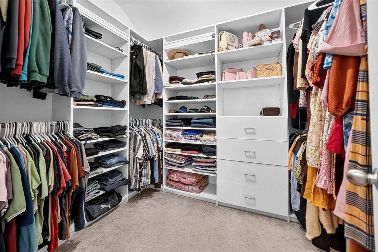
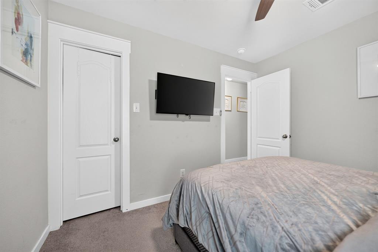
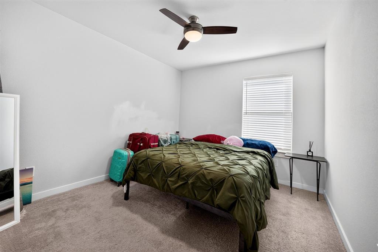
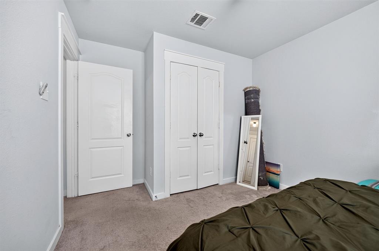
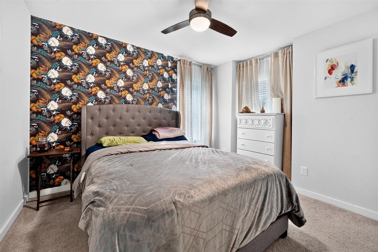
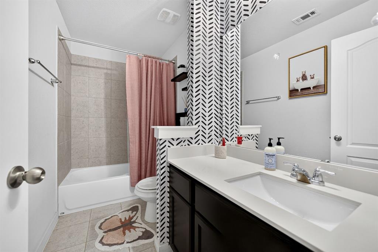
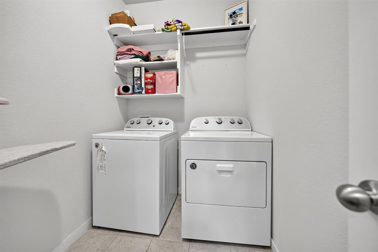
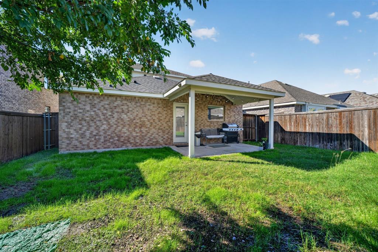
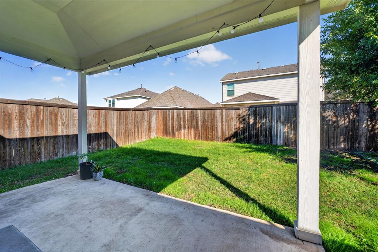
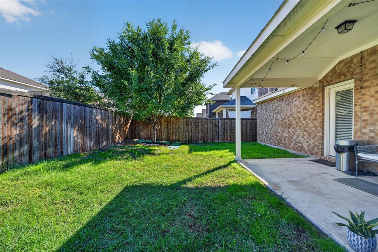
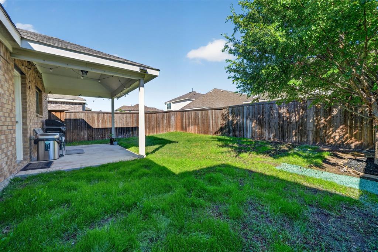
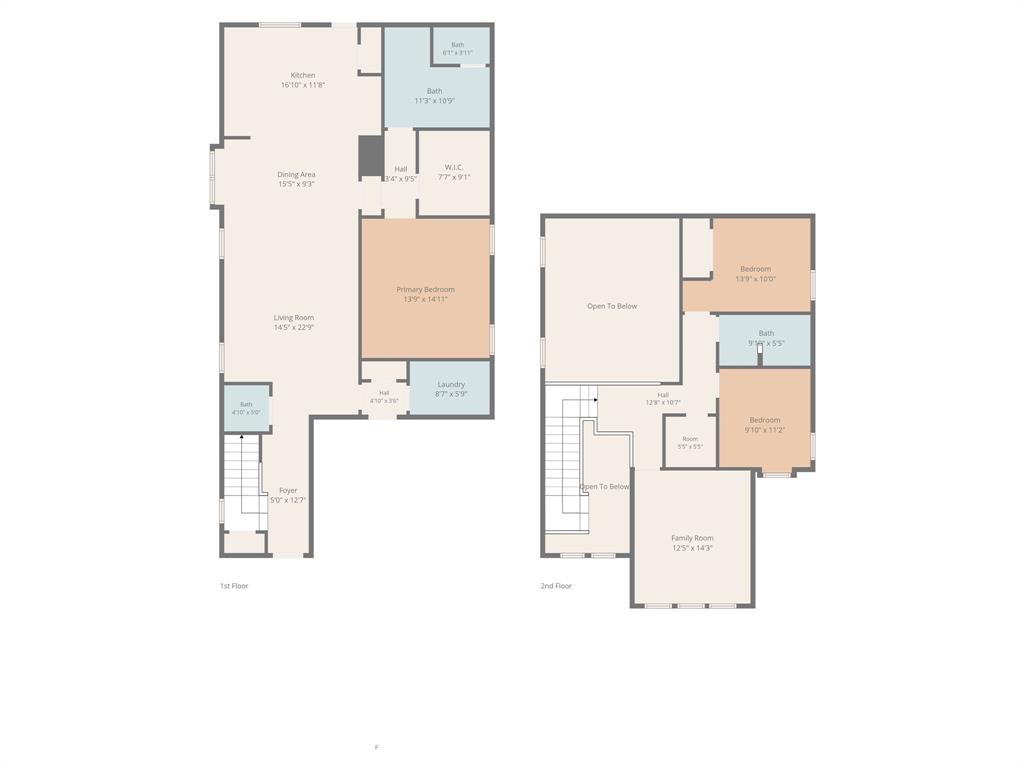
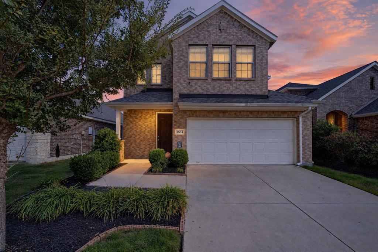
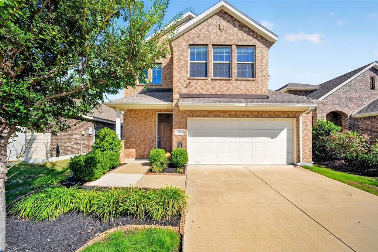
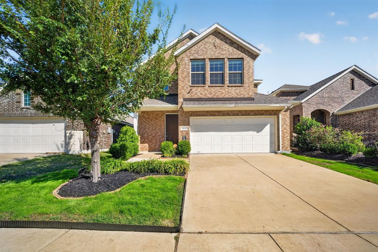
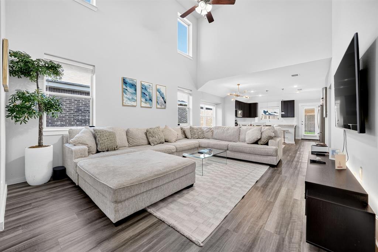
MOVE-IN READY IN CLEMENTS RANCH! This 2,098 sq ft brick home welcomes you with SOARING CEILINGS and large windows that fill the home with natural light. Luxury vinyl plank flows from the living room into the dining area, where a modern chandelier sets the stage for entertaining. The kitchen is COMPLEMENTARY TO THE SERIOUS CHEF with granite counters, a large island for busy mornings on the go, stainless appliances, gas range, and an oversized window overlooking the backyard. Retreat to the PRIMARY SUITE ON THE MAIN LEVEL, featuring dual sinks, a walk-in shower, and a MUST-SEE custom walk-in closet with built-in shelving and drawers designed with organization in mind. Two additional bedrooms upstairs share a full bath, and a half bath downstairs adds convenience for guests. You will also appreciate the tankless water heater and dedicated laundry room with room for full-size machines. Step outside to the covered back patio, ready for summer cookouts and evenings under the stars, all within a fully fenced yard with a mature shade tree. Clements Ranch offers a community pool, fitness center, catch-and-release fishing ponds, walking trails, playgrounds, and a dog park, all within Forney ISD. Forney is proudly known as the Antique Capital of Texas, blending small-town charm with growing shopping and dining. Located about 21 miles east of downtown Dallas via US-80, you get an easy commute without giving up that hometown feel. Claim Your Piece of Texas!
| Listing Id: | 21404131 |
|---|---|
| List Price: | $314,999 |
| Property Type: | Residential |
| Property Sub Type: | Single Family Residence |
| Status: | Active |
| Bedrooms Total: | 3 |
| Bathrooms Full: | 2 |
| Bathrooms Half: | 1 |
| Living Area: | 2,098 |
| Association Fee: | $600 |
| Unexempt Taxes: | $8,404 |
| Lot Size Square Feet: | 4,399.5600 |
| Lot Size Acres: | 0.101 |
| Waterfront?: | No |
| City: | Forney |
| County Or Parish: | Kaufman |
| Subdivision Name: | Clements Ranch Ph 3 |
| Postal Code: | 75126 |
| Year Built: | 2019 |
| Accessibility Features Yn: | No |
| Appliances: | Dishwasher,Gas Range,Microwave |
| Association Fee Frequency: | Annually |
| Association Fee Includes: | Full Use of Facilities |
| Association Type: | Mandatory |
| Attached Garage?: | Yes |
| Basement Yn: | No |
| Bathrooms Total Decimal: | 2.10 |
| Bathrooms Total Integer: | 3 |
| Construction Materials: | Brick, Siding |
| Cooling: | Ceiling Fan(s), Central Air |
| Covered Spaces: | 2 |
| Directions: | From FM 740 N/Ridgecrest Rd, left onto San Marcos Dr, right onto Yarborough Dr, home will be on the right |
| Elementary School: | Lewis |
| Elementary School Name: | Lewis |
| Exclusions: | Personal Property |
| Exterior Features: | Rain Gutters |
| Fencing: | Back Yard, Fenced, Wood |
| Flooring: | Carpet, Luxury Vinyl Plank |
| Foundation Details: | Slab |
| Garage Spaces: | 2 |
| Garage?: | Yes |
| Heating: | Central |
| High School Name: | North Forney |
| Hoa Management Company: | 4Sight Property Management |
| Hoa Management Company Phone: | 469-287-8583 |
| Interior Features: | Built-in Features, Decorative Lighting, Eat-in Kitchen, Kitchen Island, Open Floorplan, Vaulted Ceiling(s), Walk-In Closet(s) |
| Laundry Features: | Utility Room, Full Size W/D Area, Dryer Hookup, Washer Hookup |
| Levels: | Two |
| Listing Terms: | Cash, Conventional, FHA, VA Loan |
| Room Count: | 12 |
| Lot Features: | Interior Lot, Landscaped, Lrg. Backyard Grass |
| Lot Size: | Less Than .5 Acre (not Zero) |
| Lot Size Area: | 0.1010 |
| Lot Size Units: | Acres |
| Middle School Name: | Brown |
| Multi Parcel ID: | No |
| Municipal Utility District?: | Yes |
| Number Of Dining Areas: | 1 |
| Number Of Living Areas: | 2 |
| Number Of Parking Spaces: | 2 |
| Parking Features: | Driveway, Garage Faces Front, Garage Single Door |
| Patio And Porch Features: | Covered |
| Pool Features: | Above Ground |
| Pool?: | No |
| Possession: | Negotiable |
| Postal Code Plus 4: | 2410 |
| Property Attached?: | No |
| Roof: | Shingle |
| School District: | Forney ISD |
| Security Features: | Carbon Monoxide Detector(s) |
| Smart Home Features Appor Pass Y: | 0 |
| Special Taxing Entities: | 0 |
| Structural Style: | Single Detached |
| Transaction Type: | For Sale |
| Utilities: | City Sewer, MUD Water |
| Vegetation: | Grassed |
| Will Subdivide: | No |
| Year Built Details: | Preowned |
Listing Courtesy of: Regal, REALTORS
Listing Agent: Bill Moomaw
903-880-3989
Mortgage Calculator
All listings featuring the  icon are provided courtesy of North Texas Real Estate Information Systems, Inc. (NTREIS), Copyright 2026. All rights reserved.
All information is believed accurate but not guaranteed. The properties displayed may not be all of the properties available through the IDX Program. Any use of this site other than by potential buyers or sellers is strictly prohibited.
North Texas Real Estate Information Systems, Inc. data last updated on October 17, 2026 04:00 AM - CT
Property Last Updated: October 17, 2026 04:00 AM - CT