 1 / 40
5528 Mesa Loop
Granbury, TX 76048
$288,000
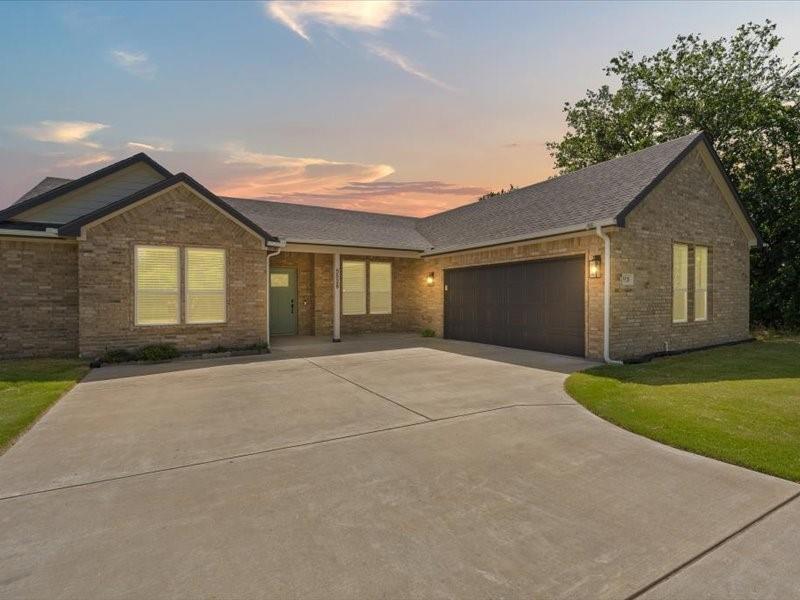
Welcome to this beautifully updated 3-bedroom, 2-bath single-story home offering 1,783 square feet of comfortable living in the sought-after, guard-gated Canyon Creek community. Whether you're a first-time homebuyer, downsizing, searching for a lake-area retreat, or looking for a peaceful place to work from home, this home checks all the boxes.
Enjoy added peace of mind with a new roof, gutters, and garage door, all replaced October 2025. Inside, the bright, open-concept floor plan seamlessly connects the living, dining, and kitchen areas, creating an inviting space.
The kitchen is designed to impress with white and light-gray granite countertops, stainless steel appliances, a large center island, abundant cabinetry, and a spacious pantry. Durable wood-like ceramic tile flooring flows through the main living areas, offering both style and easy maintenance.
The primary suite features a generously sized walk-in closet with custom shelving, while the attached two-car garage provides direct access to the laundry room complete with a utility sink for added convenience.
Step outside to an east-facing backyard where the covered patio enjoys cool afternoon and evening shade—perfect for relaxing or entertaining. A wood privacy fence and full sprinkler system complete the outdoor space.
Living in Canyon Creek means enjoying an exceptional lifestyle with resort-style amenities, including two community pools, private Lake Granbury access, two boat docks, fishing pier, tennis and pickleball courts, a playground, and a rentable clubhouse. The community also offers 24-7 gated entry with daily courtesy patrol for added security and peace of mind. ...
+ Read More| Listing Id: | 21322770 |
|---|---|
| List Price: | $288,000 |
| Property Type: | Residential |
| Property Sub Type: | Single Family Residence |
| Status: | Closed |
| Bedrooms Total: | 3 |
| Bathrooms Full: | 2 |
| Living Area: | 1,783 |
| Association Fee: | $149 |
| Unexempt Taxes: | $4,173 |
| Lot Size Square Feet: | 2,178.0000 |
| Lot Size Acres: | 0.05 |
| Architectural Style: | Traditional |
| Waterfront?: | No |
| City: | Granbury |
| County Or Parish: | Hood |
| Subdivision Name: | Canyon Creek III |
| Postal Code: | 76048 |
| Year Built: | 2021 |
| Accessibility Features Yn: | No |
| Appliances: | Dishwasher,Disposal |
| Association Fee Frequency: | Semi-Annual |
| Association Fee Includes: | Management Fees, Security |
| Association Type: | Mandatory |
| Attached Garage?: | Yes |
| Basement Yn: | No |
| Bathrooms Total Decimal: | 2.00 |
| Bathrooms Total Integer: | 2 |
| Buyer Financing: | VA |
| Community Features: | Boat Ramp, Club House, Community Dock, Community Pool, Gated, Guarded Entrance, Lake, Park, Playground |
| Consent for Visitors to Record: | Audio, Video |
| Construction Materials: | Brick, Fiber Cement |
| Covered Spaces: | 2 |
| Directions: | From Granbury, south on FM 144, left on Willaimson Rd., left into Canyon Creek. From entrance gate, straight on Christine Dr., right on Little Rock Rd., left on Creek Dr., right on Mercedes St., right on Cold Water Trail, right on Black Pine Circle, right on Mesa Loop. House is on the left. |
| Elementary School: | Mambrino |
| Elementary School Name: | Mambrino |
| Exterior Features: | Covered Patio/Porch, Rain Gutters, Playground |
| Fencing: | Back Yard, Wood |
| Flooring: | Carpet, Ceramic Tile |
| Foundation Details: | Slab |
| Garage Length: | 19 |
| Garage Spaces: | 2 |
| Garage Width: | 21 |
| Garage?: | Yes |
| High School Name: | Granbury |
| Hoa Management Company: | Canyon Creek POA |
| Hoa Management Company Phone: | 817-279-9022 |
| Horse Permitted Yn: | No |
| Interior Features: | Granite Counters, Kitchen Island, Open Floorplan, Pantry, Walk-In Closet(s) |
| Laundry Features: | Electric Dryer Hookup, Utility Room, Full Size W/D Area, Washer Hookup |
| Levels: | One |
| Listing Terms: | Cash, Conventional, FHA, USDA Loan, VA Loan |
| Room Count: | 7 |
| Lot Features: | Interior Lot, Landscaped, Level |
| Lot Size: | Less Than .5 Acre (not Zero) |
| Lot Size Area: | 0.0500 |
| Lot Size Source: | Public Records |
| Lot Size Units: | Acres |
| Middle School Name: | Granbury |
| Multi Parcel ID: | No |
| Municipal Utility District?: | No |
| Notice Surveillance Devices Pres: | Audio, Video |
| Number Of Dining Areas: | 1 |
| Number Of Living Areas: | 1 |
| Number Of Parking Spaces: | 2 |
| Parking Features: | Garage Door Opener, Garage Faces Front, Inside Entrance, Kitchen Level |
| Patio And Porch Features: | Covered |
| Pool?: | No |
| Possession: | Closing/Funding |
| Postal Code Plus 4: | 6512 |
| Property Attached?: | No |
| Restrictions: | Unknown Encumbrance(s) |
| Roof: | Composition |
| School District: | Granbury ISD |
| Security Features: | Gated Community, Security Guard, Smoke Detector(s) |
| Smart Home Features Appor Pass Y: | 0 |
| Soil Type: | Unknown |
| Structural Style: | Single Detached |
| Transaction Type: | For Sale |
| Utilities: | Aerobic Septic, Co-op Electric |
| Will Subdivide: | No |
| Window Features: | Window Coverings |
Listing Courtesy of: Benson Property Group, LLC
Listing Agent: Babette Benson
817-396-5050
Mortgage Calculator
All listings featuring the  icon are provided courtesy of North Texas Real Estate Information Systems, Inc. (NTREIS), Copyright 2026. All rights reserved.
All information is believed accurate but not guaranteed. The properties displayed may not be all of the properties available through the IDX Program. Any use of this site other than by potential buyers or sellers is strictly prohibited.
North Texas Real Estate Information Systems, Inc. data last updated on October 23, 2026 02:29 AM - CT
Property Last Updated: October 23, 2026 02:29 AM - CT
