 1 / 17
5521 Valley Mills Drive
Garland, TX 75043
$225,000
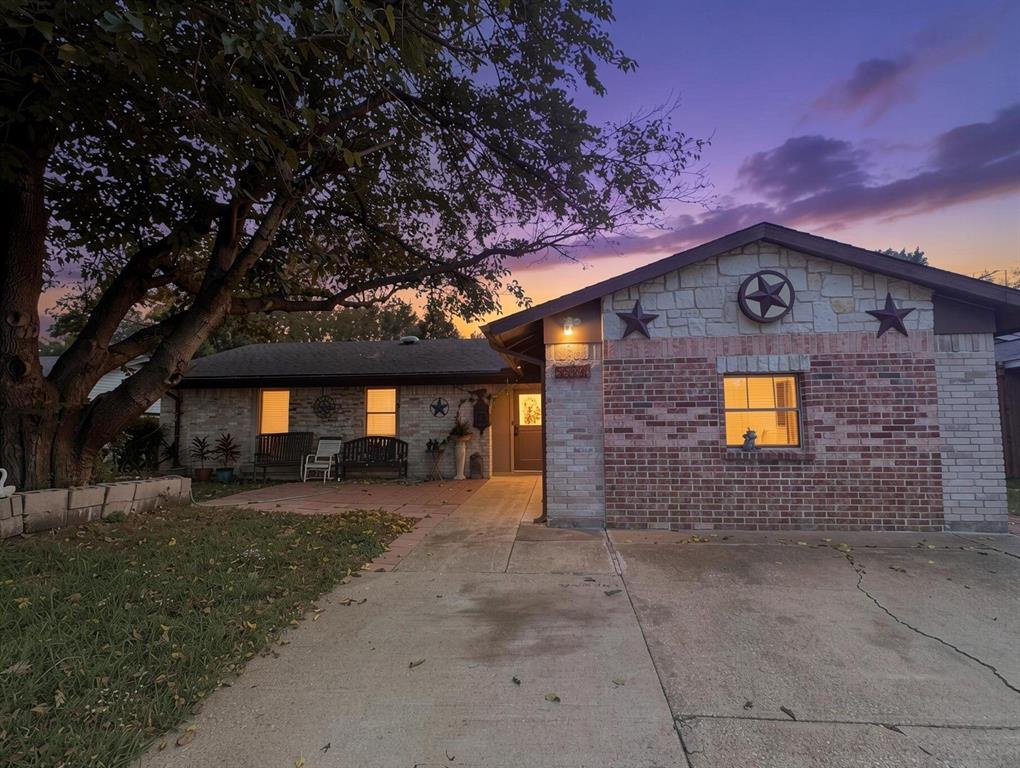
Welcome home to 5521 Valley Mills Drive in Garland! This well-maintained property offers comfortable living spaces, a functional floorplan, and the charm of an established neighborhood with mature trees. The home has been cared for and offers inviting spaces for everyday living, relaxing, and entertaining. Step outside and enjoy the backyard, where you'll find a nice workshop and additional storage building offering excellent flexibility for hobbies, projects, tools, and extra storage. An additional flexible-use space provides an opportunity for a home office, meeting area, hobby room, or potential extra bedroom, depending on your needs. The thoughtfully arranged living areas provide practical functionality and versatility for a variety of lifestyles. Enjoy the appeal of a mature neighborhood, convenient Garland location, and the added value of outdoor workspace and storage. A wonderful opportunity for buyers looking for a well-cared-for home with character, functionality, and room to make it their own. Come see the possibilities at 5521 Valley Mills Drive!
| Listing Id: | 21430192 |
|---|---|
| List Price: | $225,000 |
| Property Type: | Residential |
| Property Sub Type: | Single Family Residence |
| Status: | Active |
| Bedrooms Total: | 4 |
| Bathrooms Full: | 2 |
| Living Area: | 1,280 |
| Unexempt Taxes: | $5,795 |
| Lot Size Square Feet: | 7,318.0800 |
| Lot Size Acres: | 0.168 |
| Waterfront?: | No |
| City: | Garland |
| County Or Parish: | Dallas |
| Subdivision Name: | New World 04 |
| Postal Code: | 75043 |
| Year Built: | 1971 |
| Accessibility Features Yn: | No |
| Appliances: | Dishwasher,Dryer,Electric Range |
| Association Type: | None |
| Attached Garage?: | No |
| Basement Yn: | No |
| Bathrooms Total Decimal: | 2.00 |
| Bathrooms Total Integer: | 2 |
| Construction Materials: | Brick, Wood |
| Cooling: | Ceiling Fan(s), Central Air |
| Directions: | From I-635 (LBJ Freeway), take the exit for La Prada Drive. Head north on La Prada Drive and turn right onto Valley Mills Drive. Continue to 5521 Valley Mills Drive. The property will be along Valley Mills Drive. |
| Elementary School: | Price |
| Elementary School Name: | Price |
| Exterior Features: | Storage |
| Fencing: | Fenced, Wood |
| Flooring: | Carpet, Laminate, Tile |
| Foundation Details: | Slab |
| Garage Spaces: | 0 |
| Garage?: | No |
| Heating: | Central |
| High School Name: | Poteet |
| Interior Features: | Cable TV Available, Eat-in Kitchen |
| Laundry Features: | Utility Room, Dryer Hookup, Washer Hookup |
| Levels: | One |
| Listing Terms: | Cash, Conventional, FHA, VA Loan |
| Room Count: | 7 |
| Lot Features: | Few Trees, Interior Lot, Subdivision |
| Lot Size: | Less Than .5 Acre (not Zero) |
| Lot Size Area: | 0.1680 |
| Lot Size Source: | Assessor |
| Lot Size Units: | Acres |
| Middle School Name: | Kimbrough |
| Multi Parcel ID: | No |
| Municipal Utility District?: | No |
| Number Of Dining Areas: | 1 |
| Number Of Living Areas: | 2 |
| Other Structures: | Workshop w/Electric |
| Parking Features: | Concrete, Driveway |
| Pool?: | No |
| Possession: | Closing/Funding |
| Postal Code Plus 4: | 5449 |
| Property Attached?: | Yes |
| Restrictions: | Unknown Encumbrance(s) |
| Roof: | Composition |
| School District: | Mesquite ISD |
| Smart Home Features Appor Pass Y: | 0 |
| Soil Type: | Unknown |
| Structural Style: | Single Detached |
| Transaction Type: | For Sale |
| Utilities: | City Sewer, City Water |
| Vegetation: | Grassed, Partially Wooded |
| Will Subdivide: | No |
Listing Courtesy of: Liberty Realty Advisors LLC
Listing Agent: J.J. Chapa
972-422-9155
Mortgage Calculator
All listings featuring the  icon are provided courtesy of North Texas Real Estate Information Systems, Inc. (NTREIS), Copyright 2026. All rights reserved.
All information is believed accurate but not guaranteed. The properties displayed may not be all of the properties available through the IDX Program. Any use of this site other than by potential buyers or sellers is strictly prohibited.
North Texas Real Estate Information Systems, Inc. data last updated on November 07, 2026 11:20 AM - CT
Property Last Updated: November 07, 2026 11:20 AM - CT
