Open Houses
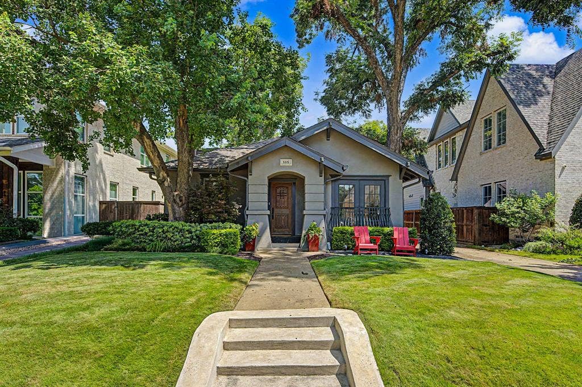
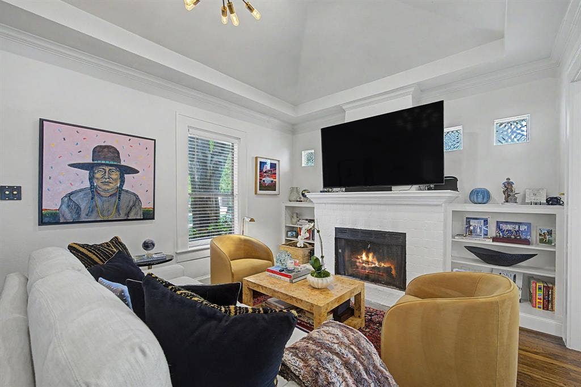
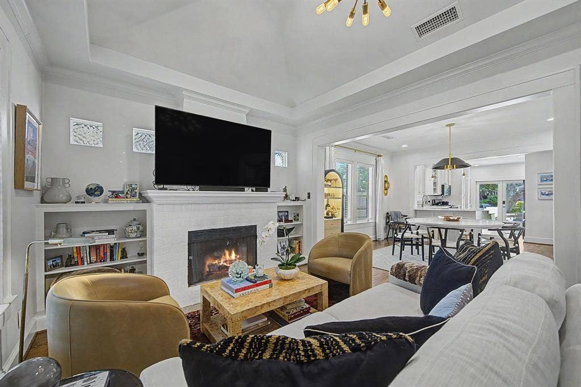
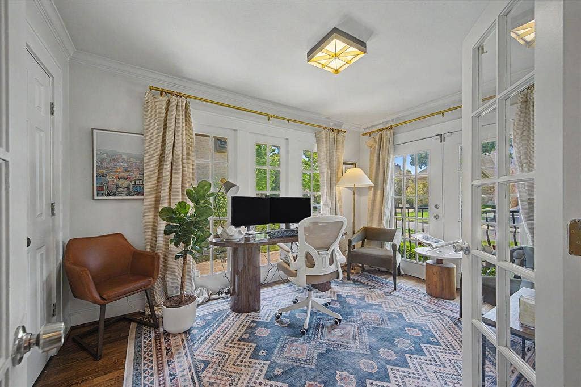
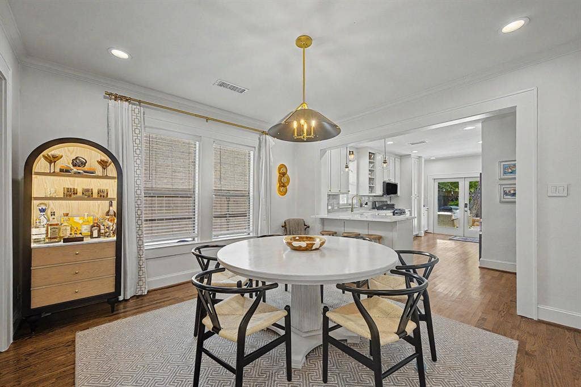
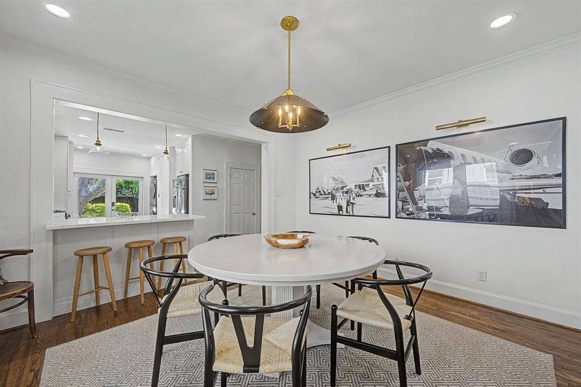
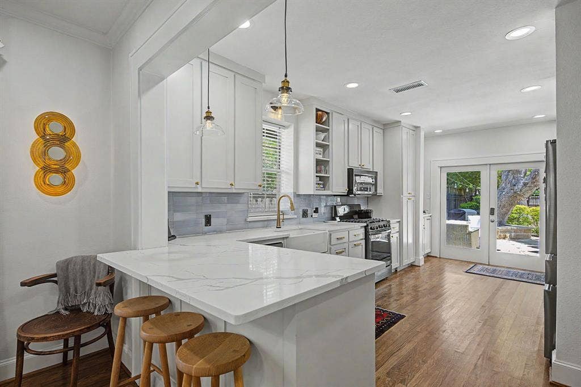
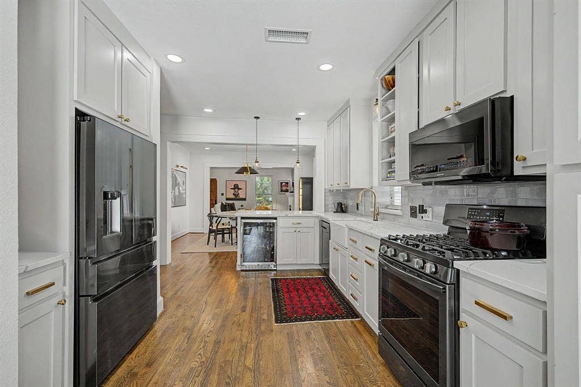
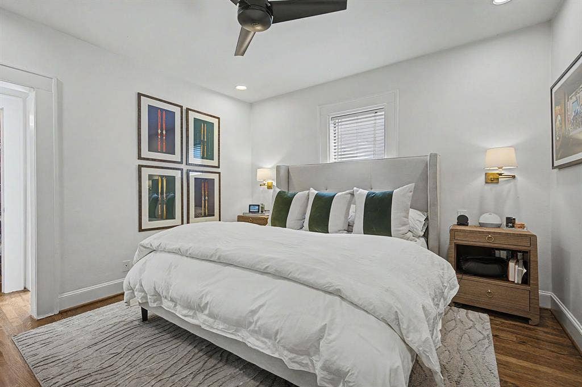
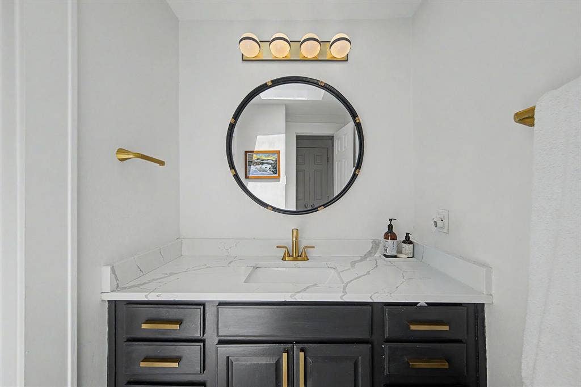
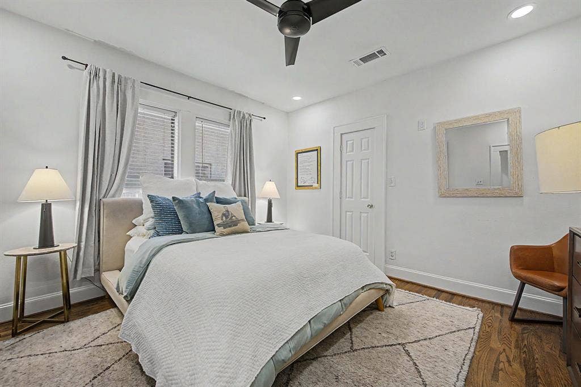
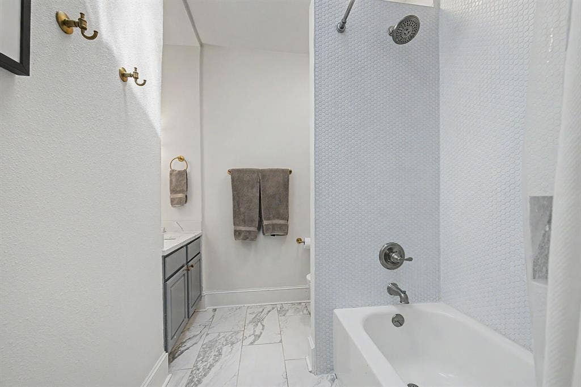
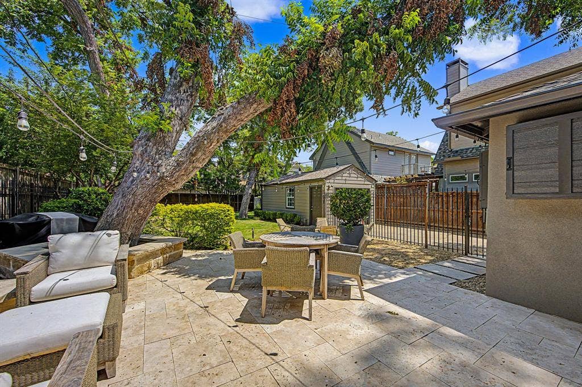
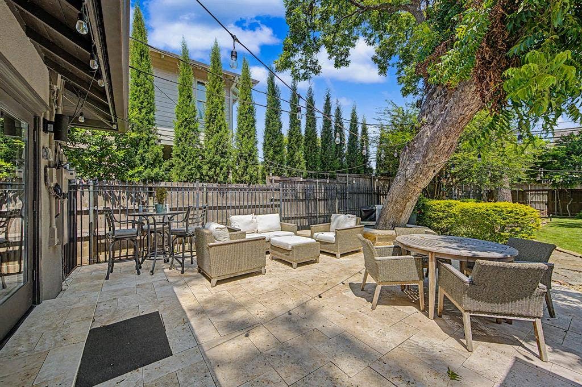
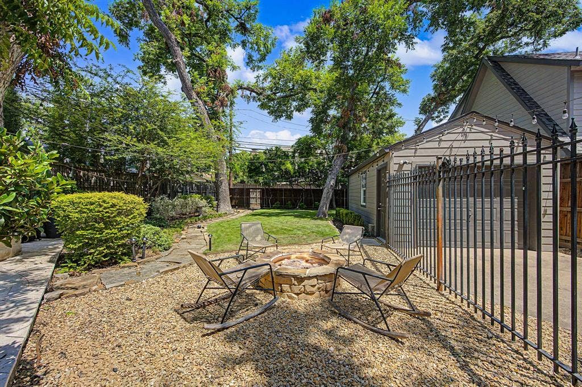
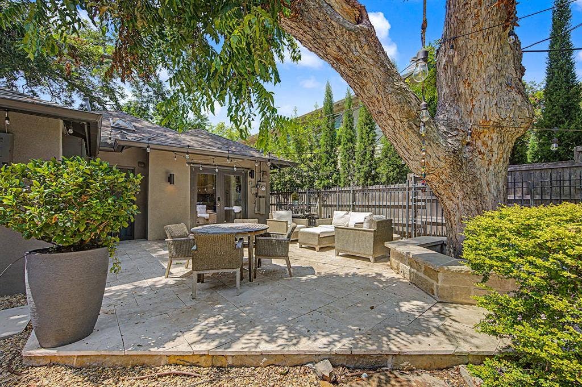
This 1920s home blends timeless character with thoughtful updates. It offers two bedrooms plus a light-filled study that could serve as a third bedroom. The kitchen was fully renovated in 2020, and since then the home has gained a new roof, new HVAC, new hardwood floors throughout, French drains, and a sprinkler system. The living space is complete with a gas fireplace and flows seamlessly into the dining room and kitchen. Outside, the oversized 50 x 160 lot has all-new landscaping. The backyard is made for entertaining, with a limestone patio and fire pit. The home is just down the street from Goodwin’s Restaurant and a short walk from the shops and dining of Lower Greenville. You won't want to miss this!
| Listing Id: | 21414084 |
|---|---|
| List Price: | $825,000 |
| Property Type: | Residential |
| Property Sub Type: | Single Family Residence |
| Status: | Active |
| Bedrooms Total: | 2 |
| Bathrooms Full: | 2 |
| Living Area: | 1,459 |
| Lot Size Square Feet: | 8,000.0000 |
| Lot Size Acres: | 0.1837 |
| Architectural Style: | Traditional |
| Waterfront?: | No |
| City: | Dallas |
| County Or Parish: | Dallas |
| Subdivision Name: | Vickery Place |
| Postal Code: | 75206 |
| Year Built: | 1926 |
| Accessibility Features Yn: | No |
| Appliances: | Dishwasher,Disposal,Gas Range,Microwave,Refrigerator |
| Association Type: | None |
| Attached Garage?: | No |
| Basement Yn: | No |
| Bathrooms Total Decimal: | 2.00 |
| Bathrooms Total Integer: | 2 |
| Community Features: | Sidewalks |
| Consent for Visitors to Record: | Video |
| Construction Materials: | Stucco |
| Cooling: | Central Air |
| Covered Spaces: | 1 |
| Directions: | Use GPS. |
| Elementary School: | Geneva Heights |
| Elementary School Name: | Geneva Heights |
| Fencing: | Wrought Iron |
| Fireplace Features: | Gas, Gas Logs |
| Fireplaces Total: | 1 |
| Flooring: | Tile, Wood |
| Foundation Details: | Pillar/Post/Pier |
| Garage Spaces: | 1 |
| Garage?: | Yes |
| Heating: | Central |
| High School Name: | Woodrow Wilson |
| Horse Permitted Yn: | No |
| Interior Features: | Built-in Wine Cooler, Eat-in Kitchen, Open Floorplan, Vaulted Ceiling(s), Walk-In Closet(s) |
| Lake Pump Yn: | No |
| Laundry Features: | In Kitchen |
| Levels: | One |
| Listing Terms: | Cash, Conventional, Other |
| Room Count: | 5 |
| Lot Features: | Landscaped |
| Lot Size: | Less Than .5 Acre (not Zero) |
| Lot Size Area: | 8,000.0000 |
| Lot Size Dimensions: | 50 x 160 |
| Lot Size Source: | Assessor |
| Lot Size Units: | Square Feet |
| Middle School Name: | Long |
| Multi Parcel ID: | No |
| Municipal Utility District?: | No |
| Notice Surveillance Devices Pres: | Video |
| Number Of Dining Areas: | 2 |
| Number Of Living Areas: | 1 |
| Number Of Parking Spaces: | 1 |
| Parking Features: | Driveway |
| Patio And Porch Features: | Patio |
| Pool?: | No |
| Possession: | Negotiable |
| Property Attached?: | No |
| School District: | Dallas ISD |
| Senior Community Yn: | No |
| Smart Home Features Appor Pass Y: | 0 |
| Special Taxing Entities: | 0 |
| Structural Style: | Single Detached |
| Transaction Type: | For Sale |
| Utilities: | City Sewer, City Water |
| Will Subdivide: | No |
| Window Features: | Window Coverings |
| Year Built Details: | Preowned |
Listing Courtesy of: Allie Beth Allman & Assoc.
Listing Agent: Caroline Franklin
405-706-0255
Mortgage Calculator
All listings featuring the  icon are provided courtesy of North Texas Real Estate Information Systems, Inc. (NTREIS), Copyright 2026. All rights reserved.
All information is believed accurate but not guaranteed. The properties displayed may not be all of the properties available through the IDX Program. Any use of this site other than by potential buyers or sellers is strictly prohibited.
North Texas Real Estate Information Systems, Inc. data last updated on October 17, 2026 04:00 AM - CT
Property Last Updated: October 17, 2026 04:00 AM - CT
