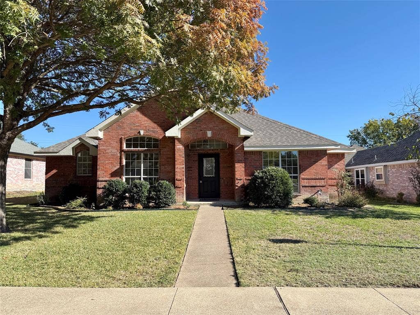
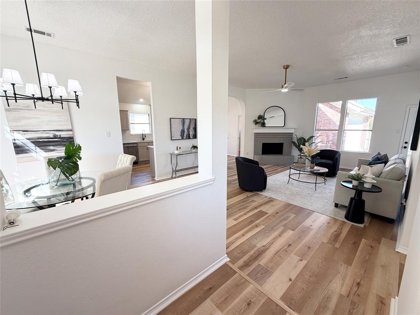
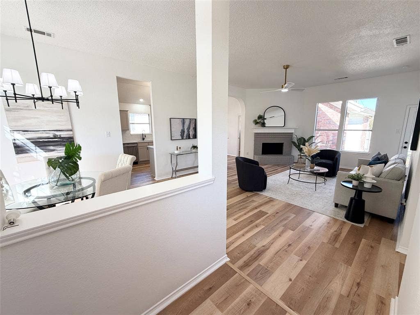
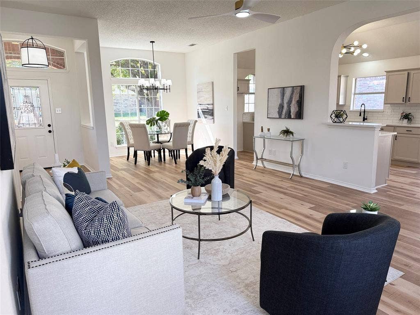
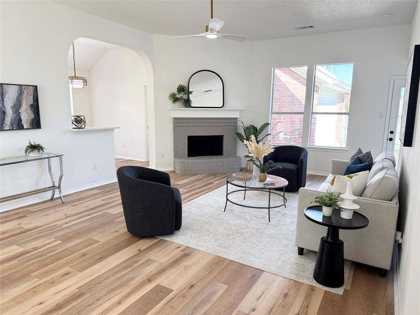
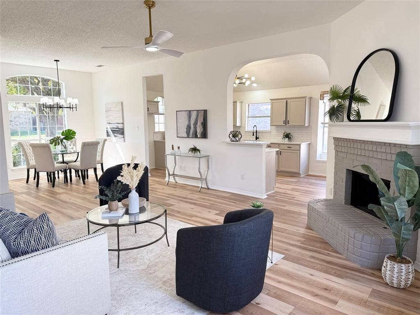
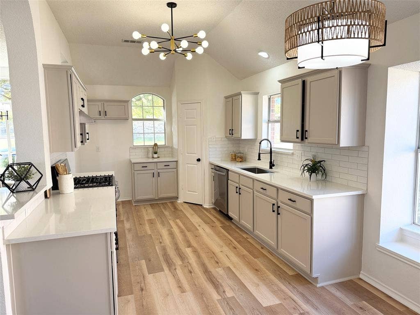
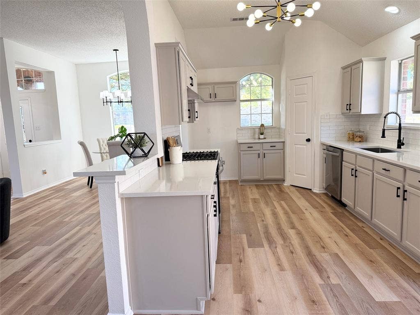
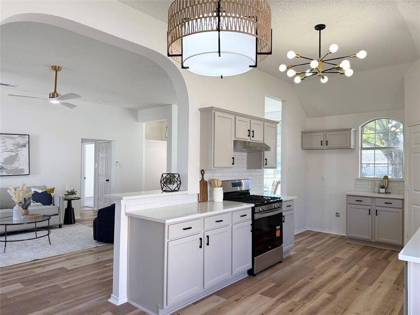
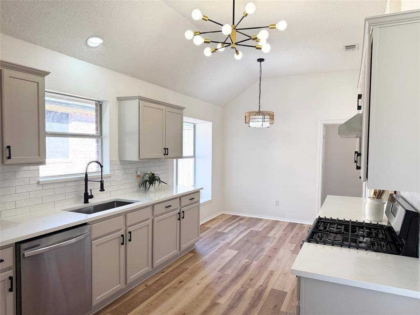
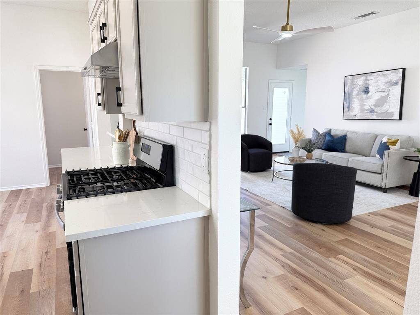
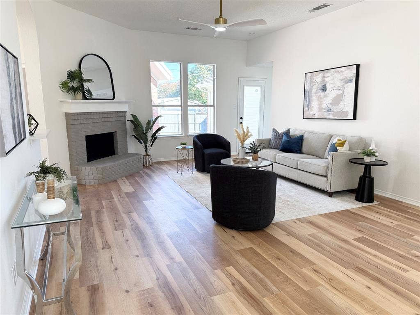
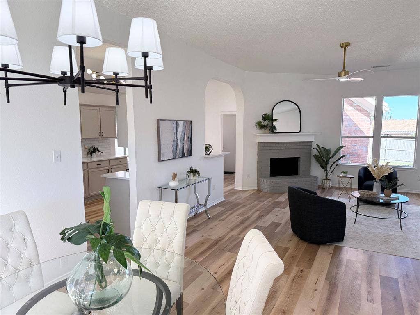
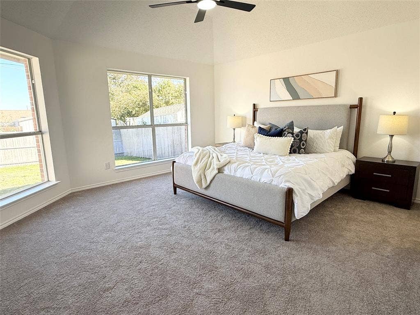
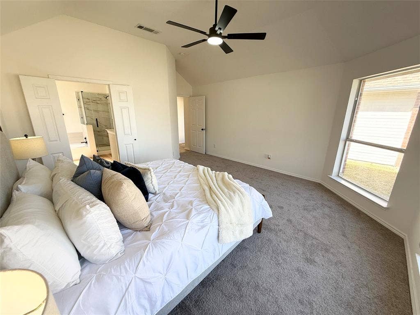
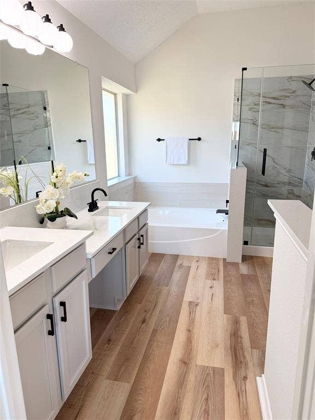
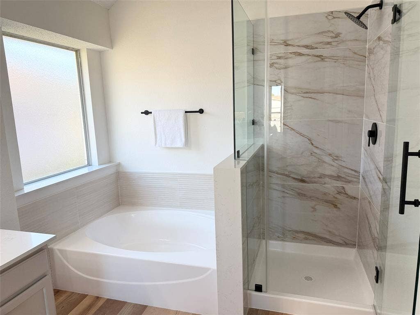
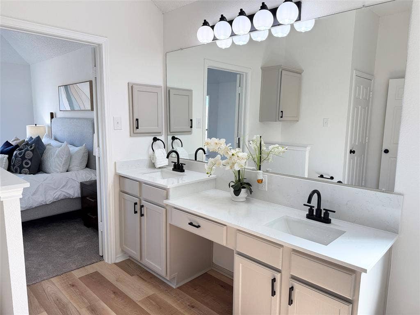
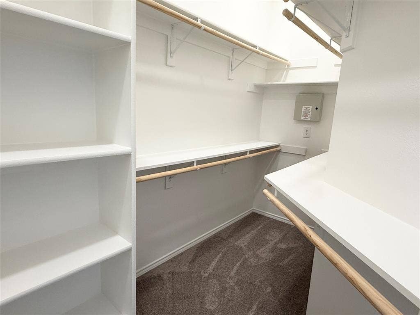
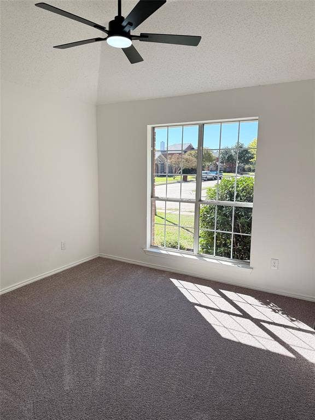
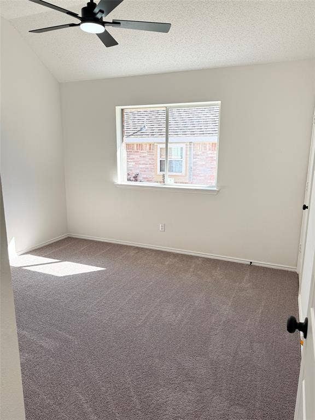
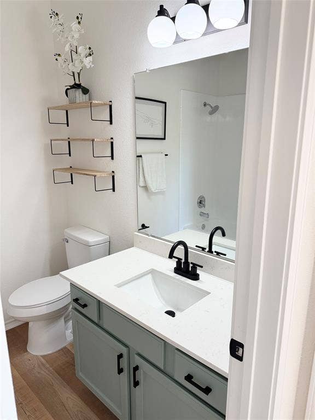
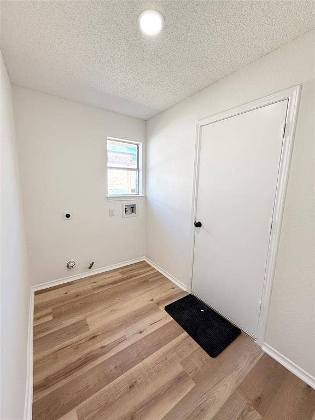
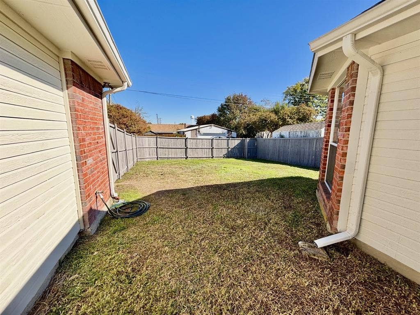
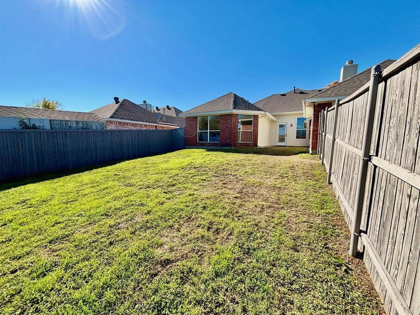
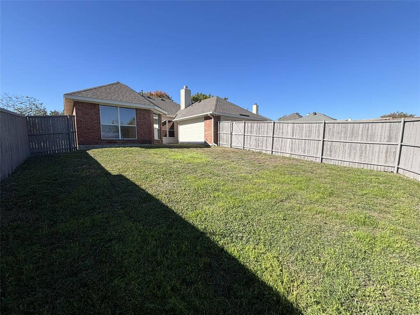
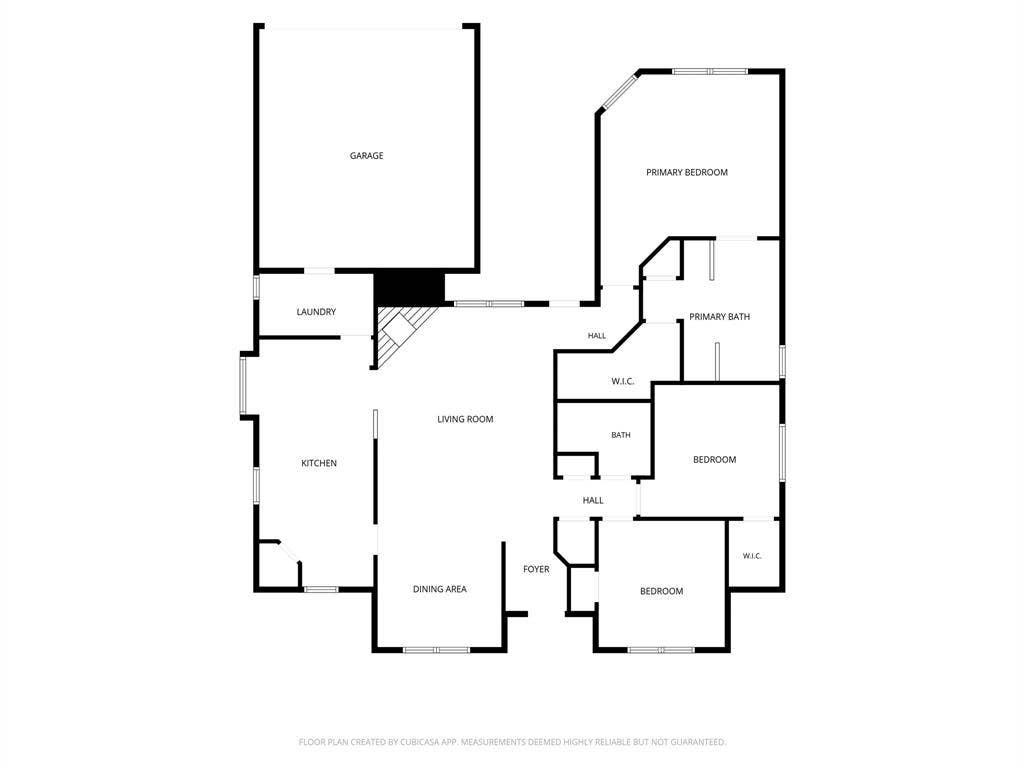
Gorgeous updates on this 3-bedroom 2-bath home in the popular neighborhood of Sachse. NO HOA! Designed with much thought to create a warm and stylish atmosphere. Modern updates include all new paint, luxury vinyl floors, and new lighting throughout. The anchor of the home is the updated kitchen with quartz ctops, freshly painted cabinets, beautiful backsplash, and SS appliances, including a gas range. The living room offers high ceilings, a gas fireplace, and a wall of windows overlooking the backyard, patio, & new painted fence. The home includes split bedrooms, creating a private retreat in the primary bedroom and the updated primary bath offers his & hers sinks with quartz ctops, all-new shower, separate tub, & large walk-in closet. Two secondary bedrooms, with new carpet & cfans, share access to the updated hall bath with tub. New front and back patio doors offer more security, along with new exterior lighting. Updated landscaping and new exterior paint complete the drive-up appeal! Come see the difference in quality! Great location close to the Bush and all that Firewheel Mall has to offer. SD in transaction docs. Seller has no survey. Will be eligible for FHA starting Dec 7.
| Listing Id: | 21438703 |
|---|---|
| List Price: | $359,995 |
| Property Type: | Residential |
| Property Sub Type: | Single Family Residence |
| Status: | Active |
| Bedrooms Total: | 3 |
| Bathrooms Full: | 2 |
| Living Area: | 1,661 |
| Unexempt Taxes: | $8,100 |
| Lot Size Square Feet: | 7,230.9600 |
| Lot Size Acres: | 0.166 |
| Architectural Style: | Traditional |
| Waterfront?: | No |
| City: | Sachse |
| County Or Parish: | Dallas |
| Subdivision Name: | Shepherds Glen |
| Postal Code: | 75048 |
| Year Built: | 1997 |
| Accessibility Features Yn: | No |
| Appliances: | Dishwasher,Disposal,Gas Range,Gas Water Heater,Ice Maker |
| Association Type: | None |
| Attached Garage?: | Yes |
| Basement Yn: | No |
| Bathrooms Total Decimal: | 2.00 |
| Bathrooms Total Integer: | 2 |
| Construction Materials: | Brick |
| Cooling: | Central Air |
| Covered Spaces: | 2 |
| Directions: | From Hwy 78 head south on Ben Davis Rd. Left on Southridge Dr. Left on Highridge Dr. Left on Barger Ln until it turns into Lee Hutson Ln. House on left. |
| Elementary School: | Choice Of School |
| Elementary School Name: | Choice Of School |
| Exclusions: | Staging furniture |
| Exterior Features: | Rain Gutters |
| Fencing: | Wood |
| Fireplace Features: | Brick, Gas |
| Fireplaces Total: | 1 |
| Flooring: | Carpet, Luxury Vinyl Plank, Tile |
| Foundation Details: | Slab |
| Garage Spaces: | 2 |
| Garage?: | Yes |
| Heating: | Central, Natural Gas |
| High School Name: | Choice Of School |
| Interior Features: | Chandelier, Decorative Lighting, Double Vanity, Eat-in Kitchen, Granite Counters, Pantry, Walk-In Closet(s) |
| Laundry Features: | Utility Room, Full Size W/D Area |
| Levels: | One |
| Listing Terms: | Cash, Conventional, FHA, VA Loan |
| Room Count: | 6 |
| Lot Features: | Interior Lot |
| Lot Size: | Less Than .5 Acre (not Zero) |
| Lot Size Area: | 0.1660 |
| Lot Size Source: | Assessor |
| Lot Size Units: | Acres |
| Middle School Name: | Choice Of School |
| Multi Parcel ID: | No |
| Municipal Utility District?: | No |
| Number Of Dining Areas: | 2 |
| Number Of Living Areas: | 1 |
| Number Of Parking Spaces: | 2 |
| Parking Features: | Driveway, Garage, Garage Door Opener |
| Patio And Porch Features: | Patio |
| Pool?: | No |
| Possession: | Closing/Funding |
| Postal Code Plus 4: | 4046 |
| Property Attached?: | No |
| Restrictions: | No Known Restriction(s) |
| Roof: | Composition |
| School District: | Garland ISD |
| Security Features: | Prewired |
| Smart Home Features Appor Pass Y: | 0 |
| Soil Type: | Unknown |
| Structural Style: | Single Detached |
| Transaction Type: | For Sale |
| Utilities: | Alley, City Sewer, City Water, Electricity Available, Individual Gas Meter, Individual Water Meter, Sidewalk, Underground Utilities |
| Will Subdivide: | No |
| Year Built Details: | Preowned |
Listing Courtesy of: IP Realty, LLC
Listing Agent: Mark Fuller
214-669-7090
Mortgage Calculator
All listings featuring the  icon are provided courtesy of North Texas Real Estate Information Systems, Inc. (NTREIS), Copyright 2026. All rights reserved.
All information is believed accurate but not guaranteed. The properties displayed may not be all of the properties available through the IDX Program. Any use of this site other than by potential buyers or sellers is strictly prohibited.
North Texas Real Estate Information Systems, Inc. data last updated on November 19, 2026 07:56 PM - CT
Property Last Updated: November 19, 2026 07:56 PM - CT
