5502 Nathan Drive
Chandler, TX 75758
$1,490,000
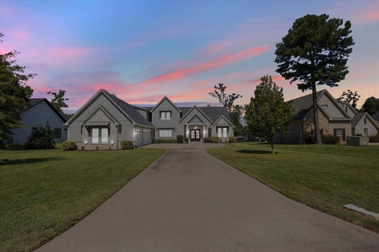
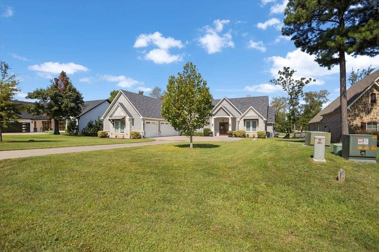
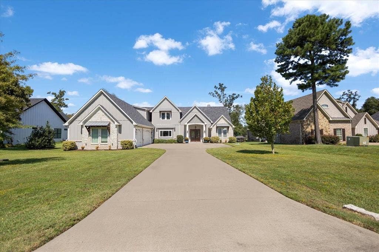
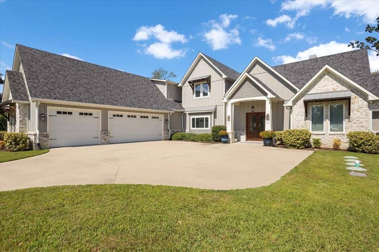
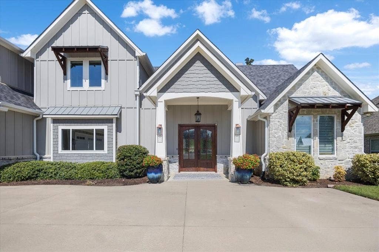
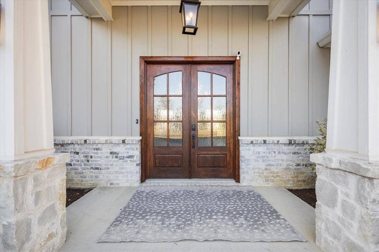
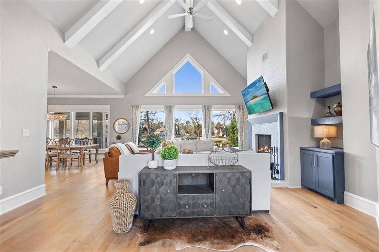
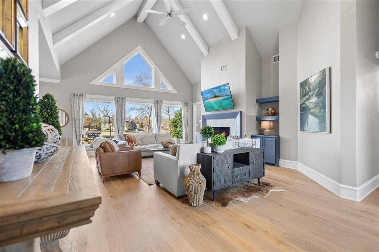
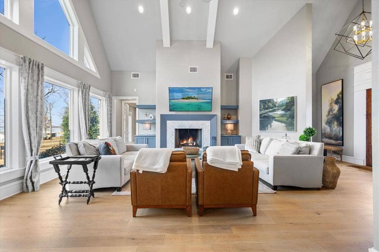
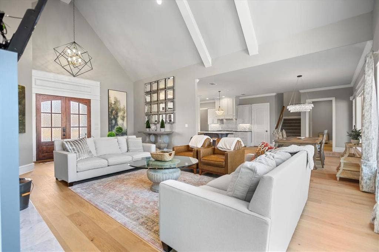
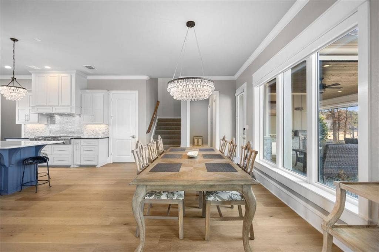
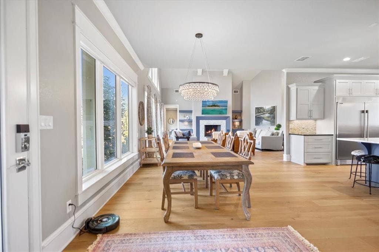
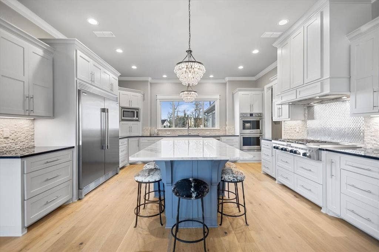
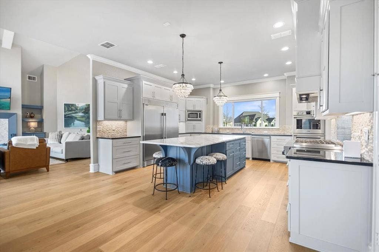
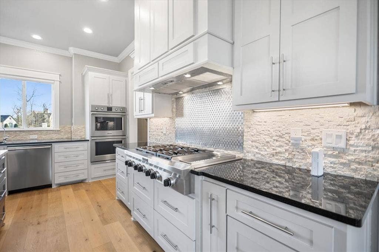
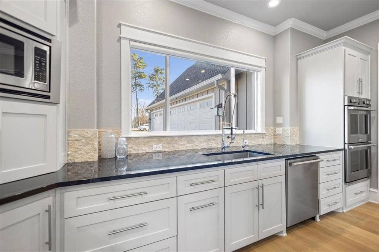
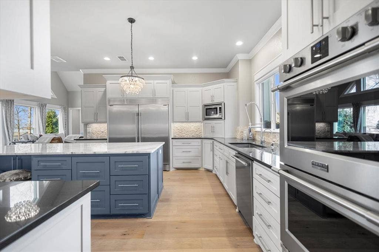
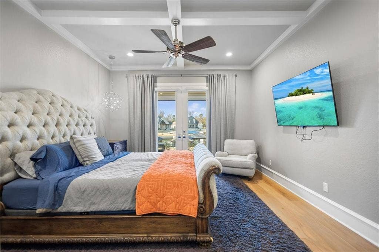
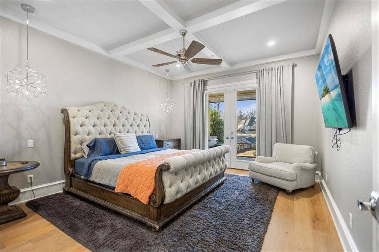
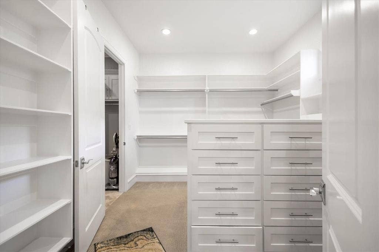
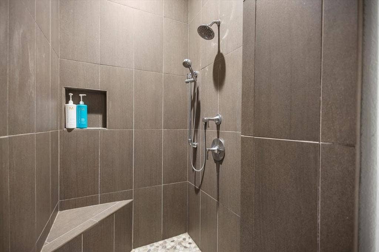
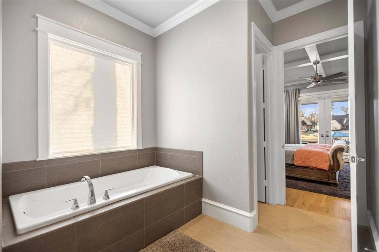
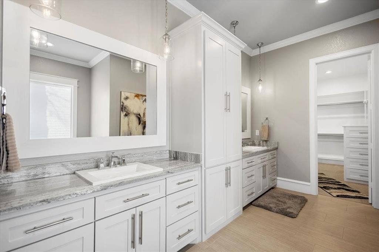
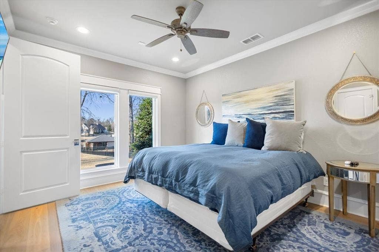
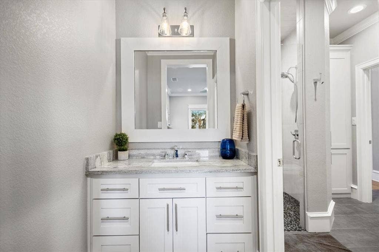
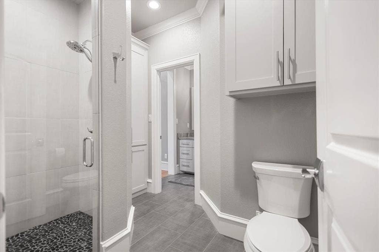
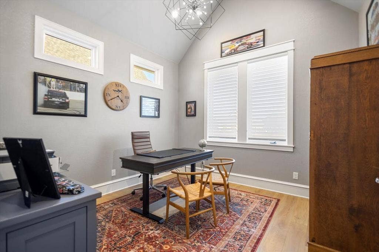
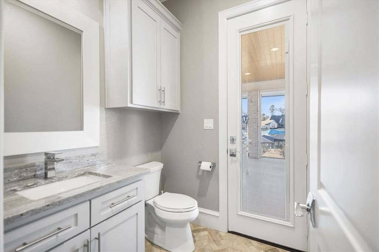
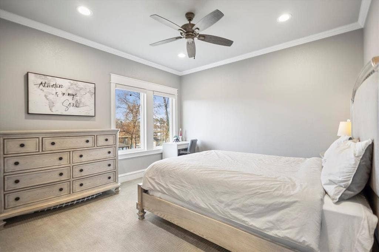
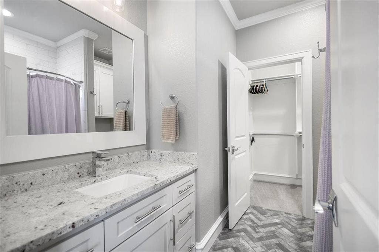
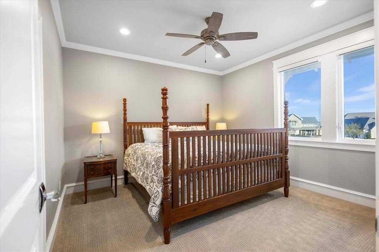
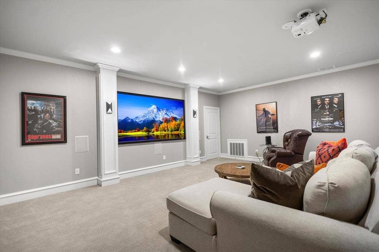
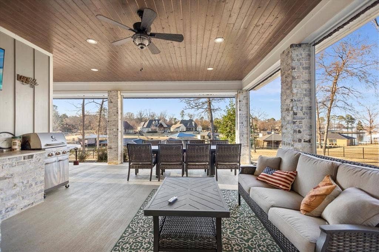
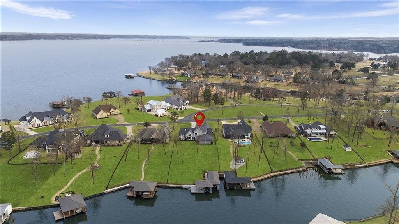
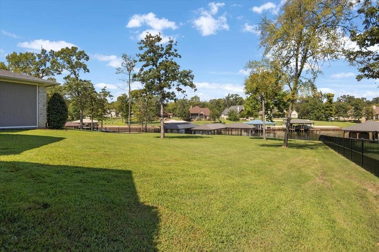
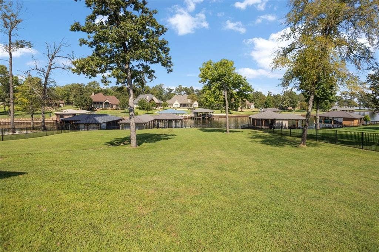
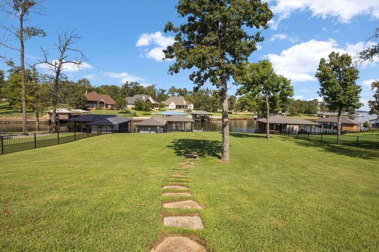
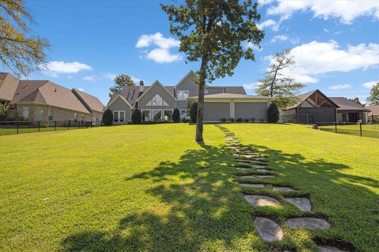
Welcome to a captivating waterfront oasis that exudes luxury living in the prestigious gated community of Browns Landing. This exquisite property features five spacious bedrooms and four and a half baths, alongside a theater room for cinematic escapism. Entering through elegant double glass pane wooden doors, you are greeted by vaulted ceilings in the open living area, adorned with rich wood floors and abundant cabinetry. The centerpiece of this inviting space is a stunning fireplace, complete with beautiful stonework that reaches up to the ceiling, creating a warm ambiance. The gourmet kitchen is a chef’s dream, featuring a large accent island, double ovens, a gas cooktop, a side-by-side refrigerator and freezer, and a walk-in pantry. The thoughtfully designed floor plan includes two guest bedrooms located near the entry, sharing a well-appointed Jack and Jill bathroom, with one currently utilized as an office. On the opposite side of the main level, the luxurious primary suite offers a serene retreat with a double vanity, soaking tub, walk-in shower, and expansive walk-in closet. Ascend the stairs to discover two additional bedrooms, each with their own en suite bathrooms, along with the impressive theater or bonus room that adds versatility to this magnificent estate. Venture outside to the covered patio, equipped with electric shades for optimal climate control, perfect for year-round enjoyment. Set against a beautifully manicured fenced backyard, complete with elegant wrought iron fencing, this outdoor space invites you to unwind on warm ...
+ Read More| Listing Id: | 21171709 |
|---|---|
| List Price: | $1,490,000 |
| Property Type: | Residential |
| Property Sub Type: | Single Family Residence |
| Status: | Closed |
| Bedrooms Total: | 5 |
| Bathrooms Full: | 4 |
| Bathrooms Half: | 1 |
| Living Area: | 3,855 |
| Association Fee: | $1,850 |
| Unexempt Taxes: | $27,929 |
| Lot Size Square Feet: | 25,743.9600 |
| Lot Size Acres: | 0.591 |
| Architectural Style: | Traditional |
| Waterfront?: | Yes |
| City: | Chandler |
| County Or Parish: | Henderson |
| Subdivision Name: | Browns Lndg Ph II |
| Postal Code: | 75758 |
| Year Built: | 2018 |
| Accessibility Features Yn: | No |
| Appliances: | Built-in Refrigerator,Dishwasher,Disposal,Electric Oven,Gas Cooktop,Microwave,Double Oven,Plumbed For Gas in Kitchen,Refrigerator,Tankless Water Heater,Water Filter,Water Purifier |
| Association Fee Frequency: | Annually |
| Association Fee Includes: | Management Fees |
| Association Type: | Mandatory |
| Attached Garage?: | Yes |
| Basement Yn: | No |
| Bathrooms Total Decimal: | 4.10 |
| Bathrooms Total Integer: | 5 |
| Buyer Financing: | Cash |
| Community Features: | Boat Ramp, Club House, Fishing, Gated, Lake, RV Parking |
| Consent for Visitors to Record: | Audio, Video |
| Construction Materials: | Rock/Stone, Vinyl Siding |
| Cooling: | Ceiling Fan(s), Central Air, Electric |
| Covered Spaces: | 3 |
| Directions: | From Tyler, take Hwy 31 toward Chandler, turn left onto N Broad St (FM-315), Turn left onto CR-4202, Turn left onto CR-4202, Turn right onto Nathan Dr. SIY |
| Dock Permitted?: | Yes |
| Elementary School: | Chandler |
| Elementary School Name: | Chandler |
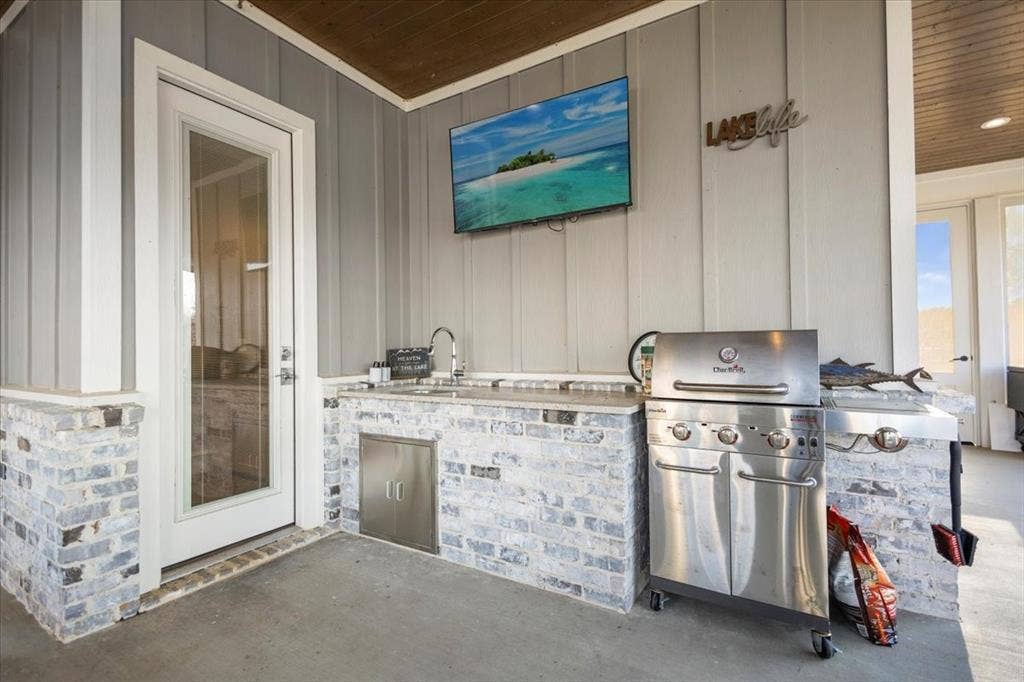
| Exterior Features: | Boat Slip, Built-in Barbecue, Covered Deck, Covered Patio/Porch, Dock, Rain Gutters, Lighting, Mosquito Mist System, Outdoor Kitchen |
| Fencing: | Wrought Iron |
| Fireplace Features: | Gas Logs, Gas Starter, Living Room |
| Fireplaces Total: | 1 |
| Flooring: | Carpet, Tile, Wood |
| Foundation Details: | Slab |
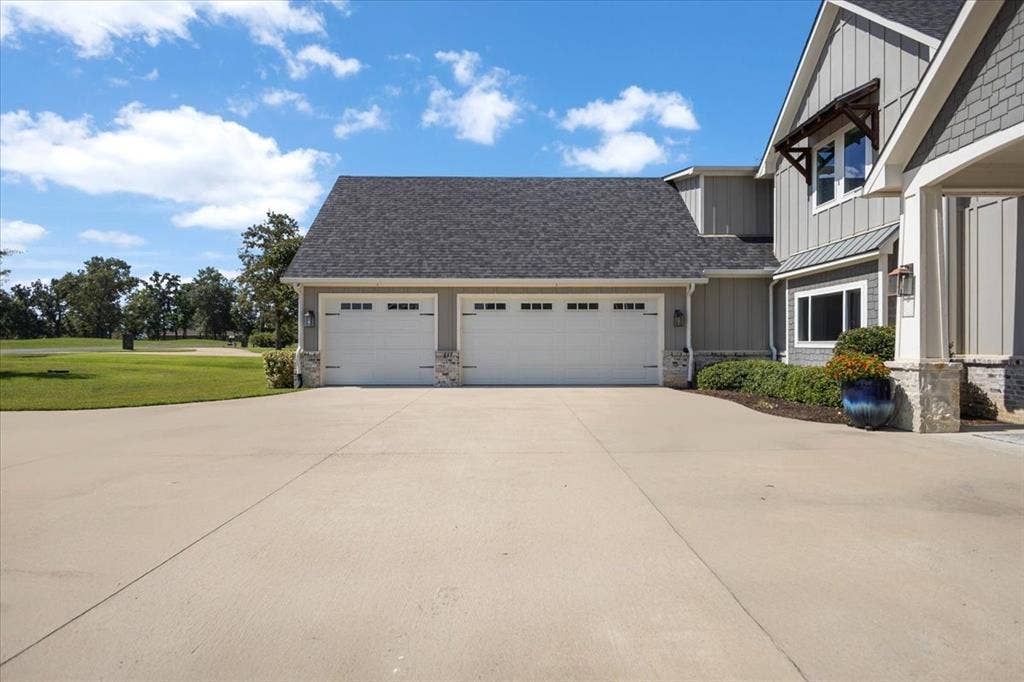
| Garage Dimensions: | 34x24 |
| Garage Spaces: | 3 |
| Garage?: | Yes |
| Heating: | Central, Electric, Fireplace(s), Propane, Zoned |
| High School Name: | Brownsboro |
| Hoa Management Company: | Brown's Landing |
| Hoa Management Company Phone: | 000-000-0000 |
| Interior Features: | Built-in Features, Decorative Lighting, Double Vanity, Eat-in Kitchen, Granite Counters, Kitchen Island, Open Floorplan, Pantry, Vaulted Ceiling(s), Walk-In Closet(s) |
| Intermediate School Name: | Chandler |
| Junior High School Name: | Brownsboro |
| Lake Pump Yn: | Yes |
| Laundry Features: | Utility Room, Full Size W/D Area |
| Levels: | Two |
| Listing Terms: | Cash, Conventional, FHA, VA Loan |
| Room Count: | 3 |
| Lot Features: | Sprinkler System, Subdivision, Waterfront |
| Lot Size: | .5 to < 1 Acre |
| Lot Size Area: | 0.5910 |
| Lot Size Units: | Acres |
| Multi Parcel ID: | No |
| Municipal Utility District?: | No |
| Notice Surveillance Devices Pres: | Audio, Video |
| Number Of Dining Areas: | 3 |
| Number Of Living Areas: | 2 |
| Number Of Parking Spaces: | 3 |
| Other Equipment: | Home Theater |
| Other Structures: | Boat House |
| Parking Features: | Garage, Garage Door Opener, Garage Faces Side |
| Patio And Porch Features: | Covered, Deck, Front Porch, Patio |
| Pool?: | No |
| Possession: | Closing/Funding |
| Postal Code Plus 4: | 8832 |
| Property Attached?: | No |
| Restrictions: | Deed |
| Roof: | Composition |
| School District: | Brownsboro ISD |
| Security Features: | Gated Community, Security System |
| Smart Home Features Appor Pass Y: | 0 |
| Special Taxing Entities: | 0 |
| Structural Style: | Lake House, Single Detached |
| Transaction Type: | For Sale |
| Utilities: | City Water, Propane, Septic, Underground Utilities |
| Waterbody Name: | Palestine |
| Waterfront Features: | Dock Covered, Dock Uncovered, Lake Front, Personal Watercraft Lift, Retaining Wall Concrete |
| Will Subdivide: | No |
| Window Features: | Electric Shades |
| Year Built Details: | Preowned |
Listing Courtesy of: Keller Williams Realty-Tyler
Listing Agent: Jena Waldron
903-736-8311
Mortgage Calculator
All listings featuring the  icon are provided courtesy of North Texas Real Estate Information Systems, Inc. (NTREIS), Copyright 2026. All rights reserved.
All information is believed accurate but not guaranteed. The properties displayed may not be all of the properties available through the IDX Program. Any use of this site other than by potential buyers or sellers is strictly prohibited.
North Texas Real Estate Information Systems, Inc. data last updated on November 22, 2026 04:33 PM - CT
Property Last Updated: November 22, 2026 04:33 PM - CT
