5441 Jacob Drive
Grand Prairie, TX 75052
$2,500
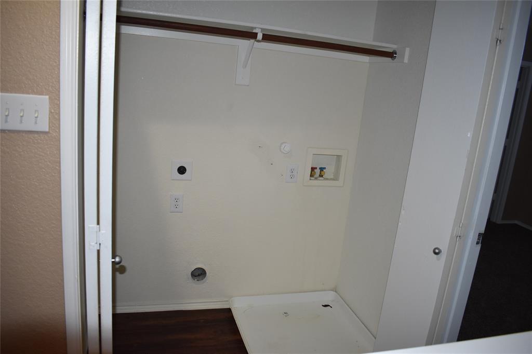
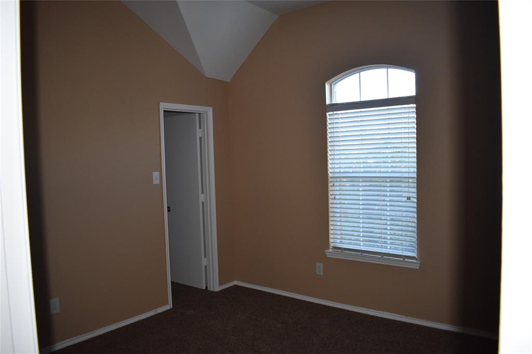
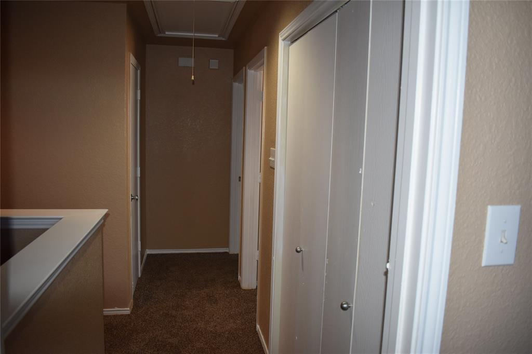
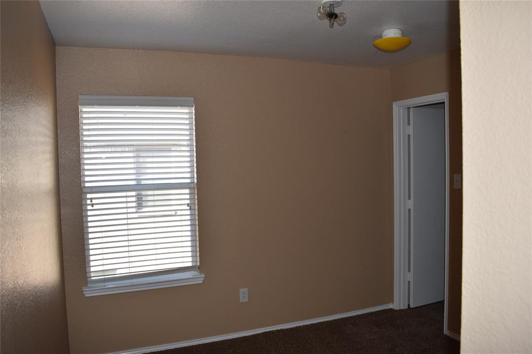
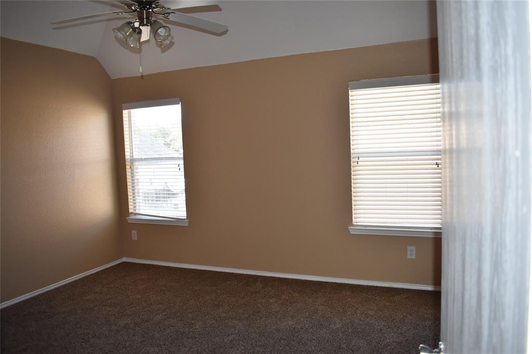
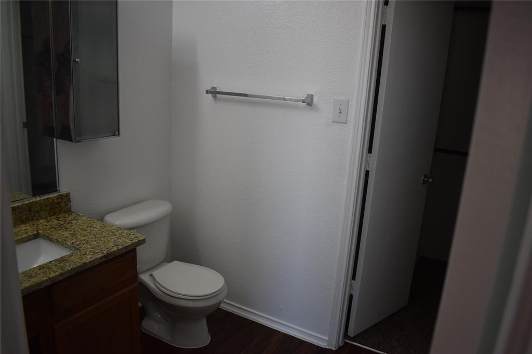
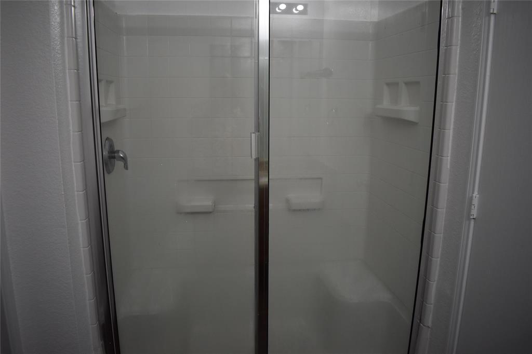
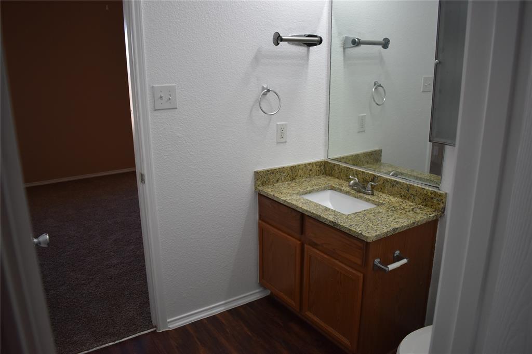
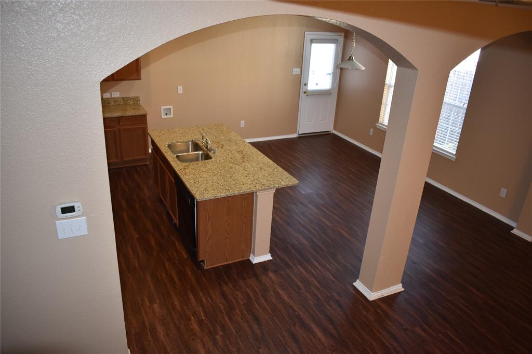
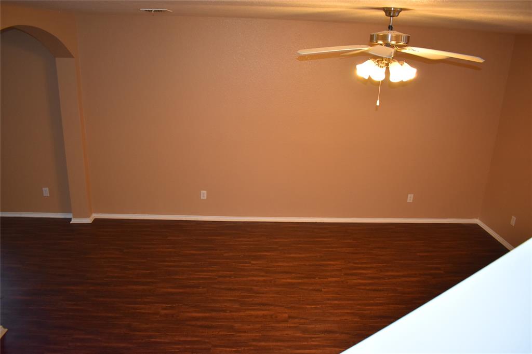
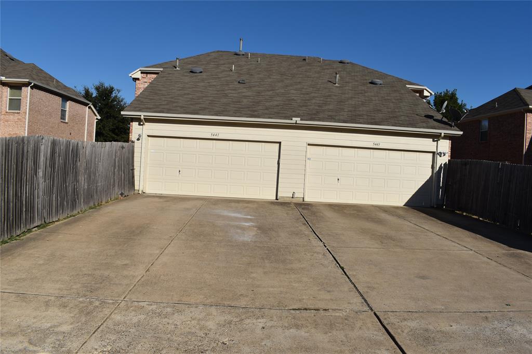
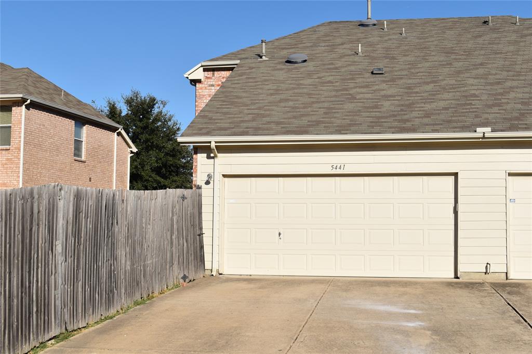
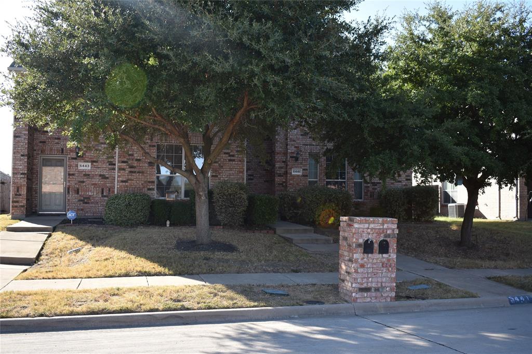
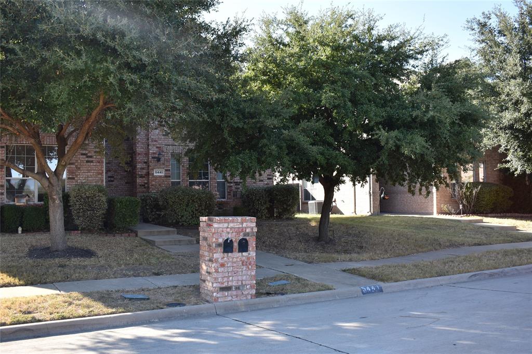
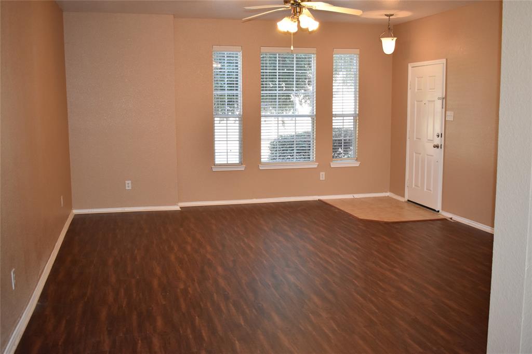
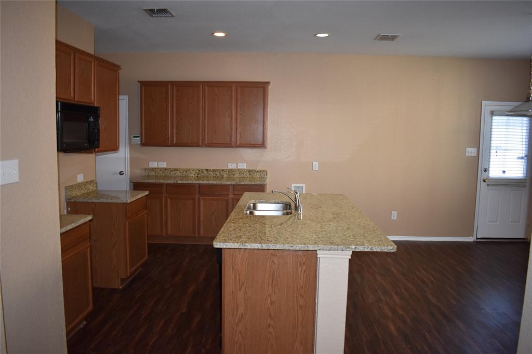
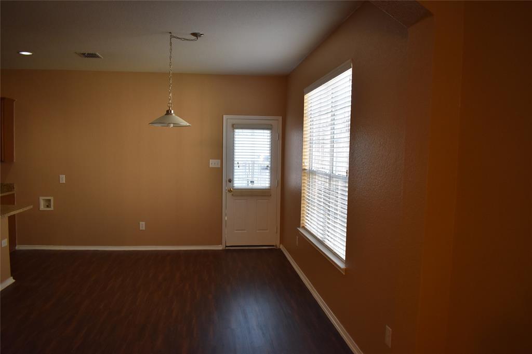
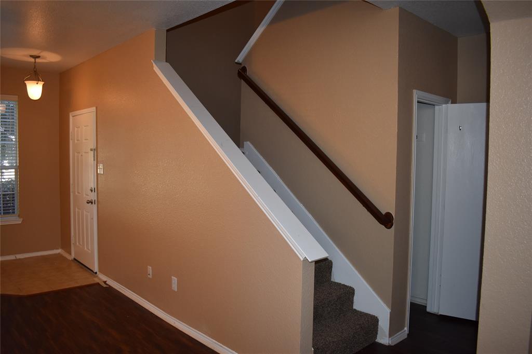
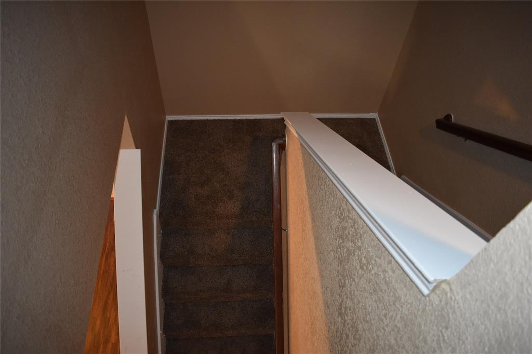
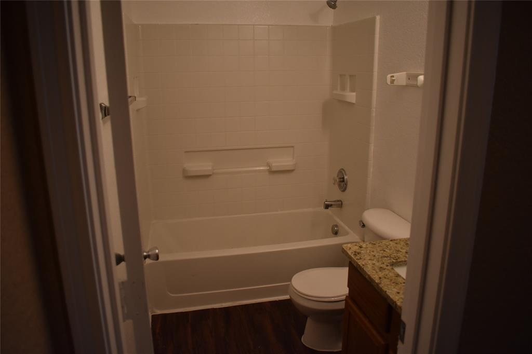
Beautifully updated two-story duplex featuring fresh interior paint and granite countertops in both the kitchen and bathrooms! This spacious home offers 3 bedrooms, a generous living area, a separate dining space, and a 2-car garage. The inviting family room provides plenty of space for relaxing and entertaining. Enjoy the luxurious primary suite featuring an oversized walk-in shower and an expansive walk-in closet. All bedrooms are conveniently located upstairs. Additional features include GE appliances, ceiling fans, gas heating, a security system, and a full sprinkler system. Enjoy the peaceful surroundings with mature trees and a relaxing pond nearby, all just minutes from Joe Pool Lake. A wonderful place to call home!
Additional Lease Information. A $200 administrative fee is due at lease signing.
| Listing Id: | 21432609 |
|---|---|
| List Price: | $2,500 |
| Property Type: | Residential Lease |
| Property Sub Type: | Duplex |
| Status: | Active |
| Bedrooms Total: | 3 |
| Bathrooms Full: | 2 |
| Bathrooms Half: | 1 |
| Living Area: | 1,646 |
| Architectural Style: | Traditional |
| Waterfront?: | No |
| City: | Grand Prairie |
| County Or Parish: | Dallas |
| Subdivision Name: | Lakewood Ph 3 |
| Postal Code: | 75052 |
| Year Built: | 2006 |
| Accessibility Features Yn: | No |
| Appliances: | Dishwasher,Disposal,Electric Cooktop,Electric Oven,Electric Range,Gas Water Heater,Microwave |
| Application Fee Amount: | $75 |
| Association Type: | Mandatory |
| Attached Garage?: | Yes |
| Availability Date: | 2026-11-09 |
| Basement Yn: | No |
| Bathrooms Total Decimal: | 2.10 |
| Bathrooms Total Integer: | 3 |
| Community Features: | Fishing, Playground, Sidewalks, Other |
| Construction Materials: | Brick, Wood |
| Cooling: | Ceiling Fan(s), Central Air, Electric, Zoned |
| Covered Spaces: | 2 |
| Deposit Amount: | $2,500 |
| Deposit Pet: | $500 |
| Directions: | 360 South make a left on Camp Wisdom and Right on Prairie Ln and it will run into Jamie Dr and turn left on Jacob Dr. |
| Elementary School: | Dickinson |
| Elementary School Name: | Dickinson |
| Exterior Features: | Rain Gutters, Lighting |
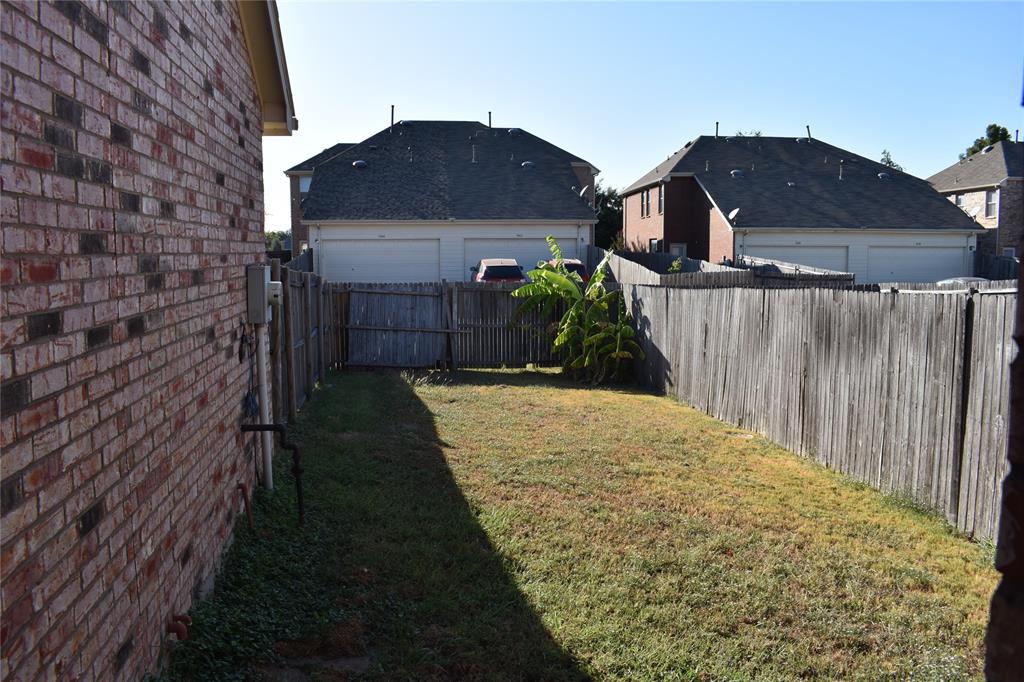
| Fencing: | Fenced, Wood |
| Flooring: | Ceramic Tile, Luxury Vinyl Plank, Other, Wood |
| Furnished?: | No |
| Garage Dimensions: | 20x20 |
| Garage Spaces: | 2 |
| Garage?: | Yes |
| Green Energy Efficient: | Appliances, Thermostat, Windows |
| Heating: | Central, Natural Gas, Zoned |
| High School Name: | South Grand Prairie |
| Hoa Management Company: | SBB MANAGEMENT |
| Hoa Management Company Phone: | 972-960-2800 |
| Interior Features: | Cable TV Available |
| Lease Conditions: | Application Fee, Credit Report, Written Application (+) |
| Lease Type: | Yearly, 1 Year Plus |
| Levels: | Two |
| Room Count: | 7 |
| Lot Features: | Few Trees, Interior Lot, Landscaped, Sprinkler System, Subdivision |
| Lot Size Units: | Acres |
| Middle School Name: | Truman |
| Monies Required: | First Months Rent, Security Deposit |
| Monthly Pet Fee: | $35 |
| Multi Parcel ID: | No |
| Municipal Utility District?: | No |
| Non Refundable Pet Fee?: | Yes |
| Number Of Days Guests Allowed: | 14 |
| Number Of Dining Areas: | 1 |
| Number Of Living Areas: | 1 |
| Number Of Parking Spaces: | 2 |
| Number Of Pets Allowed: | 1 |
| Number Of Vehicles: | 3 |
| Parking Features: | Covered, Garage, Garage Faces Rear, Other |
| Pets Allowed: | Yes Pets Allowed, Breed Restrictions, Number Limit, Size Limit |
| Pool?: | No |
| Postal Code Plus 4: | 2729 |
| Property Attached?: | No |
| Restrictions: | No Pets, No Smoking, No Sublease, No Waterbeds, Pet Restrictions |
| School District: | Grand Prairie ISD |
| Security Features: | Carbon Monoxide Detector(s), Security System Owned, Smoke Detector(s) |
| Smart Home Features Appor Pass Y: | 0 |
| Structural Style: | Attached or 1/2 Duplex, Condo/Townhome, Single Detached |
| Tenant Pays: | All Utilities, Electricity, Gas, Grounds Care, Insurance, Security, Sewer, Water |
| Transaction Type: | For Lease |
| Utilities: | Alley, City Sewer, City Water, Concrete, Curbs, Individual Gas Meter, Individual Water Meter, Sidewalk, Underground Utilities |
| Will Subdivide: | No |
| Year Built Details: | Preowned |
Listing Courtesy of: Martnik Realty & Associate LLC
Listing Agent: Martin Anore
214-228-6928
All listings featuring the  icon are provided courtesy of North Texas Real Estate Information Systems, Inc. (NTREIS), Copyright 2026. All rights reserved.
All information is believed accurate but not guaranteed. The properties displayed may not be all of the properties available through the IDX Program. Any use of this site other than by potential buyers or sellers is strictly prohibited.
North Texas Real Estate Information Systems, Inc. data last updated on November 11, 2026 09:02 AM - CT
Property Last Updated: November 11, 2026 09:02 AM - CT